Save
Ask
Tour
Hide
Share
$535,000
7 Days On Site

108 Alden Village Court
Cary, NC 27519

For Sale|Townhouse|Active
4
Beds
4
Total Baths
4
Full Baths
2,747
SqFt
$195
/SqFt
2005
Built
Subdivision:
Georgian Village
County:
Wake
Call Now: 919-404-SHOW
Is this the listing for you? We can help make it yours.
919-404-SHOW
Upcoming Open Houses
Sat, Aug 22, 12:00 PM - 2:00 PM
108 Alden Village Court108 Alden Village Court108 Alden Village Court108 Alden Village Court
Save
Ask
Tour
Hide
Share

Mortgage Calculator

Monthly Payment (Est.)

$2,441
Calculator powered by Showcase IDX, a Constellation1 Company. Copyright ©2026 Information is deemed reliable but not guaranteed.

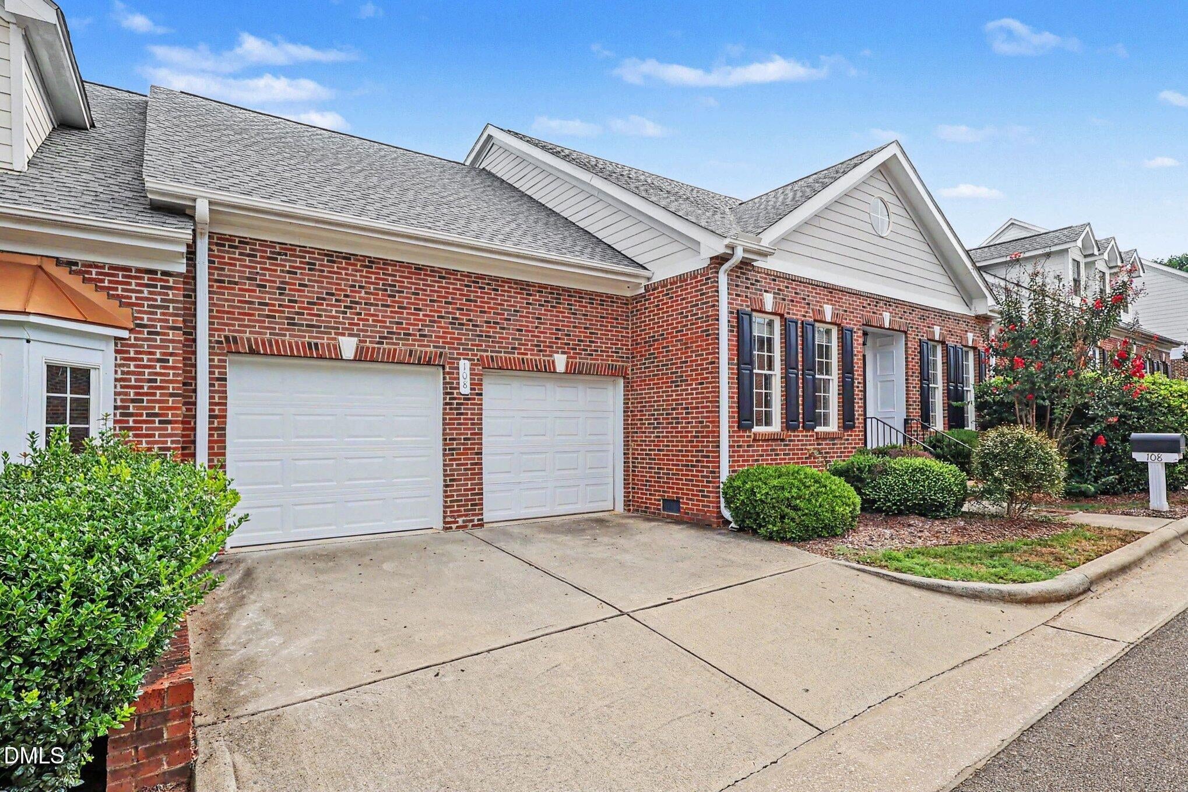
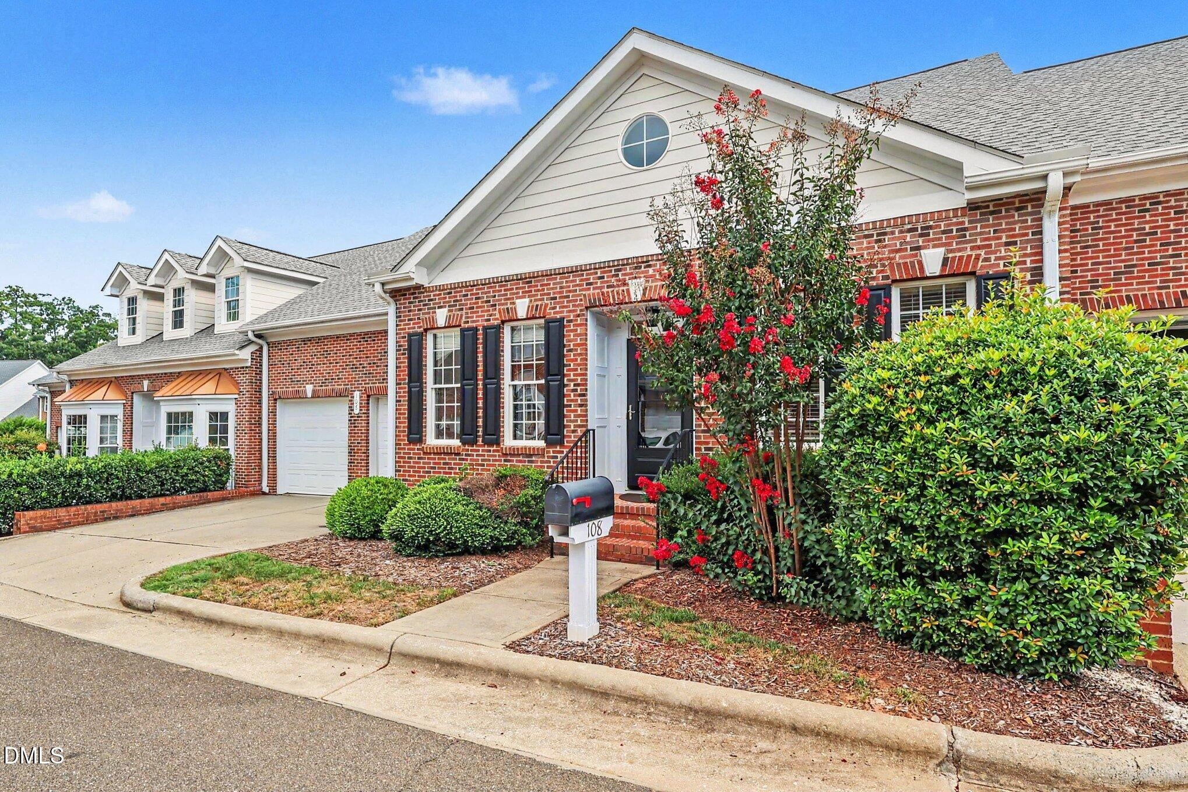
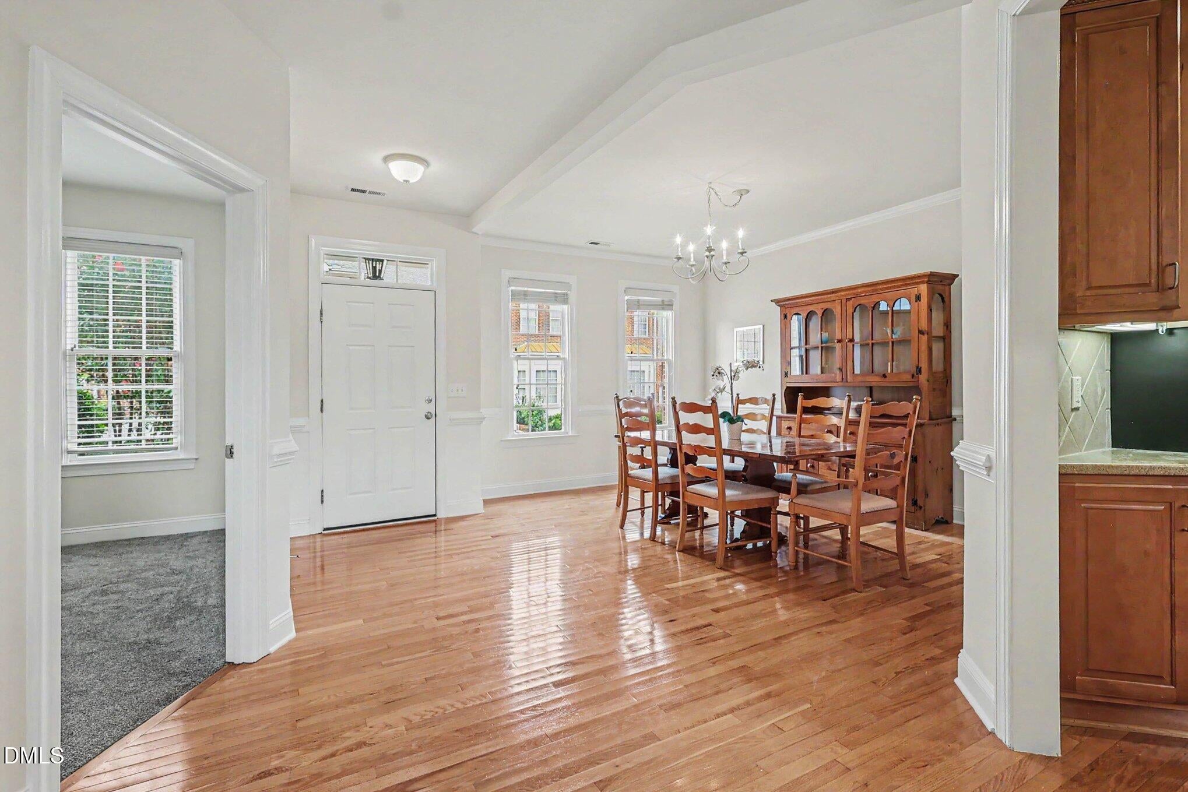
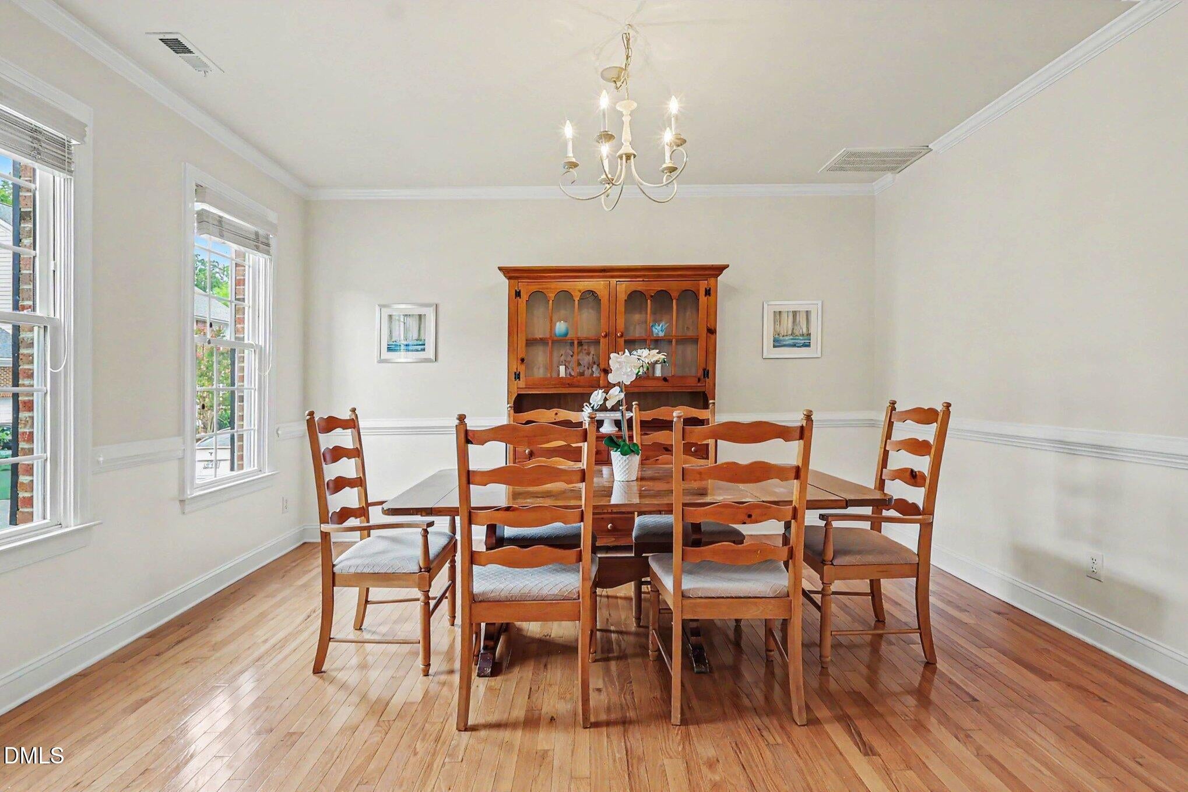
108 Alden Village Court is an impeccably maintained and move-in-ready townhome in Georgian Village at Cary Park, one of West Cary's most sought-after and established communities. Offering a flexible layout with 4 bedrooms, or 3 bedrooms plus an office, and 4 full baths, this home features the rare convenience of a spacious main-level owner's suite. Step inside to soaring ceilings, abundant natural light, gleaming hardwood floors throughout much of the main living area, and an open floor plan designed for comfortable everyday living and entertaining. The main level features a dining area, spacious living room with vaulted ceilings and fireplace, bright sunroom with skylights, and a well-appointed kitchen with ample cabinetry, a walk-in pantry, and plenty of workspace. The owner's suite offers a generous walk-in closet and private bath, while the conveniently located laundry room includes a large utility sink. Upstairs, the versatile floor plan continues with spacious bedrooms, including one with a private full bath and substantial storage that could easily serve as a bonus or recreation room. Outside, enjoy a private back patio and two-car garage with additional storage. Cary Park residents enjoy access to an impressive collection of community amenities, including a clubhouse, pool, soccer fields, playgrounds, lakes, greenways, and trails, many within easy walking distance. Georgian Village HOA provides landscaping and exterior maintenance, including a roof replacement completed in 2022. Additional updates include HVAC replaced in 2019, a new water heater, dishwasher, and carpet in 2023, plus a newer stainless steel refrigerator and Maytag washer and dryer with transferable extended warranties. Conveniently located near I-540, RTP, shopping, dining, services, and everything West Cary has to offer, this beautifully maintained home combines space, flexibility, low-maintenance living, and an exceptional location.

Save
Ask
Tour
Hide
Share
Listing Snapshot
Price 
$535,000
Days On Site 
7 Days
Bedrooms 
4
Inside Area (SqFt) 
2,747 sqft
Total Baths 
4
Full Baths 
4
Partial Baths 
N/A
Lot Size 
0.09 Acres
Year Built 
2005
MLS® Number 
10186008
Status 
Active
Property Tax 
$4,996.16
HOA/Condo/Coop Fees 
$540 monthly
Sq Ft Source 
N/A
Friends & Family
Recent Activity
10 hours agoListing updated with changes from the MLS®
12 hours agoStatus changed to Active
a week agoListing first seen on site
General Features
Acres 
0.09
Attached Garage 
Yes
Foundation 
PermanentSlab
Garage 
Yes
Garage Spaces 
2
Levels 
One and One Half
Parking 
PavedAttachedDrivewayGarage
Parking Spaces 
4
Property Sub Type 
Townhouse
Sewer 
Public Sewer
Special Circumstances 
Standard
SqFt Above 
2747
SqFt Total 
2747
Style 
Transitional
Water Source 
Public
Zoning 
TRP
Interior Features
Appliances 
DishwasherFree-Standing Gas RangeFree-Standing RangeGas RangeMicrowaveRange
Cooling 
Ceiling Fan(s)
Fireplace 
Yes
Fireplace Features 
Glass DoorsLiving Room
Flooring 
CarpetHardwoodTileWood
Heating 
CentralFireplace InsertFireplace(s)Forced AirHeat PumpNatural Gas
Interior 
Beamed CeilingsCeiling Fan(s)ChandelierCrown MoldingHigh CeilingsRecessed LightingStone CountersTray Ceiling(s)Vaulted Ceiling(s)Walk-In Closet(s)
Laundry Features 
InsideLaundry RoomMain LevelSink
Main Level Bedrooms 
3
Bathroom 2 
Level - Main
Bathroom 3 
Level - Main
Bathroom 4 
Level - Second
Bedroom 2 
Dimensions - 11.4 x 10.0Level - Main
Bedroom 3 
Dimensions - 11.7 x 10.5Level - Main
Bedroom 4 
Dimensions - 29.3 x 11.3Level - Second
Breakfast Room 
Dimensions - 10.3 x 10.2Level - Main
Dining Room 
Dimensions - 14.5 x 11.0Level - Main
Entrance Hall 
Dimensions - 12.0 x 5.4Level - Main
Family Room 
Dimensions - 16.4 x 15.0Level - Main
Kitchen 
Dimensions - 14.3 x 11.2Level - Main
Laundry 
Dimensions - 5.5 x 5.5Level - Main
Master Bathroom 
Level - Main
Master Bedroom 
Dimensions - 16.8 x 13.2Level - Main
Other 
Dimensions - 8.0 x 20.4Level - SecondDescription - Floored Attic Storage
Sunroom 
Dimensions - 10.7 x 12.2Level - Main
Save
Ask
Tour
Hide
Share
Exterior Features
Construction Details 
BrickBrick Veneer
Exterior 
Rain Gutters
Lot Features 
Interior LotRectangular Lot
Patio And Porch 
DeckPatio
Roof 
Shingle
View 
Neighborhood
Waterview 
Neighborhood
Windows/Doors 
French Doors
Community Features
Association Dues 
270
Community Features 
CurbsParkPoolSuburban
Financing Terms Available 
CashConventionalFHAVA Loan
HOA Fee Frequency 
Bi-Monthly
Roads 
AsphaltPaved
School District 
https://osageo.wcpss.net/assignment-lookup/
Schools
School District
https://osageo.wcpss.net/assignment-lookup/
Elementary School
Wake - Mills Park Elementary
Middle School
Wake - Mills Park Middle School
High School
Wake - Green Level High School
Listing courtesy of Sharon Evans of EXP Realty LLC


Listings that are marked with an icon are provided courtesy of the Triangle MLS, Inc. of North Carolina, Internet Data Exchange Database. Copyright 2026 Triangle MLS, Inc. of North Carolina. All rights reserved.

Last checked: 2026-08-21 08:02 AM UTC

Neighborhood & Commute
Source: Walkscore
Disclosure: Community information and market data powered by Constellation Data Labs. Information is deemed reliable but not guaranteed.
Save
Ask
Tour
Hide
Share