Save
Ask
Tour
Hide
Share
$624,900
72 Days On Site

2320 Englewood Avenue
Durham, NC 27705

Single Family Residence|Pending
3
Beds
2
Total Baths
1
Full Bath
1
Partial Bath
1,711
SqFt
$365
/SqFt
1933
Built
Subdivision:
Not in a Subdivision
County:
Durham
Call Now: 919-404-SHOW
Is this the listing for you? We can help make it yours.
919-404-SHOW
2320 Englewood Avenue2320 Englewood Avenue2320 Englewood Avenue2320 Englewood Avenue
Save
Ask
Tour
Hide
Share

Mortgage Calculator

Monthly Payment (Est.)

Enter an interest rate to see your estimated monthly payment.
Calculator powered by Showcase IDX, a Constellation1 Company. Copyright ©2026 Information is deemed reliable but not guaranteed.

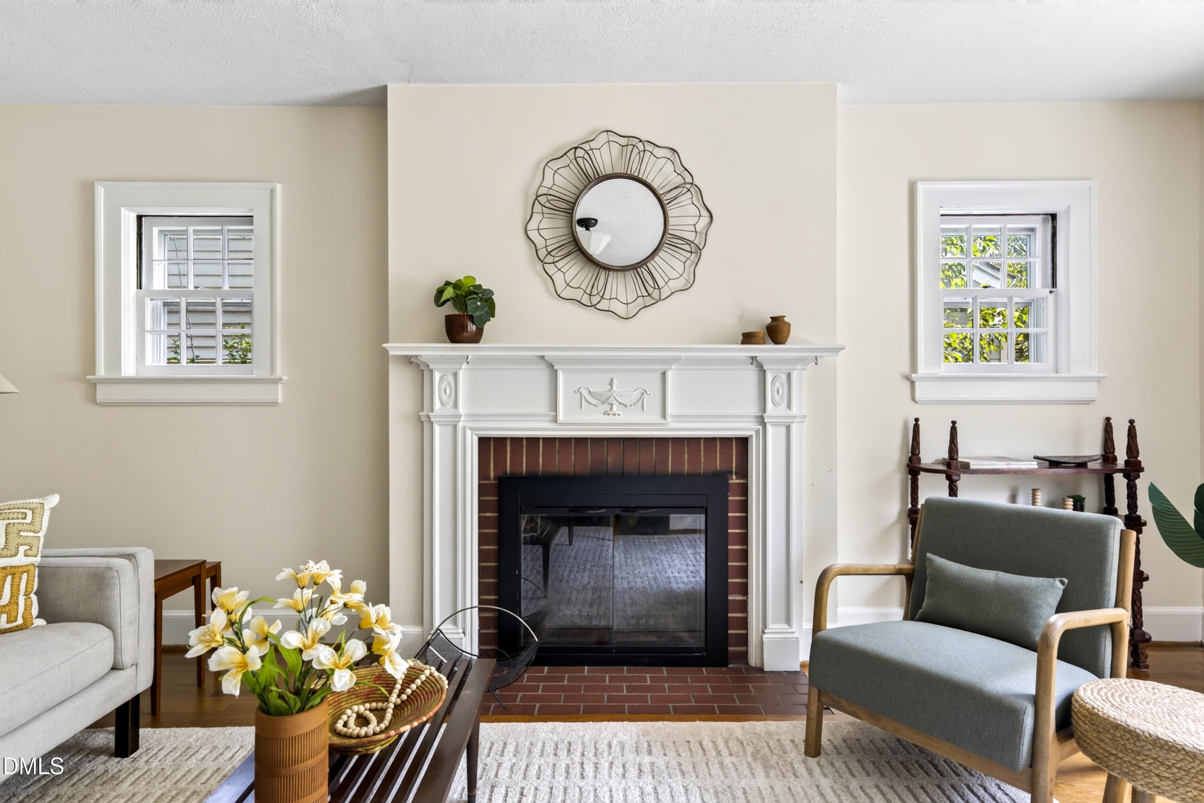
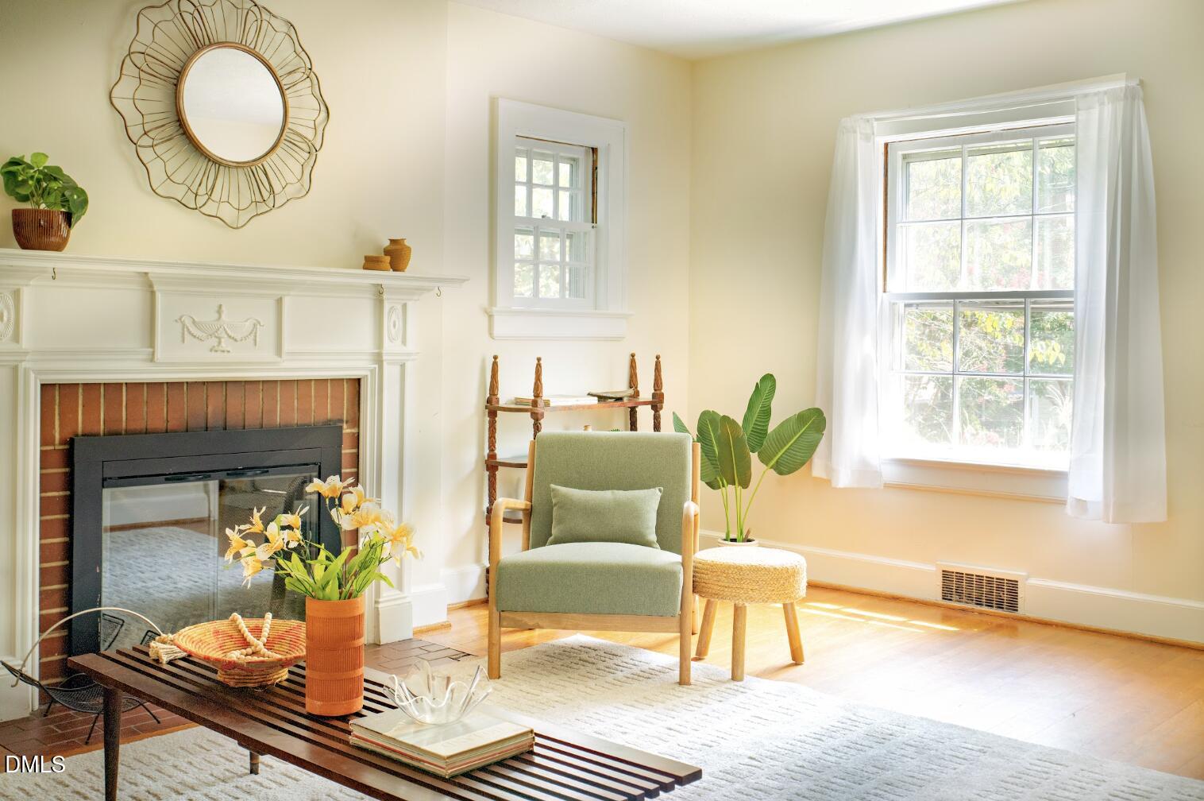
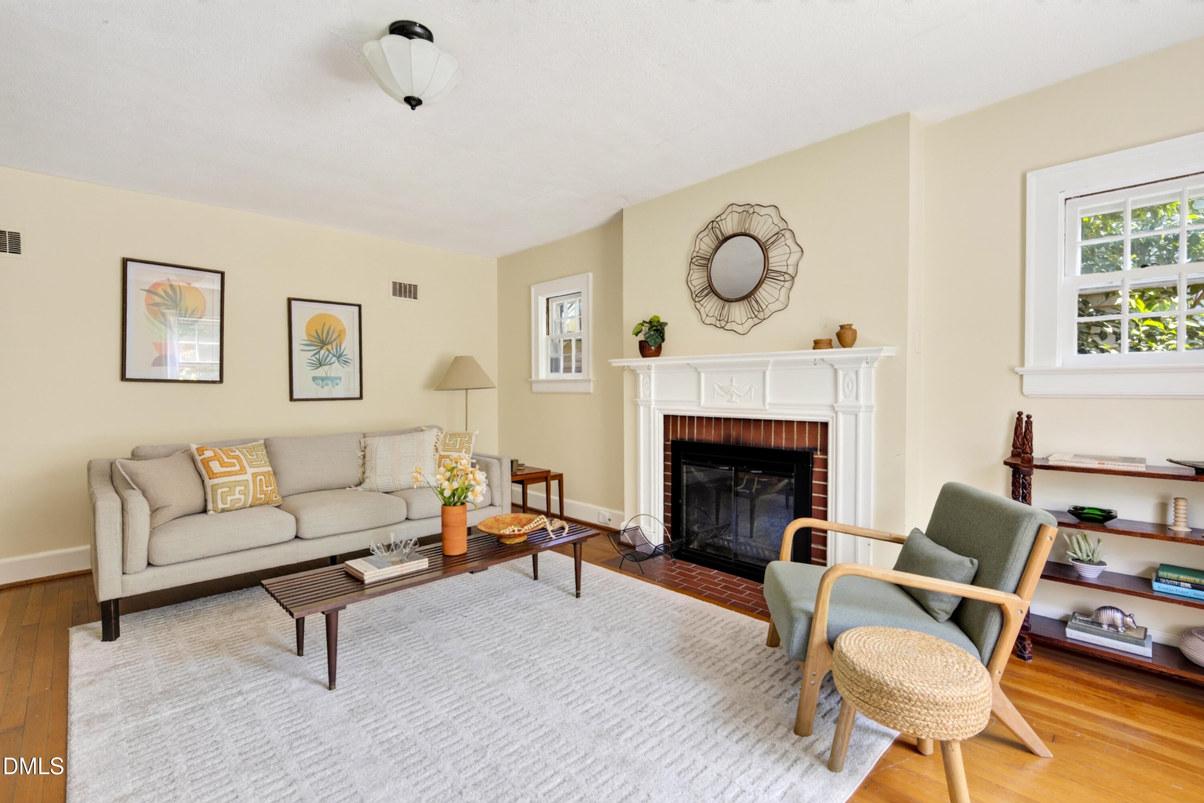
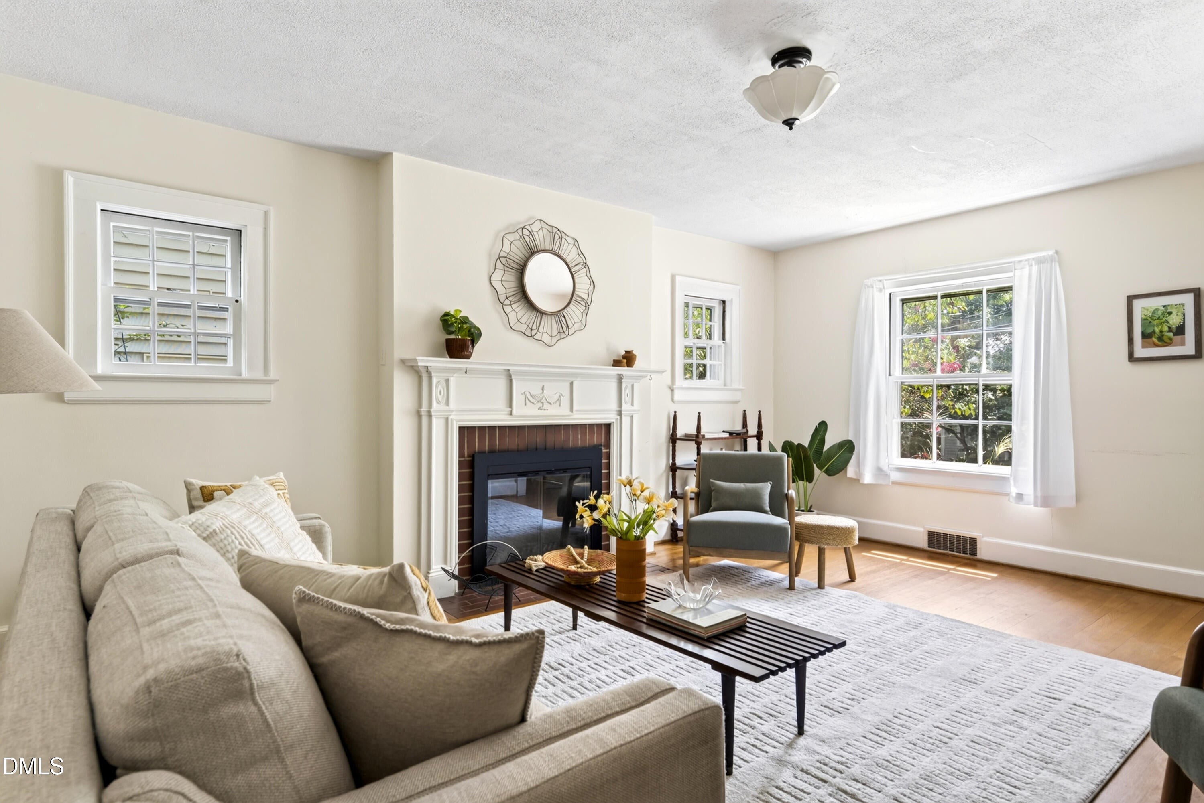
Nestled in Durham's highly coveted, tree-lined Watts-Hillandale Historic District, this classic brick home blends timeless historic character with a rare Cape Cod flourish. Inside, sunny living spaces anchor the main level, featuring a cozy fireplace and original hardwood floors waiting to be restored to their full glory. Positioned on a generous 150 foot deep lot, this property offers rare expansion potential with ample space for a large addition, custom primary suite, or outdoor living oasis. Although move-in-ready, this gem is priced to reflect its further transformation potential. Don't miss an incredible opportunity to customize a historic home in a location where inventory rarely turns over. Enjoy morning strolls to Oval Park, dinner on 9th Street, and effortless access to Duke University and Hospital.

Save
Ask
Tour
Hide
Share
Listing Snapshot
Price 
$624,900
Days On Site 
72 Days
Bedrooms 
3
Inside Area (SqFt) 
1,711 sqft
Total Baths 
2
Full Baths 
1
Partial Baths 
1
Lot Size 
0.17 Acres
Year Built 
1933
MLS Number 
10186001
Status 
Pending
Property Tax 
$5,594.33
HOA/Condo/Coop Fees 
N/A
Sq Ft Source 
N/A
Friends & Family
Recent Activity
a month agoListing updated with changes from the MLS
a month agoStatus changed to Pending
a month agoPrice changed to $624,900
2 months agoListing first seen on site
General Features
Acres 
0.17
Disclosures 
Lead Based PaintSeller Disclosure
Foundation 
Permanent
Garage 
Yes
Garage Spaces 
1
Levels 
Two
Parking 
Detached
Property Sub Type 
Single Family Residence
Sewer 
Public Sewer
Special Circumstances 
Standard
SqFt Above 
1711
SqFt Total 
1711
Style 
BungalowCape CodCottageLocal Historic Designation
Utilities 
Electricity ConnectedNatural Gas ConnectedWater Connected
Water Source 
Public
Zoning 
R-5
Interior Features
Appliances 
Free-Standing RefrigeratorGas Range
Basement 
Sump Pump
Cooling 
Central Air
Fireplace 
Yes
Fireplace Features 
Family Room
Fireplaces 
1
Flooring 
HardwoodLinoleum
Heating 
CentralNatural Gas
Interior 
Eat-in KitchenLaminate Counters
Laundry Features 
In Basement
Main Level Bedrooms 
1
Bathroom 2 
Level - Main
Bedroom 2 
Dimensions - 17.5 x 10.0Level - Second
Bedroom 3 
Dimensions - 11.0 x 14.5Level - Main
Breakfast Room 
Dimensions - 5.4 x 10.2Level - Main
Dining Room 
Dimensions - 12.4 x 9.0Level - Main
Kitchen 
Dimensions - 11.3 x 10.2Level - Main
Living Room 
Dimensions - 18.2 x 14.4Level - Main
Master Bathroom 
Level - Second
Master Bedroom 
Dimensions - 17.5 x 14.4Level - Second
Save
Ask
Tour
Hide
Share
Exterior Features
Construction Details 
Brick
Fencing 
Back YardFull
Lot Features 
Rectangular Lot
Other Structures 
Garage(s)
Patio And Porch 
Front PorchPatio
Road Frontage 
City Street
Roof 
Shingle
View 
Neighborhood
Waterview 
Neighborhood
Community Features
Financing Terms Available 
CashConventionalFHAVA Loan
Roads 
Asphalt
Schools
School District
Unknown
Elementary School
Durham - E K Powe Elementary
Middle School
Durham - Brogden Middle
High School
Durham - Riverside High
Listing courtesy of Roy Ellis of Compass -- Chapel Hill - Durham


Listings that are marked with an icon are provided courtesy of the Triangle MLS, Inc. of North Carolina, Internet Data Exchange Database. Copyright 2026 Triangle MLS, Inc. of North Carolina. All rights reserved.

Last checked: 2026-10-25 01:02 PM UTC

Neighborhood & Commute
Source: Walkscore
Disclosure: Community information and market data powered by Constellation Data Labs. Information is deemed reliable but not guaranteed.
Save
Ask
Tour
Hide
Share