Save
Ask
Tour
Hide
Share
$329,750
35 Days On Site

24 Olde Place Drive
Zebulon, NC 27597

For Sale|Single Family Residence|Active
3
Beds
3
Total Baths
2
Full Baths
1
Partial Bath
1,412
SqFt
$234
/SqFt
2024
Built
Subdivision:
Olde Place
County:
Johnston
Call Now: 919-404-SHOW
Is this the listing for you? We can help make it yours.
919-404-SHOW
24 Olde Place Drive24 Olde Place Drive24 Olde Place Drive24 Olde Place Drive
Save
Ask
Tour
Hide
Share

Mortgage Calculator

Monthly Payment (Est.)

$1,504
Calculator powered by Showcase IDX, a Constellation1 Company. Copyright ©2026 Information is deemed reliable but not guaranteed.

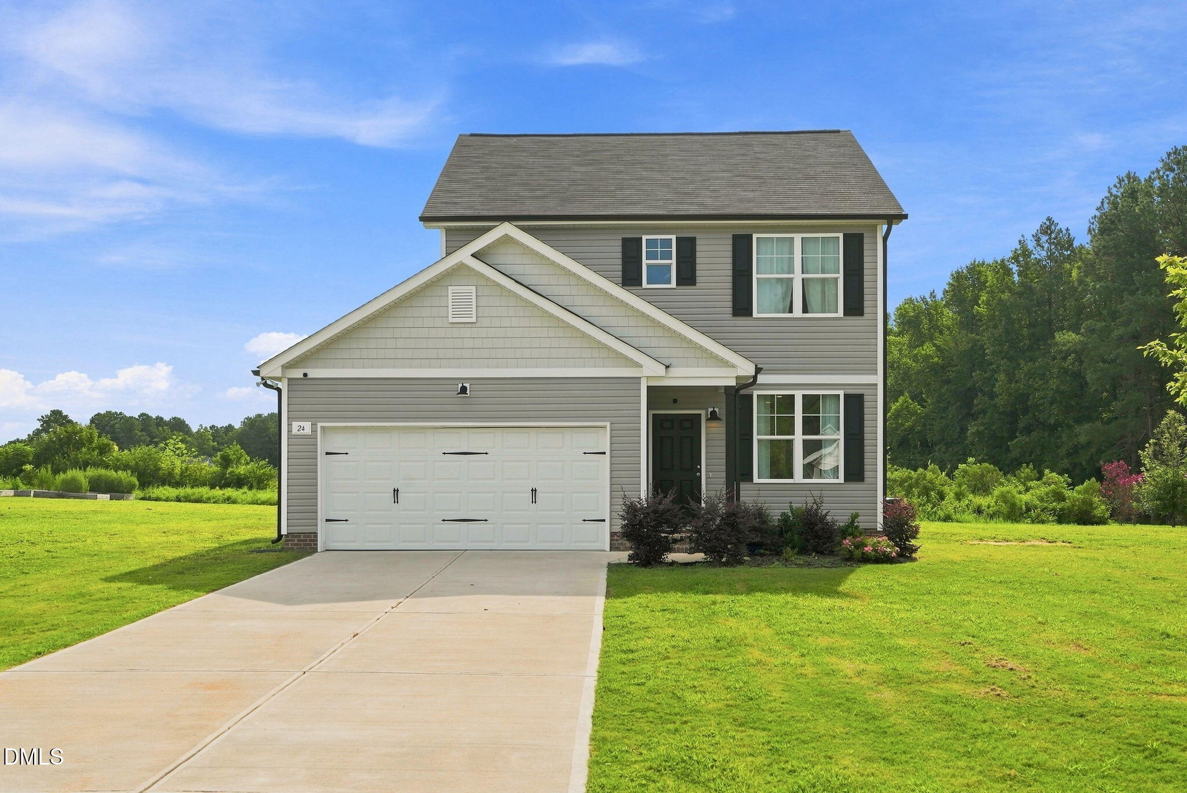
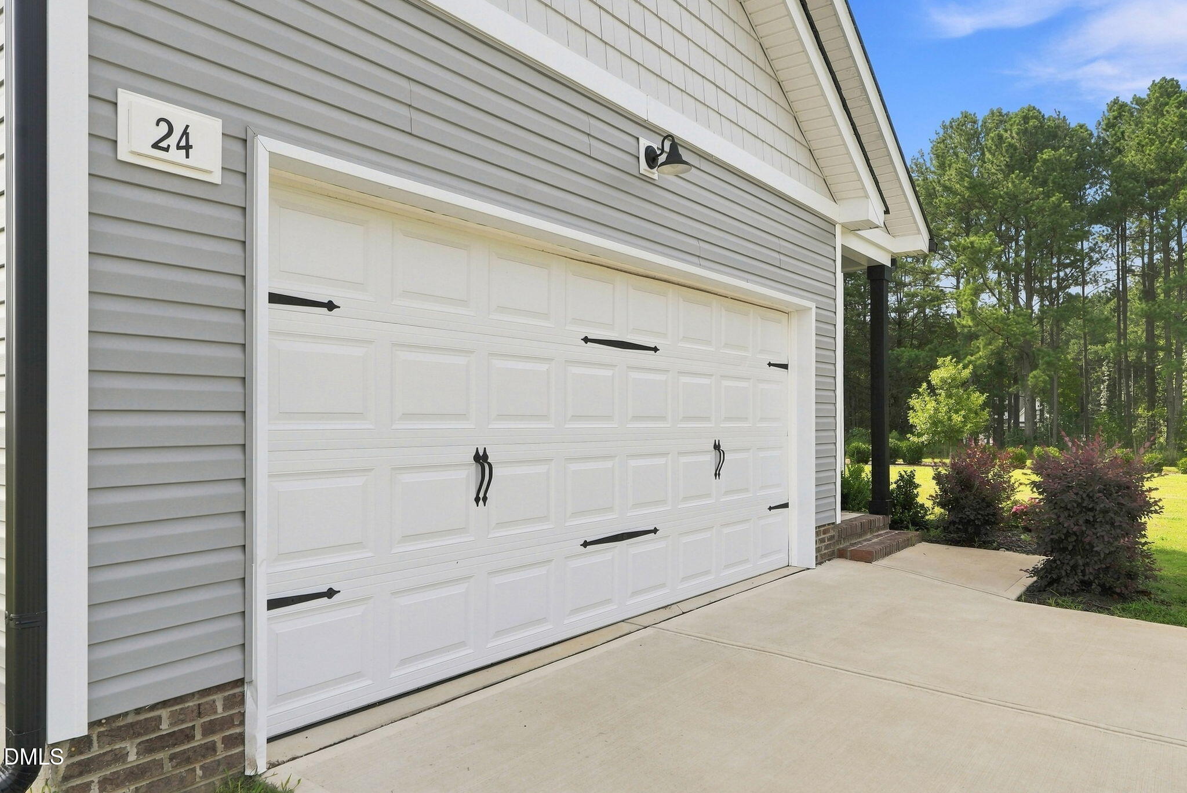
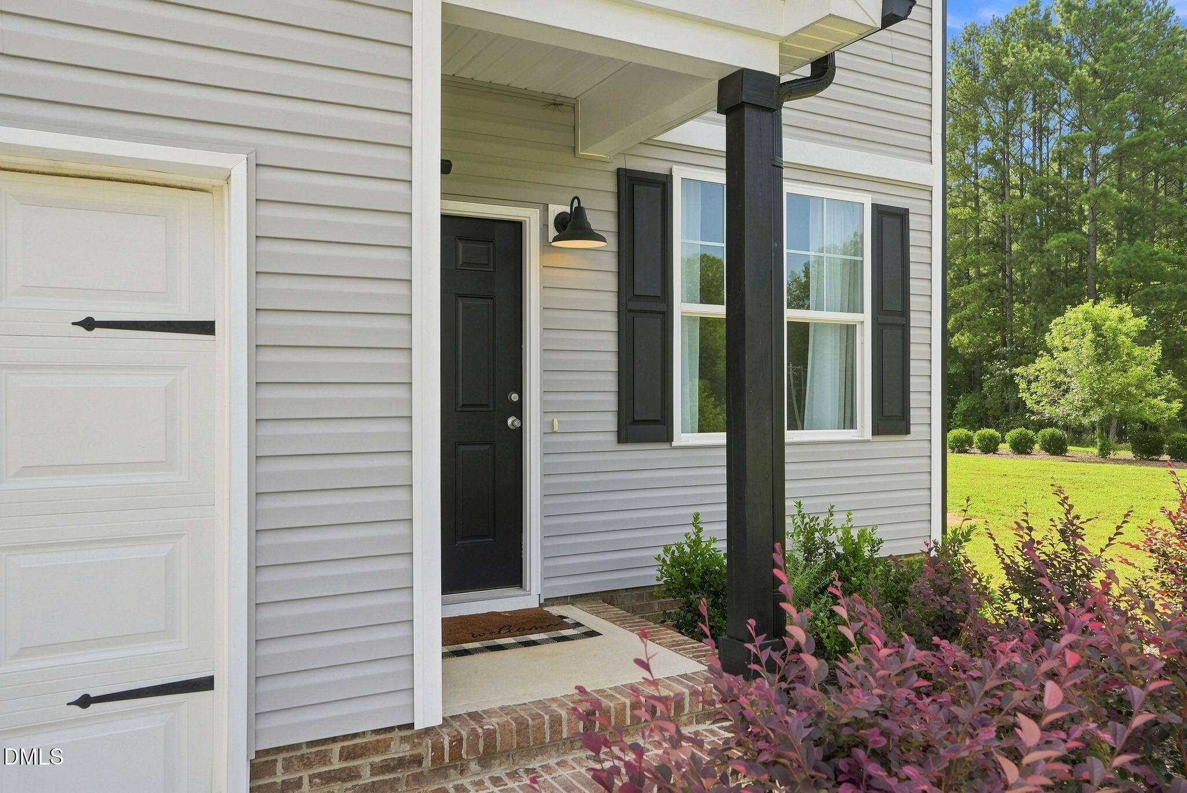
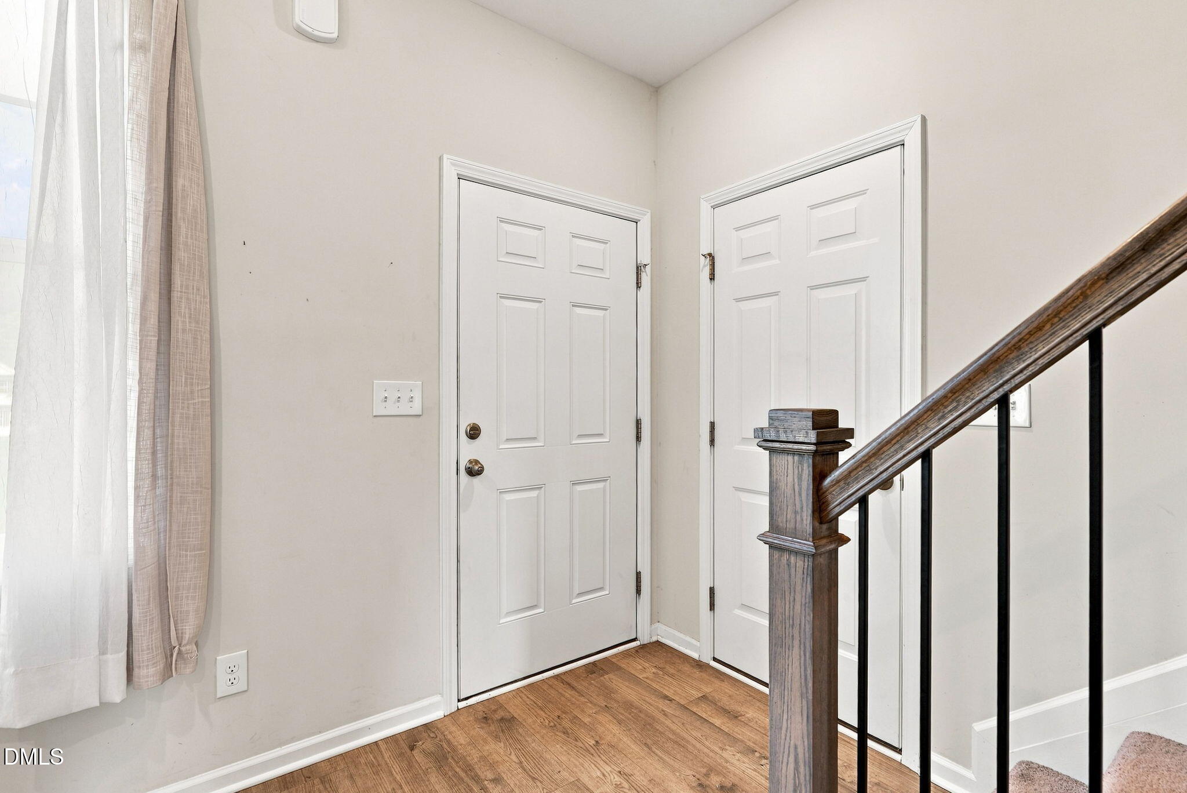
Fantastic and affordable 3-bedroom, 2.5-bathroom home offers .80 of an acre for room to spread out, play, and garden, all on a corner lot. The open concept main level of this 2024-built home provides tons of natural light. The bright kitchen features granite countertops, an island, a pantry, loads of cabinet space, and stainless steel appliances. Upstairs, the primary suite includes a big walk-in closet, a double vanity, and a 5-foot shower. Two more nice-sized secondary bedrooms share a second full bath, while the laundry closet is conveniently located near all three bedrooms. An attached two-car garage, covered front porch, and back patio add practical areas. Located in Johnston County's Olde Place community near Zebulon shopping. No city taxes.

Save
Ask
Tour
Hide
Share
Listing Snapshot
Price 
$329,750
Days On Site 
35 Days
Bedrooms 
3
Inside Area (SqFt) 
1,412 sqft
Total Baths 
3
Full Baths 
2
Partial Baths 
1
Lot Size 
0.8 Acres
Year Built 
2024
MLS® Number 
10185999
Status 
Active
Property Tax 
$2,074.42
HOA/Condo/Coop Fees 
$26.67 monthly
Sq Ft Source 
N/A
Friends & Family
Recent Activity
a month agoListing first seen on site
a month agoListing updated with changes from the MLS®
General Features
Acres 
0.8
Attached Garage 
Yes
Direction Faces 
West
Disclosures 
Seller Disclosure
Foundation 
Concrete PerimeterSlab
Garage 
Yes
Garage Spaces 
2
Levels 
Two
Parking 
AttachedGarageDrivewayGarage Faces Front
Parking Spaces 
2
Property Sub Type 
Single Family Residence
Security 
Closed Circuit Camera(s)Smoke Detector(s)
Sewer 
Septic Tank
Special Circumstances 
Standard
SqFt Above 
1412
SqFt Total 
1412
Style 
Traditional
Utilities 
Electricity ConnectedWater ConnectedSewer Connected
Water Source 
Public
Zoning 
RAG
Interior Features
Appliances 
DryerDishwasherElectric RangeElectric Water HeaterFree-Standing Electric RangeFree-Standing RefrigeratorFree-Standing RangeMicrowaveRangeRefrigeratorSelf Cleaning OvenStainless Steel Appliance(s)WasherWasher/Dryer Stacked
Cooling 
Central AirCeiling Fan(s)ElectricHeat PumpZoned
Fireplace 
Yes
Fireplace Features 
Living RoomPropane
Fireplaces 
1
Flooring 
CarpetLaminateTileVinylWood
Interior 
Ceiling Fan(s)Double VanityGranite CountersHigh CeilingsKitchen IslandOpen FloorplanRecessed LightingStone CountersWalk-In Closet(s)High Speed Internet
Laundry Features 
Laundry ClosetIn HallInsideUpper Level
Bedroom 2 
Level - Second
Bedroom 3 
Level - Second
Dining Room 
Level - Main
Kitchen 
Level - Main
Living Room 
Level - Main
Master Bedroom 
Level - Second
Save
Ask
Tour
Hide
Share
Exterior Features
Construction Details 
Shake SidingVinyl Siding
Exterior 
Rain Gutters
Fencing 
None
Lot Features 
Corner LotLevel
Patio And Porch 
CoveredFront PorchPatio
Road Frontage 
County Road
Roof 
Shingle
View 
RuralTrees/Woods
Waterview 
RuralTrees/Woods
Community Features
Association Amenities 
Management
Association Fee 
$320.0
Association Fee Frequency 
Annually
Community Features 
None
Financing Terms Available 
CashConventionalFHAVA Loan
Roads 
Paved
Schools
School District
Unknown
Elementary School
Johnston - Thanksgiving Elementary School
Middle School
Johnston - Archer Lodge Middle
High School
Johnston - Wilsons Mills High School
Listing courtesy of Clay Eaton of Eaton Real Estate Services LLC


Listings that are marked with an icon are provided courtesy of the Triangle MLS, Inc. of North Carolina, Internet Data Exchange Database. Copyright 2026 Triangle MLS, Inc. of North Carolina. All rights reserved.

Last checked: 2026-09-17 04:02 PM UTC

Neighborhood & Commute
Source: Walkscore
Disclosure: Community information and market data powered by Constellation Data Labs. Information is deemed reliable but not guaranteed.

Save
Ask
Tour
Hide
Share