
Save
Ask
Tour
Hide
$660,000
6 Days On Site
505 Garendon DriveCary, NC 27519
Single Family Residence|Pending
2
Beds
2
Total Baths
2
Full Baths
1,929
SqFt
$342
/SqFt
2006
Built
Subdivision:
Carolina Preserve
County:
Chatham
Call Now: 919-404-SHOW
Is this the listing for you? We can help make it yours.
919-404-SHOW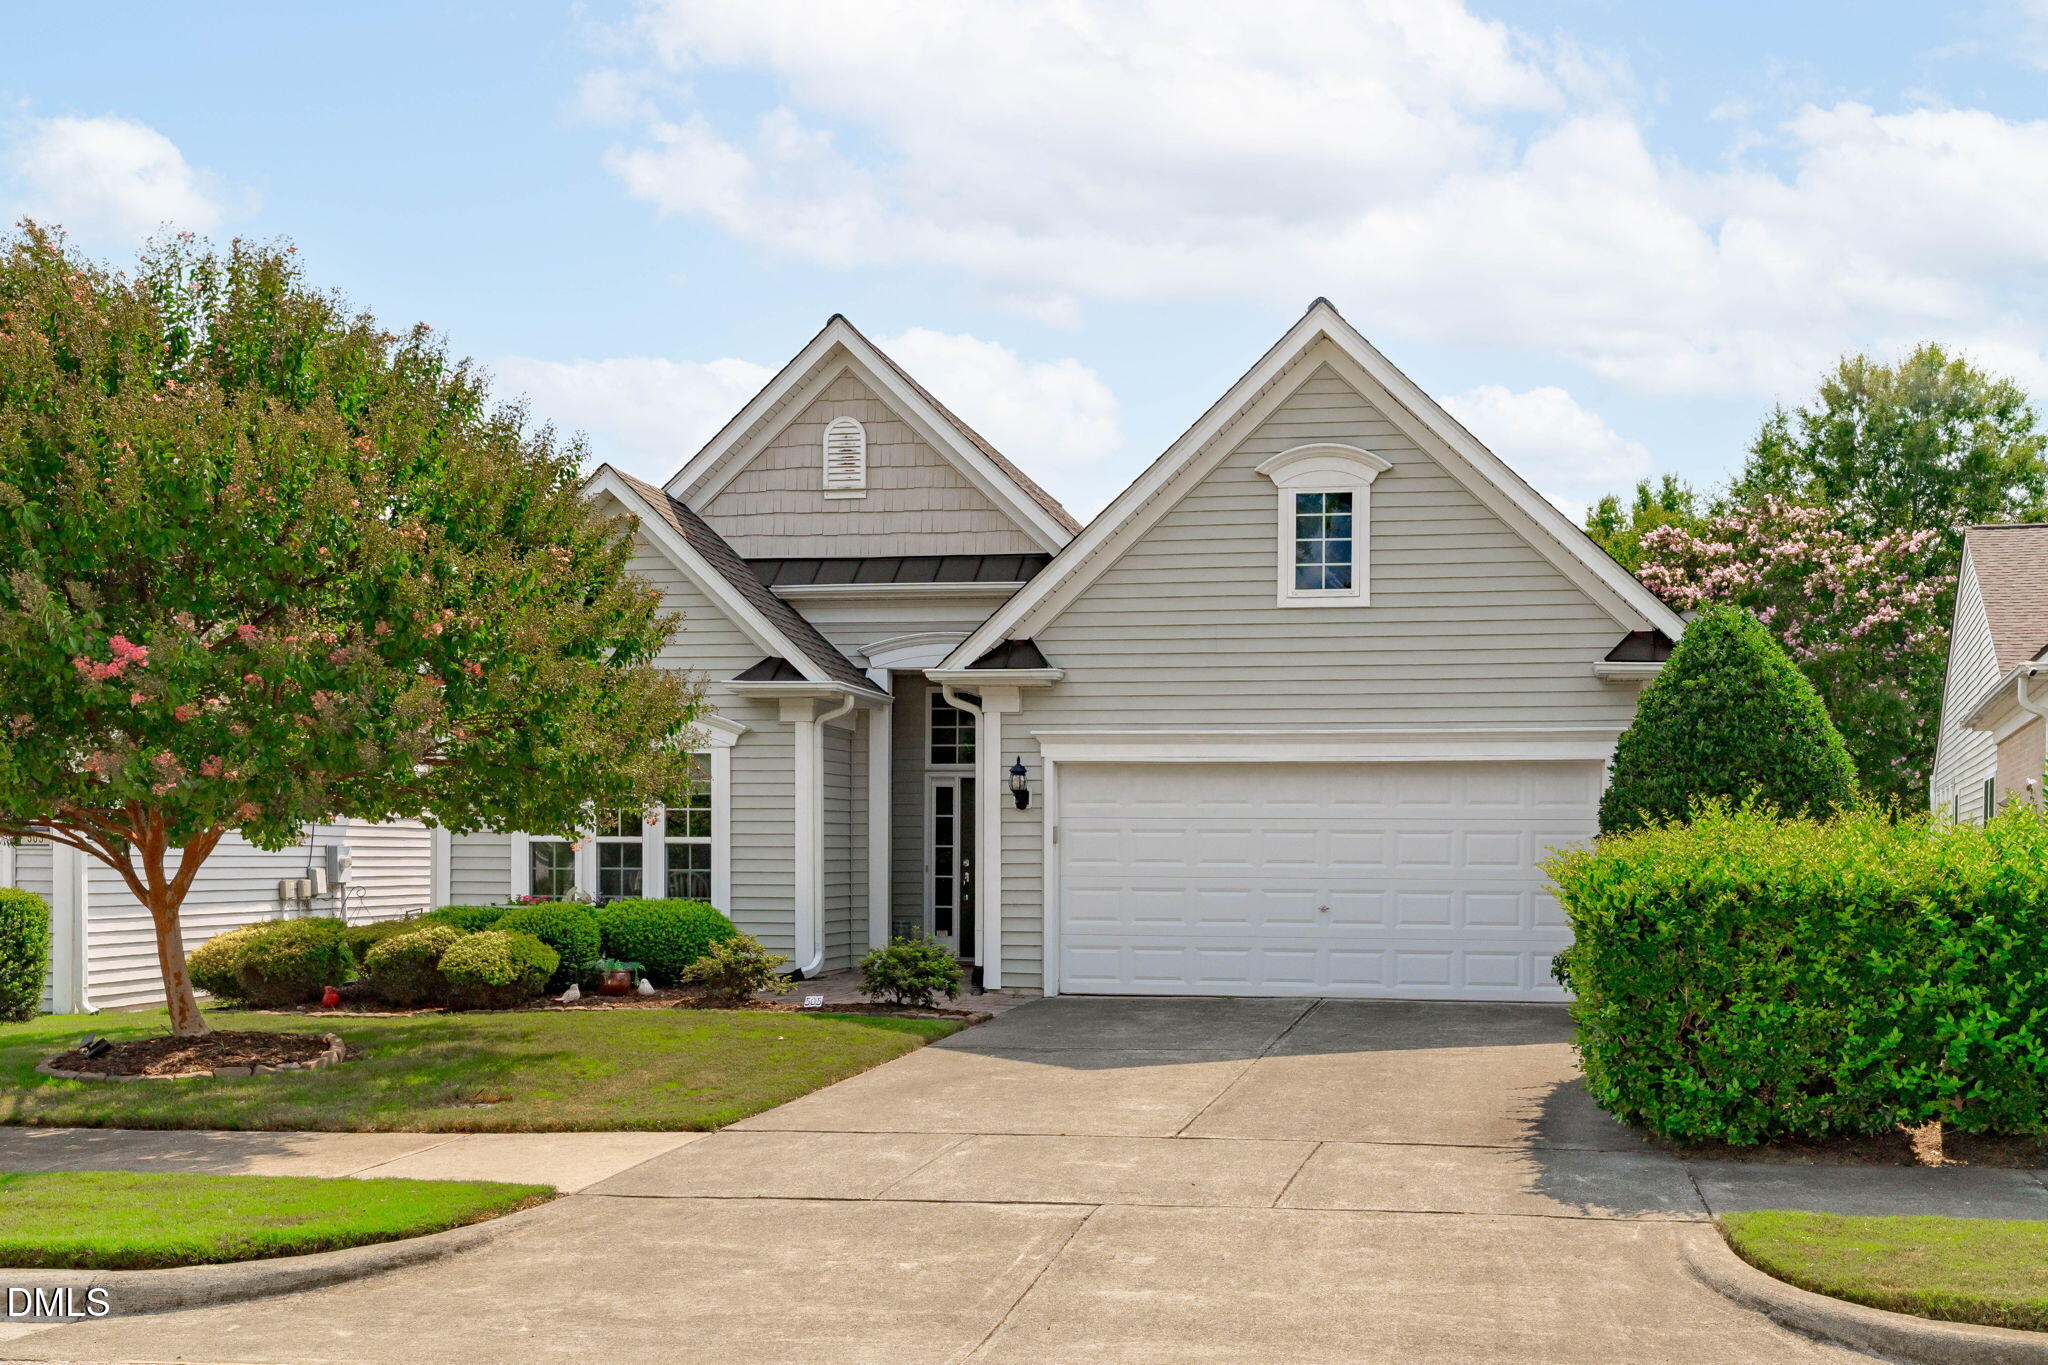
Save
Ask
Tour
Hide
Mortgage Calculator
Monthly Payment (Est.)
$3,011Calculator powered by Showcase IDX, a Constellation1 Company. Copyright ©2026 Information is deemed reliable but not guaranteed.
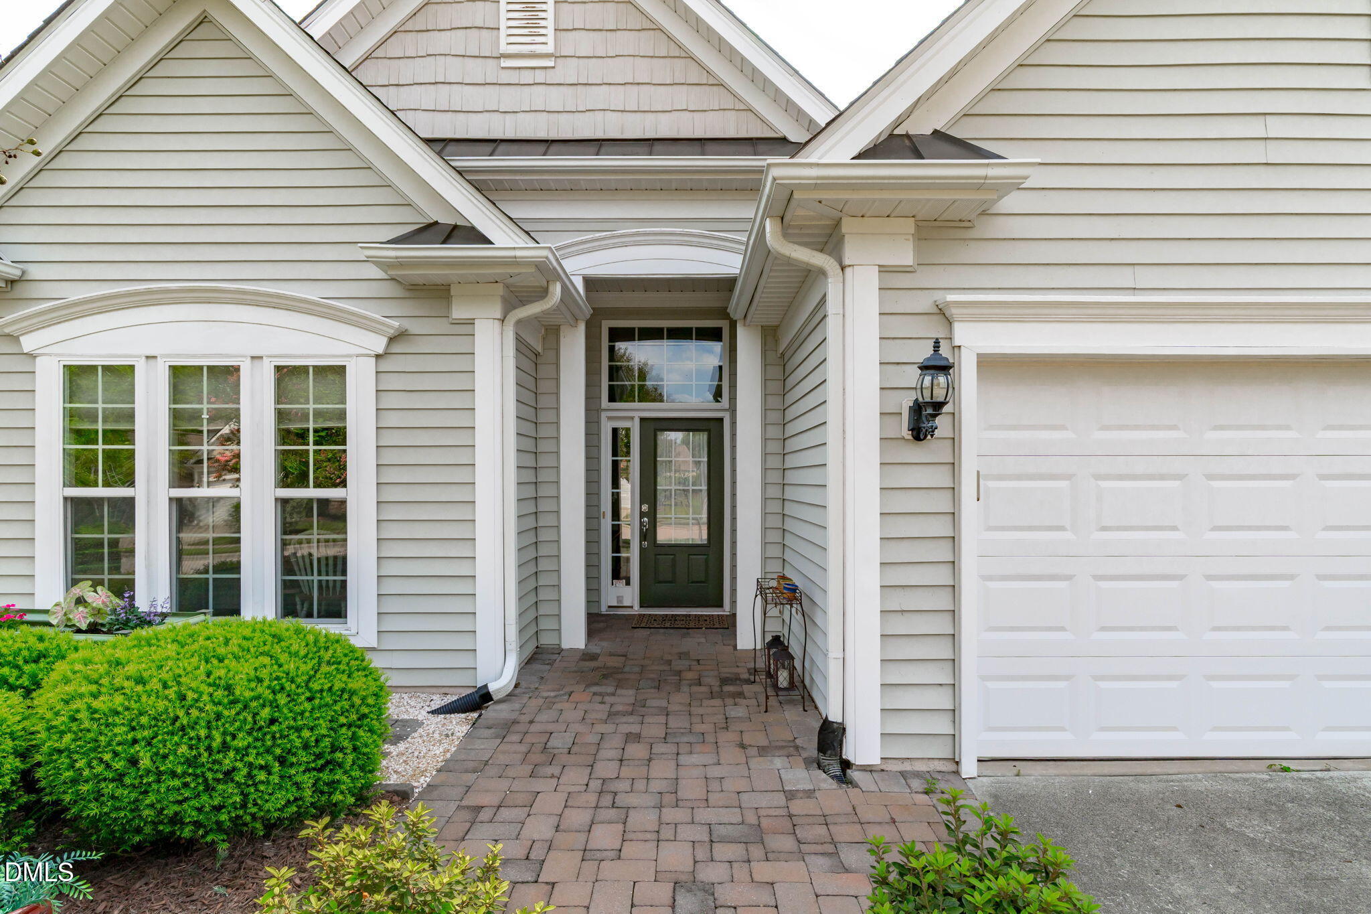
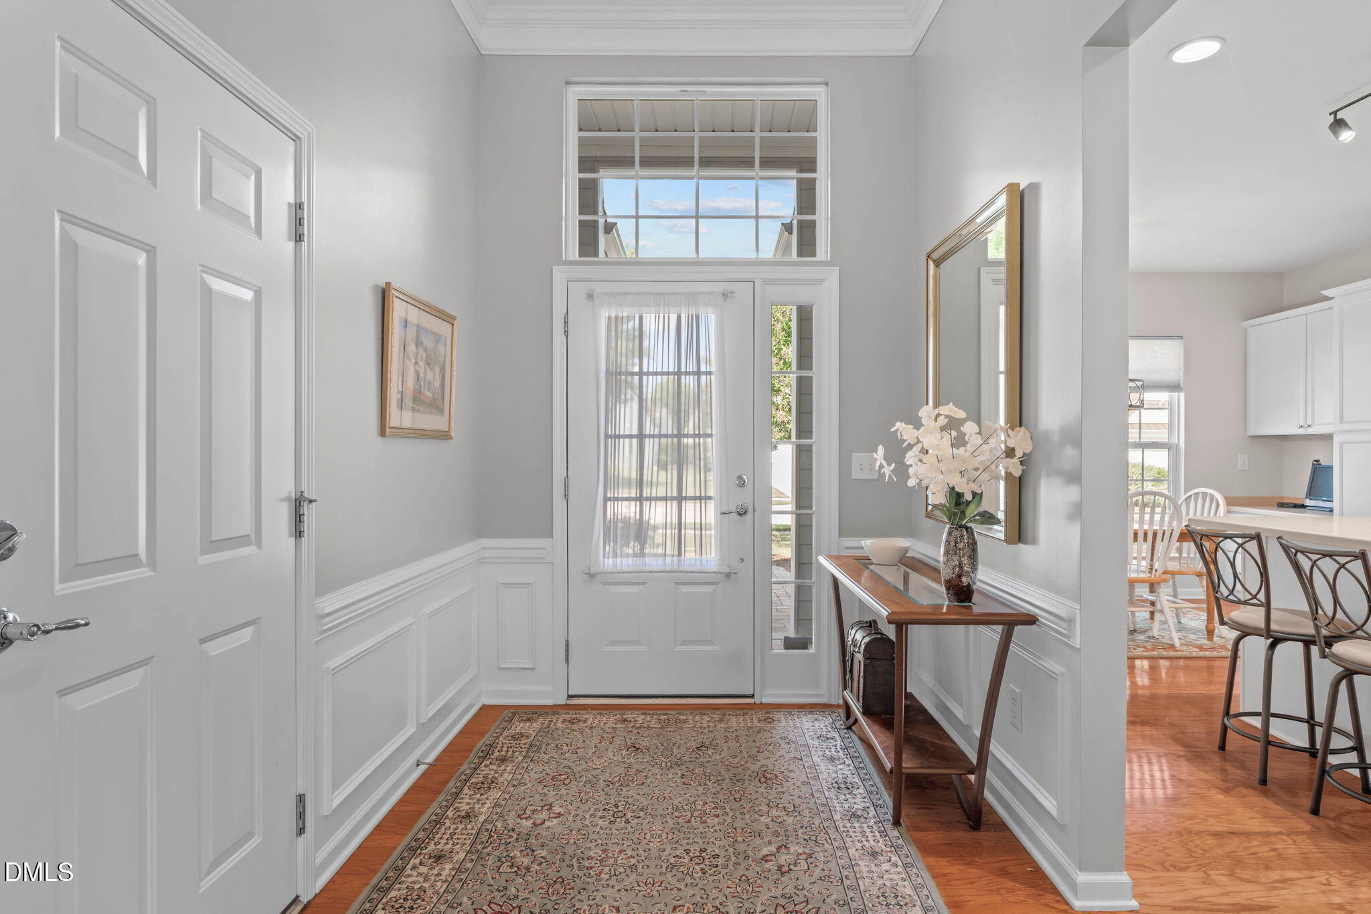
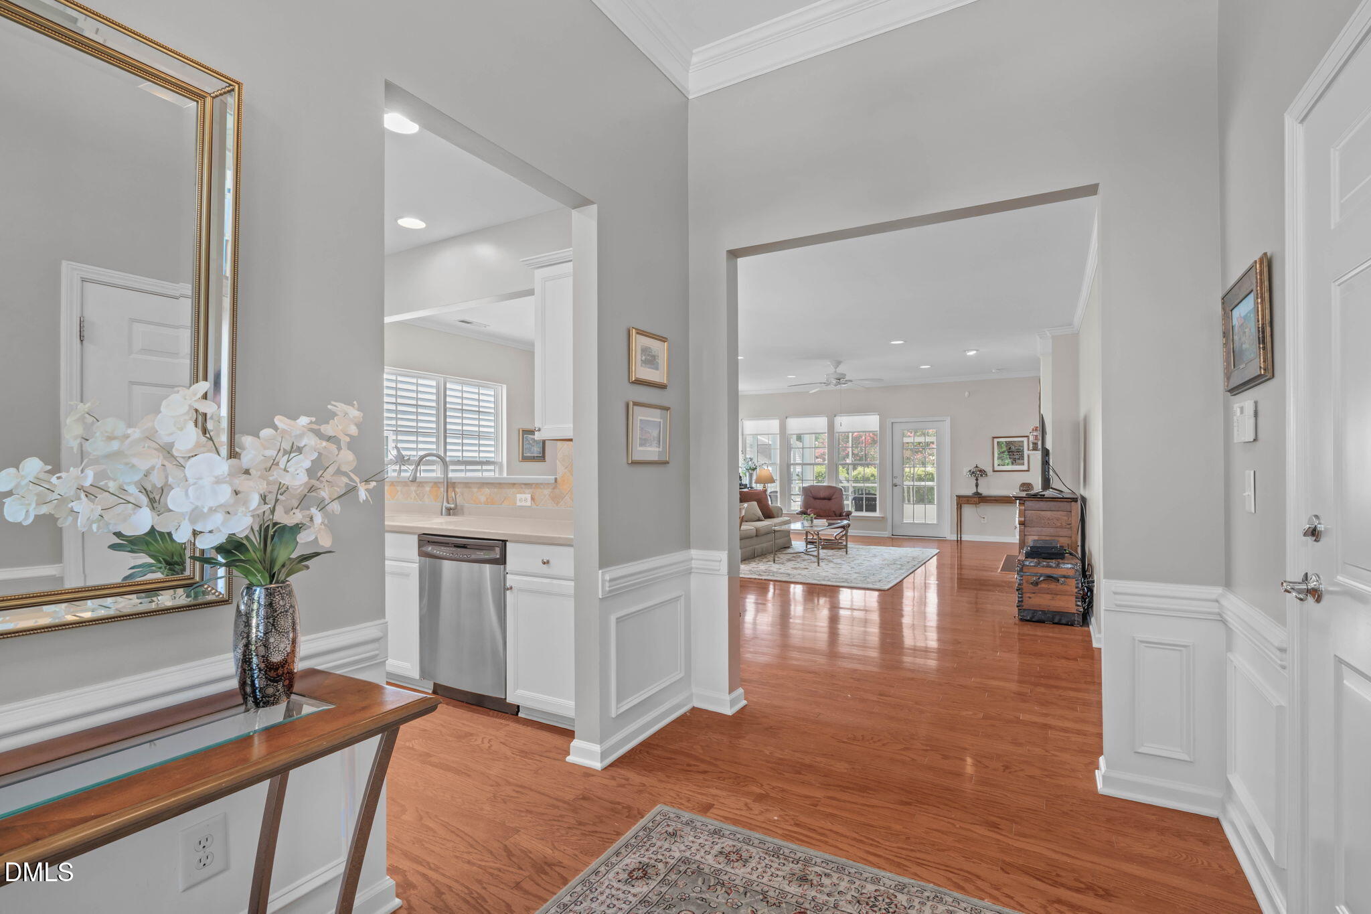
Incredible 55 plus community home here! The popular Willow Bend floor plan has never seen so much natural light! If you love privacy and nature, this home showcases it. The screened in porch area is beautiful, quiet, and private with an open green space directly behind the home! Two bedrooms with a dedicated office that acts a flex room. Just steps away from Serenity Park and all kinds of recreation at Bradford Hall known for it's world class amenities. The original owner has had the home freshly painted, and all major systems have been updated within the last five years so you can have consumer confidence. Come and see!
Save
Ask
Tour
Hide
Listing Snapshot
Price
$660,000
Days On Site
6 Days
Bedrooms
2
Inside Area (SqFt)
1,929 sqft
Total Baths
2
Full Baths
2
Partial Baths
N/A
Lot Size
0.15 Acres
Year Built
2006
MLS® Number
10185990
Status
Pending
Property Tax
$5,604.08
HOA/Condo/Coop Fees
$312 monthly
Sq Ft Source
N/A
Friends & Family
Recent Activity
| 3 days ago | Listing updated with changes from the MLS® | |
| 3 days ago | Status changed to Pending | |
| 7 days ago | Listing first seen on site |
General Features
Acres
0.15
Attached Garage
Yes
Foundation
PermanentSlab
Garage
Yes
Garage Spaces
2
Levels
One
Parking
AttachedDrivewayGarage
Property Sub Type
Single Family Residence
Sewer
Public Sewer
Special Circumstances
Standard
SqFt Above
1929
SqFt Total
1929
Style
RanchTraditionalTransitional
Utilities
Electricity ConnectedNatural Gas ConnectedSewer ConnectedWater Connected
Water Source
Public
Zoning
Pddmajor
Interior Features
Appliances
DishwasherDryerElectric RangeMicrowaveRefrigeratorStainless Steel Appliance(s)WasherWater Heater
Cooling
Ceiling Fan(s)Central AirElectric
Fireplace
Yes
Fireplace Features
GasLiving Room
Fireplaces
1
Flooring
CarpetTileWood
Heating
CentralFireplace(s)Forced AirNone
Interior
Breakfast BarBuilt-in FeaturesCeiling Fan(s)ChandelierCrown MoldingDouble VanityKitchen IslandRecessed LightingSoaking TubTray Ceiling(s)
Laundry Features
InsideLaundry Room
Main Level Bedrooms
2
Window Features
Blinds
Bedroom 2
Dimensions - 12.0 x 15.0Level - Main
Breakfast Room
Dimensions - 9.5 x 10.3Level - Main
Dining Room
Dimensions - 13.0 x 19.0Level - Main
Entrance Hall
Dimensions - 10.0 x 7.0Level - Main
Family Room
Dimensions - 16.0 x 18.0Level - Main
Kitchen
Dimensions - 10.8 x 12.3Level - Main
Laundry
Dimensions - 5.0 x 6.0Level - Main
Master Bedroom
Dimensions - 15.5 x 15.5Level - Main
Office
Dimensions - 11.0 x 11.0Level - Main
Save
Ask
Tour
Hide
Exterior Features
Construction Details
Vinyl Siding
Exterior
LightingRain Gutters
Lot Features
Landscaped
Patio And Porch
EnclosedPatioScreened
Roof
MetalShingle
View
NeighborhoodTrees/Woods
Waterview
NeighborhoodTrees/Woods
Windows/Doors
Blinds
Community Features
Association Dues
312
Community Features
ClubhouseCurbsFitness CenterParkPoolSidewalksStreet LightsTennis Court(s)
Financing Terms Available
CashConventionalVA Loan
HOA Fee Frequency
Monthly
Senior Community
Yes
Schools
School District
Unknown
Elementary School
Chatham - North Chatham Elementary
Middle School
Chatham - Margaret B Pollard Middle School
High School
Chatham - Seaforth High School
Listing courtesy of Johnny May of Nest Realty of the Triangle

Listings that are marked with an icon are provided courtesy of the Triangle MLS, Inc. of North Carolina, Internet Data Exchange Database. Copyright 2026 Triangle MLS, Inc. of North Carolina. All rights reserved.
Last checked: 2026-08-20 06:44 AM UTC
Listings that are marked with an icon are provided courtesy of the Triangle MLS, Inc. of North Carolina, Internet Data Exchange Database. Copyright 2026 Triangle MLS, Inc. of North Carolina. All rights reserved.
Last checked: 2026-08-20 06:44 AM UTC
Neighborhood & Commute
Source: Walkscore
Disclosure: Community information and market data powered by Constellation Data Labs. Information is deemed reliable but not guaranteed.
Save
Ask
Tour
Hide
Did you know? You can invite friends and family to your search. They can join your search, rate and discuss listings with you.