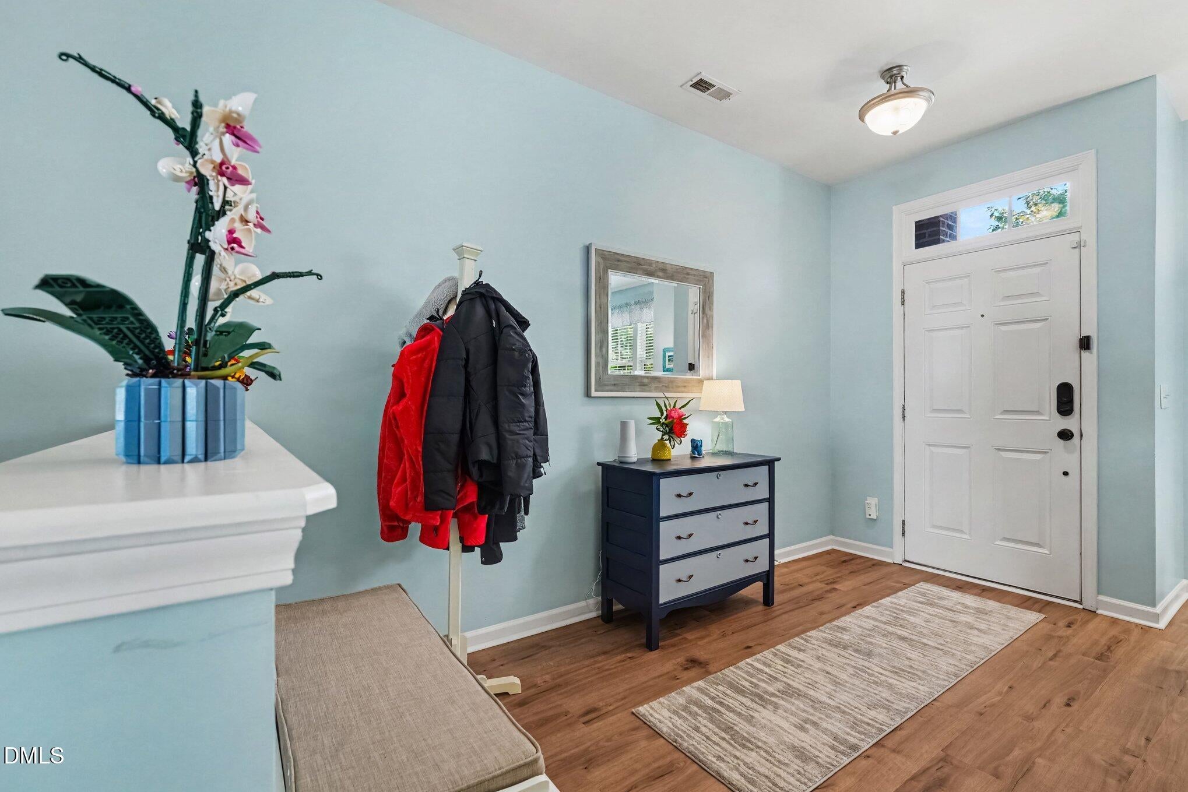
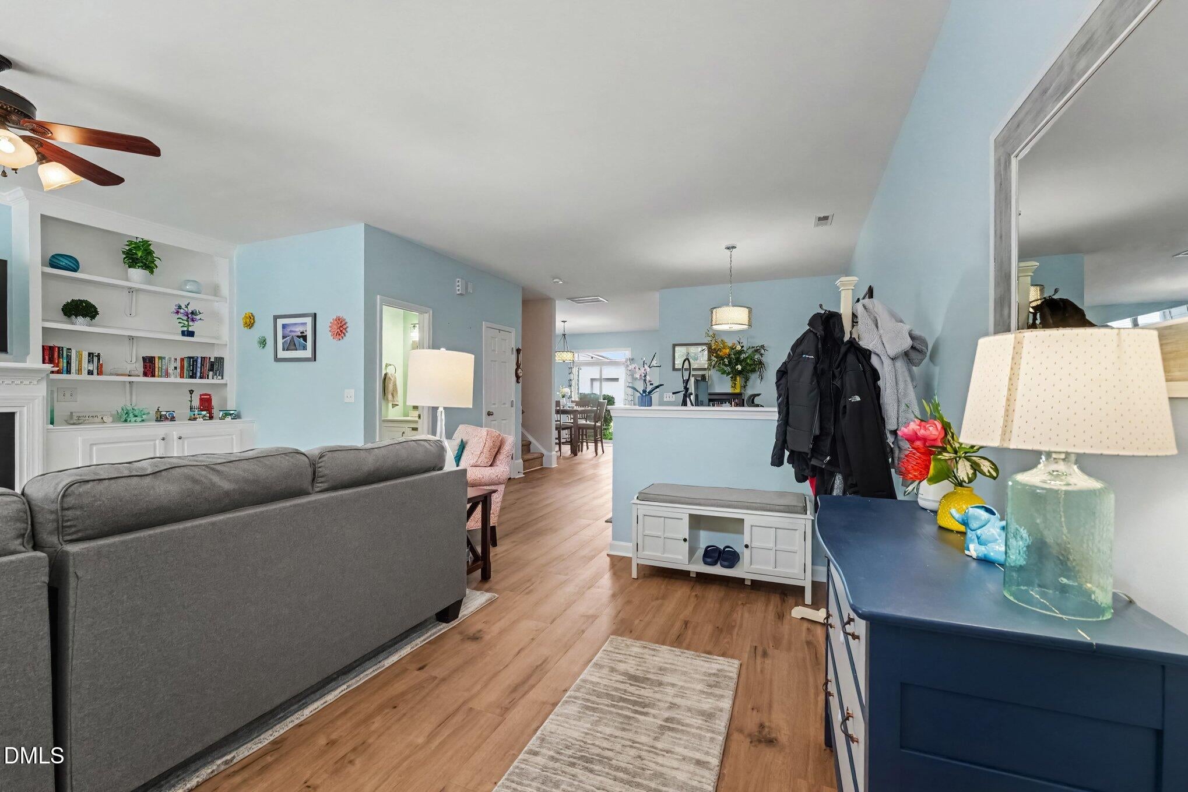
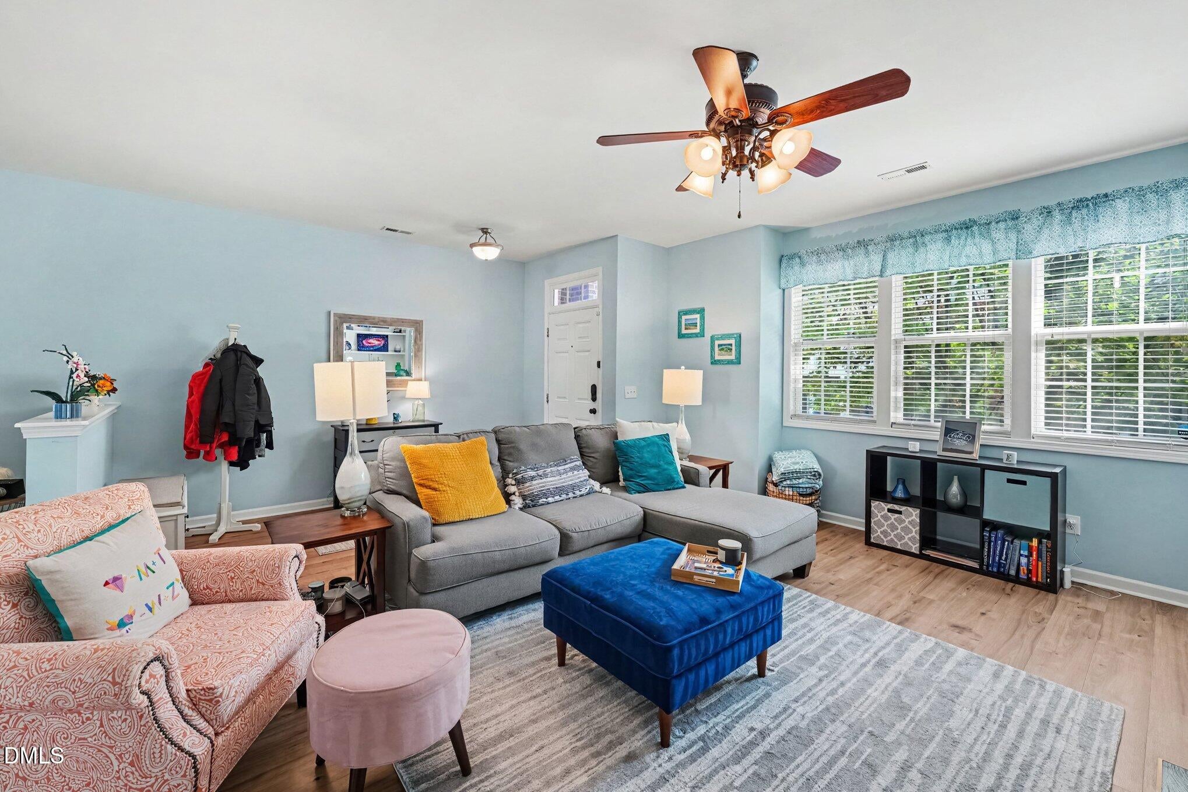
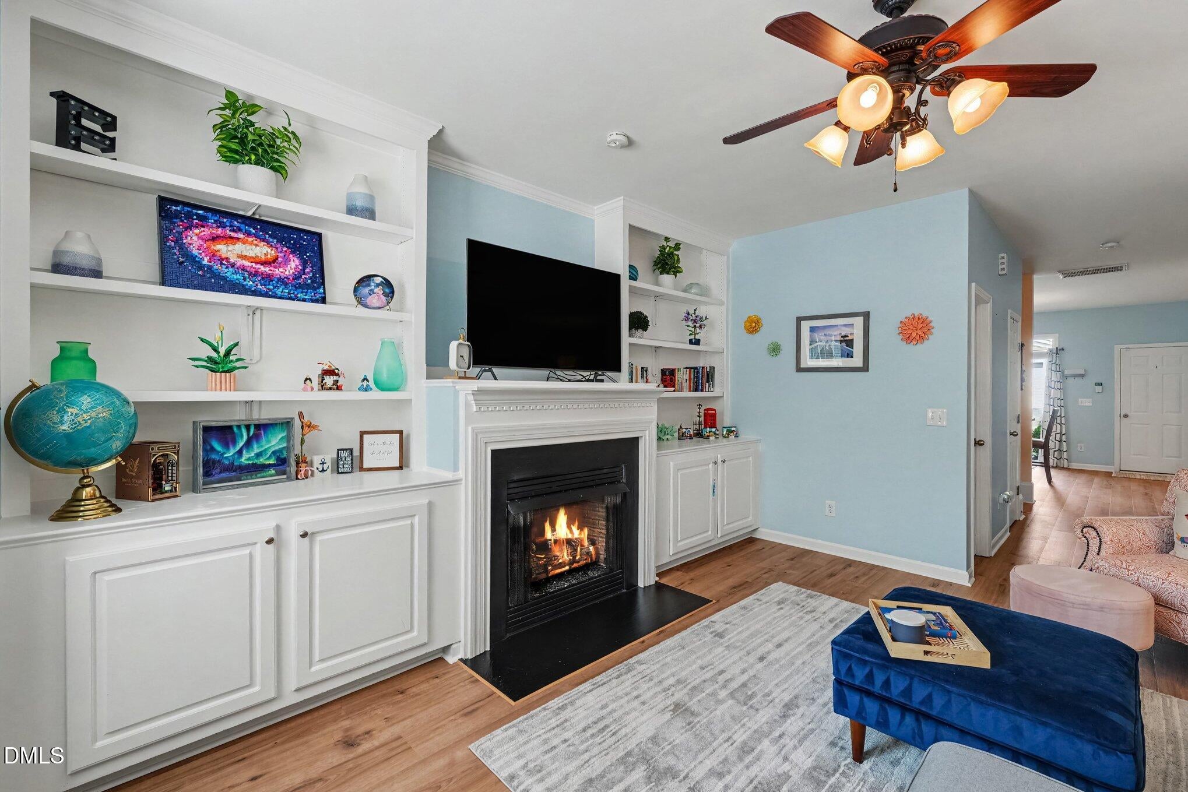
Beautifully updated townhome in the desirable Renaissance Park community, featuring a one-car garage and a thoughtfully designed floor plan. The inviting main level offers a spacious living area with a cozy fireplace, creating the perfect setting for relaxing or entertaining. The updated kitchen opens to the living and dining areas, providing a comfortable and modern feel throughout. Upstairs, you'll find generously sized bedrooms and well-appointed bathrooms, offering plenty of space and privacy. Enjoy low-maintenance living with access to Renaissance Park's exceptional amenities, including a resort-style pool, tennis courts, and fitness center. Ideally located near shopping, dining, downtown Raleigh, RDU, and major highways, this move-in-ready townhome combines style, convenience, and an incredible community lifestyle.
Save
Ask
Tour
Hide
Share
Listing Snapshot
Price
$345,000
Days On Site
40 Days
Bedrooms
2
Inside Area (SqFt)
1,801 sqft
Total Baths
3
Full Baths
2
Partial Baths
1
Lot Size
0.05 Acres
Year Built
2008
MLS® Number
10185988
Status
Active
Property Tax
$3,385.97
HOA/Condo/Coop Fees
$293.33 monthly
Sq Ft Source
N/A
Friends & Family
React
Comment
Invite
No Comments Yet
Did you know? You can invite friends and family to your search. They can join your search, rate and discuss listings with you.
Recent Activity
4 weeks ago
Price changed to $345,000
4 weeks ago
Listing updated with changes from the MLS®
a month ago
Listing first seen on site
General Features
Acres
0.05
Attached Garage
Yes
Disclosures
Seller Disclosure
Foundation
Concrete PerimeterSlab
Garage
Yes
Garage Spaces
1
Levels
Two
Parking
AttachedGarageDrivewayGarage Faces Rear
Parking Spaces
3
Property Condition
Updated/Remodeled
Property Sub Type
Townhouse
Security
Smoke Detector(s)
Sewer
Public Sewer
Special Circumstances
Standard
SqFt Above
1801
SqFt Total
1801
Style
Traditional
Water Source
Public
Zoning
PD
Interior Features
Appliances
DryerDishwasherElectric RangeFree-Standing Electric RangeFree-Standing RefrigeratorFree-Standing RangeIce MakerMicrowaveRangeRefrigeratorStainless Steel Appliance(s)WasherWasher/Dryer
Cooling
Central AirCeiling Fan(s)
Fireplace
Yes
Fireplace Features
Glass DoorsLiving Room
Fireplaces
1
Flooring
CarpetTileWood
Interior
Built-in FeaturesCeiling Fan(s)Double VanityRecessed LightingStone CountersTray Ceiling(s)High Speed Internet
Listing courtesy of Malin Larsson of Navigate Realty
Listings that are marked with an icon are provided courtesy of the Triangle MLS, Inc. of North Carolina, Internet Data Exchange Database. Copyright 2026 Triangle MLS, Inc. of North Carolina. All rights reserved.
Last checked: 2026-09-22 10:04 PM UTC
Neighborhood & Commute
Source: Walkscore
Disclosure: Community information and market data powered by Constellation Data Labs. Information is deemed reliable but not guaranteed.


Did you know? You can invite friends and family to your search. They can join your search, rate and discuss listings with you.