
3624 Olympia DriveRaleigh, NC 27603
Mortgage Calculator
Monthly Payment (Est.)
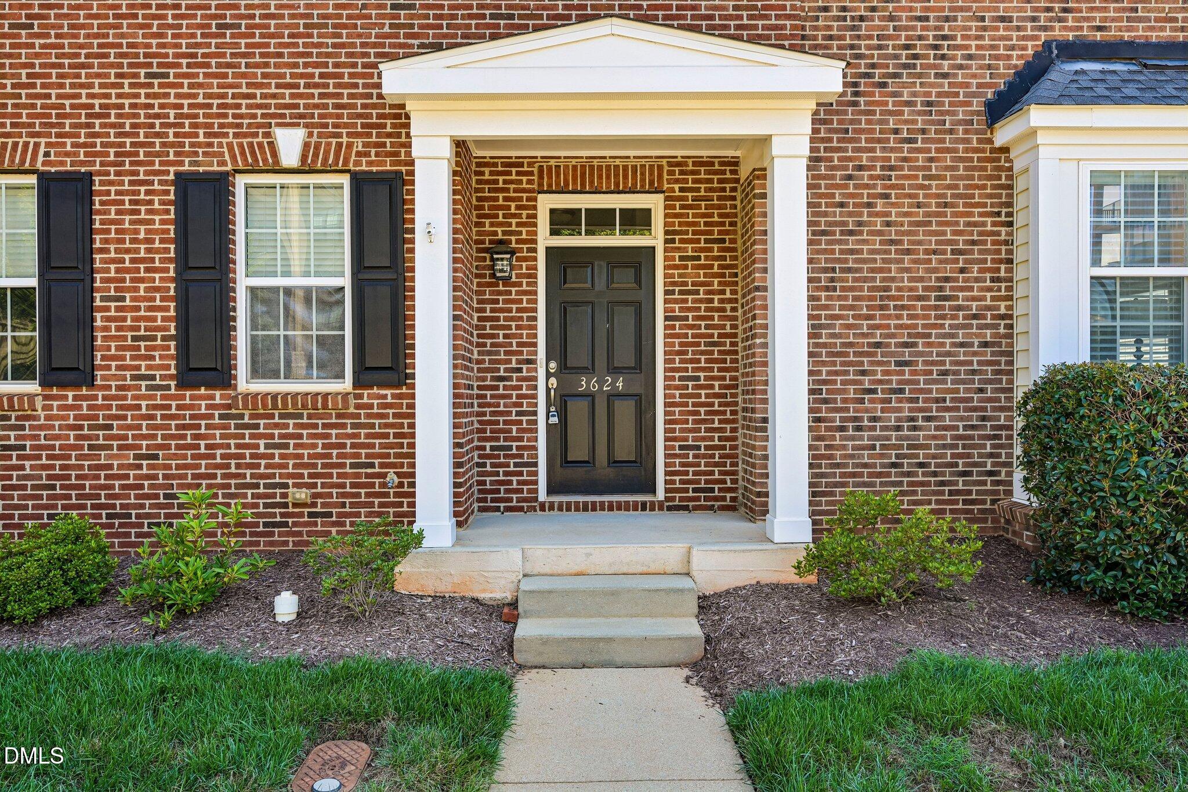
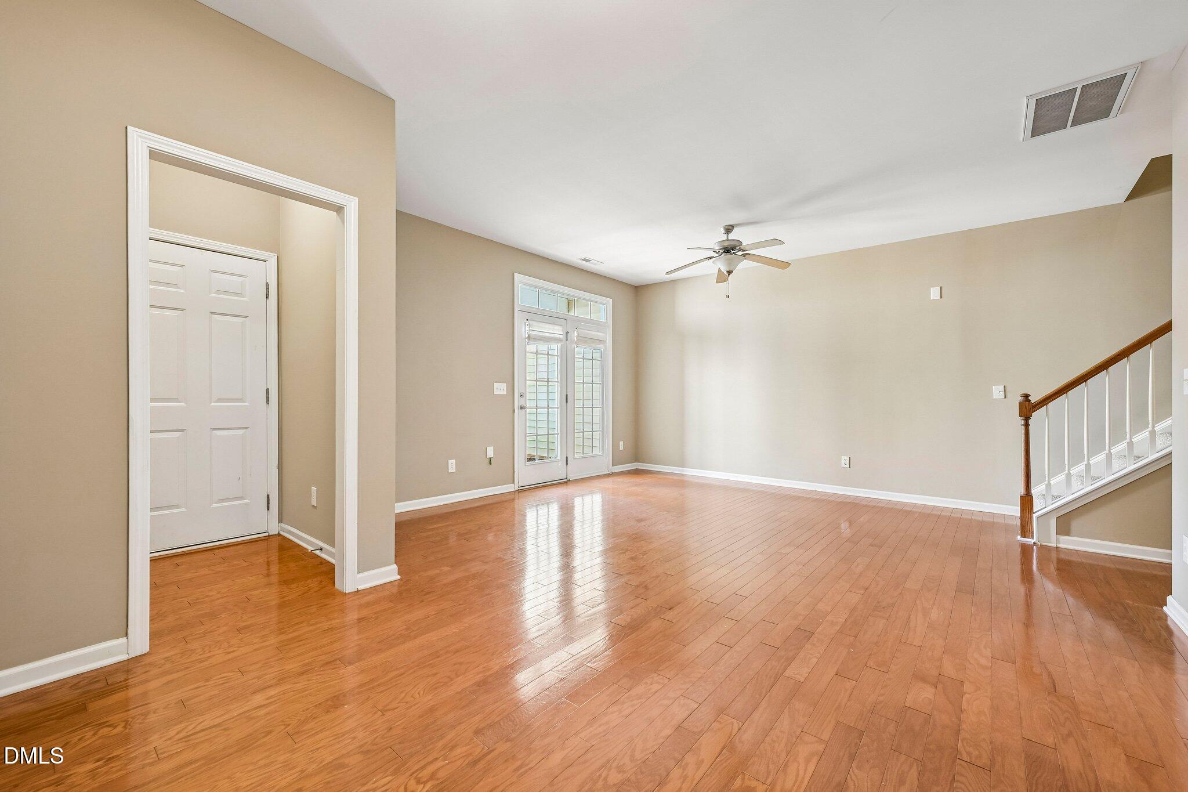
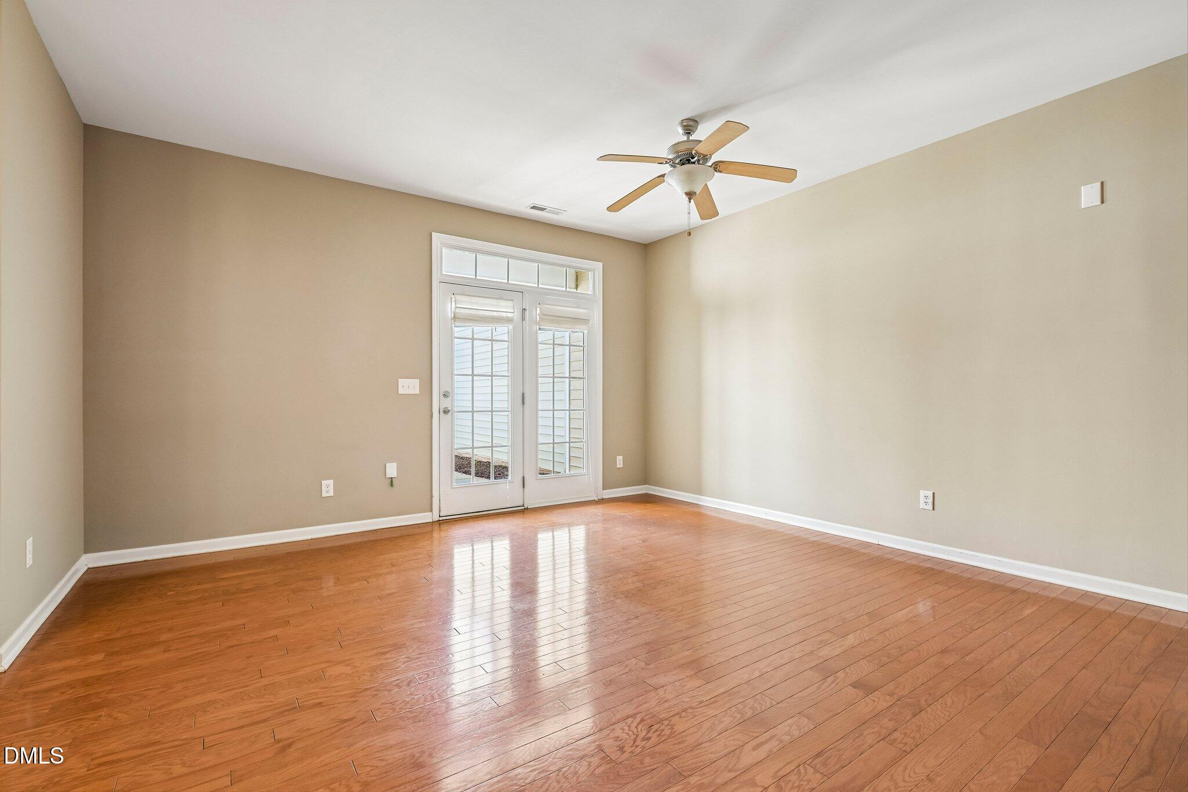
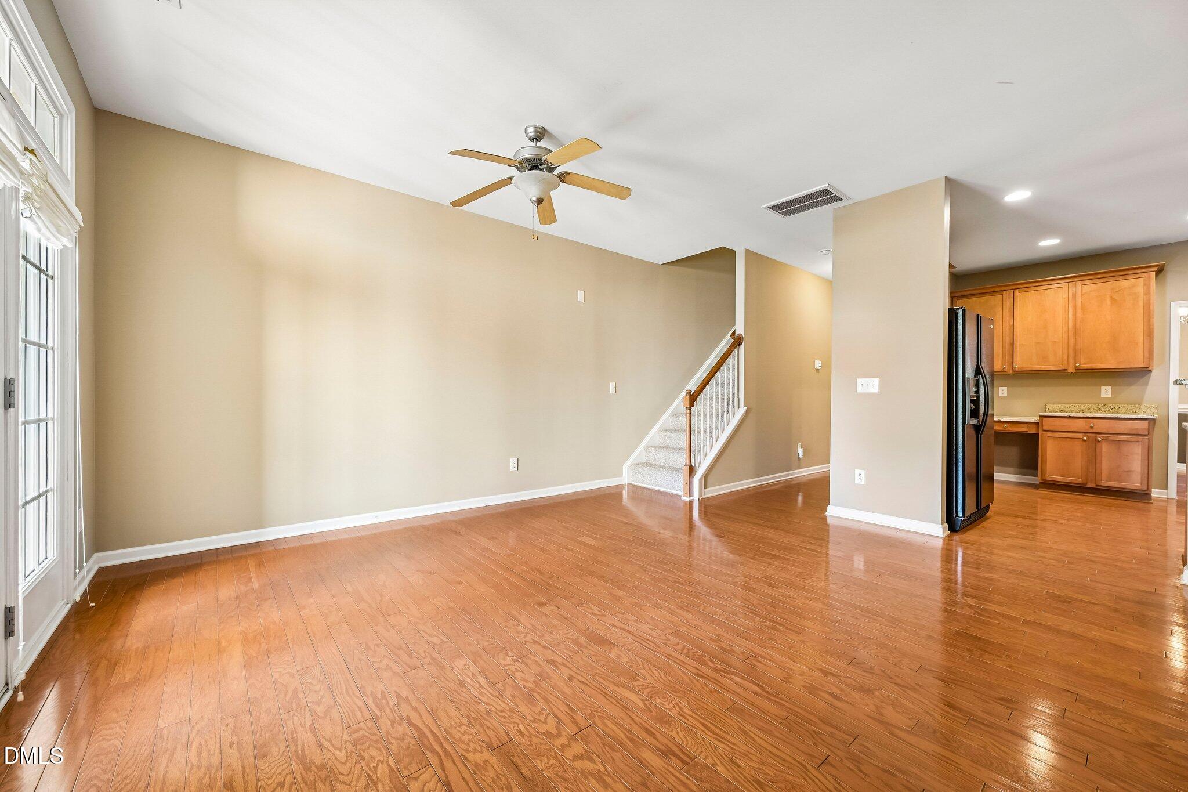
Enter an interest rate to see your estimated monthly payment.Welcome to this charming 3-bedroom, 2.5-bathroom brick townhome nestled in one of Raleigh's most picturesque communities. With architecture and streetscapes reminiscent of Savannah and Charleston, this quaint neighborhood offers timeless charm, complete with inviting front courtyards, tree-lined streets, and an atmosphere that truly must be experienced in person. Inside, the thoughtfully designed two-story floor plan offers an open and inviting main level ideal for both everyday living and entertaining. The spacious kitchen is a standout, offering generous prep space, abundant cabinetry, and room for multiple cooks to work comfortably. It flows seamlessly into the living room while remaining adjacent to the formal dining room, creating an effortless layout for hosting gatherings or enjoying quiet evenings at home. A French door leads to a private patio, providing the perfect spot for grilling or relaxing outdoors. Additional highlights include a desirable rear-entry one-car garage and a location just steps from the community clubhouse and mailbox tower for added convenience. Beyond the front door, residents enjoy exceptional neighborhood amenities including a large swimming pool, pickleball and tennis courts, a playground, and a well-equipped fitness center. Ideally situated just a couple of miles south of Downtown Raleigh, you'll enjoy quick access to renowned dining, shopping, entertainment, greenways, and commuter routes while coming home to one of the area's most distinctive and charming communities!
| 3 weeks ago | Price changed to $405,000 | |
| 3 weeks ago | Listing updated with changes from the MLS® | |
| a month ago | Listing first seen on site |

Listings that are marked with an icon are provided courtesy of the Triangle MLS, Inc. of North Carolina, Internet Data Exchange Database. Copyright 2026 Triangle MLS, Inc. of North Carolina. All rights reserved.
Last checked: 2026-09-22 11:55 PM UTC
Did you know? You can invite friends and family to your search. They can join your search, rate and discuss listings with you.