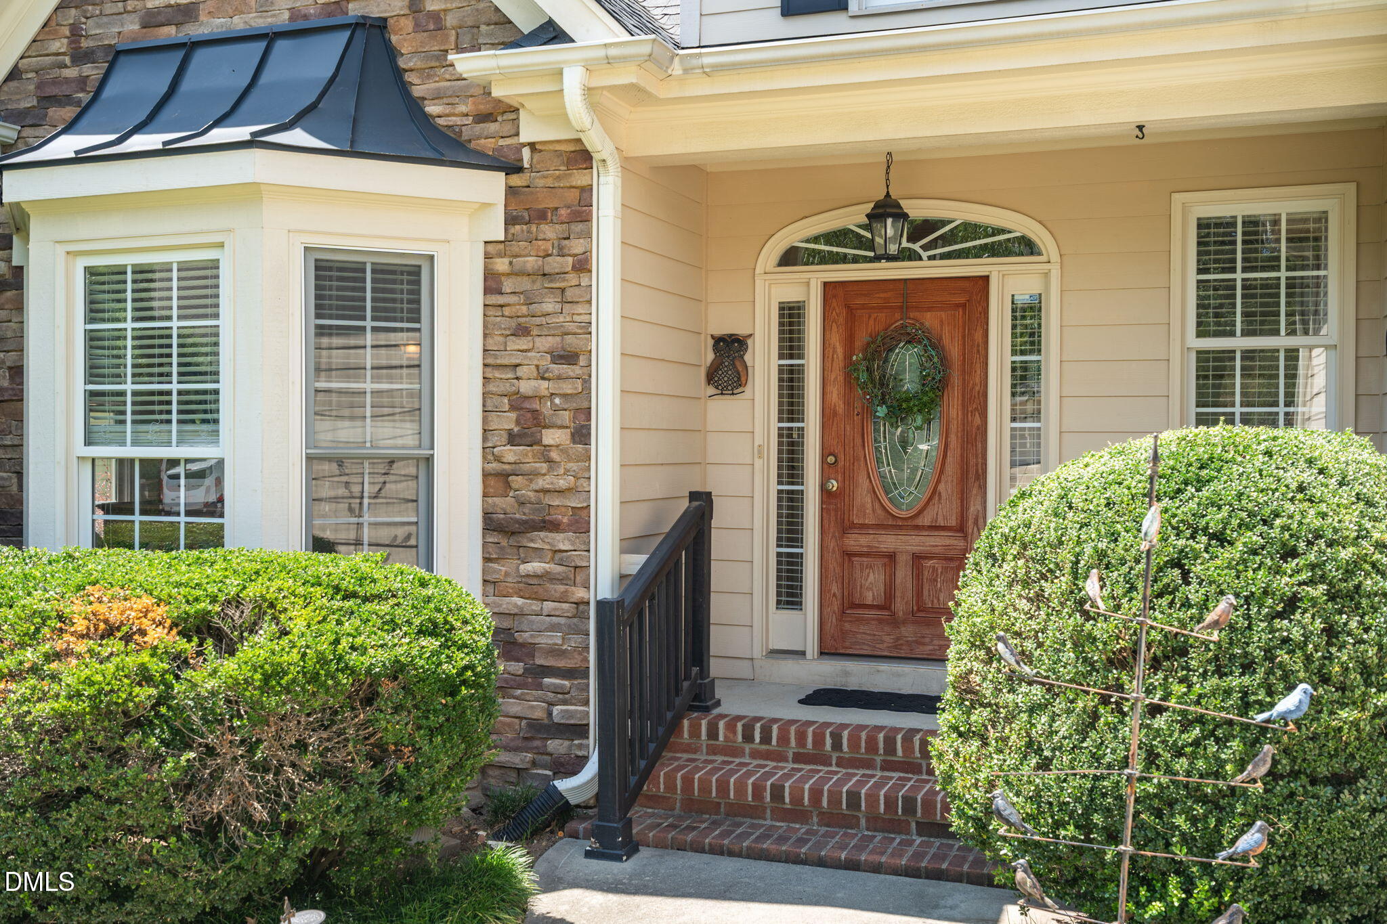
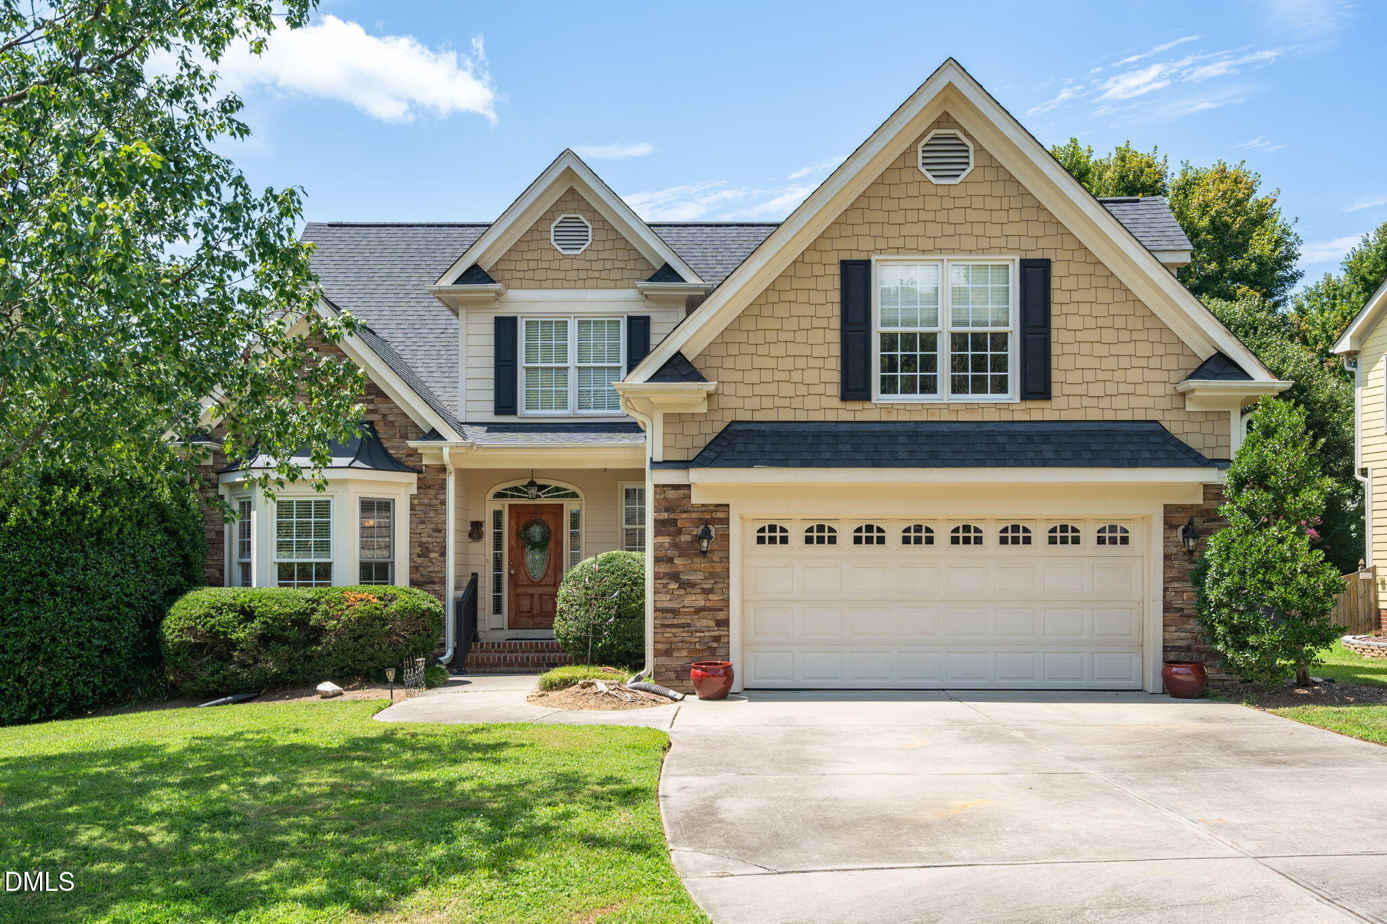
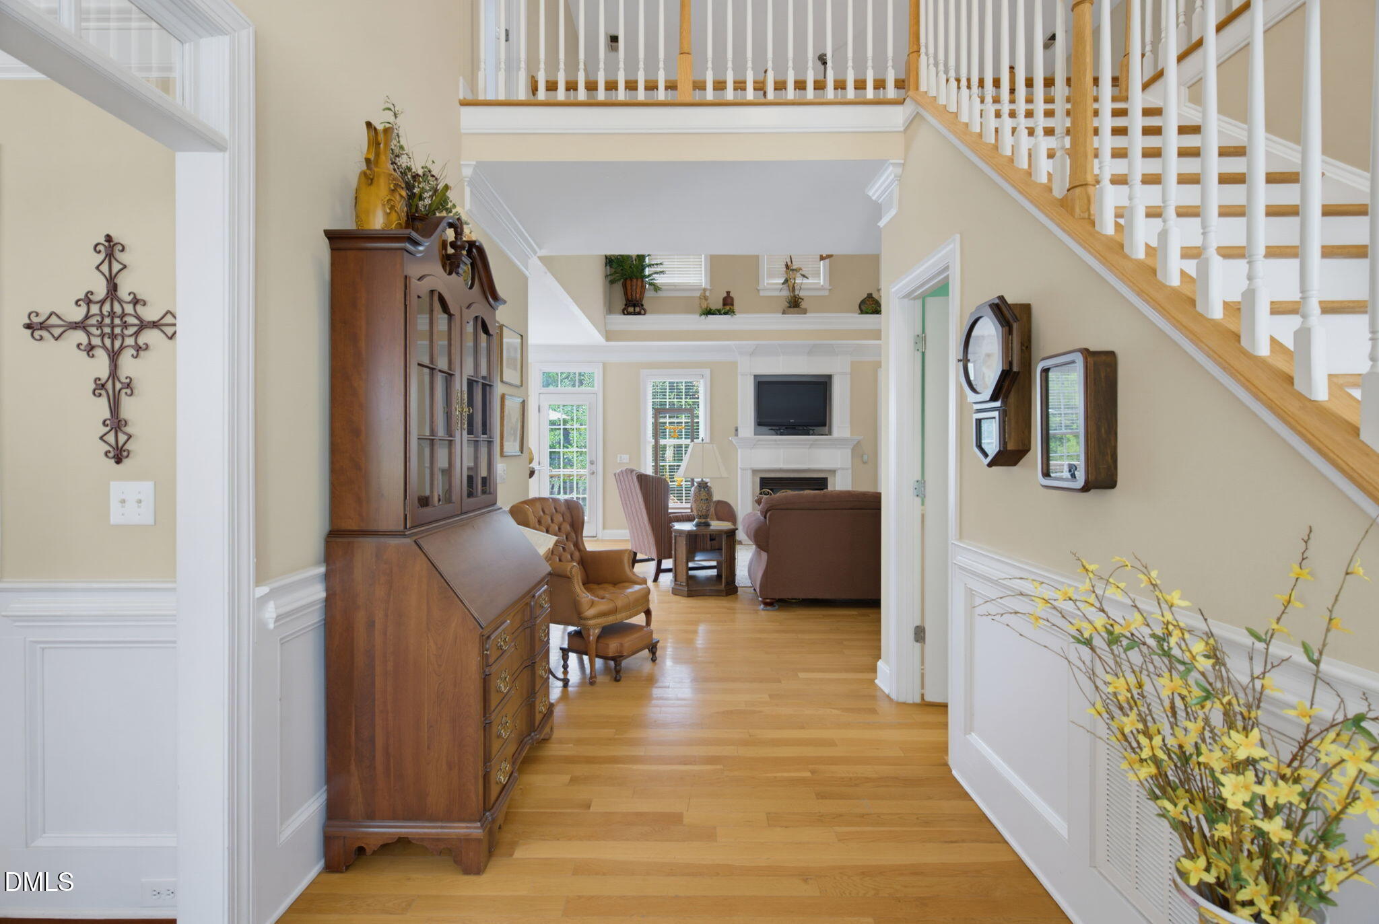
This lovely home offers a thoughtful floor plan, a first-floor primary bedroom, useful updates, and a backyard designed for enjoying home. If you have been looking at Pittsboro homes for sale and want a home where the layout works well for both everyday life and entertaining this is one you want to see! I love the way 73 Knobhill Lane brings together comfortable everyday living and the things that make a home feel easy to enjoy. Located in Potterstone Village, this 3-bedroom, 2.5-bath home with large bonus room (potential 4th bedroom) offers 2,578 square feet with a spacious open floor plan and a first-floor primary suite. The primary bathroom has been thoughtfully updated with a new shower & floor tile, along with added handrails for extra comfort and convenience. The two-story great room is a natural gathering space, and remote shades were added in 2019 to make managing the abundant natural light simple. Outside, the fenced backyard gives you room to relax, grill, garden, or simply enjoy some time outdoors. There is a grilling deck as well as a patio, creating several spots for morning coffee, afternoon gatherings, or dinner outside. Potterstone Village offers a friendly community setting with a clubhouse, pool, walking areas, and community pond. And when you are ready to head into town, downtown Pittsboro restaurants, shops, and local conveniences are just minutes away.
Save
Ask
Tour
Hide
Share
Listing Snapshot
Price
$535,000
Days On Site
72 Days
Bedrooms
3
Inside Area (SqFt)
2,578 sqft
Total Baths
3
Full Baths
2
Partial Baths
1
Lot Size
0.261 Acres
Year Built
2006
MLS Number
10185979
Status
Active
Property Tax
$5,266.15
HOA/Condo/Coop Fees
$73 monthly
Sq Ft Source
N/A
Friends & Family
React
Comment
Invite
No Comments Yet
Did you know? You can invite friends and family to your search. They can join your search, rate and discuss listings with you.
Recent Activity
4 weeks ago
Price changed to $535,000
4 weeks ago
Listing updated with changes from the MLS
2 months ago
Listing first seen on site
General Features
Acres
0.261
Attached Garage
Yes
Disclosures
Seller Disclosure
Garage
Yes
Garage Spaces
2
Levels
Two
Parking
AttachedGarageConcreteDrivewayGarage Faces Front
Property Sub Type
Single Family Residence
Sewer
Public Sewer
Special Circumstances
Standard
SqFt Above
2578
SqFt Total
2578
Style
Transitional
Water Source
Public
Zoning
R-10
Interior Features
Appliances
DisposalDishwasherGas RangeGas Water HeaterMicrowaveRefrigeratorStainless Steel Appliance(s)Washer/Dryer
Dimensions - 6.2 x 4.3Level - MainDescription - Half Bath
Bathroom 3
Dimensions - 4.6 x 9.5Level - Second
Bedroom 2
Dimensions - 11.5 x 13.7Level - Second
Bedroom 3
Dimensions - 12.3 x 15.9Level - Second
Bonus Room
Dimensions - 18.4 x 20.5Level - Second
Breakfast Room
Dimensions - 12.0 x 9.9Level - Main
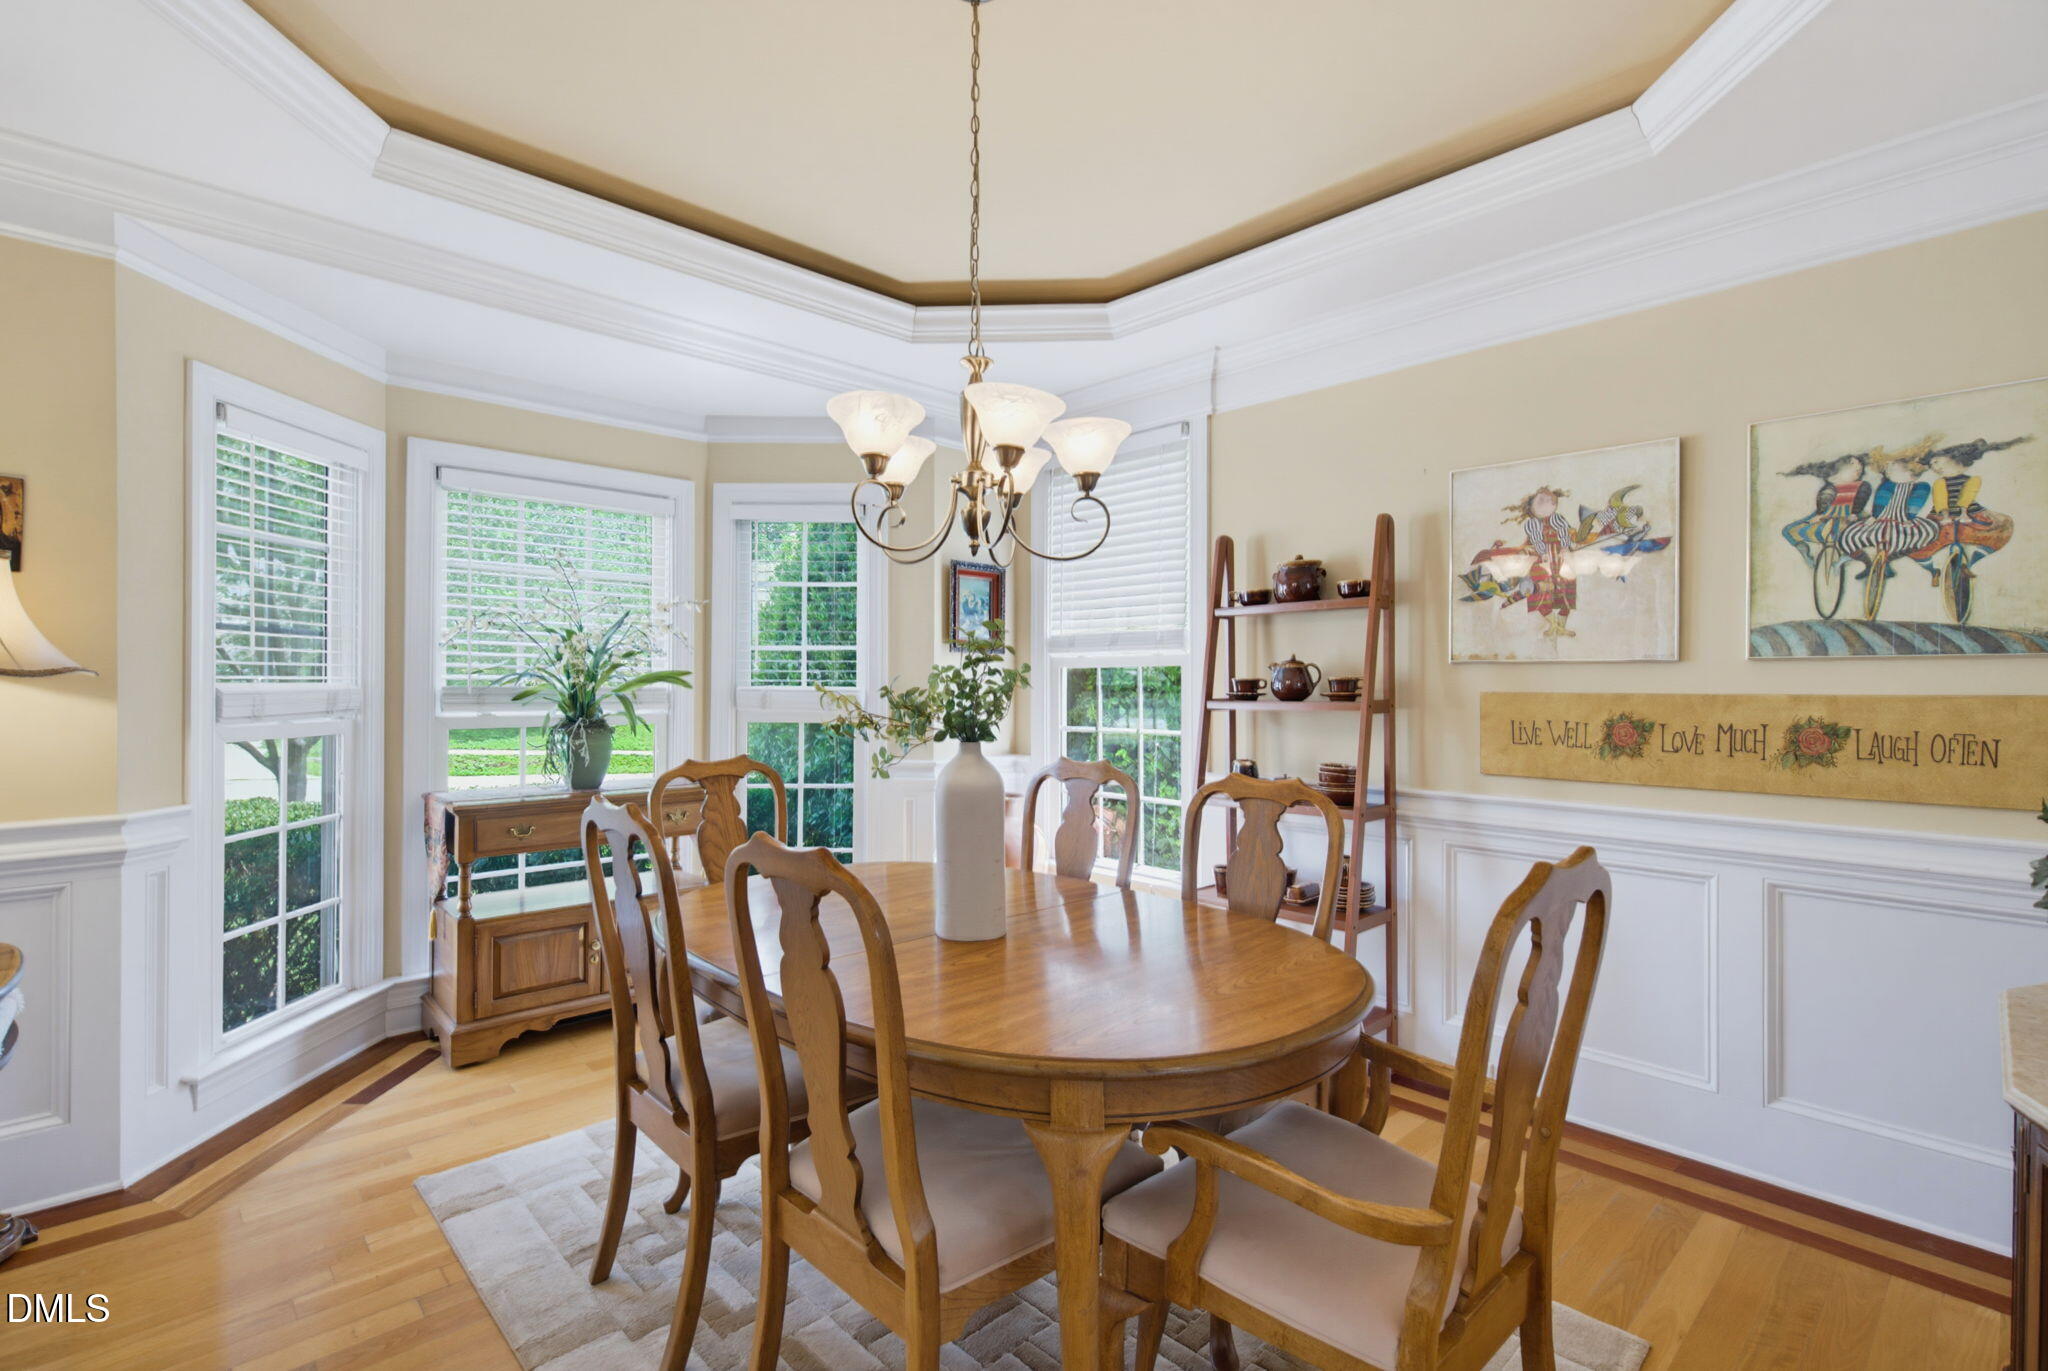
Dining Room
Dimensions - 12.0 x 13.2Level - Main
Entrance Hall
Dimensions - 6.9 x 12.0Level - Main
Kitchen
Dimensions - 12.0 x 11.8Level - Main
Laundry
Dimensions - 6.6 x 8.0Level - Main
Living Room
Dimensions - 20.7 x 16.8Level - Main
Master Bathroom
Dimensions - 9.3 x 11.7Level - Main
Master Bedroom
Dimensions - 17.3 x 13.2Level - Main
Other
Dimensions - 10.8 x 3.8Level - MainDescription - Covered Front Porch
Save
Ask
Tour
Hide
Share
Exterior Features
Construction Details
Fiber CementStone
Exterior
Rain Gutters
Fencing
Back YardWoodFenced
Lot Features
Back YardFront YardLandscaped
Patio And Porch
CoveredDeckFront PorchPatio
Roof
Shingle
View
Neighborhood
Waterview
Neighborhood
Windows/Doors
Blinds
Community Features
Association Amenities
ClubhousePoolPond Year Round
Association Fee
$219.0
Association Fee Frequency
Quarterly
Community Features
ClubhousePool
Financing Terms Available
CashConventionalFHAUSDA LoanVA Loan
Roads
Paved
Schools
School District
Unknown
Elementary School
Chatham - Pittsboro Elementary
Middle School
Chatham - George Moses Horton Middle
High School
Chatham - Northwood High
Listing courtesy of Tanya Papandrea of Absolute Realty Company, LLC
Listings that are marked with an icon are provided courtesy of the Triangle MLS, Inc. of North Carolina, Internet Data Exchange Database. Copyright 2026 Triangle MLS, Inc. of North Carolina. All rights reserved.
Last checked: 2026-10-25 12:52 PM UTC
Neighborhood & Commute
Source: Walkscore
Disclosure: Community information and market data powered by Constellation Data Labs. Information is deemed reliable but not guaranteed.


Did you know? You can invite friends and family to your search. They can join your search, rate and discuss listings with you.