
1021 Brighthurst Drive 302Raleigh, NC 27605
Mortgage Calculator
Monthly Payment (Est.)
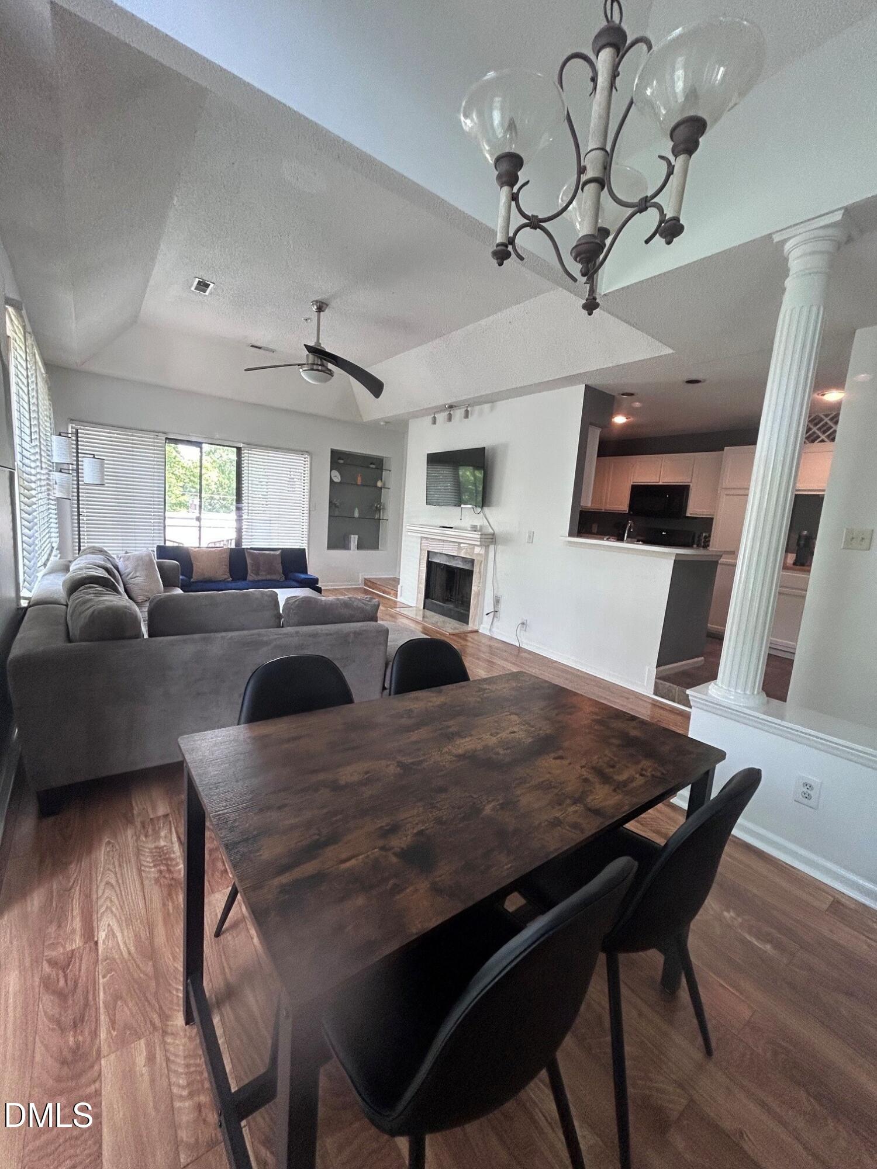
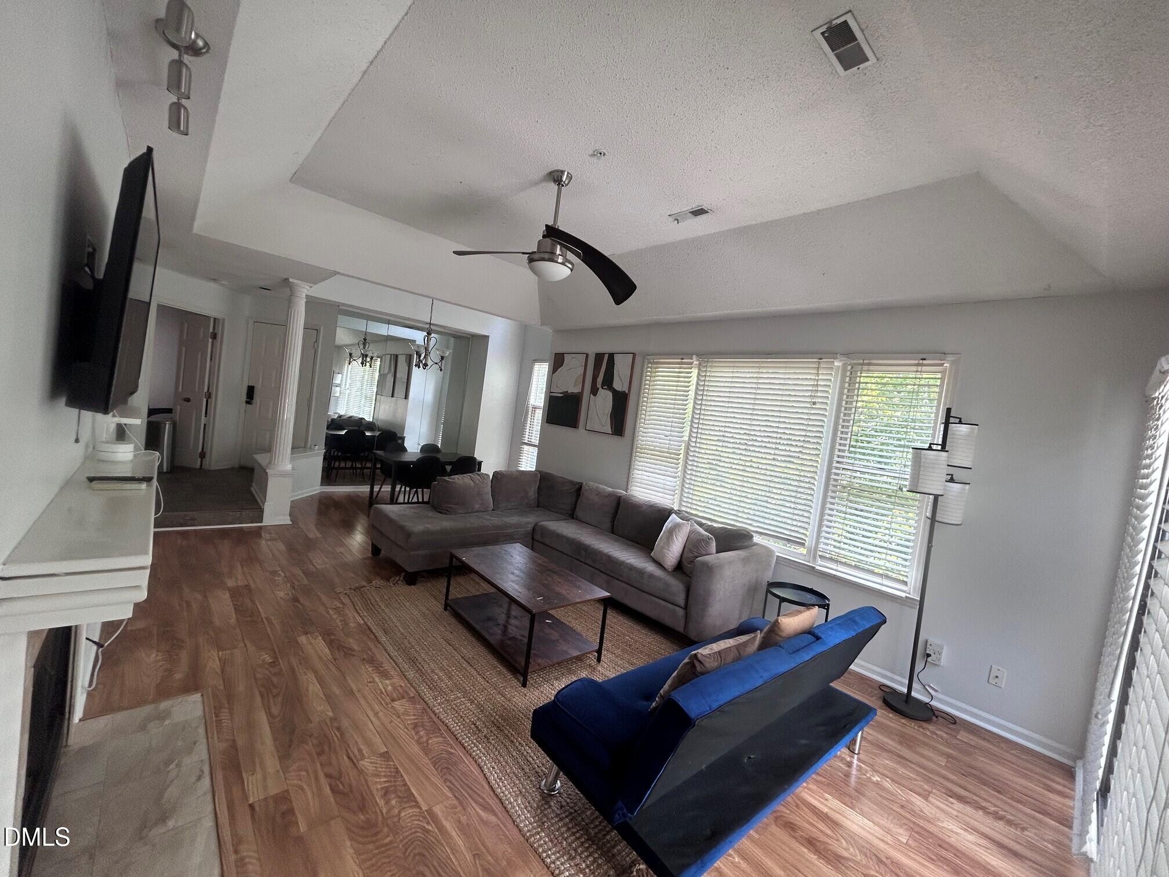
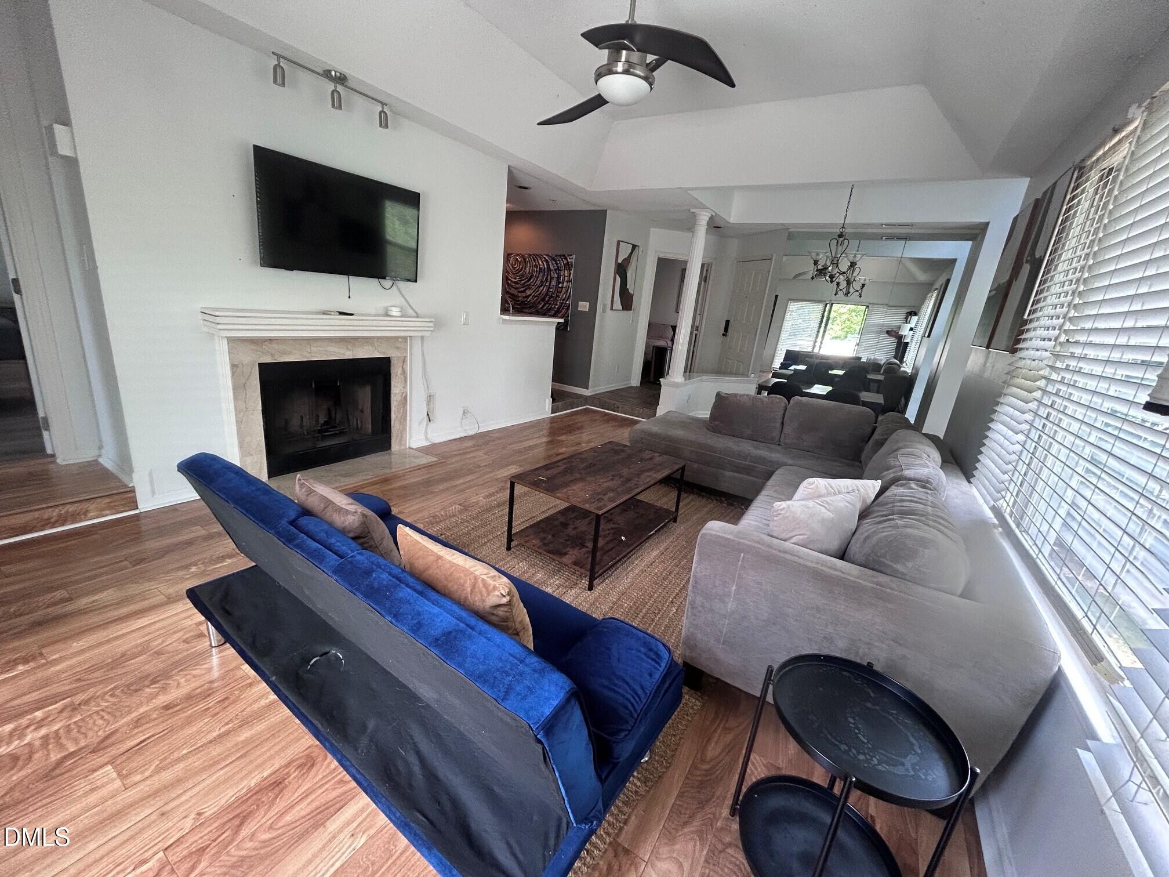
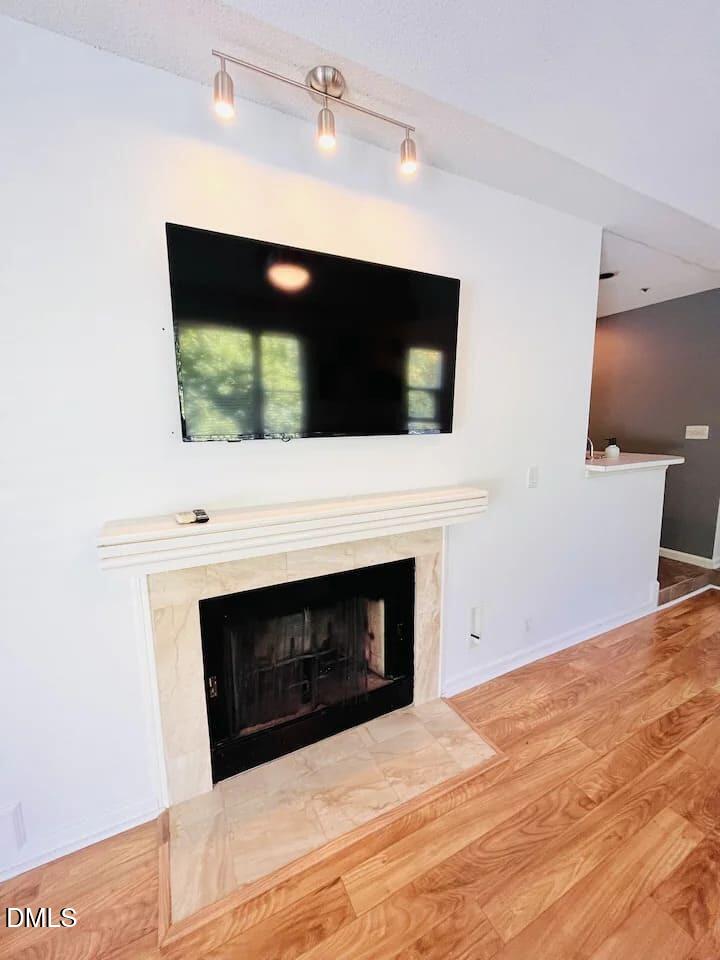
$1,549Fully Furnished Top-Floor Condo in the Heart of Cameron Village! Turnkey and truly move-in ready...everything you see in the photos is included, right down to the silverware, pots, pans, and linens. Just bring your suitcase. Enjoy the best of Raleigh city living in this spacious top-floor (3rd floor) condo in the heart of Cameron Village, just minutes from downtown and Glenwood South. With no one above you, you'll appreciate the rare privacy, quiet, and open feel this location provides. Soaring vaulted ceilings and an abundance of windows fill the home with natural light, while rich hardwood floors run throughout, adding warmth and character. The big screen TV and cozy fireplace anchor the living area and makes the perfect gathering spot on cool evenings. The kitchen comes fully equipped with all appliances - including a brand-new stove/oven - and opens directly to the living space, keeping everyone connected while you cook and entertain. Both bedrooms function as private suites. The generous primary bedroom offers a walk-in closet, a private tiled bath, and a comfortable king bed. The second bedroom has its own full bathroom with an oversized shower — an ideal setup for guests, a roommate, or a home office. A dedicated laundry room with built-in shelving includes a separate full-size washer and dryer, plus all linens are provided. Walk to Cameron Village's shops, restaurants, coffee, and grocery, with downtown Raleigh and Glenwood South nightlife only minutes away. Move-in ready. Lease and lease-to-own options available.
| 14 hours ago | Listing updated with changes from the MLS® | |
| a week ago | Listing first seen on site |

Listings that are marked with an icon are provided courtesy of the Triangle MLS, Inc. of North Carolina, Internet Data Exchange Database. Copyright 2026 Triangle MLS, Inc. of North Carolina. All rights reserved.
Last checked: 2026-08-24 12:12 AM UTC
Did you know? You can invite friends and family to your search. They can join your search, rate and discuss listings with you.