Save
Ask
Tour
Hide
Share
$315,000
17 Days On Site

5310 Crescentview Parkway
Raleigh, NC 27606

For Sale|Townhouse|Active Under Contract
2
Beds
3
Total Baths
2
Full Baths
1
Partial Bath
1,335
SqFt
$236
/SqFt
2005
Built
Subdivision:
Crescent Ridge
County:
Wake
Call Now: 919-404-SHOW
Is this the listing for you? We can help make it yours.
919-404-SHOW
5310 Crescentview Parkway5310 Crescentview Parkway5310 Crescentview Parkway5310 Crescentview Parkway
Save
Ask
Tour
Hide
Share

Mortgage Calculator

Monthly Payment (Est.)

$1,437
Calculator powered by Showcase IDX, a Constellation1 Company. Copyright ©2026 Information is deemed reliable but not guaranteed.

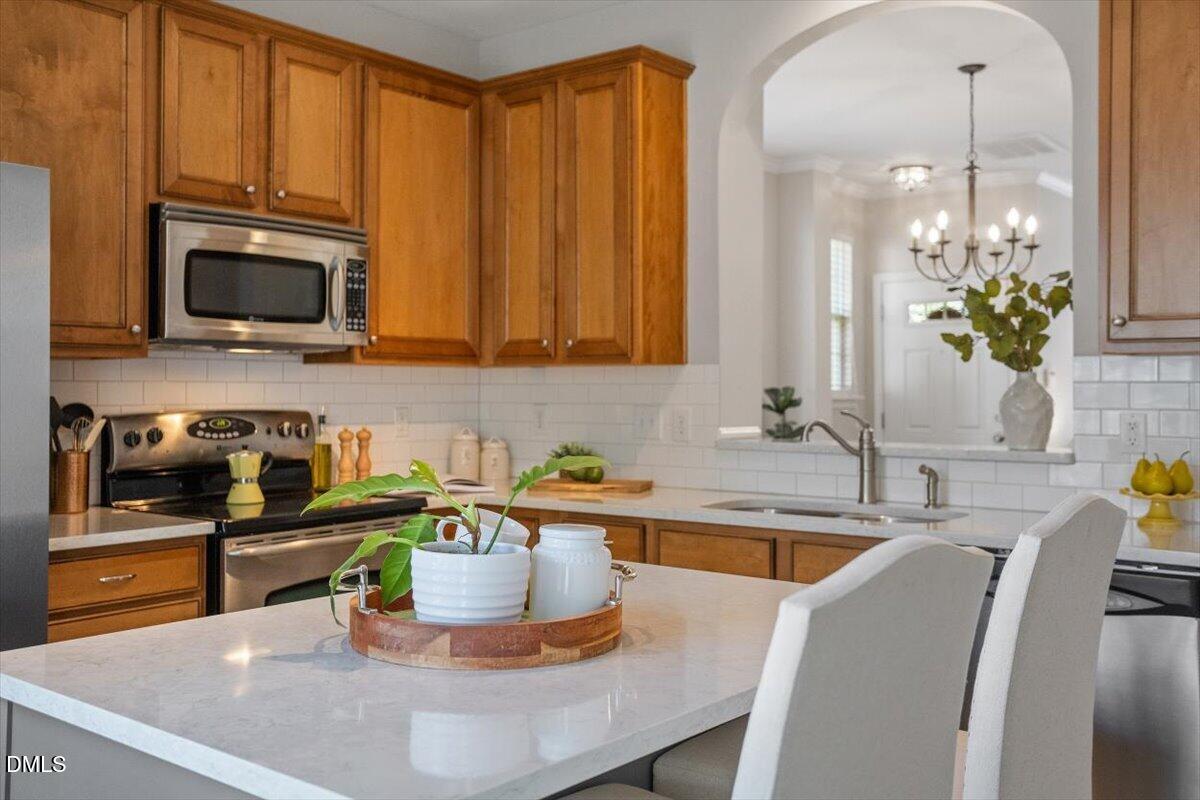
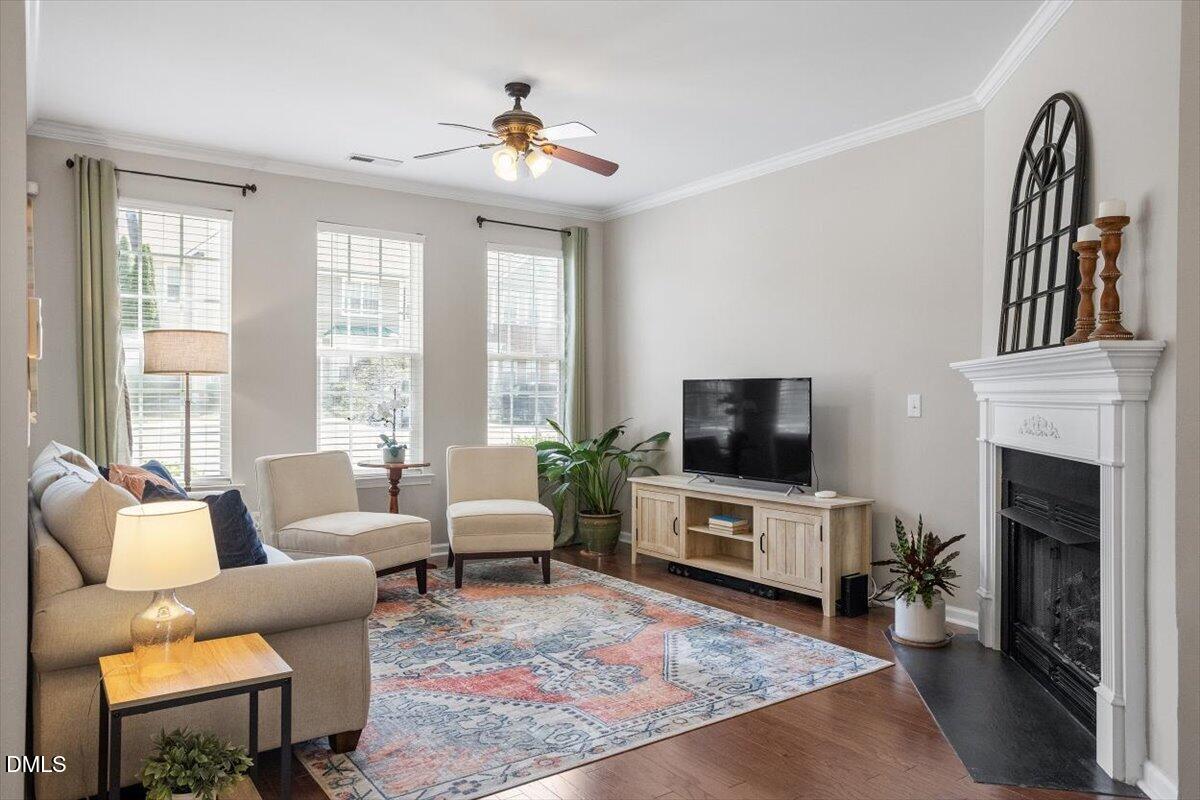
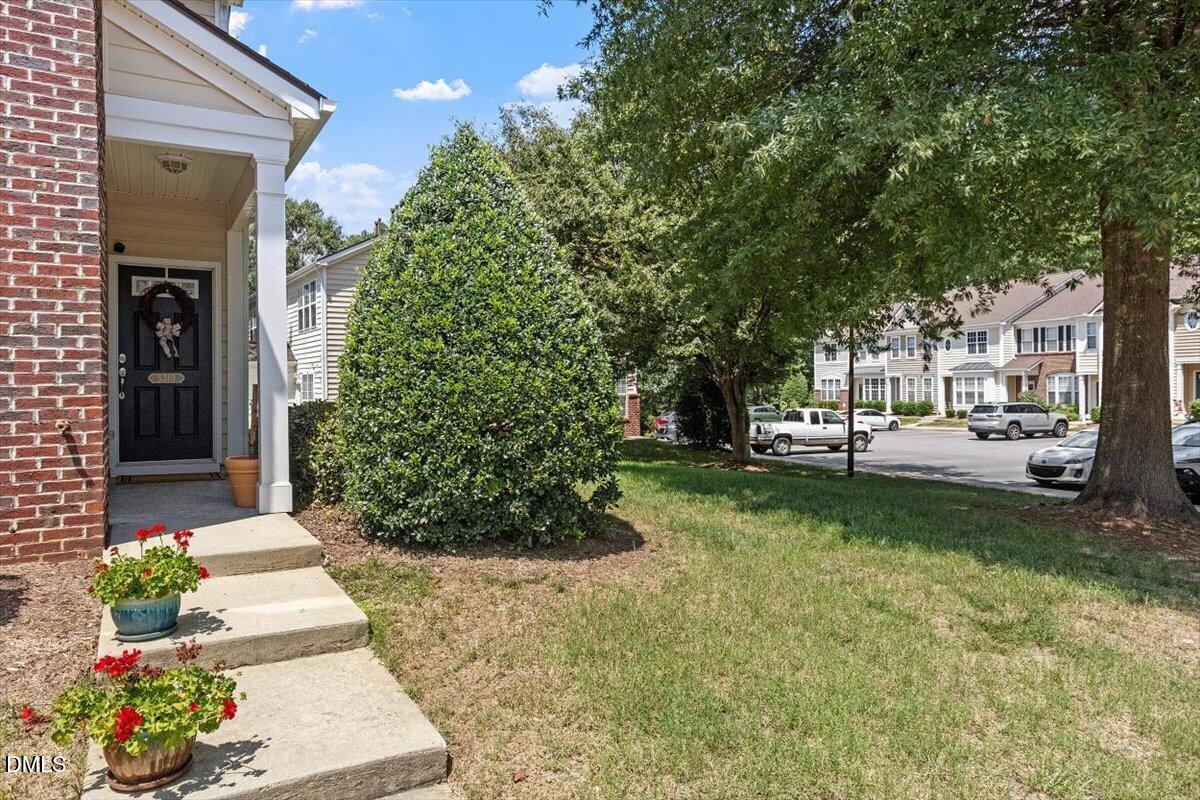
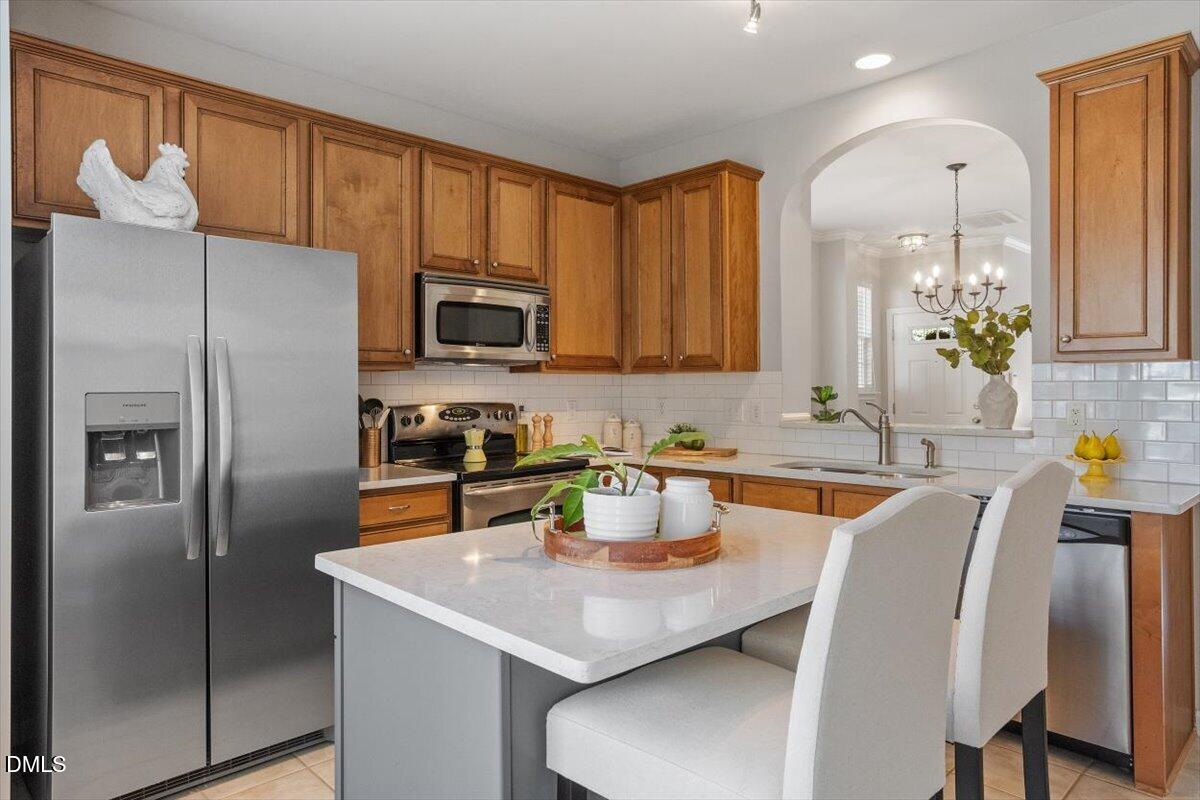
END-UNIT + PRIME LOCATION! Updated kitchen features quartz countertops, tile backsplash, island, stainless steel appliances, pantry, and abundant cabinetry. Beautifully maintained townhome in sought-after Crescent Ridge with a light-filled, open floor plan, hardwood floors in the family room and dining area, neutral paint, and gas-log fireplace. Both spacious bedrooms offer private en-suite baths, with the larger suite featuring a vaulted ceiling, two closets, and garden tub. Enjoy the privacy and additional outdoor space of this desirable end-unit, including a rear patio and extra side space. Major updates include roof (2022), HVAC (2019), water heater (2022), and refrigerator (2024). Conveniently located near Cary Crossroads, NCSU, Downtown Raleigh, and Lake Johnson. HOA includes community pool and clubhouse, with an active neighborhood offering book club, pool parties, decorating contests, and Little Free Libraries. Low-maintenance living in an exceptionally convenient Raleigh location!

Save
Ask
Tour
Hide
Share
Listing Snapshot
Price 
$315,000
Days On Site 
17 Days
Bedrooms 
2
Inside Area (SqFt) 
1,335 sqft
Total Baths 
3
Full Baths 
2
Partial Baths 
1
Lot Size 
0.04 Acres
Year Built 
2005
MLS® Number 
10185975
Status 
Active Under Contract
Property Tax 
$2,636.84
HOA/Condo/Coop Fees 
$120 monthly
Sq Ft Source 
N/A
Friends & Family
Recent Activity
6 days agoListing updated with changes from the MLS®
6 days agoStatus changed to Active Under Contract
2 weeks agoListing first seen on site
General Features
Acres 
0.04
Foundation 
Slab
Levels 
Two
Parking 
AssignedGuestParking Lot
Parking Spaces 
2
Property Sub Type 
Townhouse
Security 
Smoke Detector(s)
Sewer 
Public Sewer
Special Circumstances 
Standard
SqFt Above 
1335
SqFt Total 
1335
Style 
Traditional
Utilities 
Cable Available
Water Source 
Public
Zoning 
R-10
Interior Features
Appliances 
DishwasherDisposalDryerMicrowaveRangeRefrigeratorStainless Steel Appliance(s)Washer
Cooling 
Ceiling Fan(s)Central Air
Fireplace 
Yes
Fireplace Features 
Family RoomGas Log
Fireplaces 
1
Flooring 
CarpetHardwoodLaminateTileVinyl
Heating 
Fireplace(s)Natural Gas
Interior 
Breakfast BarCeiling Fan(s)Kitchen IslandPantryVaulted Ceiling(s)Walk-In Closet(s)
Laundry Features 
In HallInsideLaundry ClosetUpper Level
Bedroom 2 
Dimensions - 11.6 x 13.4Level - Second
Dining Room 
Dimensions - 10.3 x 14.0Level - Main
Family Room 
Dimensions - 15.6 x 13.4Level - Main
Kitchen 
Dimensions - 13.0 x 13.0Level - Main
Master Bedroom 
Dimensions - 13.0 x 13.0Level - Second
Save
Ask
Tour
Hide
Share
Exterior Features
Construction Details 
Brick VeneerVinyl Siding
Exterior 
Rain GuttersStorage
Patio And Porch 
PatioPorch
Roof 
AsphaltShingle
Community Features
Association Dues 
120
Community Features 
ClubhousePlaygroundPoolSidewalksStreet Lights
Financing Terms Available 
CashConventionalVA Loan
HOA Fee Frequency 
Monthly
Schools
School District
Unknown
Elementary School
Wake - Dillard Drive Elementary
Middle School
Wake - Dillard Drive Middle
High School
Wake - Athens Drive High
Listing courtesy of Ginger Dawson of Berkshire Hathaway HomeService


Listings that are marked with an icon are provided courtesy of the Triangle MLS, Inc. of North Carolina, Internet Data Exchange Database. Copyright 2026 Triangle MLS, Inc. of North Carolina. All rights reserved.

Last checked: 2026-08-30 05:17 PM UTC

Neighborhood & Commute
Source: Walkscore
Disclosure: Community information and market data powered by Constellation Data Labs. Information is deemed reliable but not guaranteed.
Save
Ask
Tour
Hide
Share