Save
Ask
Tour
Hide
Share
$550,000
6 Days On Site

1207 Fairlane Road
Cary, NC 27511

Single Family Residence|Pending
3
Beds
2
Total Baths
2
Full Baths
2,290
SqFt
$240
/SqFt
1963
Built
Subdivision:
Hillsdale Forest
County:
Wake
Call Now: 919-404-SHOW
Is this the listing for you? We can help make it yours.
919-404-SHOW
1207 Fairlane Road1207 Fairlane Road1207 Fairlane Road1207 Fairlane Road
Save
Ask
Tour
Hide
Share

Mortgage Calculator

Monthly Payment (Est.)

$2,509
Calculator powered by Showcase IDX, a Constellation1 Company. Copyright ©2026 Information is deemed reliable but not guaranteed.

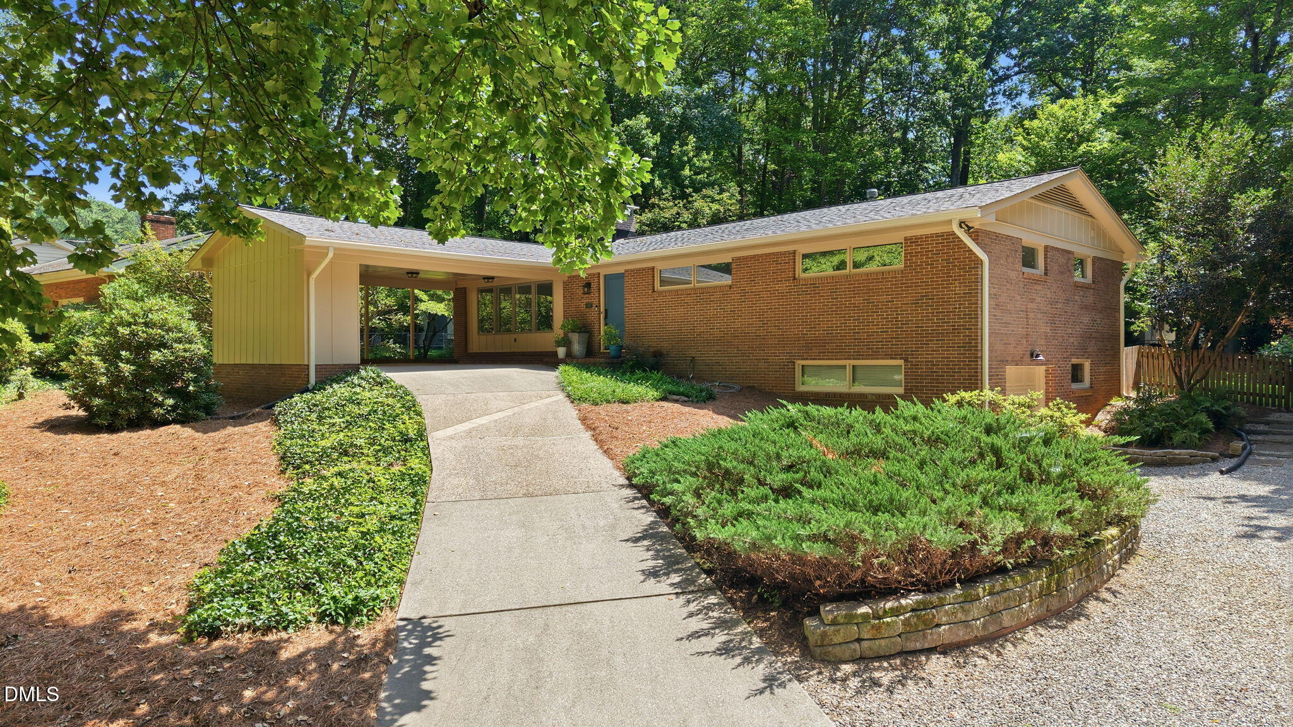
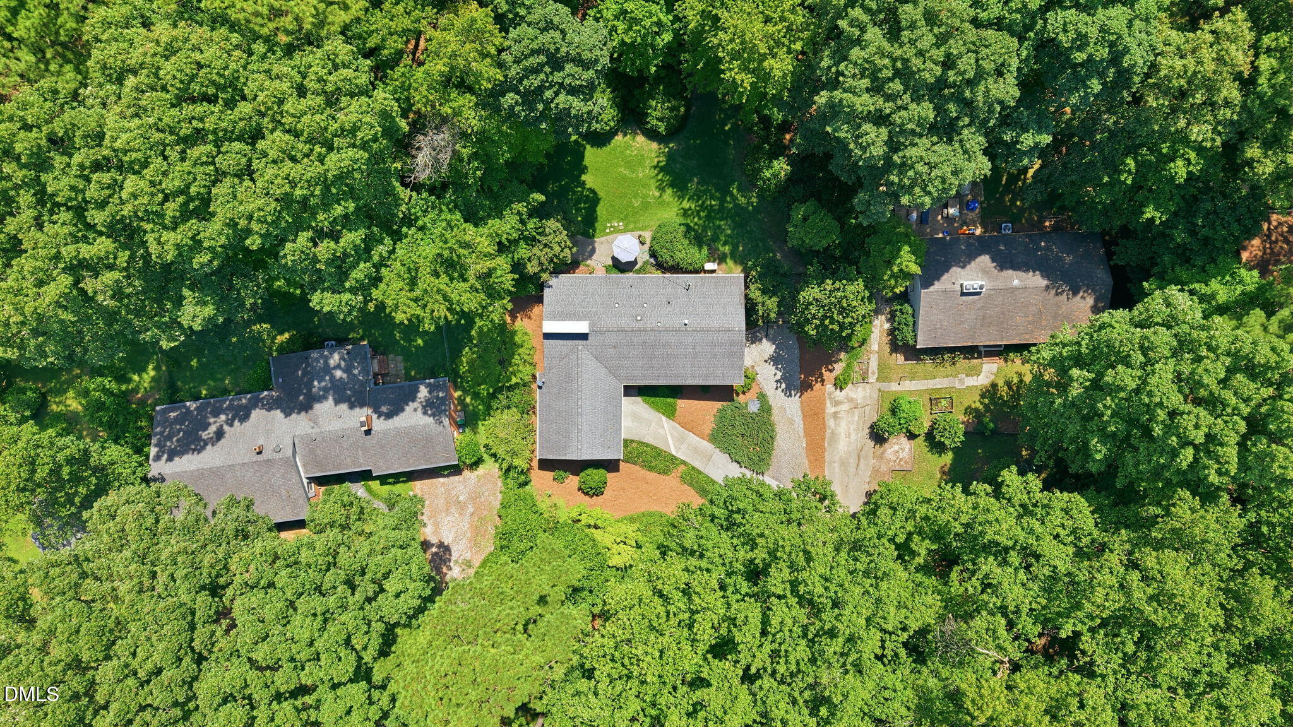
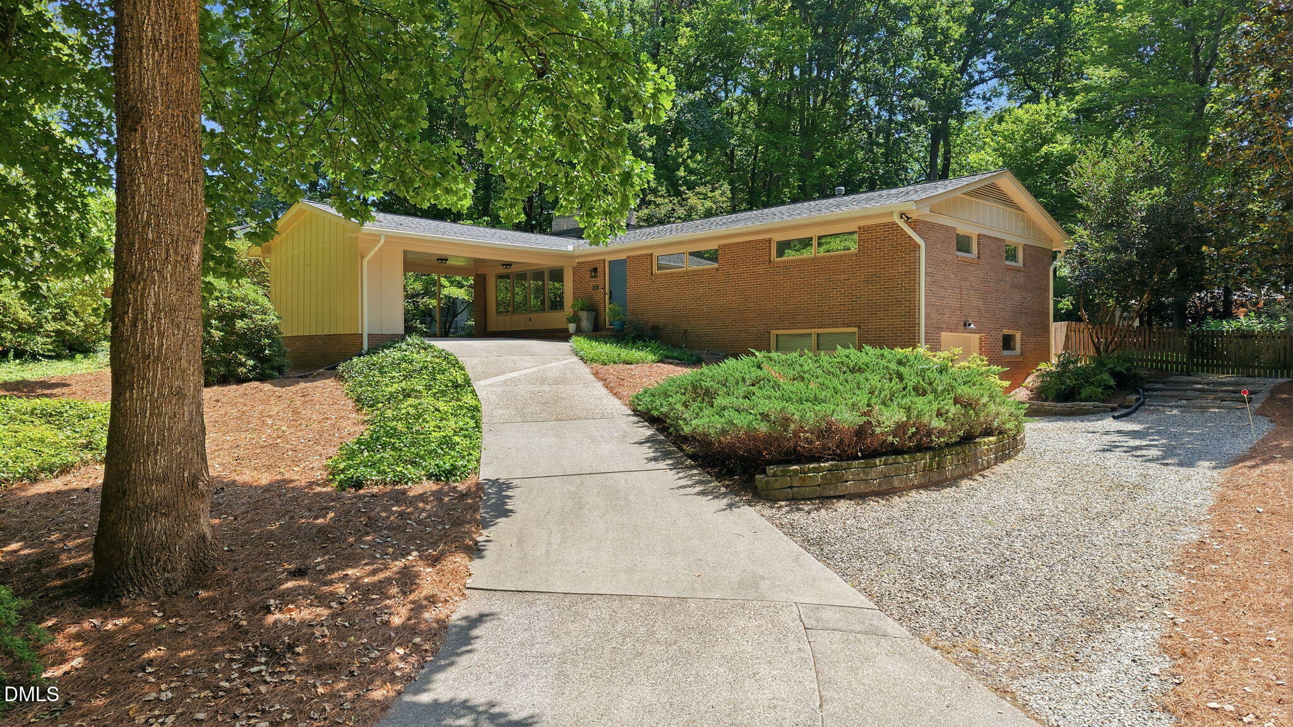
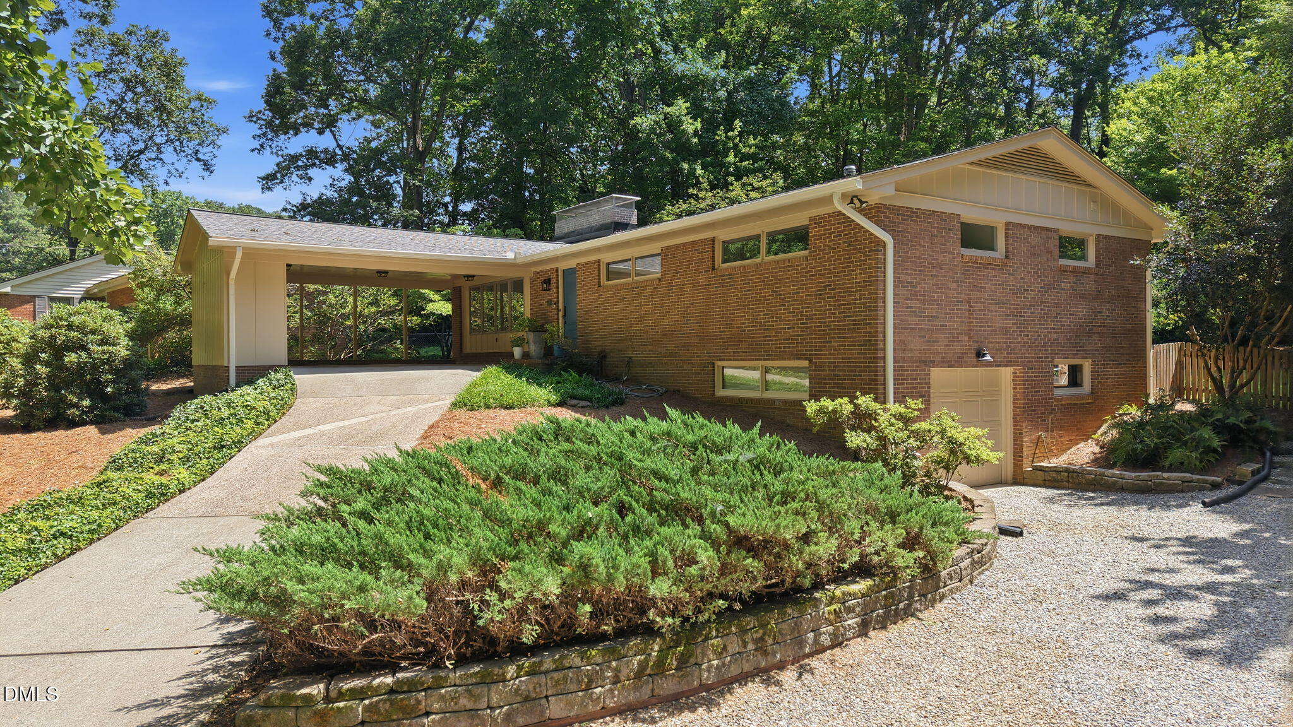
Welcome to this Beautiful, All Brick, Mid-Century Home in a PRIME Cary location! Enjoy the easy living of a desirable RANCH plan with basement that is loaded with character and updates that include hardwoods throughout the main level, newer carpet in the basement, new interior paint, kitchen & bathroom renovations, solar tubes, HVAC & Ducts replaced in 2016 & 2017, Roof in 2016 and gutters in 2026! Water Heater in 2021! The basement gives you an extra living room and office space, plus unfinished area with one-car garage that can be a wonderful work space! The GORGEOUS .66 Acre lot provides a serene wooded setting that gives you a nice patio area, large, fenced backyard and great spaces for gardening! You'll always have back-up power with your 22KW whole house generator! Don't miss this one-of-a-kind, meticulously maintained home in a super convenient location just minutes from crossroads shopping area, Walnut Street Park, the Highway 1 on-ramp and Downtown Cary!

Save
Ask
Tour
Hide
Share
Listing Snapshot
Price 
$550,000
Days On Site 
6 Days
Bedrooms 
3
Inside Area (SqFt) 
2,290 sqft
Total Baths 
2
Full Baths 
2
Partial Baths 
N/A
Lot Size 
0.66 Acres
Year Built 
1963
MLS® Number 
10185970
Status 
Pending
Property Tax 
$3,869.67
HOA/Condo/Coop Fees 
N/A
Sq Ft Source 
N/A
Friends & Family
Recent Activity
5 days agoListing updated with changes from the MLS®
5 days agoStatus changed to Pending
7 days agoListing first seen on site
General Features
Acres 
0.66
Attached Garage 
Yes
Carport 
2
Foundation 
BlockBrick/Mortar
Garage 
Yes
Garage Spaces 
1
Levels 
Multi/Split
Parking 
Attached CarportGarage Faces SideWorkshop in GarageAttached
Property Sub Type 
Single Family Residence
Sewer 
Public Sewer
Special Circumstances 
Standard
SqFt Above 
1533
SqFt Below 
757
SqFt Total 
2290
Style 
Ranch
Utilities 
Cable ConnectedElectricity ConnectedNatural Gas ConnectedSewer ConnectedWater ConnectedUnderground Utilities
Water Source 
Public
Zoning 
R12
Interior Features
Appliances 
DishwasherDryerRangeRange HoodRefrigeratorWasherWater Heater
Basement 
Sump PumpWalk-Out Access
Cooling 
Ceiling Fan(s)Central AirGas
Fireplace 
Yes
Fireplace Features 
Wood Burning
Fireplaces 
1
Flooring 
CarpetHardwood
Heating 
Heat PumpNatural Gas
Laundry Features 
In Basement
Main Level Bedrooms 
2
Bedroom 2 
Dimensions - 13.2 x 10.2Level - Main
Bedroom 3 
Dimensions - 12.4 x 10.2Level - Main
Dining Room 
Dimensions - 11.6 x 10.8Level - Main
Family Room 
Dimensions - 24.8 x 10.9Level - Lower
Kitchen 
Dimensions - 10.0 x 11.3Level - Main
Living Room 
Dimensions - 18.9 x 11.7Level - Main
Master Bedroom 
Dimensions - 13.2 x 11.3Level - Main
Office 
Dimensions - 18.3 x 8.5Level - Lower
Save
Ask
Tour
Hide
Share
Exterior Features
Construction Details 
Brick
Exterior 
Private Yard
Fencing 
Chain LinkPrivacy
Lot Features 
Back YardFront YardLandscapedMany Trees
Other Structures 
Workshop
Road Frontage 
City Street
Roof 
Shingle
Community Features
Financing Terms Available 
CashConventionalFHAVA Loan
Roads 
Asphalt
Schools
School District
Unknown
Elementary School
Wake - Briarcliff Elementary
Middle School
Wake - East Cary Middle
High School
Wake - Cary High
Listing courtesy of Chris Edwards of Keller Williams Realty Cary


Listings that are marked with an icon are provided courtesy of the Triangle MLS, Inc. of North Carolina, Internet Data Exchange Database. Copyright 2026 Triangle MLS, Inc. of North Carolina. All rights reserved.

Last checked: 2026-08-20 07:37 AM UTC

Neighborhood & Commute
Source: Walkscore
Disclosure: Community information and market data powered by Constellation Data Labs. Information is deemed reliable but not guaranteed.
Save
Ask
Tour
Hide
Share