Save
Ask
Tour
Hide
Share
$649,900
18 Days On Site

6201 Bramblewood Drive
Raleigh, NC 27612

For Sale|Single Family Residence|Active
4
Beds
2
Total Baths
2
Full Baths
1,810
SqFt
$359
/SqFt
1978
Built
Subdivision:
Valley Estates
County:
Wake
Call Now: 919-404-SHOW
Is this the listing for you? We can help make it yours.
919-404-SHOW
6201 Bramblewood Drive6201 Bramblewood Drive6201 Bramblewood Drive6201 Bramblewood Drive
Save
Ask
Tour
Hide
Share

Mortgage Calculator

Monthly Payment (Est.)

$2,965
Calculator powered by Showcase IDX, a Constellation1 Company. Copyright ©2026 Information is deemed reliable but not guaranteed.

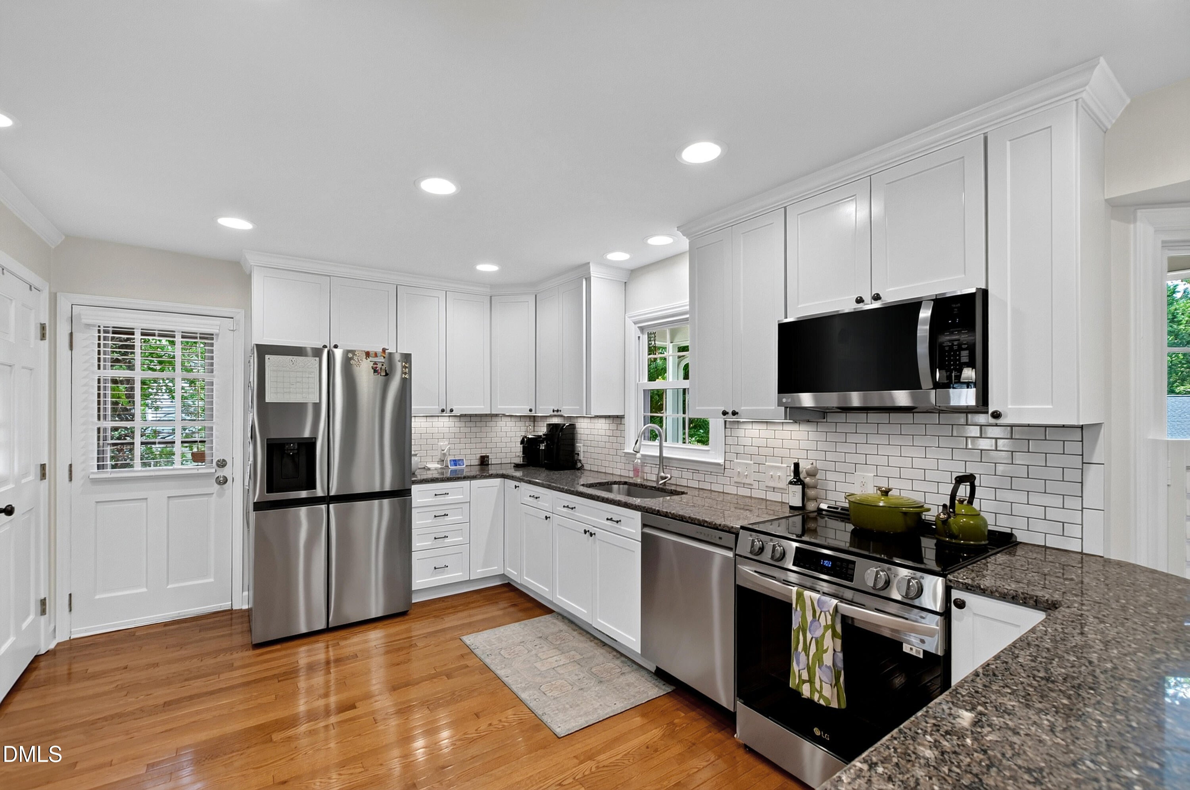
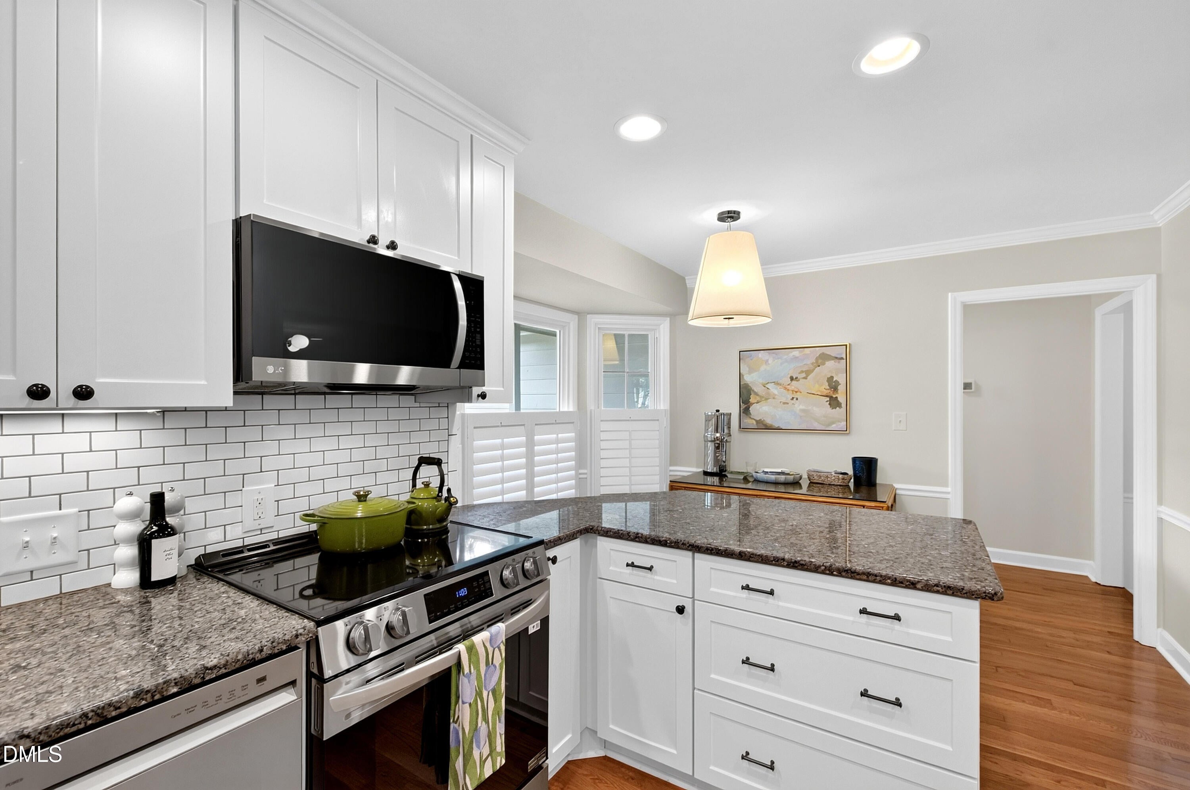
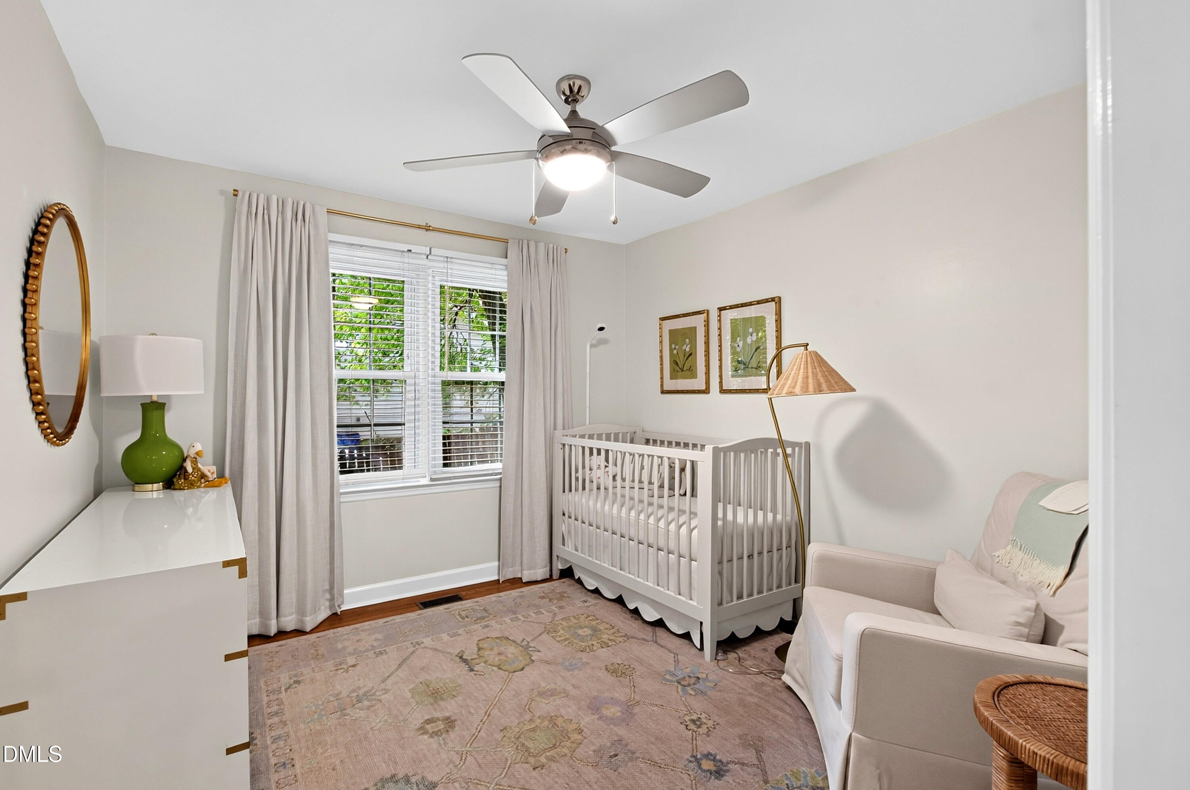
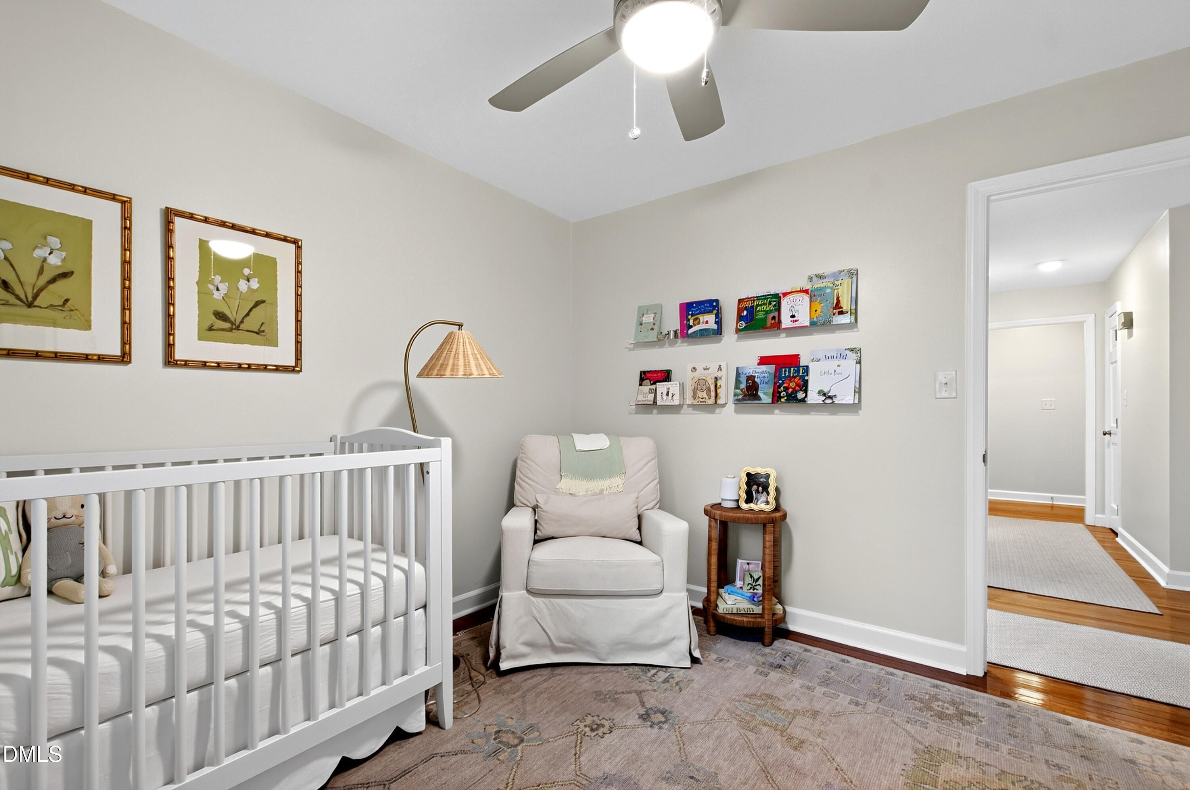
Welcome to this charming, thoughtfully maintained home in the desirable Valley Estates neighborhood. Offering a wonderful blend of comfort, character, and everyday functionality, this inviting home features a well-designed floor plan with plenty of space for both daily living and entertaining. Four spacious bedrooms provide flexibility for family, guests, a home office, or a playroom. The open-concept layout seamlessly connects the main living area, kitchen, and dining room, creating an ideal space for gathering and entertaining. Throughout the home, you'll find beautiful details including crown molding, hardwood floors, and classic subway tile accents. The welcoming atmosphere continues outdoors, where a stone patio and fire pit create the perfect setting for relaxing, gardening, playing, and entertaining. With its thoughtful layout, timeless details, and inviting indoor-outdoor spaces, this Valley Estates home offers a comfortable place to call home.

Save
Ask
Tour
Hide
Share
Listing Snapshot
Price 
$649,900
Days On Site 
18 Days
Bedrooms 
4
Inside Area (SqFt) 
1,810 sqft
Total Baths 
2
Full Baths 
2
Partial Baths 
N/A
Lot Size 
0.3 Acres
Year Built 
1978
MLS® Number 
10185969
Status 
Active
Property Tax 
$4,997
HOA/Condo/Coop Fees 
N/A
Sq Ft Source 
N/A
Friends & Family
Recent Activity
a week agoListing updated with changes from the MLS®
3 weeks agoListing first seen on site
General Features
Acres 
0.3
Foundation 
Combination
Levels 
One
Property Sub Type 
Single Family Residence
Sewer 
Public Sewer
Special Circumstances 
Standard
SqFt Above 
1810
SqFt Total 
1810
Style 
Ranch
Water Source 
Public
Zoning 
R-4
Interior Features
Cooling 
Central Air
Flooring 
HardwoodTile
Heating 
CentralForced Air
Main Level Bedrooms 
4
Bedroom 2 
Dimensions - 10.6 x 10.5Level - Main
Bedroom 3 
Dimensions - 13.0 x 14.0Level - Main
Bedroom 4 
Dimensions - 13.0 x 10.6Level - Main
Breakfast Room 
Dimensions - 6.0 x 8.0Level - Main
Dining Room 
Dimensions - 12.3 x 10.0Level - Main
Family Room 
Dimensions - 19.0 x 16.0Level - Main
Kitchen 
Dimensions - 11.0 x 13.3Level - Main
Master Bedroom 
Dimensions - 12.8 x 17.0Level - Main
Save
Ask
Tour
Hide
Share
Exterior Features
Construction Details 
Masonite
Roof 
Shingle
Community Features
Financing Terms Available 
CashConventional
Schools
School District
Unknown
Elementary School
Wake - York Elementary
Middle School
Wake - Oberlin Middle
High School
Wake - Sanderson High
Listing courtesy of Amy Brooks Copeland of Hodge & Kittrell Sotheby's Int


Listings that are marked with an icon are provided courtesy of the Triangle MLS, Inc. of North Carolina, Internet Data Exchange Database. Copyright 2026 Triangle MLS, Inc. of North Carolina. All rights reserved.

Last checked: 2026-08-31 05:23 PM UTC

Neighborhood & Commute
Source: Walkscore
Disclosure: Community information and market data powered by Constellation Data Labs. Information is deemed reliable but not guaranteed.
Save
Ask
Tour
Hide
Share