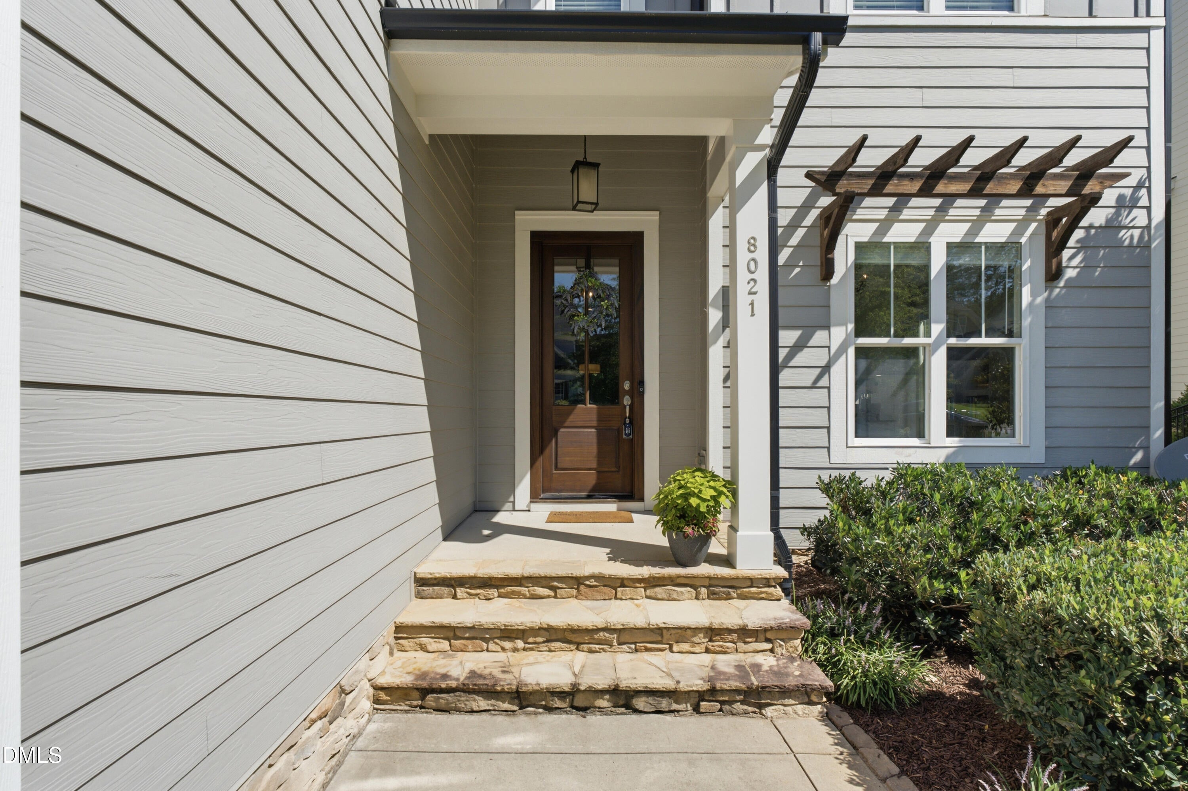
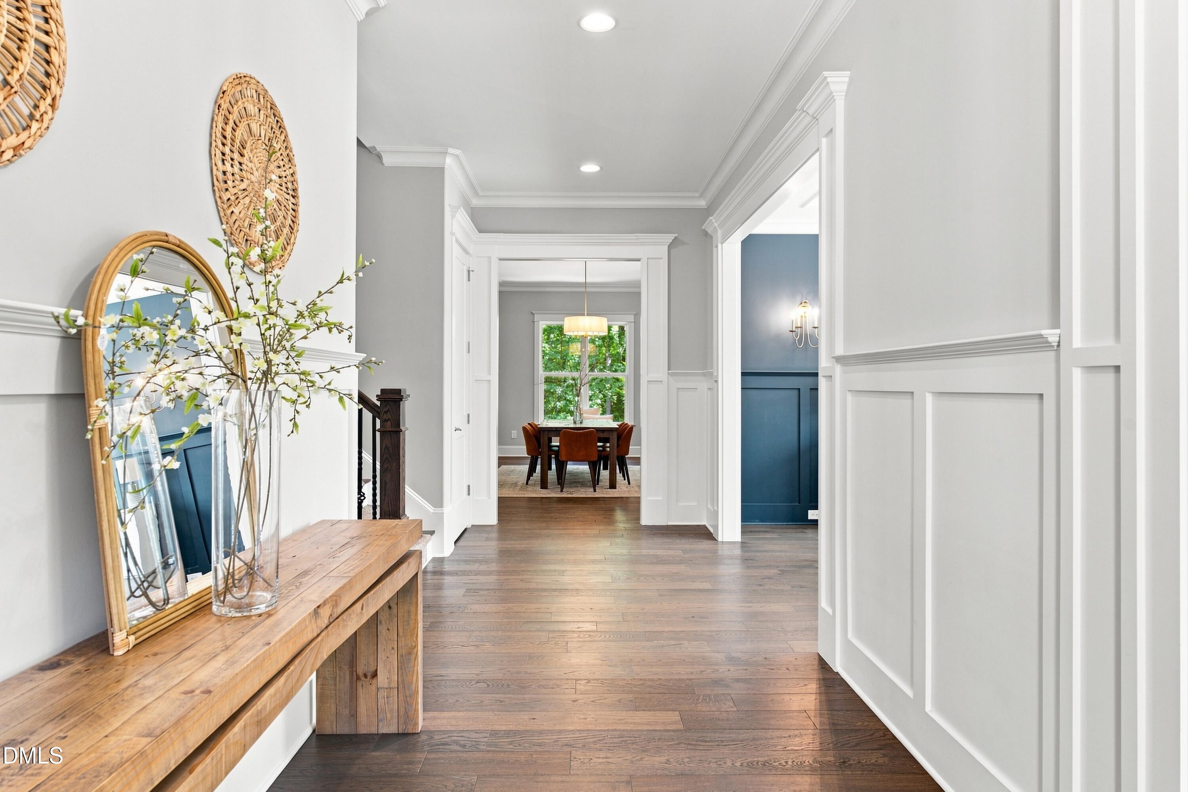
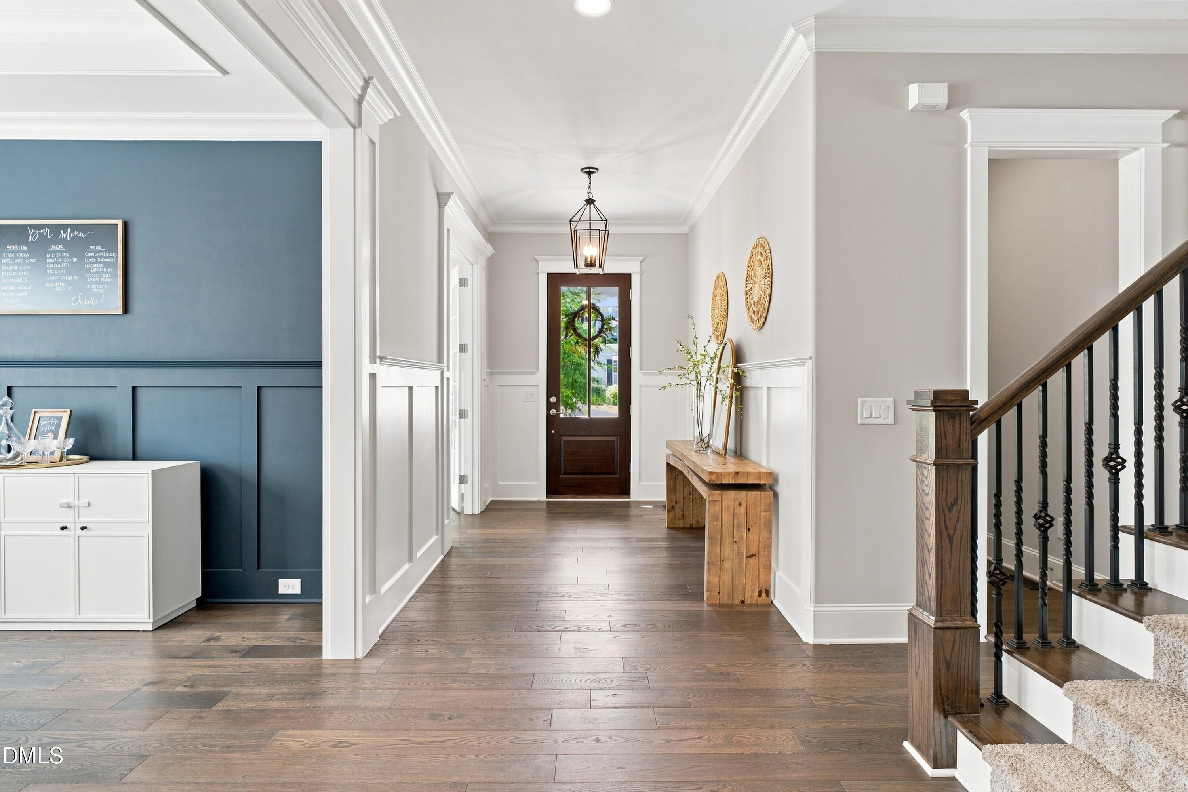
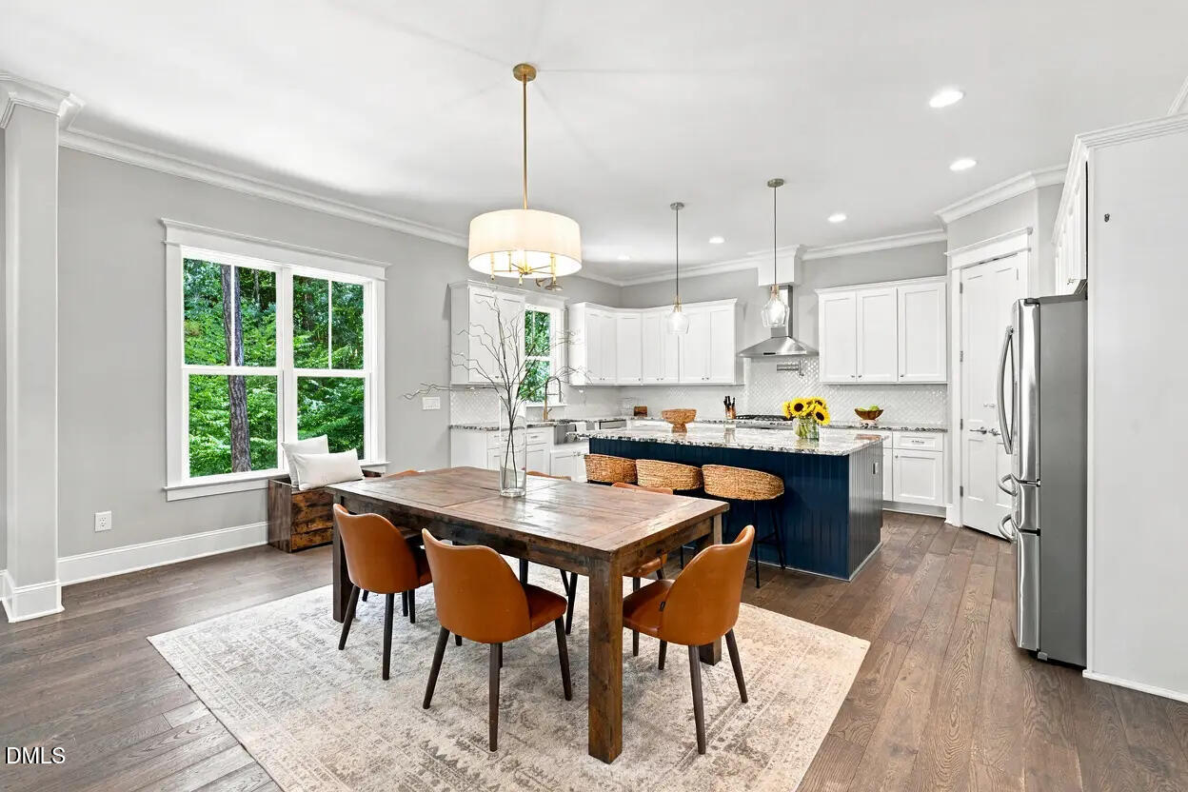
A beautifully crafted custom home, a private wooded setting, and an exceptional NW Raleigh location come together in a home designed for both everyday living and entertaining. Conveniently located within walking distance to Leesville schools, the library, and the greenway, this home offers a rare combination of thoughtful design, generous living spaces, and an enviable location. Inside, extensive millwork, 10-foot ceilings, hardwood floors, and beautifully detailed ceilings create a timeless feel throughout. The spacious family room features a gas log fireplace and built-ins and opens to the chef's kitchen with custom cabinetry, granite countertops, a substantial center island, gas cooktop, stainless steel appliances, tile backsplash, and walk-in pantry. A private first-floor office with French doors and a coffered ceiling and an elegant dining room with wainscoting complete the main level. The primary suite offers a true retreat with a spa-like bath featuring a soaking tub, oversized tile shower with dual shower heads, herringbone tile floors, and a generous walk-in closet. The adjoining flex room provides versatility for a home office, gym, nursery, or sitting room. Additional bedrooms and flexible spaces offer plenty of room for guests and changing needs. The finished third floor adds even more living space with a large recreation room, wet bar with refrigerator, and half bath. Outside, the vaulted screened porch and covered patio overlook the spacious backyard and wooded protected area, creating a peaceful setting for both entertaining and everyday living. A home with the scale, craftsmanship, and location to truly stand apart.
Save
Ask
Tour
Hide
Share
Listing Snapshot
Price
$1,249,000
Days On Site
10 Days
Bedrooms
5
Inside Area (SqFt)
4,610 sqft
Total Baths
4
Full Baths
3
Partial Baths
1
Lot Size
0.25 Acres
Year Built
2018
MLS® Number
10185962
Status
Active
Property Tax
$9,975.77
HOA/Condo/Coop Fees
$50.33 monthly
Sq Ft Source
N/A
Friends & Family
React
Comment
Invite
No Comments Yet
Did you know? You can invite friends and family to your search. They can join your search, rate and discuss listings with you.
Recent Activity
7 days ago
Listing updated with changes from the MLS®
a week ago
Listing first seen on site
General Features
Acres
0.25
Attached Garage
Yes
Garage
Yes
Garage Spaces
2
Levels
Three Or MoreTwo
Parking
AttachedConcreteDrivewayGarage Door OpenerGarage Faces Front
Property Sub Type
Single Family Residence
Security
Smoke Detector(s)
Sewer
Public Sewer
Special Circumstances
Standard
SqFt Above
4610
SqFt Total
4610
Style
TraditionalTransitional
Utilities
Cable ConnectedElectricity ConnectedNatural Gas ConnectedSewer ConnectedWater Connected
Water Source
Public
Zoning
R-4
Interior Features
Appliances
DishwasherDisposalDryerGas RangeGas Water HeaterMicrowaveRange HoodRefrigeratorStainless Steel Appliance(s)Tankless Water HeaterOvenWasher
Listing courtesy of Christina Valkanoff of Christina Valkanoff Realty Group
Listings that are marked with an icon are provided courtesy of the Triangle MLS, Inc. of North Carolina, Internet Data Exchange Database. Copyright 2026 Triangle MLS, Inc. of North Carolina. All rights reserved.
Last checked: 2026-08-23 10:49 PM UTC
Neighborhood & Commute
Source: Walkscore
Disclosure: Community information and market data powered by Constellation Data Labs. Information is deemed reliable but not guaranteed.


Did you know? You can invite friends and family to your search. They can join your search, rate and discuss listings with you.