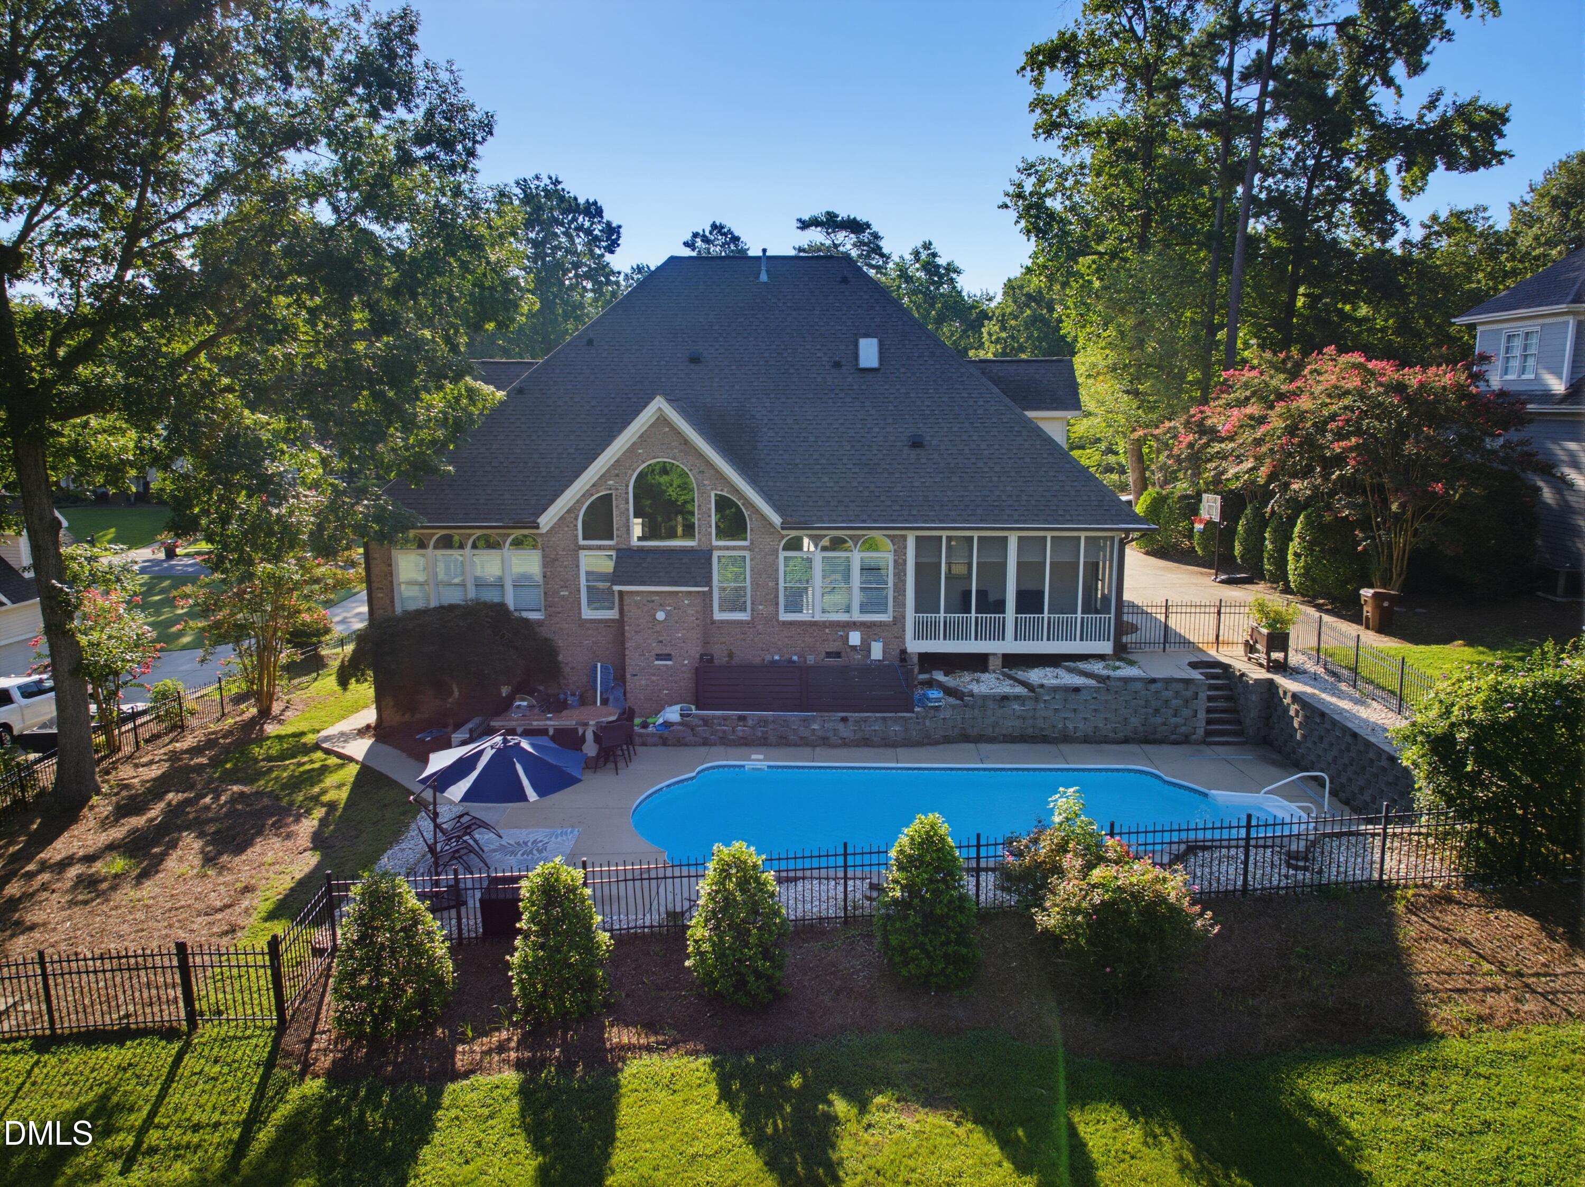
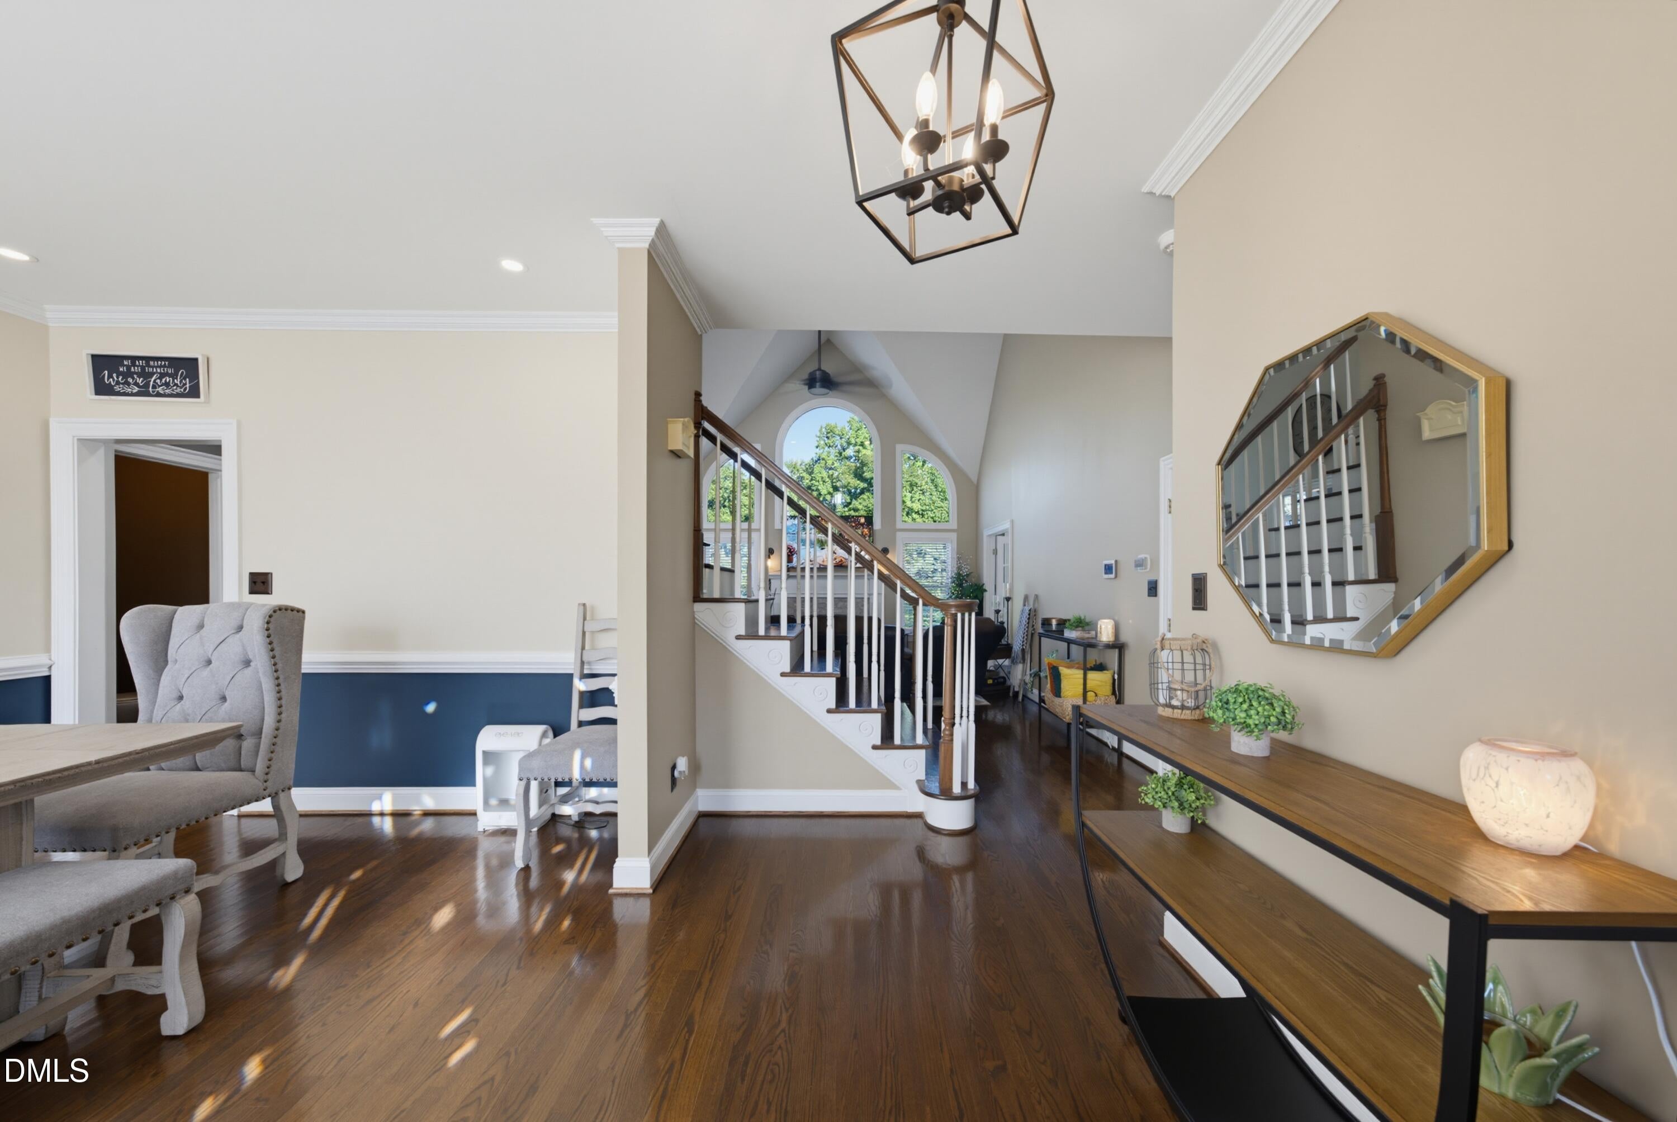
All-brick home on the 18th tee of Neuse Country Club Golf Course with a large saltwater pool, fenced backyard and over 4,300 square feet. With 5 bedrooms and 5.5 baths, there is plenty of room to spread out. The main level includes a first-floor primary suite with a large bath and walk-in closet, private office, laundry room and screened porch overlooking the backyard and pool. The kitchen features granite countertops, stainless appliances, white cabinetry and a subway tile backsplash. Upstairs are four additional bedrooms, three full baths and walk-in closets. The finished basement offers even more living space with a full bath, exercise room, game area and media space. Outside, enjoy the saltwater pool and outdoor kitchen/bar with gas grill, sink, mini refrigerator and five barstools. Tankless water heater, irrigation system, two driveways and robotic pool vacuum that conveys.
Save
Ask
Tour
Hide
Share
Listing Snapshot
Price
$749,000
Days On Site
24 Days
Bedrooms
5
Inside Area (SqFt)
4,248.5 sqft
Total Baths
6
Full Baths
5
Partial Baths
1
Lot Size
0.42 Acres
Year Built
1997
MLS® Number
10185961
Status
Active
Property Tax
$7,472.89
HOA/Condo/Coop Fees
$15.58 monthly
Sq Ft Source
N/A
Friends & Family
React
Comment
Invite
No Comments Yet
Did you know? You can invite friends and family to your search. They can join your search, rate and discuss listings with you.
Recent Activity
3 weeks ago
Listing first seen on site
3 weeks ago
Listing updated with changes from the MLS®
General Features
Acres
0.42
Attached Garage
Yes
Disclosures
Seller Disclosure
Garage
Yes
Garage Spaces
2
Levels
Two
Parking
AttachedGarage
Property Sub Type
Single Family Residence
Sewer
Public Sewer
Special Circumstances
Standard
SqFt Above
3226.7
SqFt Below
1021.8
SqFt Total
4248.5
Style
Transitional
Water Source
Public
Zoning
RES
Interior Features
Appliances
DishwasherGas RangeGas Water HeaterMicrowavePlumbed For Ice MakerTankless Water Heater
Basement
Crawl SpaceDaylightExterior EntryFinished
Cooling
Central AirElectric
Fireplace
Yes
Fireplace Features
Gas LogLiving Room
Fireplaces
1
Flooring
CarpetHardwoodTile
Heating
ElectricNatural Gas
Interior
Cathedral Ceiling(s)Ceiling Fan(s)Entrance FoyerGranite CountersPantryMaster DownstairsHigh Speed Internet
Main Level Bedrooms
1
Bedroom 2
Dimensions - 15.2 x 12.1Level - Second
Bedroom 3
Dimensions - 12.2 x 15.5Level - Second
Bedroom 4
Dimensions - 11.1 x 10.1Level - Second
Bonus Room
Dimensions - 15.2 x 16.6Level - BasementDescription - Flex Room
Breakfast Room
Dimensions - 10.2 x 15.4Level - First
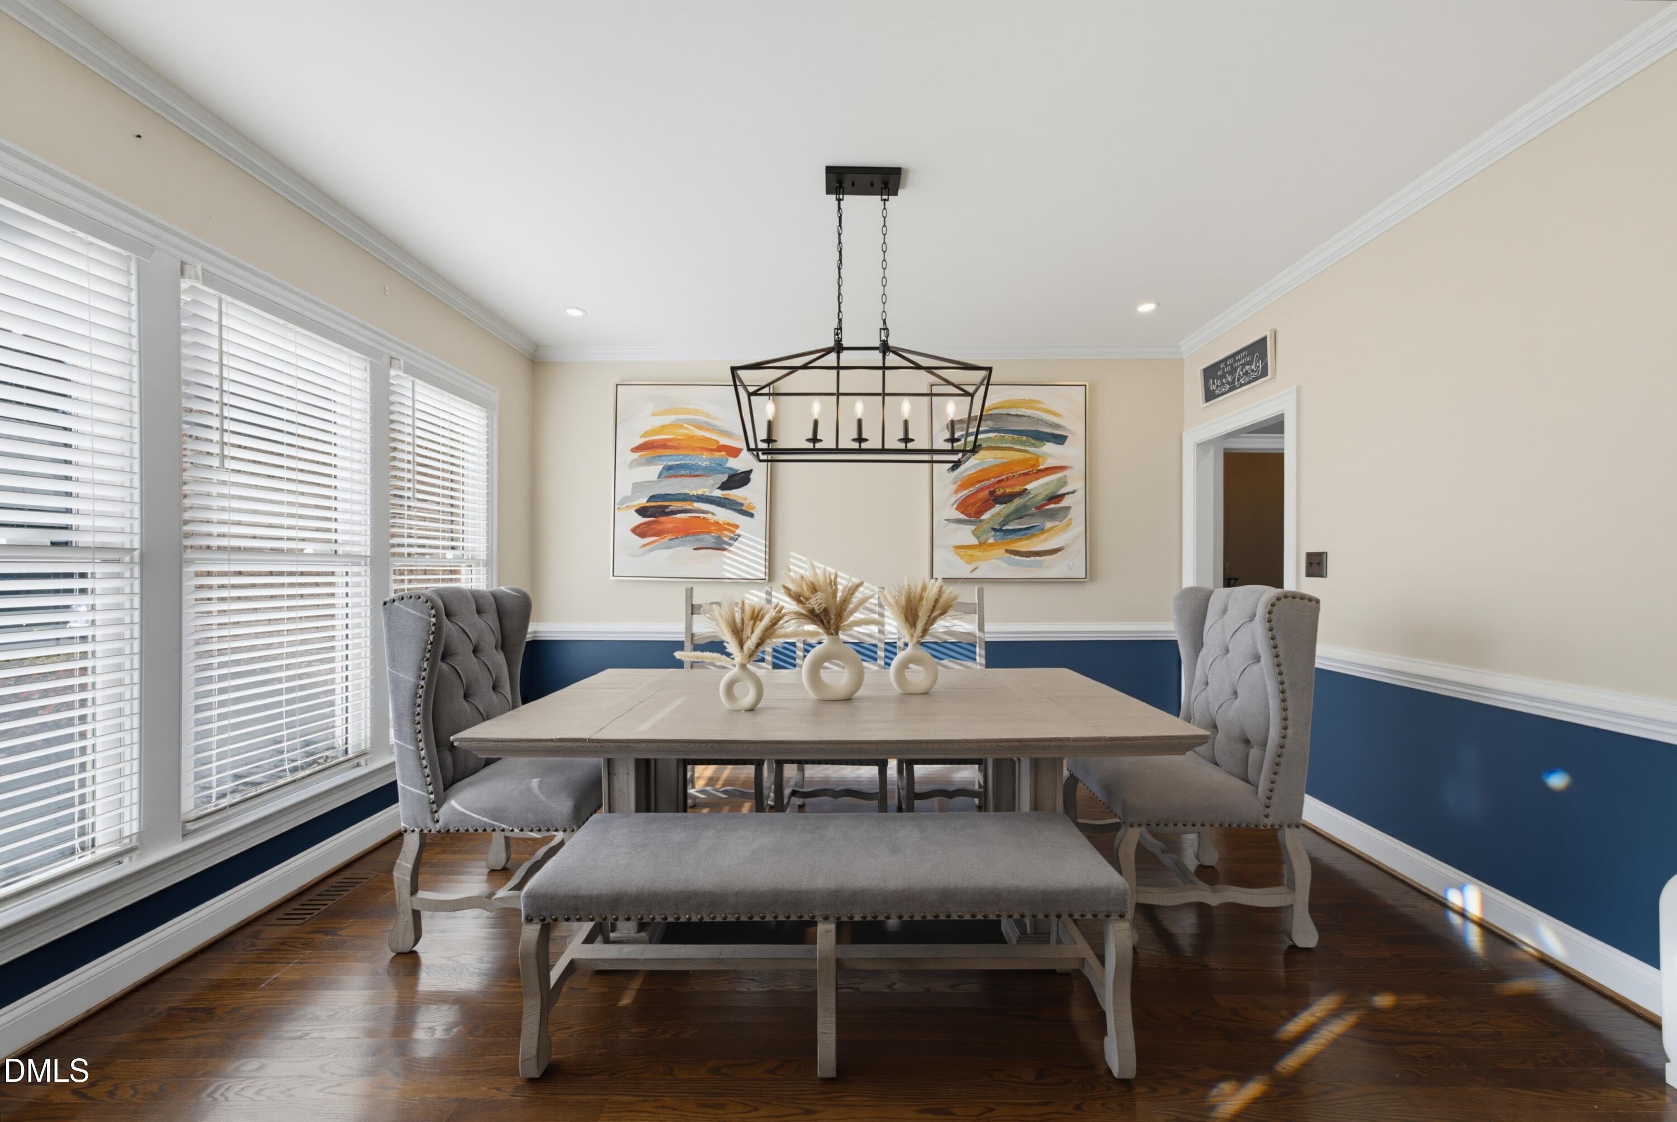
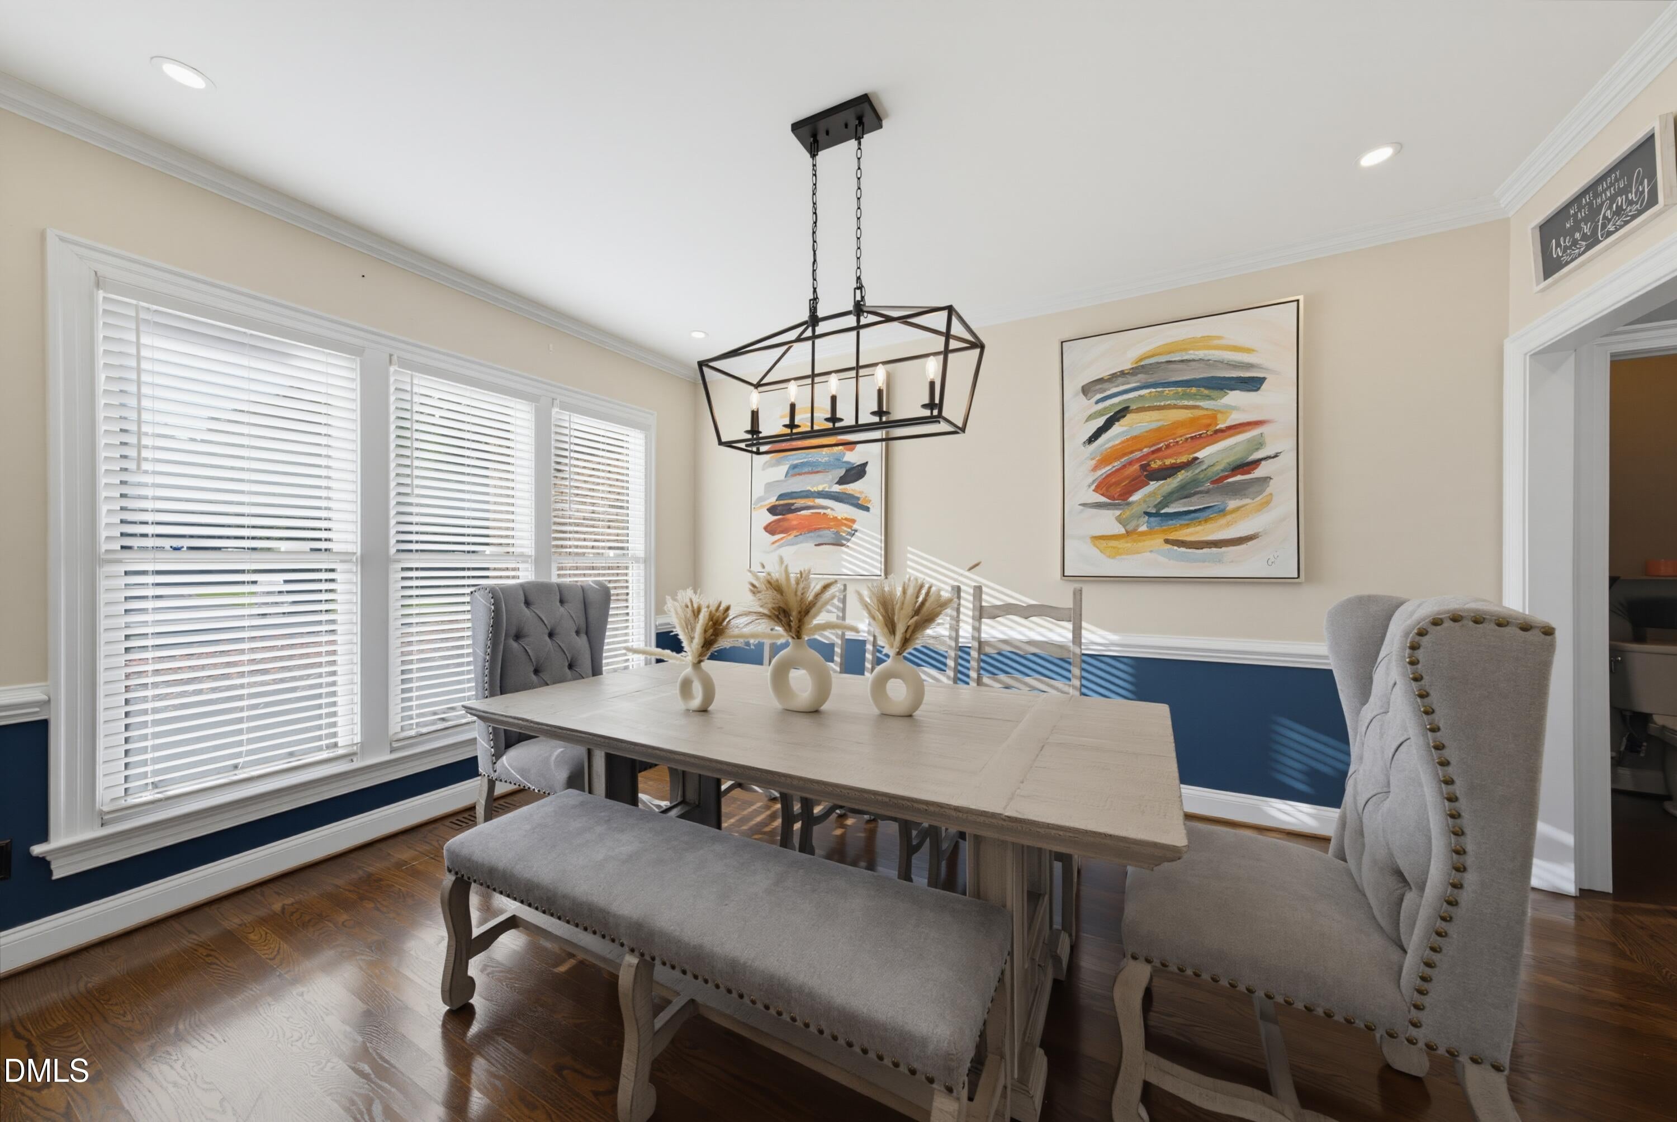
Dining Room
Dimensions - 11.1 x 14.3Level - First
Entrance Hall
Dimensions - 5.2 x 5.7Level - First
Kitchen
Dimensions - 11.0 x 12.3Level - First
Laundry
Dimensions - 5.2 x 6.2Level - First
Living Room
Dimensions - 15.9 x 17.0Level - First
Master Bedroom
Dimensions - 17.8 x 16.7Level - First
Office
Dimensions - 14.5 x 8.8Level - First
Other
Dimensions - 6.5 x 12.4Level - FirstDescription - Foyer
Save
Ask
Tour
Hide
Share
Exterior Features
Construction Details
Brick Veneer
Fencing
Fenced
Lot Features
LandscapedOn Golf Course
Pool Features
In GroundSalt WaterPrivate
Private Pool
Yes
Roof
Shingle
Community Features
Association Dues
187
Community Features
Golf
Financing Terms Available
CashConventional
HOA Fee Frequency
Annually
Schools
School District
Unknown
Elementary School
Johnston - Powhatan Elementary
Middle School
Johnston - Riverwood Middle
High School
Johnston - Clayton High
Listing courtesy of Dana Ellington of Compass -- Raleigh
Listings that are marked with an icon are provided courtesy of the Triangle MLS, Inc. of North Carolina, Internet Data Exchange Database. Copyright 2026 Triangle MLS, Inc. of North Carolina. All rights reserved.
Last checked: 2026-09-06 02:03 PM UTC
Neighborhood & Commute
Source: Walkscore
Disclosure: Community information and market data powered by Constellation Data Labs. Information is deemed reliable but not guaranteed.


Did you know? You can invite friends and family to your search. They can join your search, rate and discuss listings with you.