
Save
Ask
Tour
Hide
$285,000
27 Days On Site
217 Fox Run DriveWendell, NC 27591
Single Family Residence|Pending
3
Beds
2
Total Baths
1
Full Bath
1
Partial Bath
1,007
SqFt
$283
/SqFt
1979
Built
Subdivision:
Gaylee Village
County:
Wake
Call Now: 919-404-SHOW
Is this the listing for you? We can help make it yours.
919-404-SHOW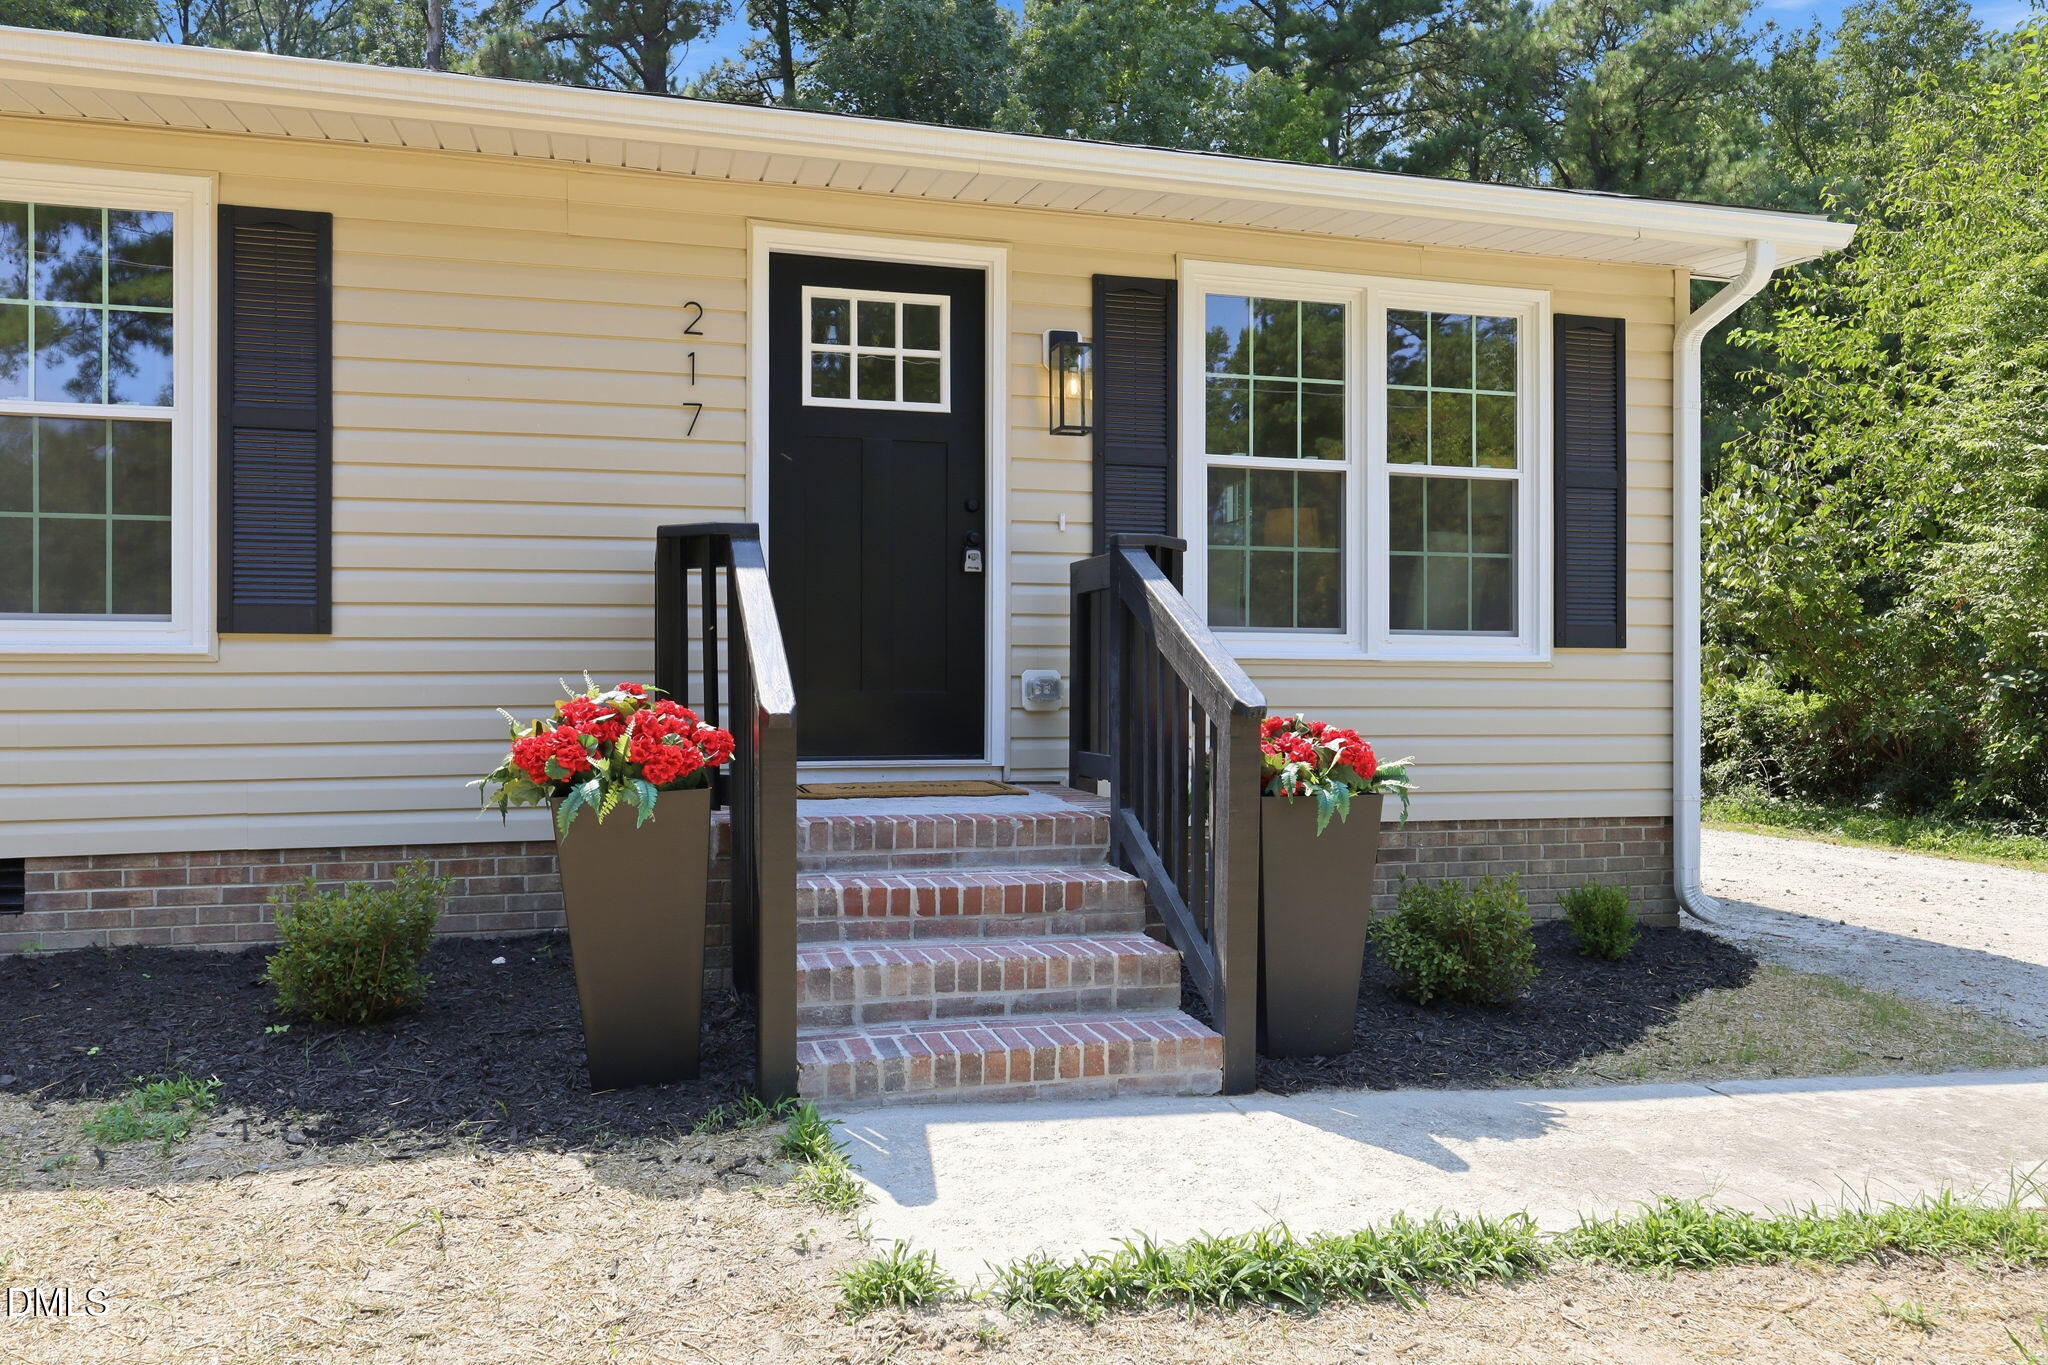
Save
Ask
Tour
Hide
Mortgage Calculator
Monthly Payment (Est.)
$1,300Calculator powered by Showcase IDX, a Constellation1 Company. Copyright ©2026 Information is deemed reliable but not guaranteed.
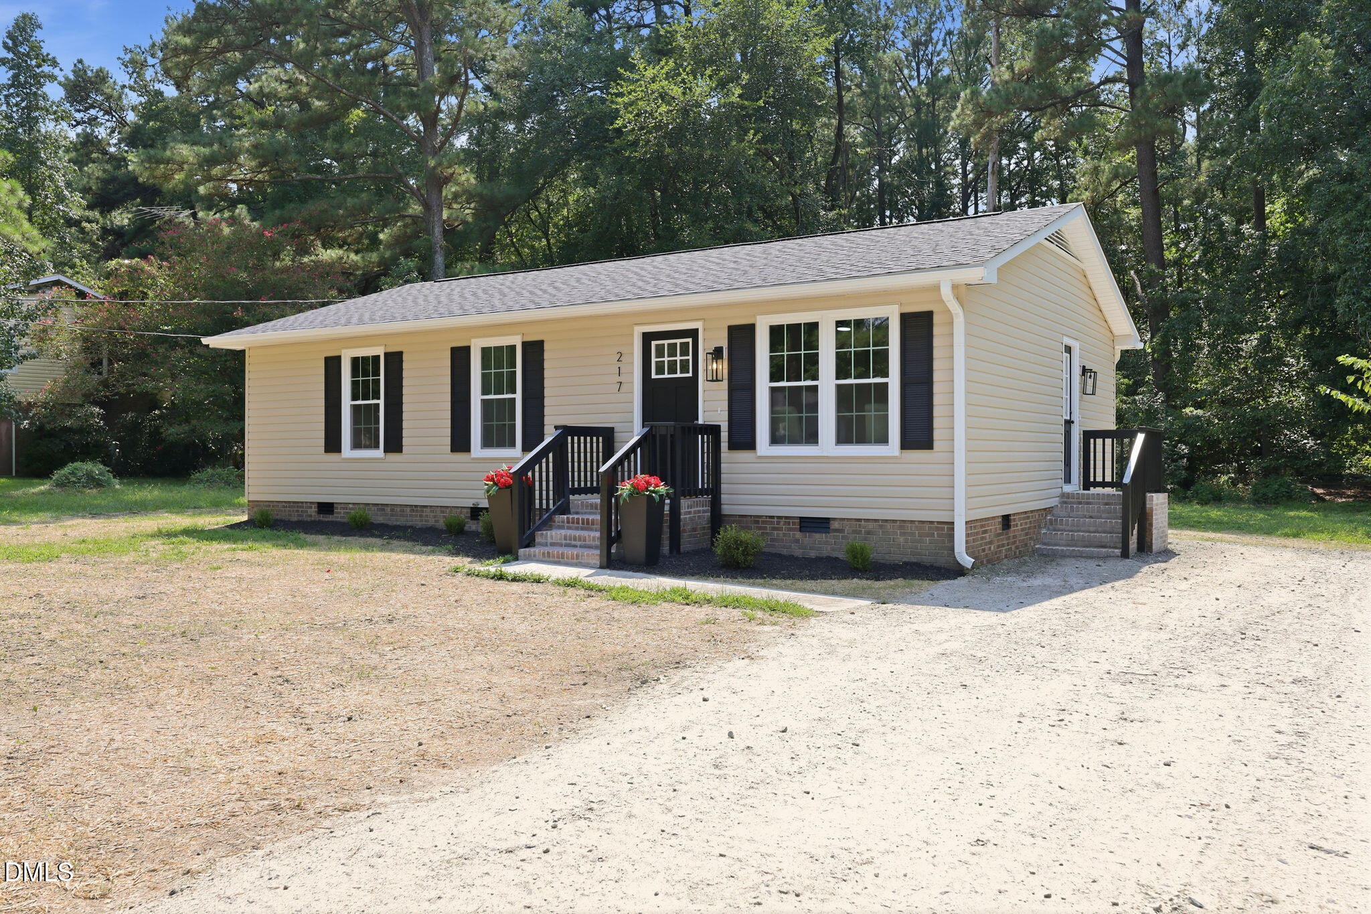
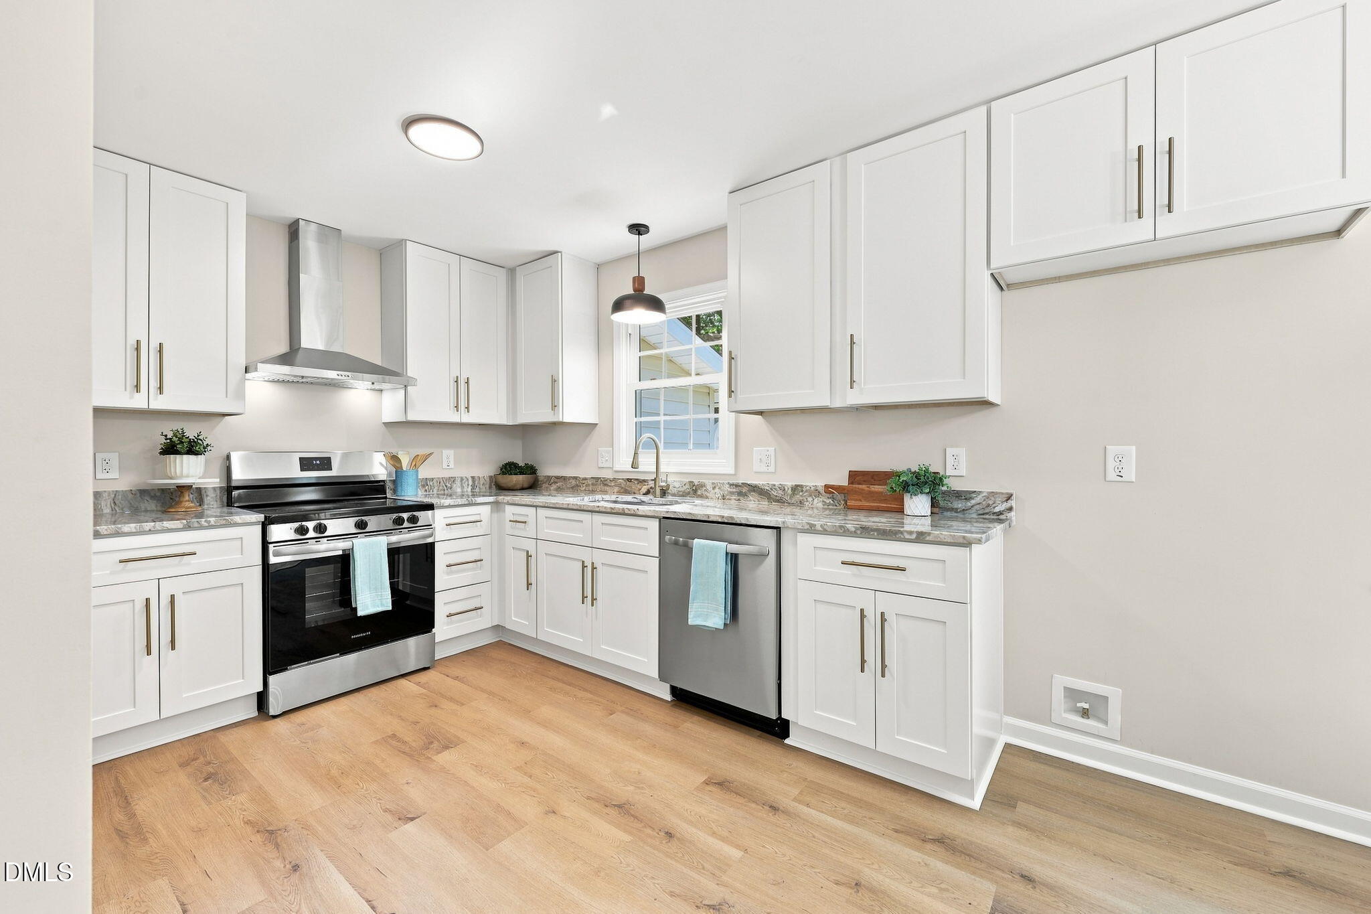
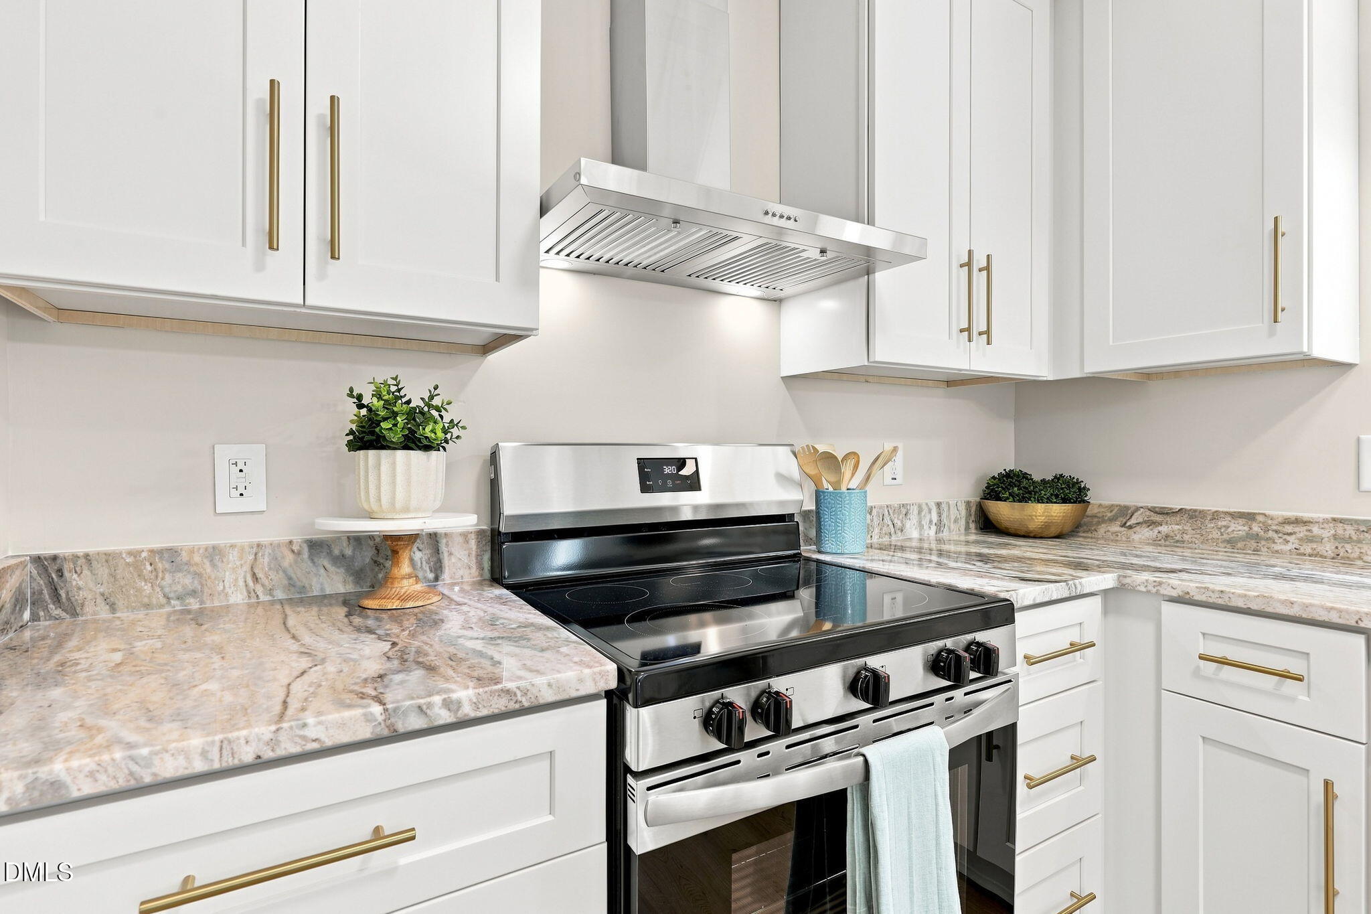
GORGEOUS, Move-in ready and packed with updates, this charming 3-bedroom ranch in Gaylee Village offers incredible value for $285,000! Situated on a quiet street with a large, private 0.46-acre lot with no HOA, the home has been completely refreshed inside and out. Major improvements include a new roof, windows, siding, HVAC system, water heater, flooring and appliances. The beautifully updated kitchen features all-new 42-inch cabinets, quartz countertops and modern finishes, while both bathrooms sparkle with new vanities and countertops. With nearly half an acre of land and all the big-ticket updates already completed, this Wendell home is an opportunity you won't want to miss!
Save
Ask
Tour
Hide
Listing Snapshot
Price
$285,000
Days On Site
27 Days
Bedrooms
3
Inside Area (SqFt)
1,007 sqft
Total Baths
2
Full Baths
1
Partial Baths
1
Lot Size
0.46 Acres
Year Built
1979
MLS® Number
10185960
Status
Pending
Property Tax
$1,356.28
HOA/Condo/Coop Fees
N/A
Sq Ft Source
N/A
Friends & Family
Recent Activity
| 3 weeks ago | Listing updated with changes from the MLS® | |
| 3 weeks ago | Status changed to Pending | |
| 4 weeks ago | Listing first seen on site |
General Features
Acres
0.46
Disclosures
Seller Disclosure
Levels
One
Parking
DrivewayGravelNo Garage
Parking Spaces
4
Property Condition
Updated/Remodeled
Property Sub Type
Single Family Residence
Sewer
Septic Tank
Special Circumstances
Standard
SqFt Above
1007
SqFt Total
1007
Style
RanchTraditional
Utilities
Electricity ConnectedNatural Gas Not AvailableWater ConnectedSewer Connected
Zoning
R-20
Interior Features
Appliances
DishwasherElectric OvenElectric Water HeaterStainless Steel Appliance(s)
Basement
Crawl Space
Cooling
Central Air
Flooring
Vinyl
Heating
Forced AirHeat Pump
Interior
Ceiling Fan(s)Master DownstairsHigh Speed Internet
Laundry Features
Laundry ClosetIn Kitchen
Main Level Bedrooms
3
Bedroom 2
Dimensions - 12.6 x 9.11Level - Main
Bedroom 3
Dimensions - 9.11 x 8.7Level - Main
Dining Room
Dimensions - 10.4 x 11.6Level - Main
Kitchen
Dimensions - 9.7 x 8.2Level - Main
Living Room
Dimensions - 13.8 x 13.1Level - Main
Master Bedroom
Dimensions - 12.8 x 11.1Level - Main
Save
Ask
Tour
Hide
Exterior Features
Construction Details
Vinyl Siding
Exterior
Private YardRain GuttersStorage
Fencing
None
Lot Features
Back YardFront YardFew Trees
Patio And Porch
Front PorchSide Porch
Road Frontage
City Street
Roof
Shingle
View
Neighborhood
Waterview
Neighborhood
Community Features
Community Features
None
Financing Terms Available
1031 ExchangeCashConventionalFHAUSDA LoanVA Loan
Roads
Paved
Schools
School District
Unknown
Elementary School
Wake - Wakelon Elementary
Middle School
Wake - Zebulon Middle
High School
Wake - East Wake High School
Listing courtesy of Allison Iudica of Flex Realty

Listings that are marked with an icon are provided courtesy of the Triangle MLS, Inc. of North Carolina, Internet Data Exchange Database. Copyright 2026 Triangle MLS, Inc. of North Carolina. All rights reserved.
Last checked: 2026-09-09 06:11 PM UTC
Listings that are marked with an icon are provided courtesy of the Triangle MLS, Inc. of North Carolina, Internet Data Exchange Database. Copyright 2026 Triangle MLS, Inc. of North Carolina. All rights reserved.
Last checked: 2026-09-09 06:11 PM UTC
Neighborhood & Commute
Source: Walkscore
Disclosure: Community information and market data powered by Constellation Data Labs. Information is deemed reliable but not guaranteed.
Save
Ask
Tour
Hide
Did you know? You can invite friends and family to your search. They can join your search, rate and discuss listings with you.