Save
Ask
Tour
Hide
Share
$725,000
9 Days On Site

1416 Lions Way
Raleigh, NC 27604

For Sale|Single Family Residence|Active
4
Beds
3
Total Baths
3
Full Baths
2,531
SqFt
$286
/SqFt
1973
Built
Subdivision:
Lions Way
County:
Wake
Call Now: 919-404-SHOW
Is this the listing for you? We can help make it yours.
919-404-SHOW
1416 Lions Way1416 Lions Way1416 Lions Way1416 Lions Way
Save
Ask
Tour
Hide
Share

Mortgage Calculator

Monthly Payment (Est.)

$3,308
Calculator powered by Showcase IDX, a Constellation1 Company. Copyright ©2026 Information is deemed reliable but not guaranteed.

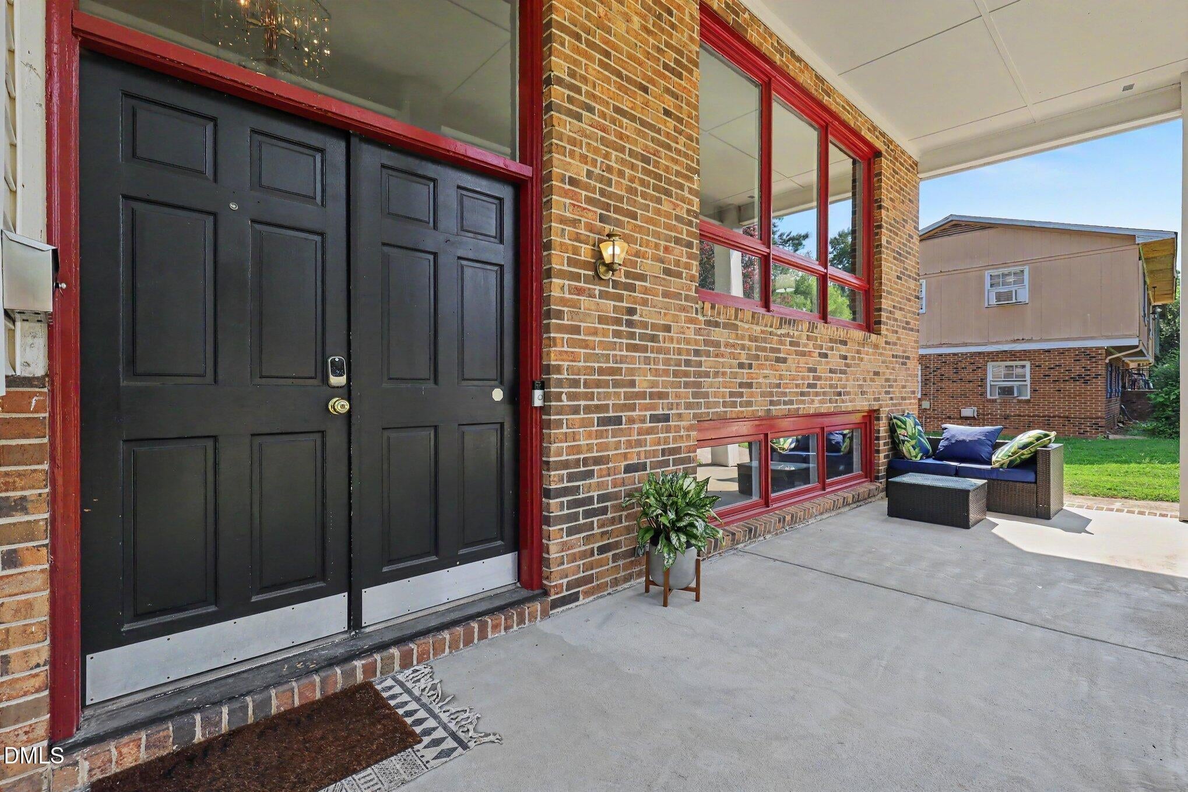
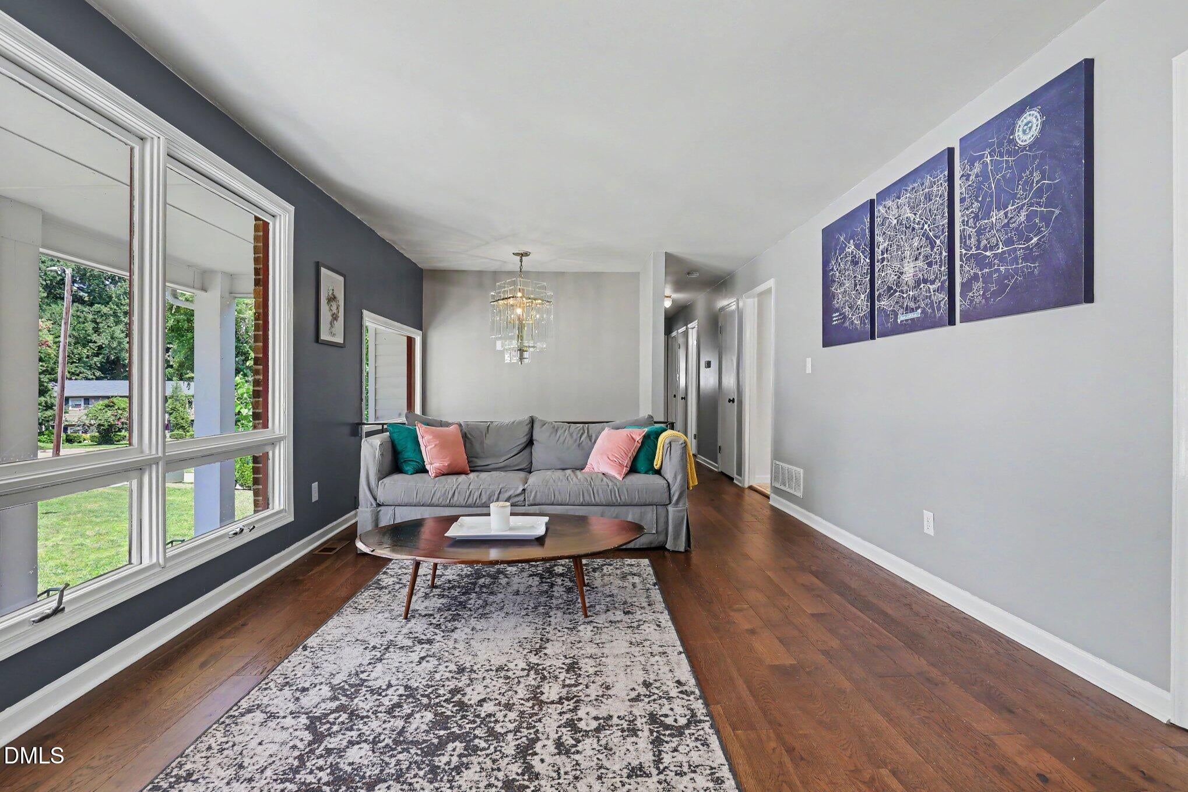
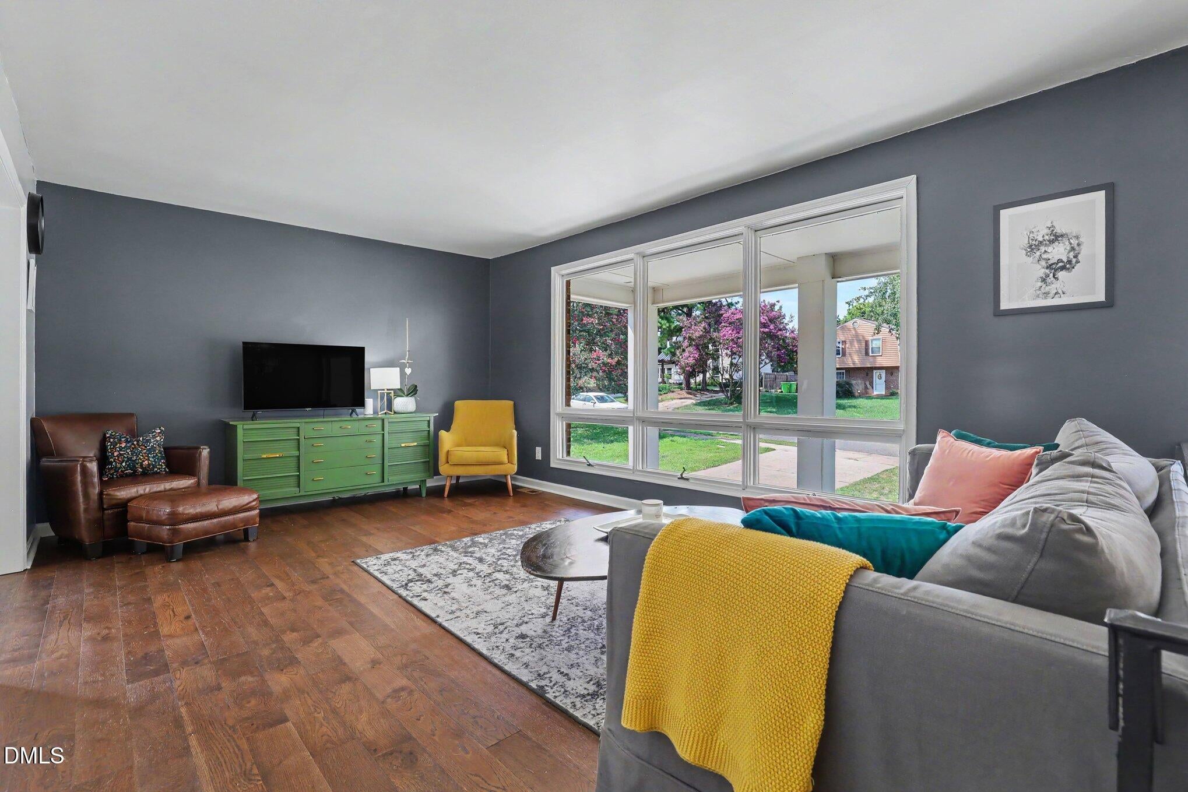
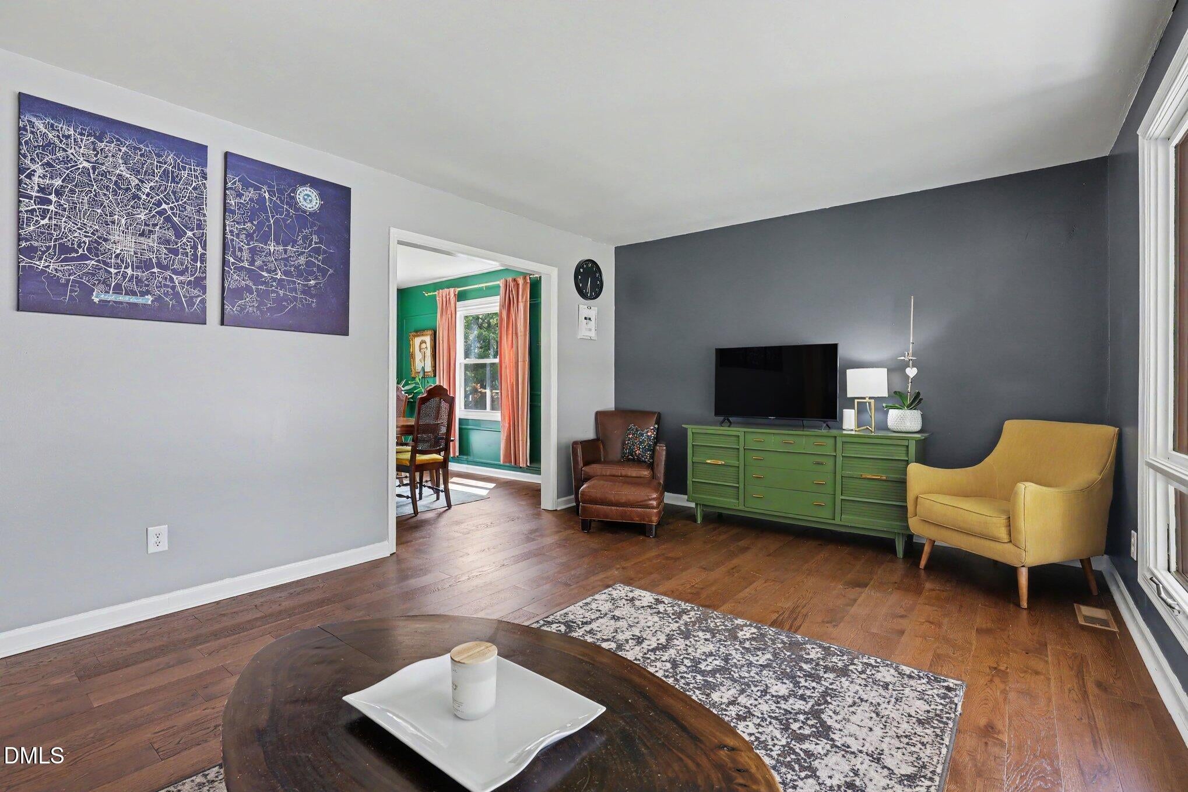
Timeless mid-century character meets thoughtful updates in this raised ranch home in Raleigh. Offering 4 bedrooms, 3 full baths, and 2,531 square feet on a 0.32-acre lot, the 1973 residence pairs warm brick-and-siding curb appeal with a welcoming covered front porch. Inside, a light-filled living room showcases engineered wood flooring and an oversized picture window framing the mature landscaping — a true mid-century signature. A generous bonus room anchored by a fireplace adds flexible space to gather, work, or relax. Fresh paint complements a previously updated kitchen and refreshed bathroom flooring, while a newer HVAC system and extensive replumbing add lasting peace of mind. A large storage room with exterior access sits off the laundry. Out back, a fenced yard with a spacious new deck and patio is entertainment-ready. Within the Conn Elementary walk zone, the home also enjoys walkable access to Lions Park, historic Oakwood, and the popular Big Cat restaurant, moments from downtown Raleigh.

Save
Ask
Tour
Hide
Share
Listing Snapshot
Price 
$725,000
Days On Site 
9 Days
Bedrooms 
4
Inside Area (SqFt) 
2,531 sqft
Total Baths 
3
Full Baths 
3
Partial Baths 
N/A
Lot Size 
0.32 Acres
Year Built 
1973
MLS® Number 
10185955
Status 
Active
Property Tax 
$5,637.56
HOA/Condo/Coop Fees 
N/A
Sq Ft Source 
N/A
Friends & Family
Recent Activity
yesterdayListing updated with changes from the MLS®
a week agoListing first seen on site
General Features
Acres 
0.32
Foundation 
Slab
Levels 
Multi/Split
Parking 
DrivewayParking Pad
Property Sub Type 
Single Family Residence
Sewer 
Public Sewer
Special Circumstances 
Standard
SqFt Above 
1286
SqFt Below 
1245
SqFt Total 
2531
Style 
ModernRanch
Utilities 
Cable AvailableElectricity ConnectedNatural Gas ConnectedPhone AvailableSewer ConnectedWater Connected
Water Source 
Public
Zoning 
R-4
Interior Features
Appliances 
DishwasherElectric OvenElectric RangeElectric Water HeaterFree-Standing Electric RangeFree-Standing RangeGas Water HeaterMicrowaveRangeWater Heater
Basement 
Finished
Cooling 
Ceiling Fan(s)Central Air
Fireplace 
Yes
Fireplace Features 
DenGlass DoorsLiving RoomMasonryRaised Hearth
Fireplaces 
1
Flooring 
CarpetSimulated WoodTileVinyl
Heating 
Fireplace(s)Forced AirNatural Gas
Interior 
Built-in FeaturesCeiling Fan(s)ChandelierEat-in KitchenGranite CountersIn-Law FloorplanRecessed LightingStone CountersWalk-In Closet(s)
Laundry Features 
Electric Dryer HookupInsideLaundry RoomLower LevelWasher Hookup
Main Level Bedrooms 
3
Bathroom 2 
Level - First
Bathroom 3 
Level - Lower
Bedroom 2 
Level - First
Bedroom 3 
Level - First
Bedroom 4 
Level - Lower
Den 
Level - Lower
Dining Room 
Level - First
Kitchen 
Level - First
Laundry 
Level - Lower
Living Room 
Level - First
Master Bathroom 
Level - First
Master Bedroom 
Level - First
Office 
Level - Lower
Other 
Level - LowerDescription - Storage Room
Save
Ask
Tour
Hide
Share
Exterior Features
Construction Details 
Brick VeneerICFs (Insulated Concrete Forms)Vinyl Siding
Exterior 
BarbecueOutdoor GrillPrivate YardRain GuttersStorage
Fencing 
Back YardFencedGateWood
Lot Features 
Back YardCul-De-SacFront YardNear Public Transit
Other Structures 
Shed(s)
Patio And Porch 
CoveredDeckFront PorchPatioPorch
Roof 
Shingle
View 
Trees/Woods
Waterview 
Trees/Woods
Windows/Doors 
French DoorsSliding Doors
Community Features
Community Features 
Suburban
Financing Terms Available 
CashConventionalFHAVA Loan
Roads 
Asphalt
Schools
School District
Unknown
Elementary School
Wake - Conn Elementary
Middle School
Wake - Ligon Middle
High School
Wake - William G Enloe High
Listing courtesy of Jennifer Coleman of Coldwell Banker Advantage


Listings that are marked with an icon are provided courtesy of the Triangle MLS, Inc. of North Carolina, Internet Data Exchange Database. Copyright 2026 Triangle MLS, Inc. of North Carolina. All rights reserved.

Last checked: 2026-08-22 07:34 PM UTC

Neighborhood & Commute
Source: Walkscore
Disclosure: Community information and market data powered by Constellation Data Labs. Information is deemed reliable but not guaranteed.
Save
Ask
Tour
Hide
Share