Save
Ask
Tour
Hide
Share
$305,000
2 Days On Site

102 Forsyth Parkway
Clayton, NC 27520

For Sale|Single Family Residence|Active
3
Beds
3
Total Baths
2
Full Baths
1
Partial Bath
1,549
SqFt
$197
/SqFt
2018
Built
Subdivision:
Parkview
County:
Johnston
Call Now: 919-404-SHOW
Is this the listing for you? We can help make it yours.
919-404-SHOW
102 Forsyth Parkway102 Forsyth Parkway102 Forsyth Parkway102 Forsyth Parkway
Save
Ask
Tour
Hide
Share

Mortgage Calculator

Monthly Payment (Est.)

$1,392
Calculator powered by Showcase IDX, a Constellation1 Company. Copyright ©2026 Information is deemed reliable but not guaranteed.

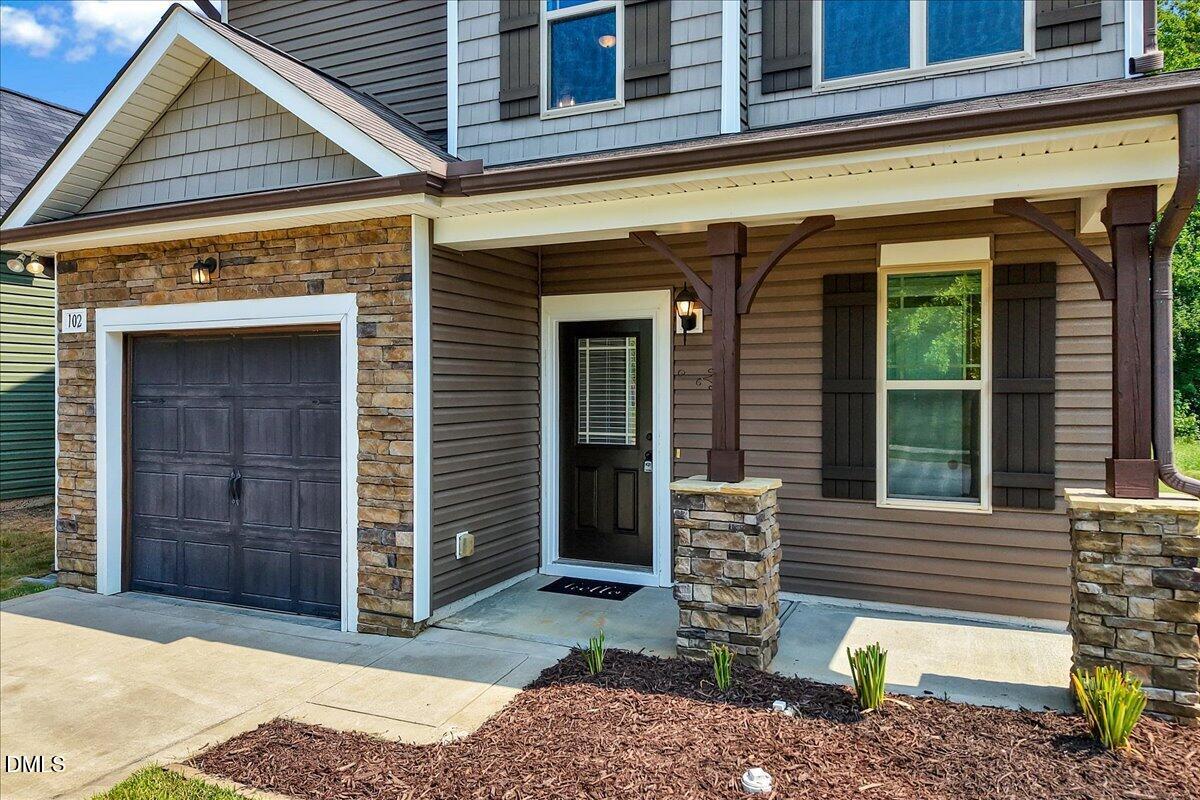
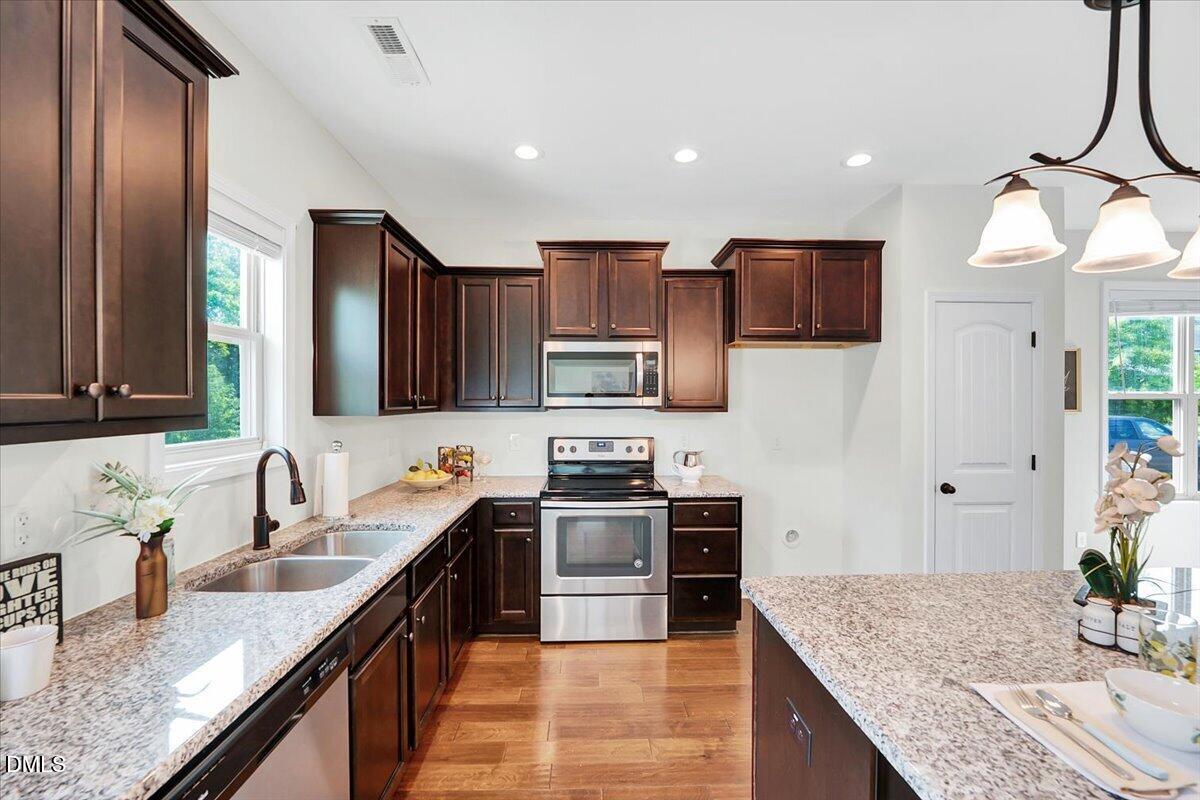
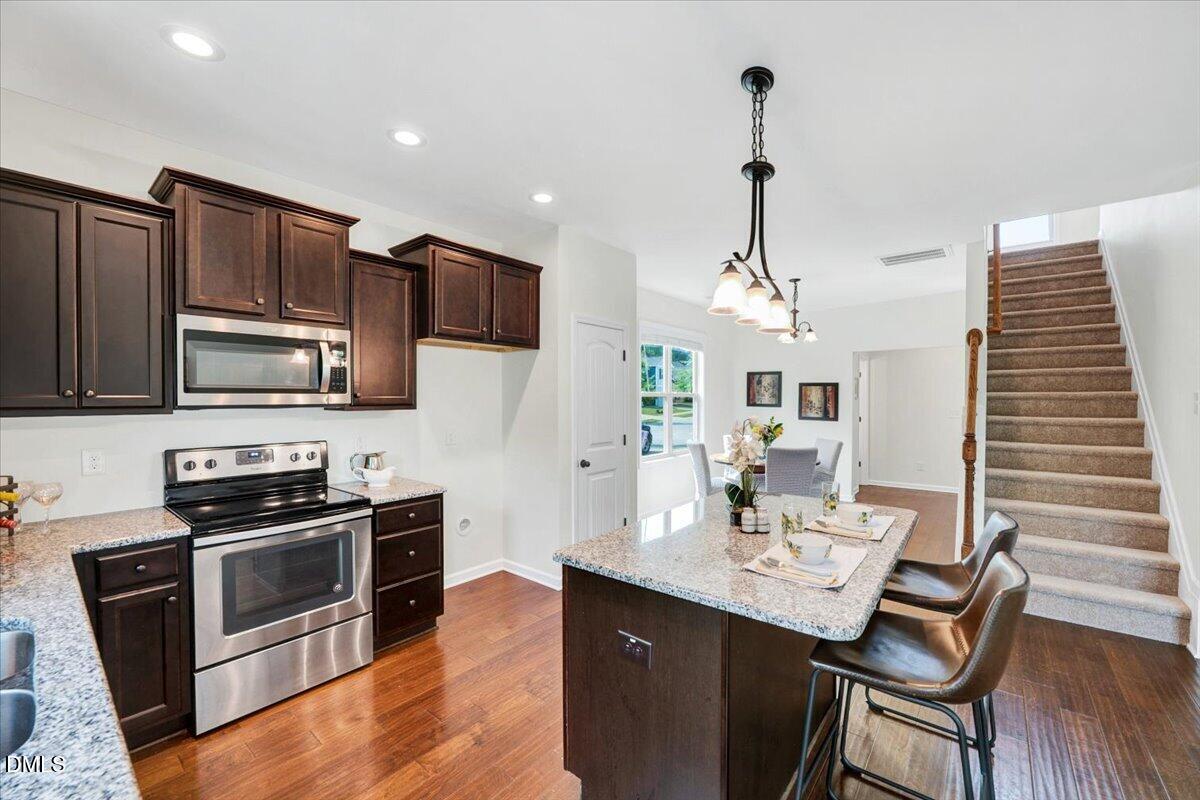
At $305,000, this combination rarely comes together in one address. 102 Forsyth Parkway sits in Parkview on a cul-de-sac street where the greenway entrance is right at the end of the block. The backyard is private and will stay that way. Built in 2018, so the roof, HVAC, and major systems are well inside their prime. Fresh paint, new carpet, updated fixtures and faucets throughout. The eat in kitchen opens directly to the family room with granite island, granite countertops and natural light moving through both spaces. The primary and two additional bedrooms are well sized with ample closet space , plus two full and one half baths completes this X square feet home. There is really nothing here needing your attention before you settle in. Then there is Riverwood Athletic Club. Your HOA includes full access — and what that means in practice is 10,000 square feet of fitness space, three outdoor pools, a 67-foot waterslide, a kids' playground, a fenced wading pool for the youngest swimmers, a competition-size 6-lane indoor lap pool, walking trails, playgrounds, fitness classes, and personal trainers. Add the broader Fred Smith golf community network; Riverwood Golf Club, Eagle Ridge, Olde Liberty and this is an amenities package that would justify a move on its own. Lawn maintenance is covered by the HOA as well, which means that particular item never makes it onto the honey do list. Downtown Clayton is minutes away with restaurants, shops, and the everyday conveniences that make a neighborhood actually livable. FAIR WARNING: the hardest part of touring this one is trying not to fall in love with it.

Save
Ask
Tour
Hide
Share
Listing Snapshot
Price 
$305,000
Days On Site 
2 Days
Bedrooms 
3
Inside Area (SqFt) 
1,549 sqft
Total Baths 
3
Full Baths 
2
Partial Baths 
1
Lot Size 
0.09 Acres
Year Built 
2018
MLS® Number 
10185954
Status 
Active
Property Tax 
$3,155.65
HOA/Condo/Coop Fees 
$138.95 monthly
Sq Ft Source 
N/A
Friends & Family
Recent Activity
22 hours agoListing updated with changes from the MLS®
3 days agoListing first seen on site
General Features
Acres 
0.09
Attached Garage 
Yes
Foundation 
Slab
Garage 
Yes
Garage Spaces 
1
Levels 
Two
Parking 
Additional ParkingDrivewayGarageGarage Door OpenerGarage Faces FrontAttached
Property Sub Type 
Single Family Residence
Security 
Carbon Monoxide Detector(s)Fire Alarm
Sewer 
Public Sewer
Special Circumstances 
Standard
SqFt Above 
1549
SqFt Total 
1549
Style 
Craftsman
Water Source 
Public
Zoning 
PUD
Interior Features
Appliances 
DishwasherElectric OvenElectric Water HeaterMicrowavePlumbed For Ice MakerWasher/DryerWasher/Dryer Stacked
Cooling 
Ceiling Fan(s)Central AirElectricHeat Pump
Fireplace 
Yes
Fireplace Features 
Family RoomGas Log
Fireplaces 
1
Flooring 
CarpetHardwoodLaminate
Heating 
CentralElectricForced AirNone
Interior 
BookcasesBuilt-in FeaturesCeiling Fan(s)Double VanityEat-in KitchenEntrance FoyerGranite CountersKitchen IslandStorageWalk-In Closet(s)
Laundry Features 
Laundry Closet
Bathroom 2 
Dimensions - 7.8 x 4.9Level - Second
Bathroom 3 
Dimensions - 4.11 x 4.1Level - Main
Bedroom 2 
Dimensions - 910.0 x 108.0Level - Second
Bedroom 3 
Dimensions - 9.1 x 108.0Level - Second
Dining Room 
Dimensions - 12.2 x 102.0Level - Main
Entrance Hall 
Dimensions - 8.1 x 4.1Level - Main
Family Room 
Dimensions - 172.0 x 14.6Level - Main
Kitchen 
Dimensions - 13.5 x 102.0Level - Main
Laundry 
Dimensions - 3.4 x 2.9Level - Second
Loft 
Dimensions - 8.0 x 6.6Level - Second
Master Bathroom 
Dimensions - 9.1 x 6.9Level - Second
Master Bedroom 
Dimensions - 14.6 x 12.9Level - Second
Save
Ask
Tour
Hide
Share
Exterior Features
Construction Details 
Brick VeneerFiber Cement
Exterior 
Private Yard
Lot Features 
Back YardLevelPrivate
Patio And Porch 
PatioPorch
Roof 
Shingle
Community Features
Association Dues 
138.95
Financing Terms Available 
CashConventionalFHAVA Loan
HOA Fee Frequency 
Monthly
Schools
School District
Unknown
Elementary School
Johnston - Cooper Academy
Middle School
Johnston - Riverwood Middle
High School
Johnston - Clayton High
Listing courtesy of Diane Florio of Real Broker, LLC


Listings that are marked with an icon are provided courtesy of the Triangle MLS, Inc. of North Carolina, Internet Data Exchange Database. Copyright 2026 Triangle MLS, Inc. of North Carolina. All rights reserved.

Last checked: 2026-08-16 12:10 PM UTC

Neighborhood & Commute
Source: Walkscore
Disclosure: Community information and market data powered by Constellation Data Labs. Information is deemed reliable but not guaranteed.
Save
Ask
Tour
Hide
Share