
Save
Ask
Tour
Hide
$364,900
18 Days On Site
8924 Kennebec Crossing Drive 72Angier, NC 27501
For Sale|Townhouse|Active
4
Beds
3
Total Baths
2
Full Baths
1
Partial Bath
2,059
SqFt
$177
/SqFt
2024
Built
Subdivision:
Kennebec Crossing
County:
Wake
Call Now: 919-404-SHOW
Is this the listing for you? We can help make it yours.
919-404-SHOW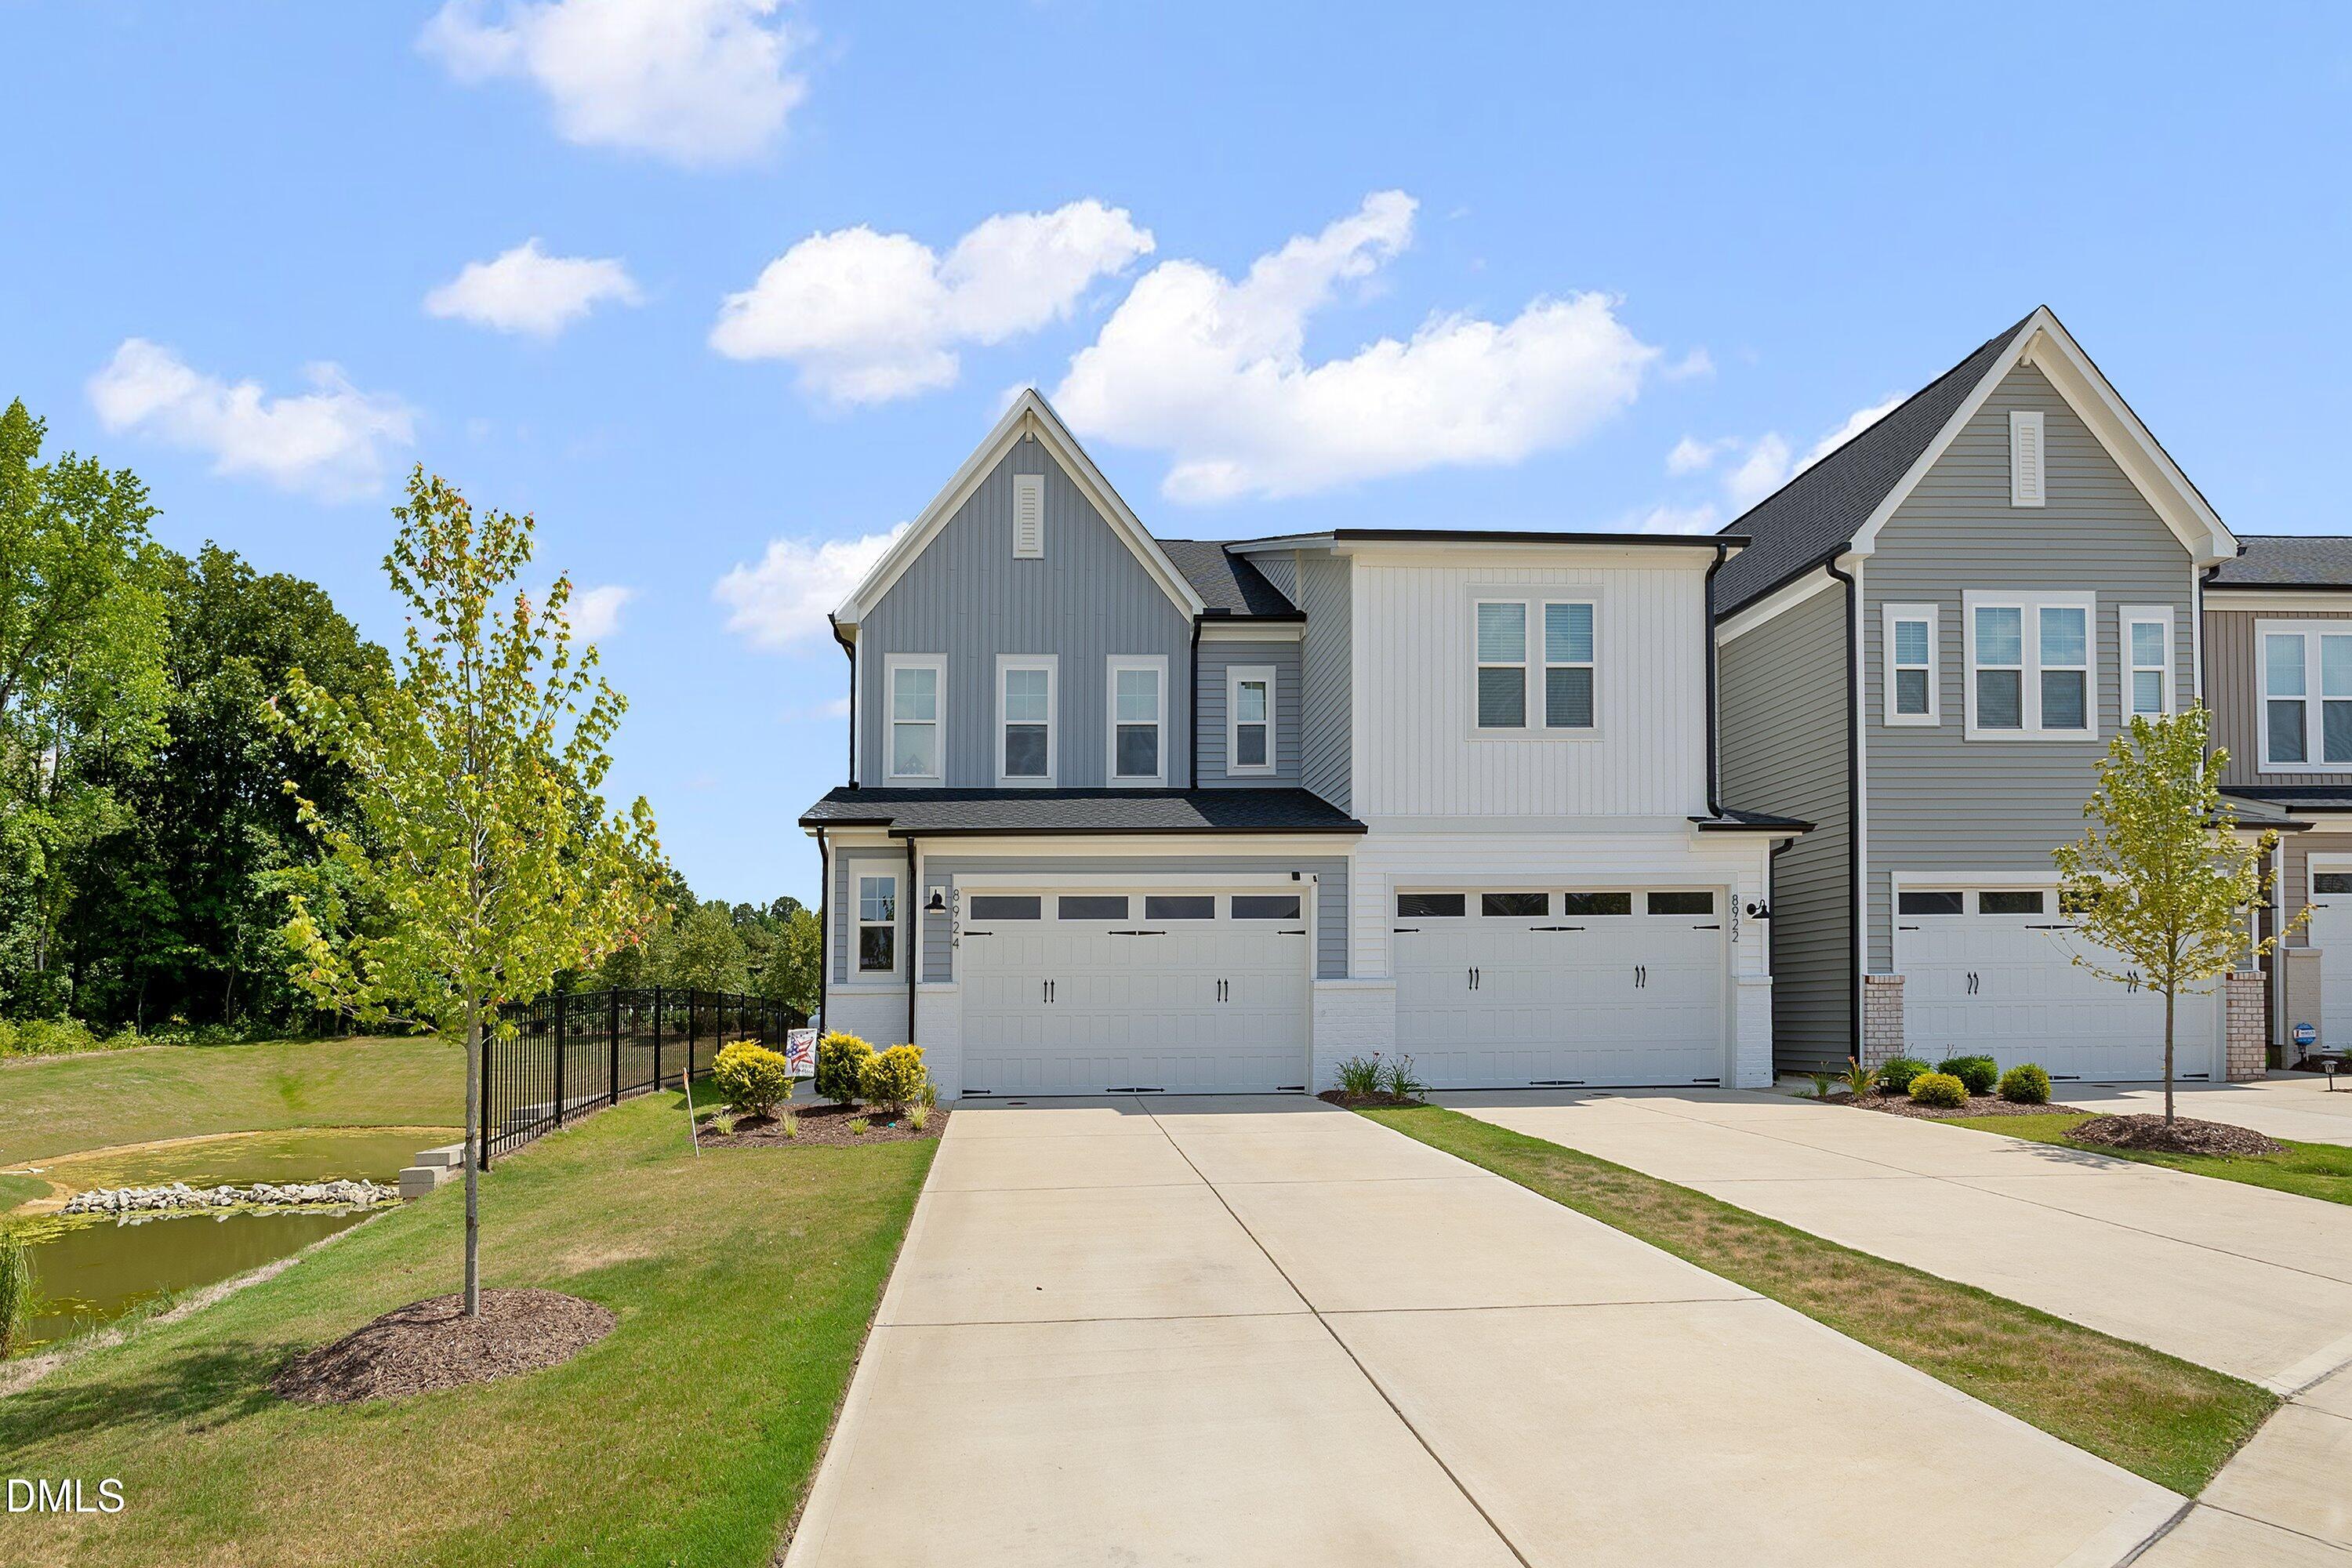
Save
Ask
Tour
Hide
Mortgage Calculator
Monthly Payment (Est.)
$1,665Calculator powered by Showcase IDX, a Constellation1 Company. Copyright ©2026 Information is deemed reliable but not guaranteed.
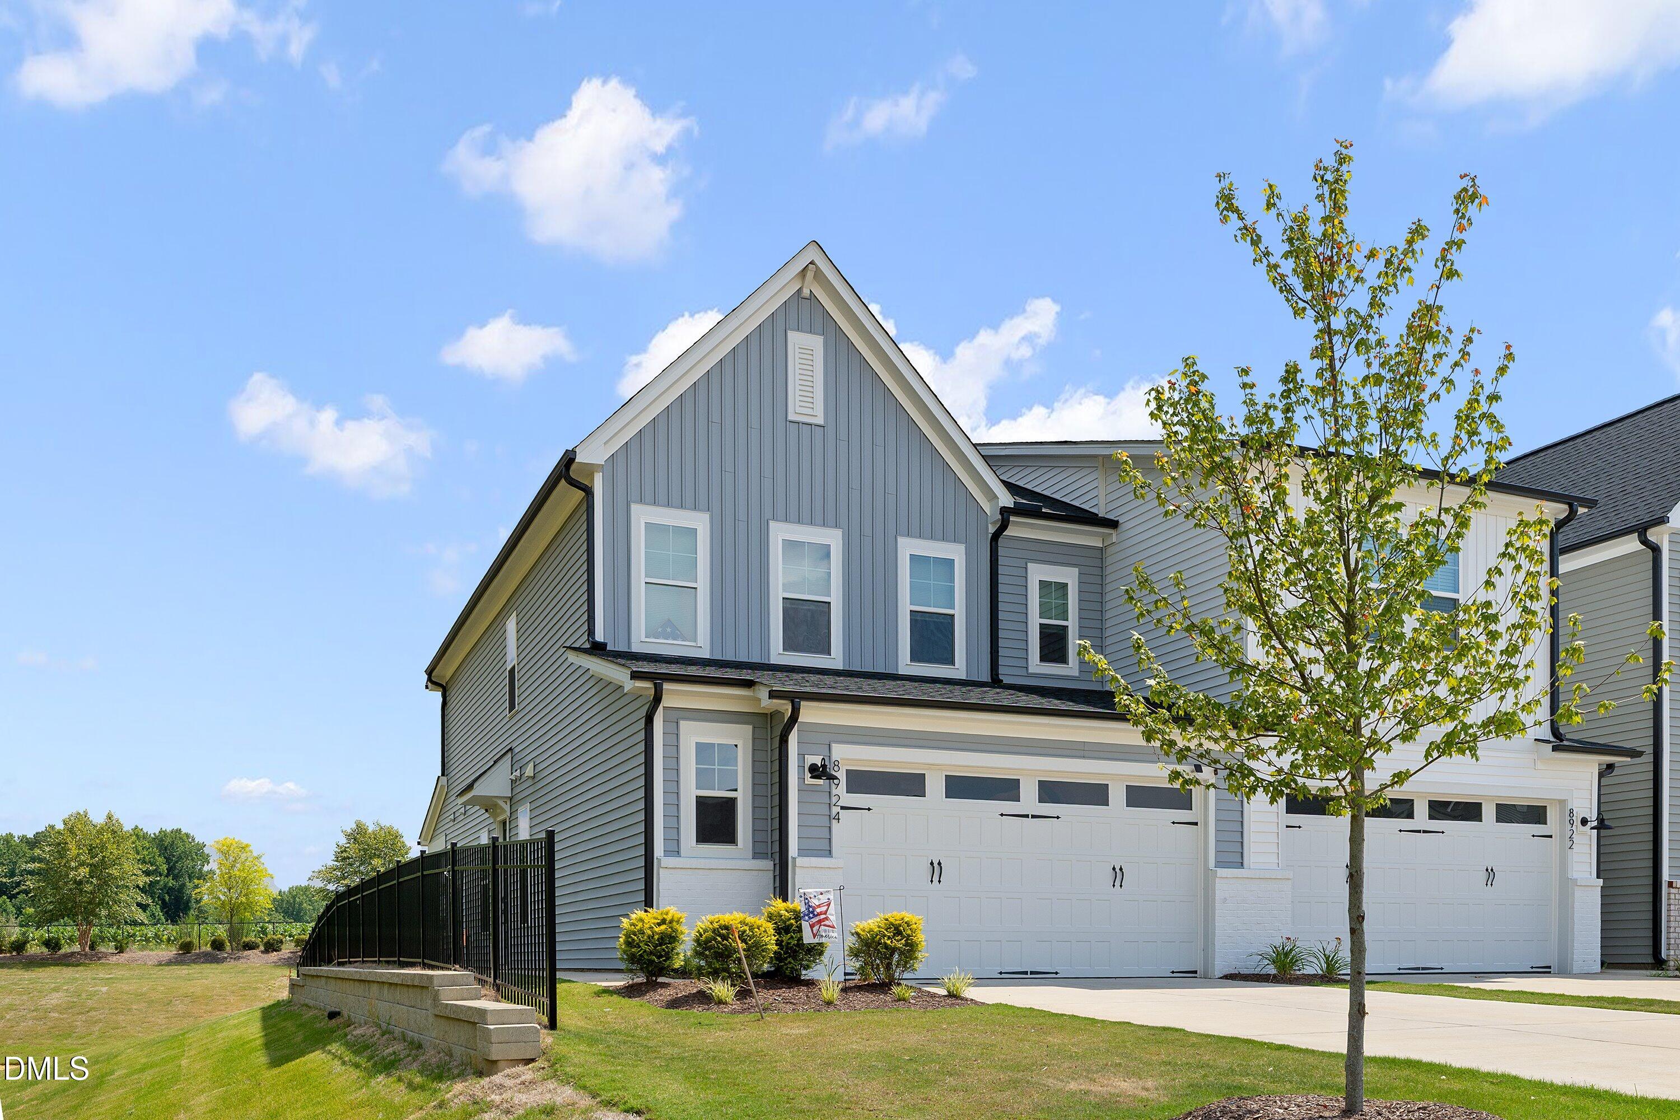
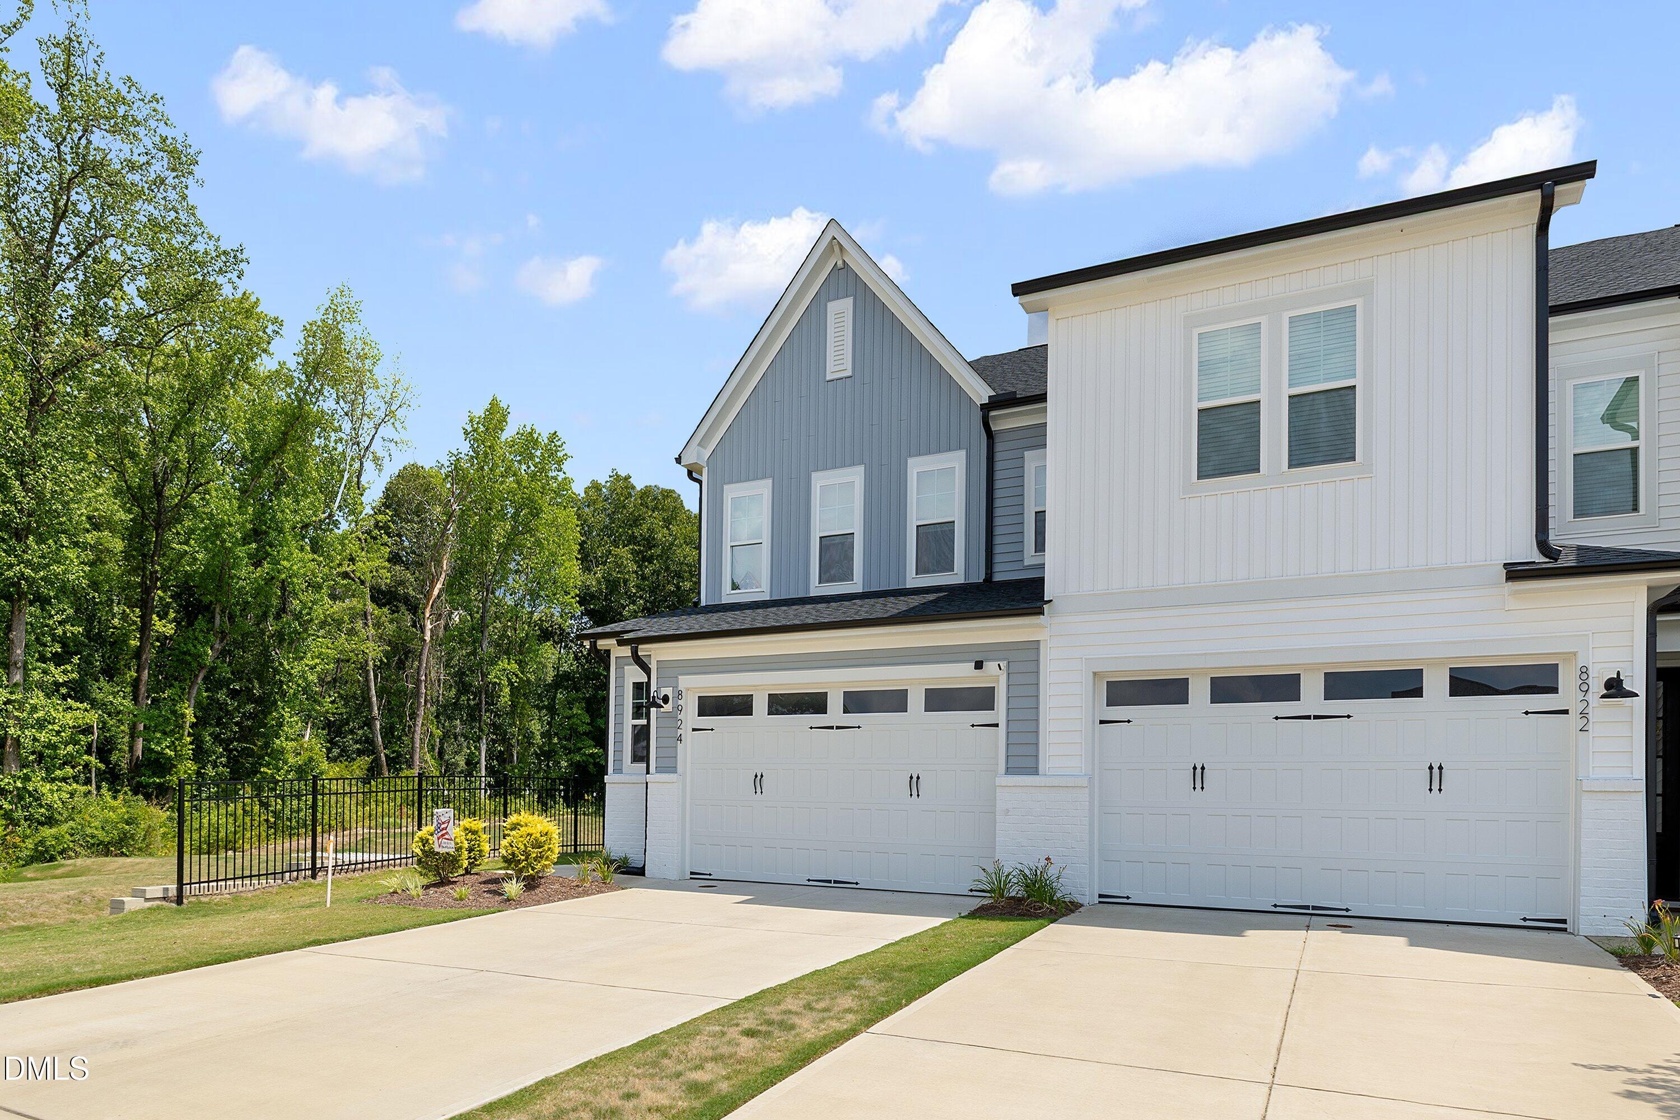
Beautiful END-UNIT elevation in Wake County, set on a FENCED PRIME LOT and just 2 years young. 4 BEDROOMS and 2,000 SF, the MAIN LEVEL PRIMARY SUITE and FIRST-FLOOR LAUNDRY create an effortless living experience, while the BONUS AREA upstairs provides a flexible retreat for work, play, or quiet moments. A TWO-CAR GARAGE WITH A GENEROUS DRIVEWAY ensures ample space for vehicles and guests. The COVERED PATIO opens to peaceful, unobstructed views. Multiple bedrooms support versatile living arrangements, whether for guests, home office, craft space, or other personalized uses.
Save
Ask
Tour
Hide
Listing Snapshot
Price
$364,900
Days On Site
18 Days
Bedrooms
4
Inside Area (SqFt)
2,059 sqft
Total Baths
3
Full Baths
2
Partial Baths
1
Lot Size
0.08 Acres
Year Built
2024
MLS® Number
10185950
Status
Active
Property Tax
$4,151.24
HOA/Condo/Coop Fees
$60 monthly
Sq Ft Source
N/A
Friends & Family
Recent Activity
| a week ago | Listing updated with changes from the MLS® | |
| 3 weeks ago | Listing first seen on site |
General Features
Acres
0.08
Attached Garage
Yes
Foundation
Slab
Garage
Yes
Garage Spaces
2
Levels
Two
Parking
AttachedConcreteDrivewayEnclosedGarageGarage Door OpenerGarage Faces Front
Parking Spaces
2
Property Sub Type
Townhouse
Security
Carbon Monoxide Detector(s)Smoke Detector(s)
Sewer
Public Sewer
Special Circumstances
Standard
SqFt Above
2059
SqFt Total
2059
Style
Transitional
Utilities
Cable AvailableElectricity ConnectedSewer ConnectedWater ConnectedPropane
Water Source
Public
Zoning
R-6
Interior Features
Appliances
MicrowaveRangeVented Exhaust Fan
Cooling
Ceiling Fan(s)Central Air
Flooring
CarpetCeramic TileLaminate
Interior
Ceiling Fan(s)Double VanityGranite CountersHigh CeilingsKitchen IslandOpen FloorplanPantryMaster DownstairsWalk-In Closet(s)
Laundry Features
Laundry RoomLower Level
Main Level Bedrooms
1
Bathroom 2
Level - Second
Bedroom 2
Level - Second
Bedroom 3
Level - Second
Bedroom 4
Level - Second
Dining Room
Level - Main
Family Room
Level - Main
Kitchen
Level - Main
Laundry
Level - Main
Loft
Level - SecondDescription - Bonus Living
Master Bathroom
Level - Main
Master Bedroom
Level - Main
Other
Level - MainDescription - 2-Car Garage
Save
Ask
Tour
Hide
Exterior Features
Construction Details
Vinyl Siding
Exterior
Rain Gutters
Fencing
Fenced
Patio And Porch
CoveredPatio
Roof
Shingle
Community Features
Association Dues
180
Community Features
Other
Financing Terms Available
CashConventionalFHAVA LoanUSDA Loan
HOA Fee Frequency
Quarterly
Roads
Concrete
School District
https://osageo.wcpss.net/assignment-lookup/
Schools
School District
https://osageo.wcpss.net/assignment-lookup/
Elementary School
Wake - Willow Springs Elementary
Middle School
Wake - Herbert Akins Road Middle
High School
Wake - Willow Spring High School
Listing courtesy of Judy Lamb Cullipher of Long & Foster Real Estate INC/Triangle East

Listings that are marked with an icon are provided courtesy of the Triangle MLS, Inc. of North Carolina, Internet Data Exchange Database. Copyright 2026 Triangle MLS, Inc. of North Carolina. All rights reserved.
Last checked: 2026-08-31 04:32 PM UTC
Listings that are marked with an icon are provided courtesy of the Triangle MLS, Inc. of North Carolina, Internet Data Exchange Database. Copyright 2026 Triangle MLS, Inc. of North Carolina. All rights reserved.
Last checked: 2026-08-31 04:32 PM UTC
Neighborhood & Commute
Source: Walkscore
Disclosure: Community information and market data powered by Constellation Data Labs. Information is deemed reliable but not guaranteed.
Save
Ask
Tour
Hide
Did you know? You can invite friends and family to your search. They can join your search, rate and discuss listings with you.