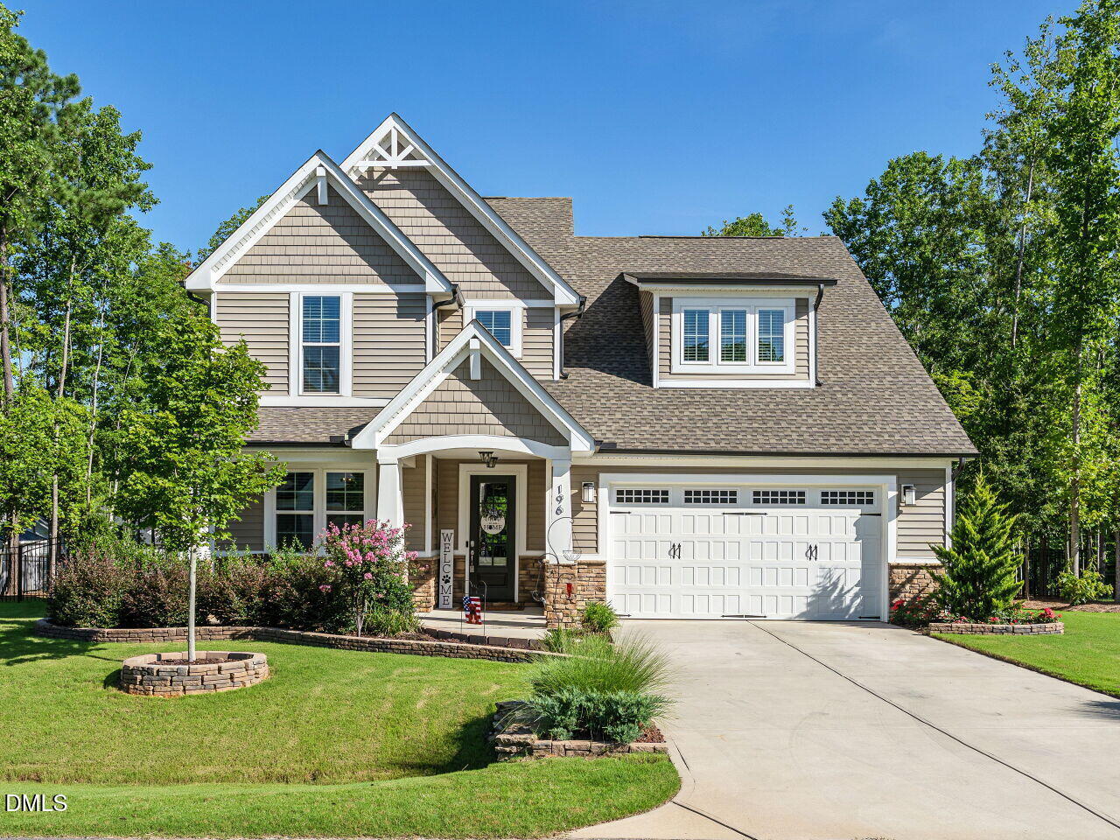
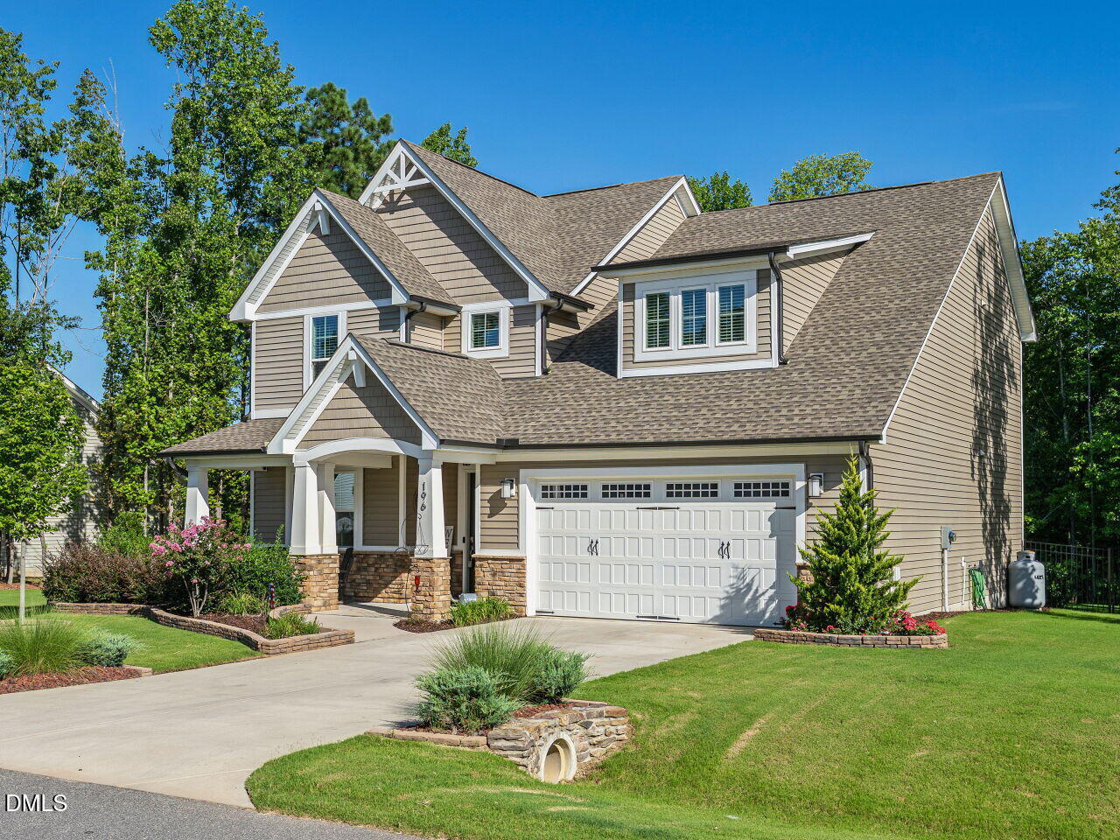
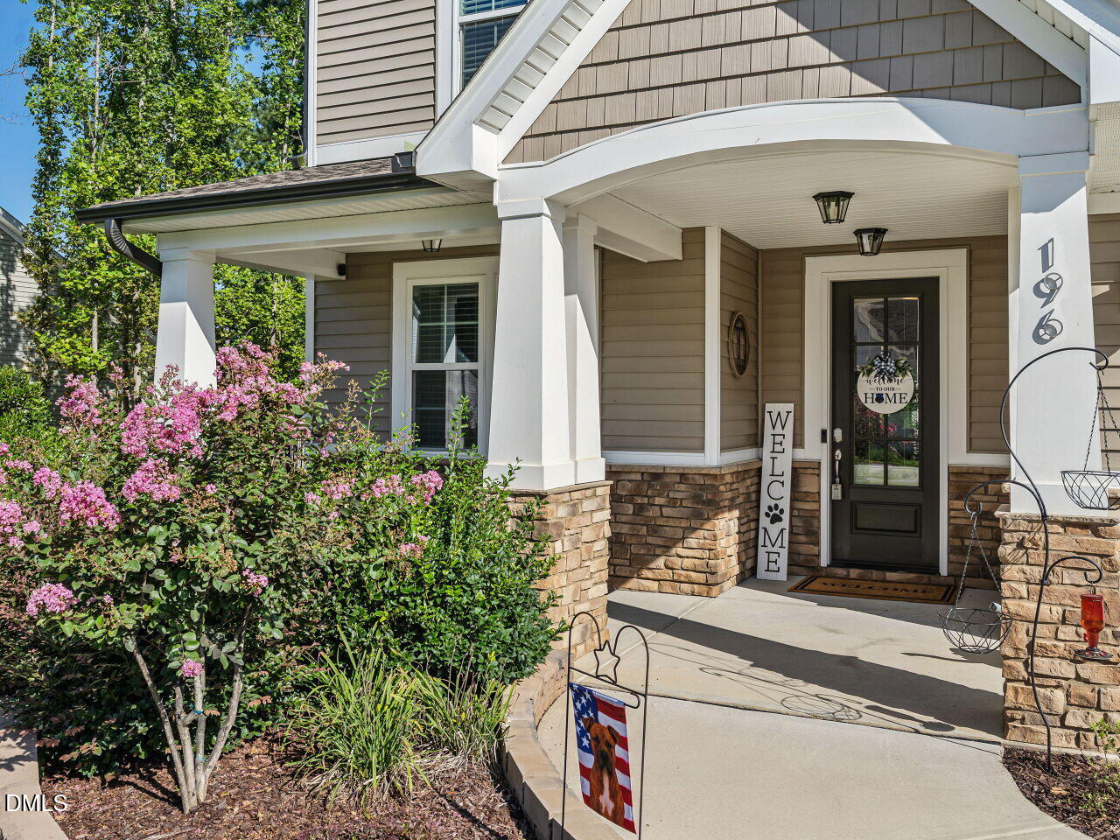
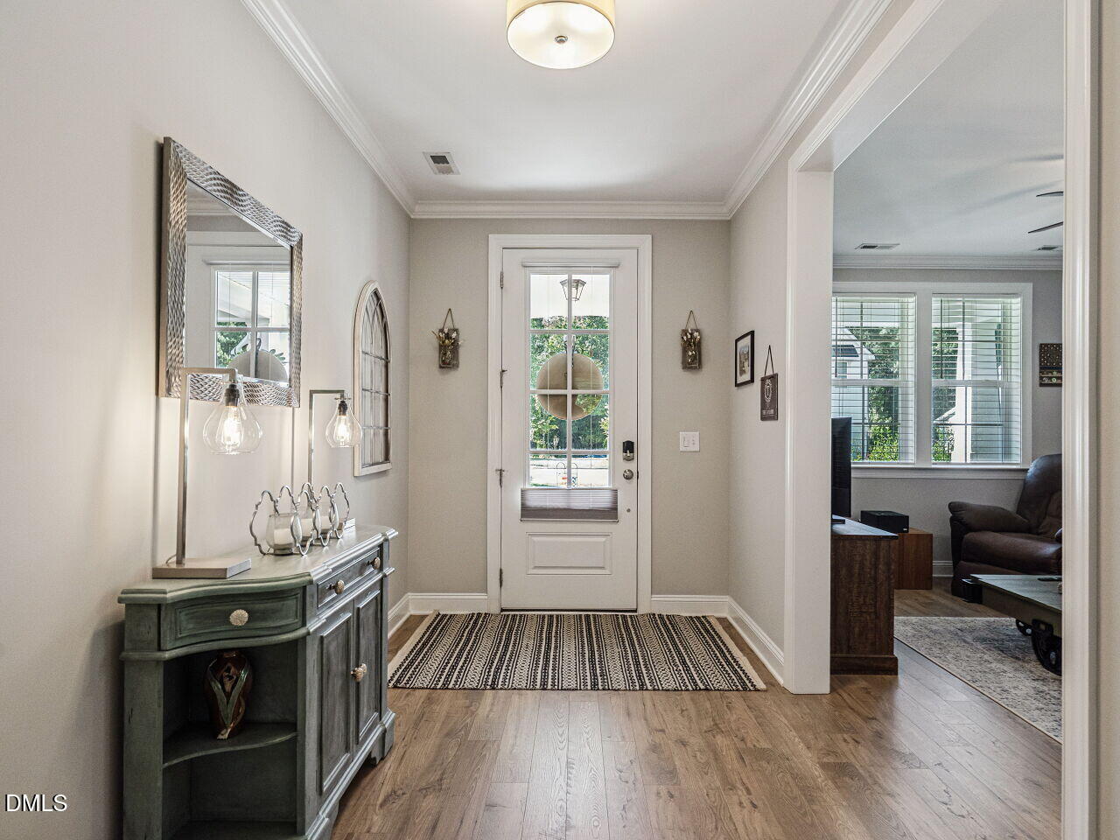
LIVE LARGE IN BAYLEE RIDGE! Spacious and beautifully designed, this 2,905 square foot home offers an inviting blend of comfort, style and functionality, all just minutes from Flowers Plantation. Step inside to a welcoming entry and a versatile flex room that's ideal for a dining room, office, study or additional living area. The open-concept floor plan features a spacious family room with a fireplace and a standout kitchen equipped with an oversized island, abundant cabinetry and a large pantry. The owner's entry includes built-ins for convenient everyday storage. Upstairs, the primary suite features a walk-in tile shower and a spacious closet with direct access to the laundry room. Two additional bedrooms and a large bonus room complete the second floor. Extend your living space outdoors on the oversized covered rear porch, a comfortable setting for relaxing, dining or entertaining. The landscaped, fenced backyard offers plenty of room to enjoy the outdoors and provides an attractive backdrop in every season.
Save
Ask
Tour
Hide
Share
Listing Snapshot
Price
$515,000
Days On Site
47 Days
Bedrooms
3
Inside Area (SqFt)
2,905 sqft
Total Baths
3
Full Baths
2
Partial Baths
1
Lot Size
0.49 Acres
Year Built
2022
MLS® Number
10185949
Status
Active
Property Tax
$3,144.69
HOA/Condo/Coop Fees
$76 monthly
Sq Ft Source
N/A
Friends & Family
React
Invite
Recent Activity
3 weeks ago
Price changed to $515,000
3 weeks ago
Listing updated with changes from the MLS®
2 months ago
Listing first seen on site
General Features
Acres
0.49
Attached Garage
Yes
Disclosures
Seller Disclosure
Foundation
Slab
Garage
Yes
Garage Spaces
2
Levels
Two
Parking
AttachedGarageConcreteDrivewayGarage Faces FrontGarage Door Opener
Electric Dryer HookupLaundry RoomUpper LevelWasher Hookup
Window Features
Blinds
Bedroom 2
Dimensions - 15.2 x 11.9Level - Upper
Bedroom 3
Dimensions - 13.4 x 12.1Level - Upper
Bonus Room
Dimensions - 22.1 x 15.4Level - Upper
Dining Room
Dimensions - 13.0 x 8.3Level - Main
Entrance Hall
Dimensions - 14.7 x 7.0Level - Main
Family Room
Dimensions - 20.0 x 16.0Level - Main
Kitchen
Dimensions - 14.6 x 13.2Level - Main
Laundry
Dimensions - 8.9 x 6.2Level - Upper
Master Bedroom
Dimensions - 14.9 x 13.5Level - Upper
Save
Ask
Tour
Hide
Share
Exterior Features
Construction Details
StoneVinyl Siding
Exterior
Rain Gutters
Fencing
Back YardFencedGate
Lot Features
Back YardFront YardLandscapedLevel
Other Structures
None
Patio And Porch
CoveredFront PorchRear Porch
Roof
Shingle
Windows/Doors
Blinds
Community Features
Association Fee
$76.0
Association Fee Frequency
Monthly
Community Features
Street Lights
Financing Terms Available
CashConventionalFHAUSDA LoanVA Loan
Roads
Paved
Schools
School District
Unknown
Elementary School
Johnston - Thanksgiving Elementary School
Middle School
Johnston - Archer Lodge Middle
High School
Johnston - Wilsons Mills High School
Listing courtesy of Tina Barletta of HomeTowne Realty Clayton East-Connie B
Listings that are marked with an icon are provided courtesy of the Triangle MLS, Inc. of North Carolina, Internet Data Exchange Database. Copyright 2026 Triangle MLS, Inc. of North Carolina. All rights reserved.
Last checked: 2026-09-29 02:22 PM UTC
Neighborhood & Commute
Source: Walkscore
Disclosure: Community information and market data powered by Constellation Data Labs. Information is deemed reliable but not guaranteed.