Save
Ask
Tour
Hide
Share
$465,000
35 Days On Site

103 Atkinson Court
Apex, NC 27502

Single Family Residence|Pending
3
Beds
2
Total Baths
2
Full Baths
1,771
SqFt
$263
/SqFt
2000
Built
Subdivision:
Hollands Crossing
County:
Wake
Call Now: 919-404-SHOW
Is this the listing for you? We can help make it yours.
919-404-SHOW
103 Atkinson Court103 Atkinson Court103 Atkinson Court103 Atkinson Court
Save
Ask
Tour
Hide
Share

Mortgage Calculator

Monthly Payment (Est.)

$2,122
Calculator powered by Showcase IDX, a Constellation1 Company. Copyright ©2026 Information is deemed reliable but not guaranteed.

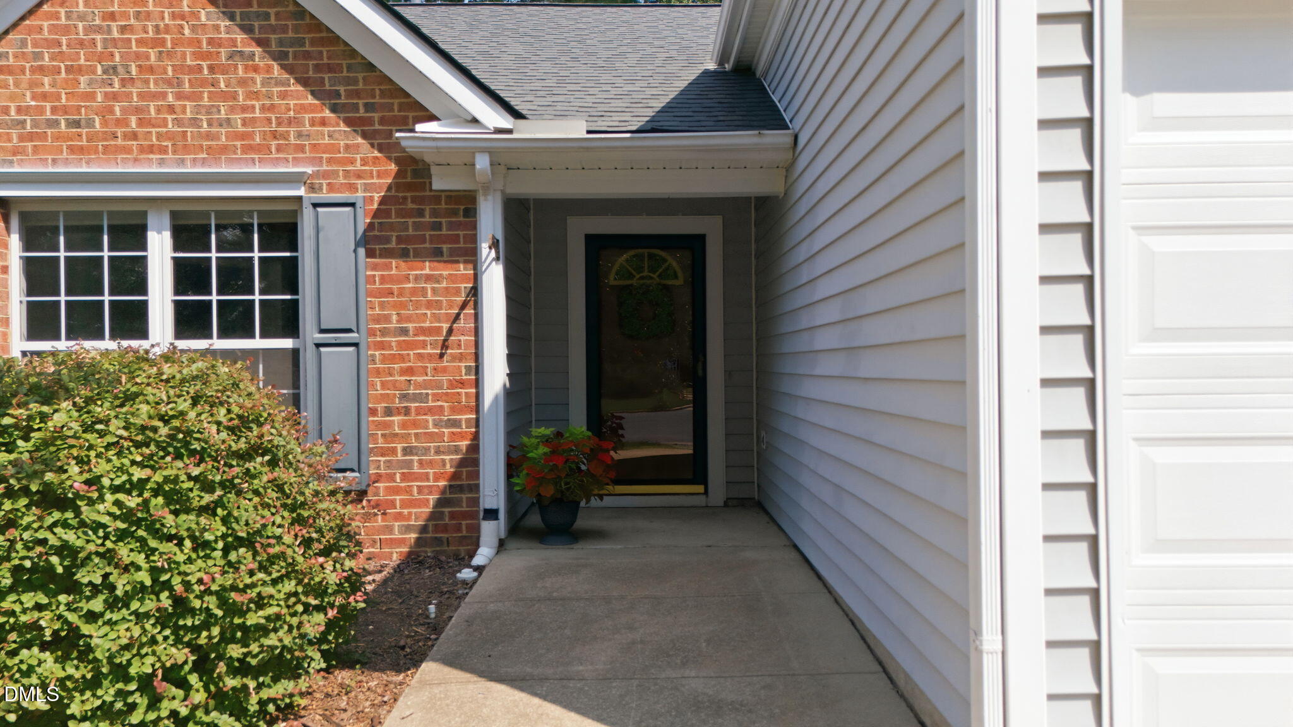
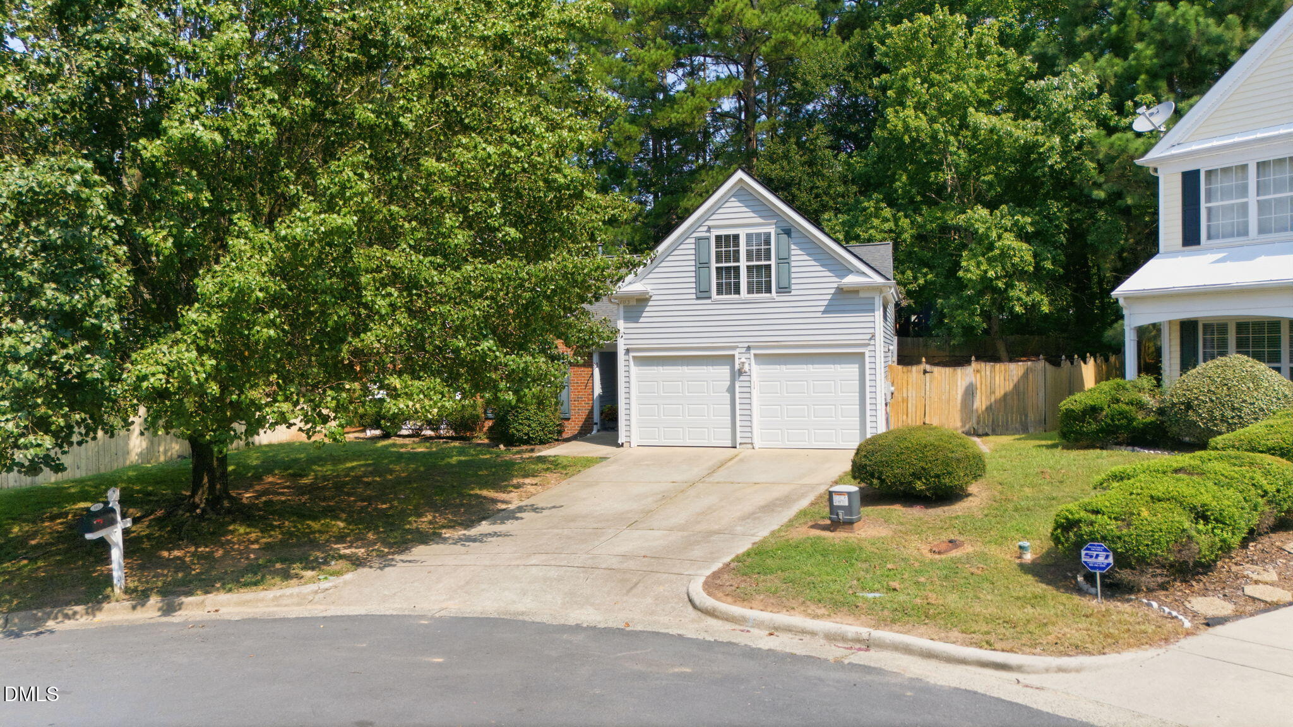
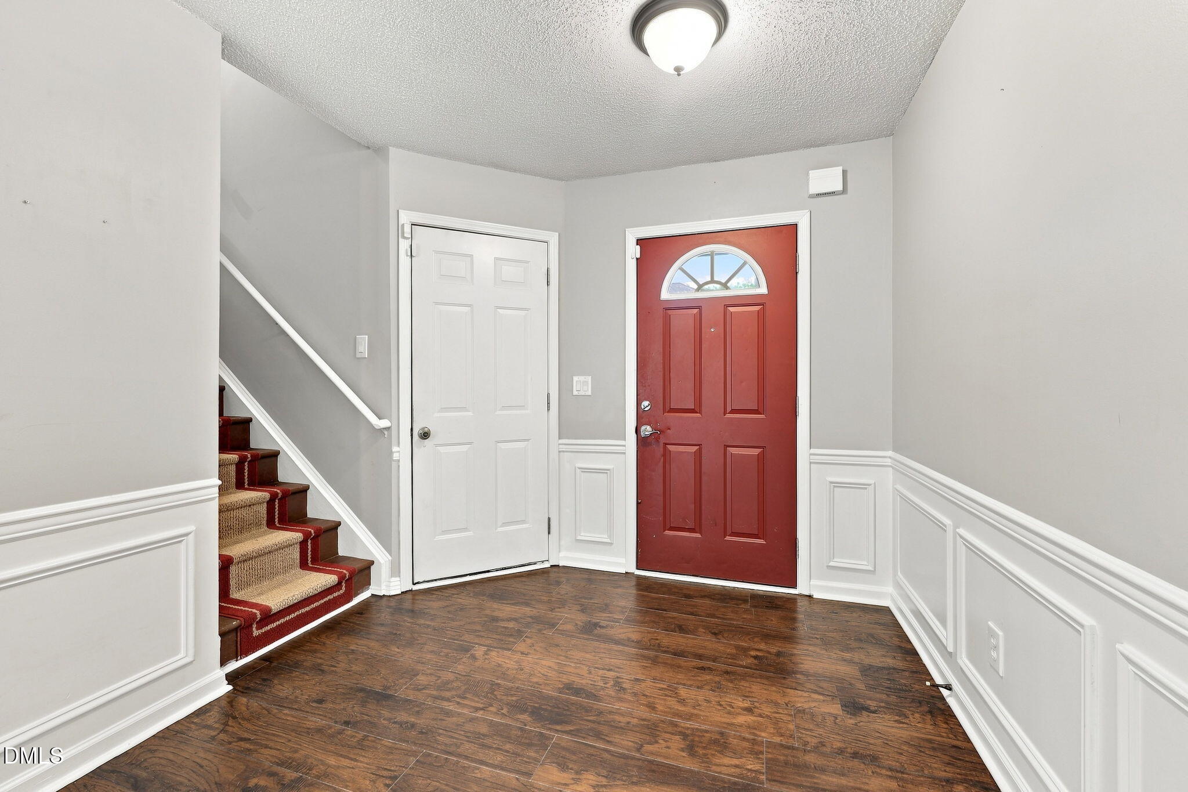
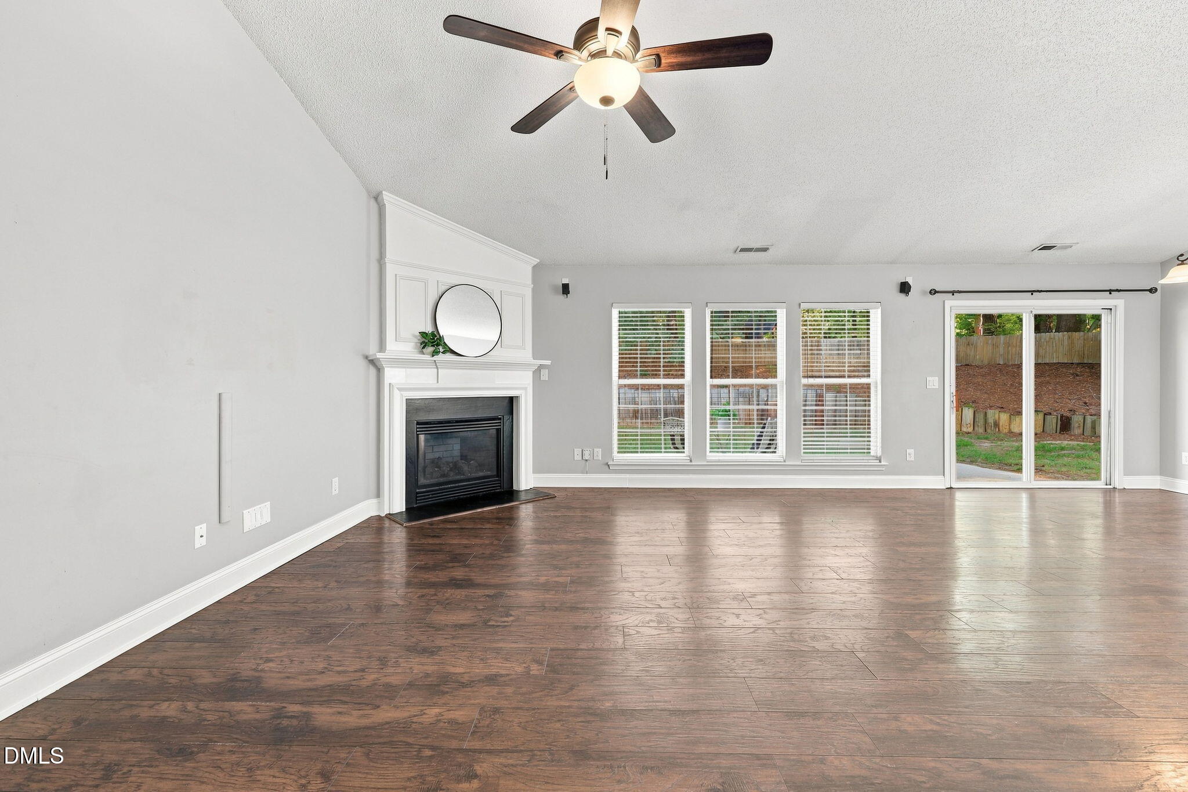
Nestled in a peaceful cul-de-sac in a prime Apex location, this bright and charming ranch home with a 2nd floor bonus room combines comfort, character, and exceptional convenience. An open concept main floor features vaulted ceilings, a cozy fireplace, and a wall of windows filling the family room, dining space, and kitchen with natural light. The spacious kitchen with granite counters, tile backsplash, stainless steel appliances, pantry and plenty of cabinets is open to the dining and family room. The main level primary suite boasts a walk-in closet and an ensuite bath with dual vanity, walk-in shower and a separate garden tub. Two additional main floor bedrooms share a full bath, while the versatile 2nd floor bonus room makes an ideal home office, playroom, guest room or game room. Outside, enjoy a fully fenced backyard with a storage shed, plus a 2-car garage. Incredible neighborhood amenities include two community pools and a playground. Unbeatable location just minutes from Apex Nature Park and athletic fields, local shopping, dining, and easy commuting via US-64, NC-540, and Hwy 1. Welcome Home!

Save
Ask
Tour
Hide
Share
Listing Snapshot
Price 
$465,000
Days On Site 
35 Days
Bedrooms 
3
Inside Area (SqFt) 
1,771 sqft
Total Baths 
2
Full Baths 
2
Partial Baths 
N/A
Lot Size 
0.21 Acres
Year Built 
2000
MLS® Number 
10185947
Status 
Pending
Property Tax 
$3,932.26
HOA/Condo/Coop Fees 
$36.41 monthly
Sq Ft Source 
N/A
Friends & Family
Recent Activity
6 days agoListing updated with changes from the MLS®
6 days agoStatus changed to Pending
2 weeks agoPrice changed to $465,000
a month agoListing first seen on site
General Features
Acres 
0.21
Attached Garage 
Yes
Foundation 
Slab
Garage 
Yes
Garage Spaces 
2
Levels 
OneOne and One Half
Parking 
AttachedGarageGarage Door Opener
Property Sub Type 
Single Family Residence
Sewer 
Public Sewer
Special Circumstances 
Standard
SqFt Above 
1771
SqFt Total 
1771
Style 
Ranch
Utilities 
Electricity ConnectedNatural Gas ConnectedSewer ConnectedWater Connected
Water Source 
Public
Zoning 
MD
Interior Features
Appliances 
DryerDisposalDishwasherFree-Standing RangeRefrigeratorTankless Water HeaterWasher
Cooling 
Central Air
Fireplace 
Yes
Fireplace Features 
Family Room
Fireplaces 
1
Flooring 
HardwoodTile
Heating 
Heat Pump
Interior 
Ceiling Fan(s)Double VanityEntrance FoyerGranite CountersOpen FloorplanPantryVaulted Ceiling(s)Walk-In Closet(s)Master DownstairsHigh Speed Internet
Laundry Features 
Laundry ClosetIn Hall
Main Level Bedrooms 
3
Window Features 
Blinds
Bedroom 2 
Dimensions - 11.42 x 12.5Level - Main
Bedroom 3 
Dimensions - 10.17 x 12.67Level - Main
Bonus Room 
Dimensions - 12.33 x 15.25Level - Second
Dining Room 
Dimensions - 12.33 x 13.58Level - Main
Entrance Hall 
Dimensions - 8.58 x 8.08Level - Main
Family Room 
Dimensions - 13.75 x 22.0Level - Main
Kitchen 
Dimensions - 12.0 x 12.83Level - Main
Master Bedroom 
Dimensions - 11.42 x 15.25Level - Main
Save
Ask
Tour
Hide
Share
Exterior Features
Construction Details 
Vinyl Siding
Exterior 
Private YardRain Gutters
Fencing 
Back YardFenced
Lot Features 
Back YardCul-De-SacFront YardLandscaped
Other Structures 
Shed(s)
Patio And Porch 
Front PorchPatio
Roof 
Shingle
Windows/Doors 
Blinds
Community Features
Association Amenities 
PlaygroundPool
Association Fee 
$436.95
Association Fee Frequency 
Annually
Community Features 
PlaygroundPoolSidewalks
Financing Terms Available 
CashConventionalFHAVA Loan
Schools
School District
Unknown
Elementary School
Wake - Olive Chapel Elementary
Middle School
Wake - Lufkin Road Middle
High School
Wake - Apex Friendship High
Listing courtesy of Jade Van Ert of Keller Williams Realty Cary


Listings that are marked with an icon are provided courtesy of the Triangle MLS, Inc. of North Carolina, Internet Data Exchange Database. Copyright 2026 Triangle MLS, Inc. of North Carolina. All rights reserved.

Last checked: 2026-09-17 12:07 PM UTC

Neighborhood & Commute
Source: Walkscore
Disclosure: Community information and market data powered by Constellation Data Labs. Information is deemed reliable but not guaranteed.
Save
Ask
Tour
Hide
Share