Save
Ask
Tour
Hide
Share
$760,000
12 Days On Site

686 Spindlewood
Pittsboro, NC 27312

For Sale|Single Family Residence|Active
3
Beds
2
Total Baths
2
Full Baths
2,632
SqFt
$289
/SqFt
1994
Built
Subdivision:
Fearrington
County:
Chatham
Call Now: 919-404-SHOW
Is this the listing for you? We can help make it yours.
919-404-SHOW
686 Spindlewood686 Spindlewood686 Spindlewood686 Spindlewood
Save
Ask
Tour
Hide
Share

Mortgage Calculator

Monthly Payment (Est.)

$3,467
Calculator powered by Showcase IDX, a Constellation1 Company. Copyright ©2026 Information is deemed reliable but not guaranteed.

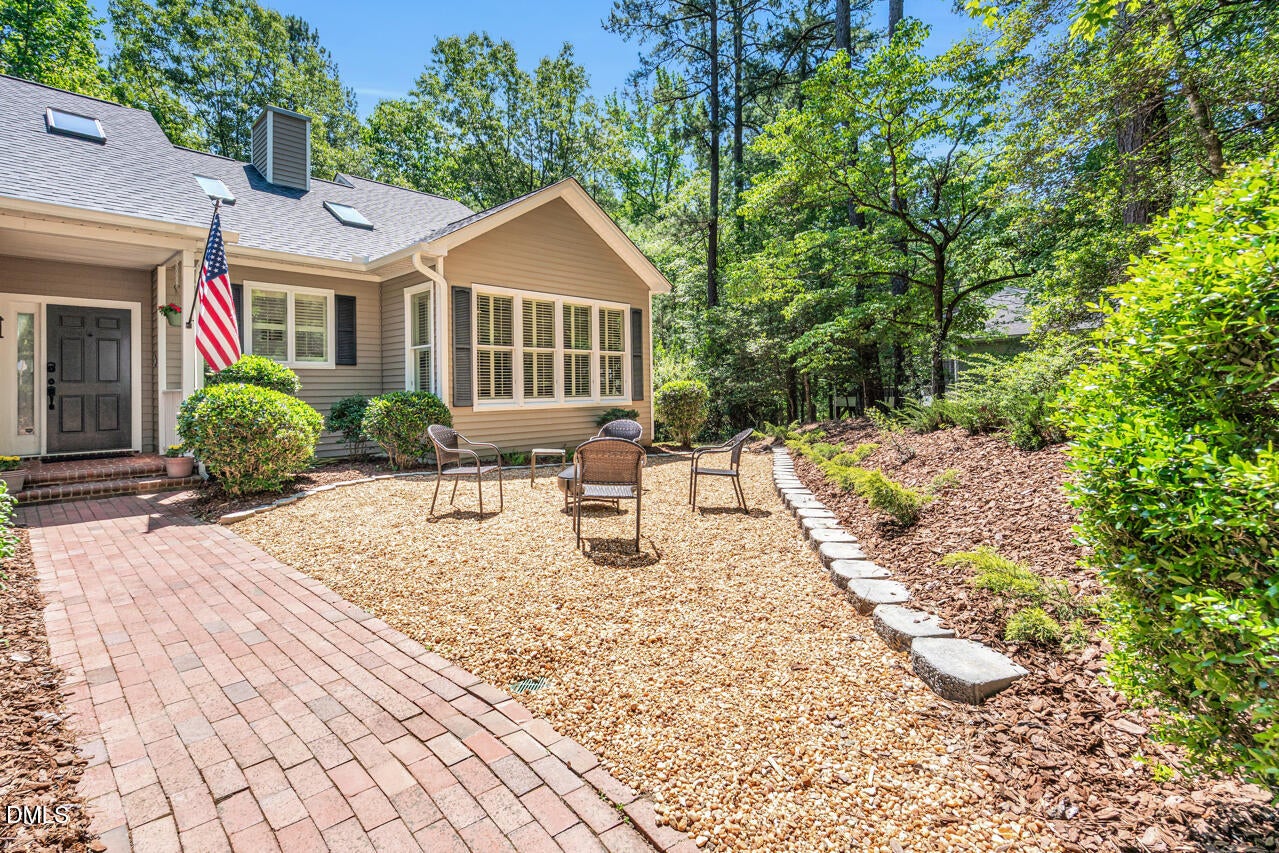
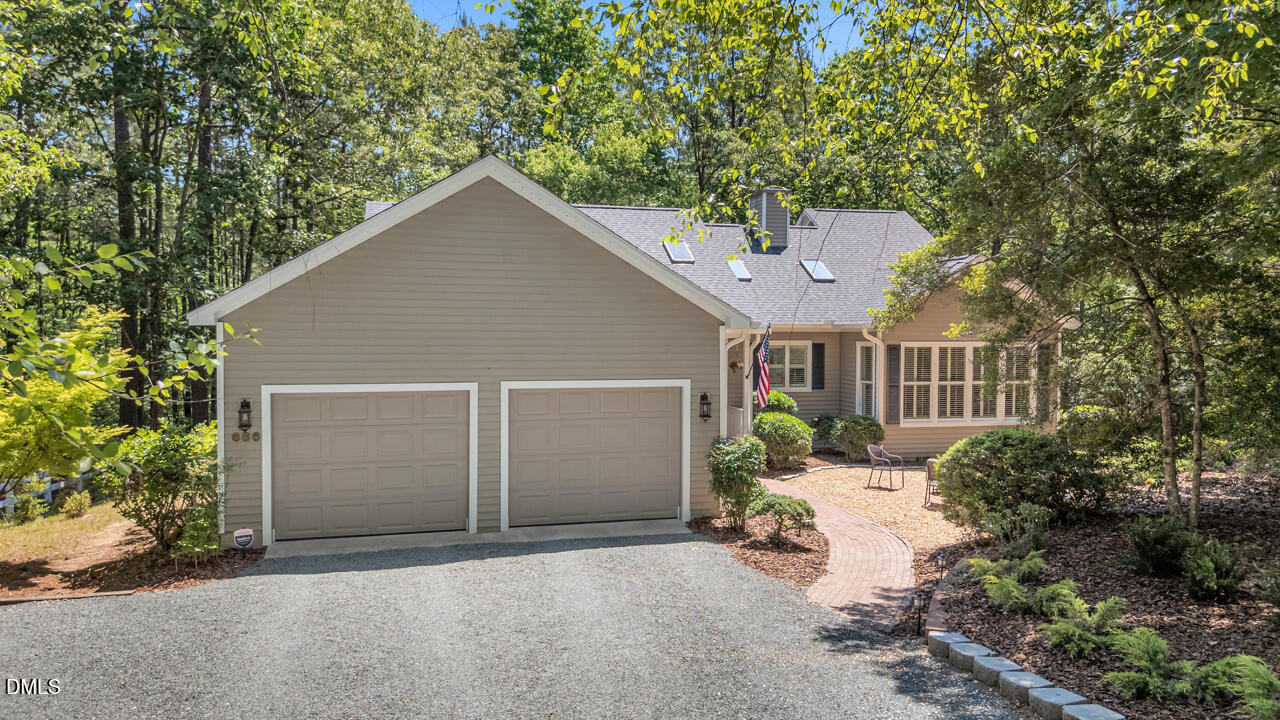
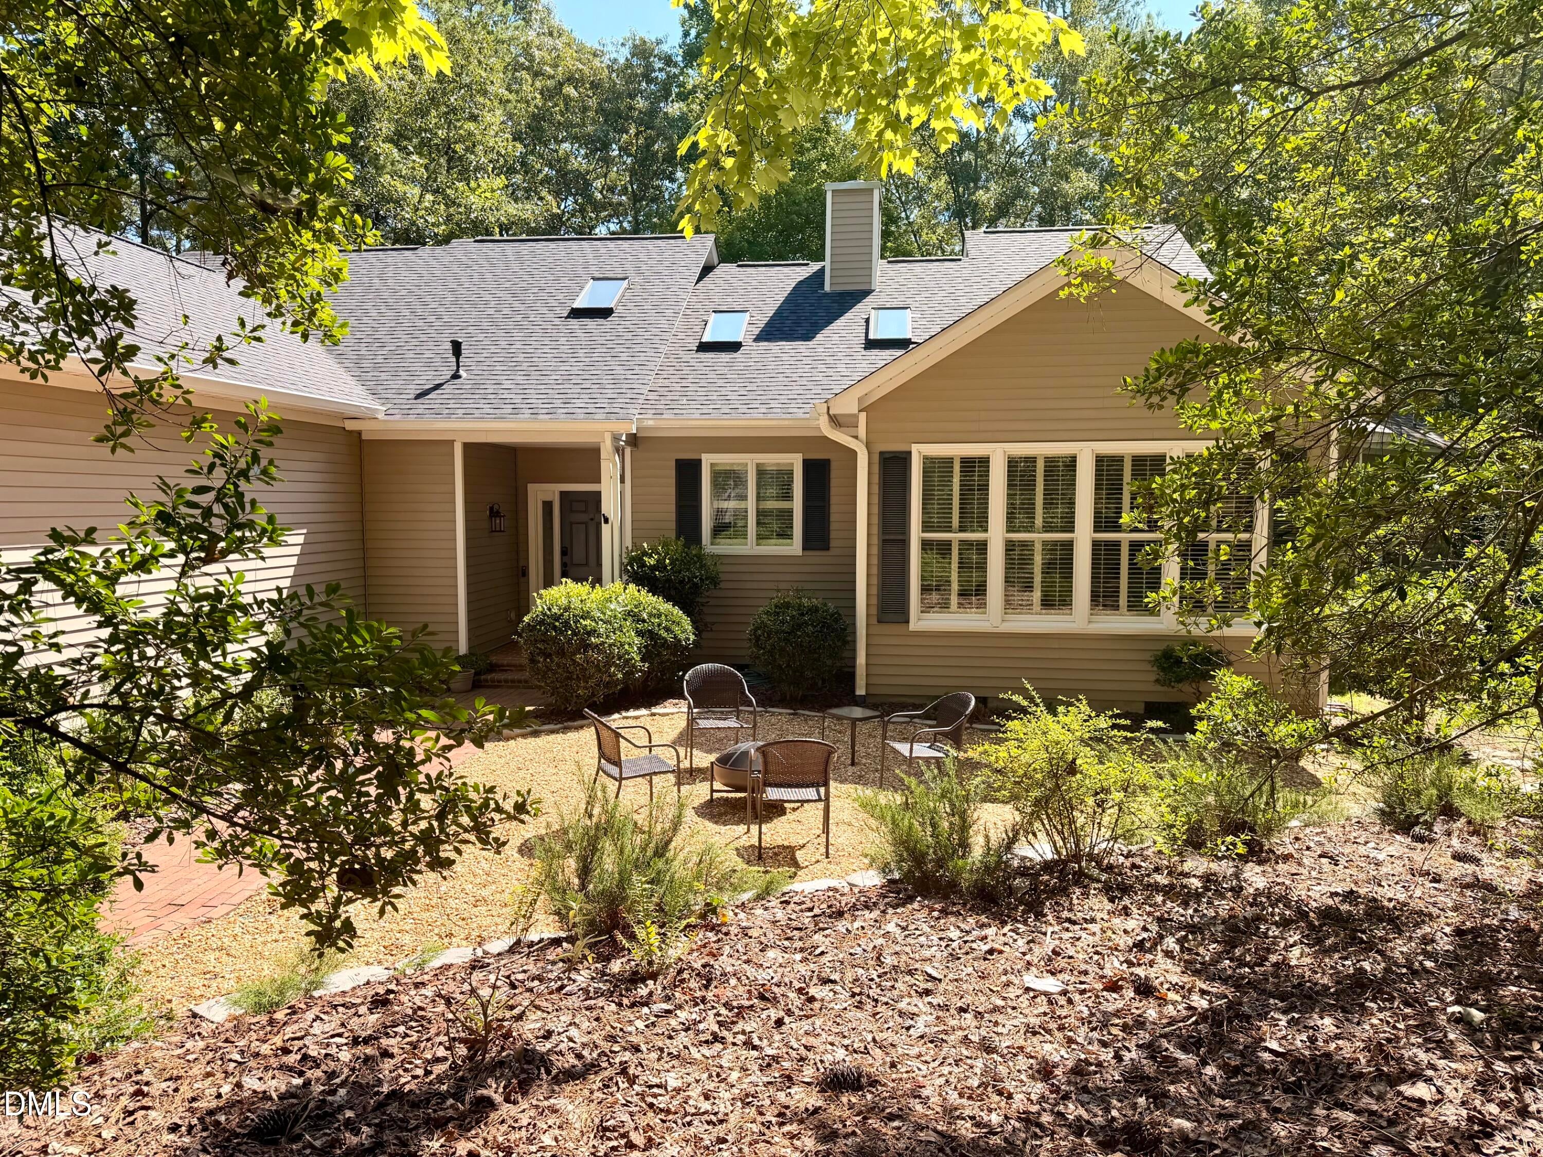
MOVE IN READY HOME! LIST OF UPDATES AVAILABLE. A Private, Modern Retreat backing to 247 Acres of Forever Protected Woods. Some homes feel tucked away, this one feels like a world of it's own. Set on a private homesite and backing directly to 247 acres of permanently protected Triangle Land Conservancy land, this updated one-level home delivers the kind of wooded view you simply cannot replicate and will never lose. Step into the tree-top deck and you're surrounded by quiet, filtered light, and the sense that nature is part of your everyday life. Inside, the home is bright, open and move-in ready: 3 Bedrooms, 2 updated baths, fresh paint, smooth ceilings, new skylights, and a long list of improvements that have been thoughtfully documented for buyers who appreciate quality. The layout lives comfortably and efficiently, with natural light pouring in from every angle. A standout bonus: the oversized garage with its own mini-split system, giving you a heated and cooled flex space for hobbies, workouts, storage, or the workshop you've always wanted. And while the setting feels private, you're still in the heart of the community everyone loves. Here, you are minutes from: Our Village Center with restaurants, the greatest independent bookstore, and a weekend pub with live music. Walking trails and paths that weave through the neighborhood. The park and lake, perfect for morning walks or sunset strolls. And of course, our iconic Belted Cows and Goats that make this place feel like nowhere else . It's the kind of neighborhood where you truly have everything you need and never feel the need to leave. A modern, move-in ready home. A forever wooded backdrop. A community with a heart. This is the lifestyle buyers are searching for and it's waiting right here.

Save
Ask
Tour
Hide
Share
Listing Snapshot
Price 
$760,000
Days On Site 
12 Days
Bedrooms 
3
Inside Area (SqFt) 
2,632 sqft
Total Baths 
2
Full Baths 
2
Partial Baths 
N/A
Lot Size 
0.77 Acres
Year Built 
1994
MLS® Number 
10185946
Status 
Active
Property Tax 
$4,273.32
HOA/Condo/Coop Fees 
$26.25 monthly
Sq Ft Source 
N/A
Friends & Family
Recent Activity
8 hours agoListing updated with changes from the MLS®
2 weeks agoListing first seen on site
General Features
Acres 
0.77
Attached Garage 
Yes
Garage 
Yes
Garage Spaces 
2
Levels 
One
Parking 
AttachedDrivewayGarageGarage Door OpenerGarage Faces FrontGravelOversized
Property Condition 
Updated/Remodeled
Property Sub Type 
Single Family Residence
Sewer 
Public Sewer
Special Circumstances 
Standard
SqFt Above 
2632
SqFt Total 
2632
Style 
Transitional
Utilities 
Cable AvailableElectricity ConnectedNatural Gas ConnectedPhone AvailableSewer ConnectedWater Connected
Water Source 
Public
Zoning 
R-1
Interior Features
Appliances 
Built-In Electric OvenCooktopDishwasherDouble OvenDryerElectric CooktopElectric Water HeaterIce MakerInduction CooktopOvenRange HoodRefrigeratorStainless Steel Appliance(s)Washer
Cooling 
Ceiling Fan(s)Central Air
Fireplace 
Yes
Fireplace Features 
Gas LogLiving Room
Flooring 
VinylParquetTileWood
Heating 
Forced AirNatural Gas
Interior 
Built-in FeaturesCeiling Fan(s)Double VanityEat-in KitchenHigh CeilingsKitchen IslandOpen FloorplanRecessed LightingSound SystemStone CountersVaulted Ceiling(s)Walk-In Closet(s)
Laundry Features 
Laundry RoomMain Level
Main Level Bedrooms 
3
Window Features 
ShuttersSkylight(s)
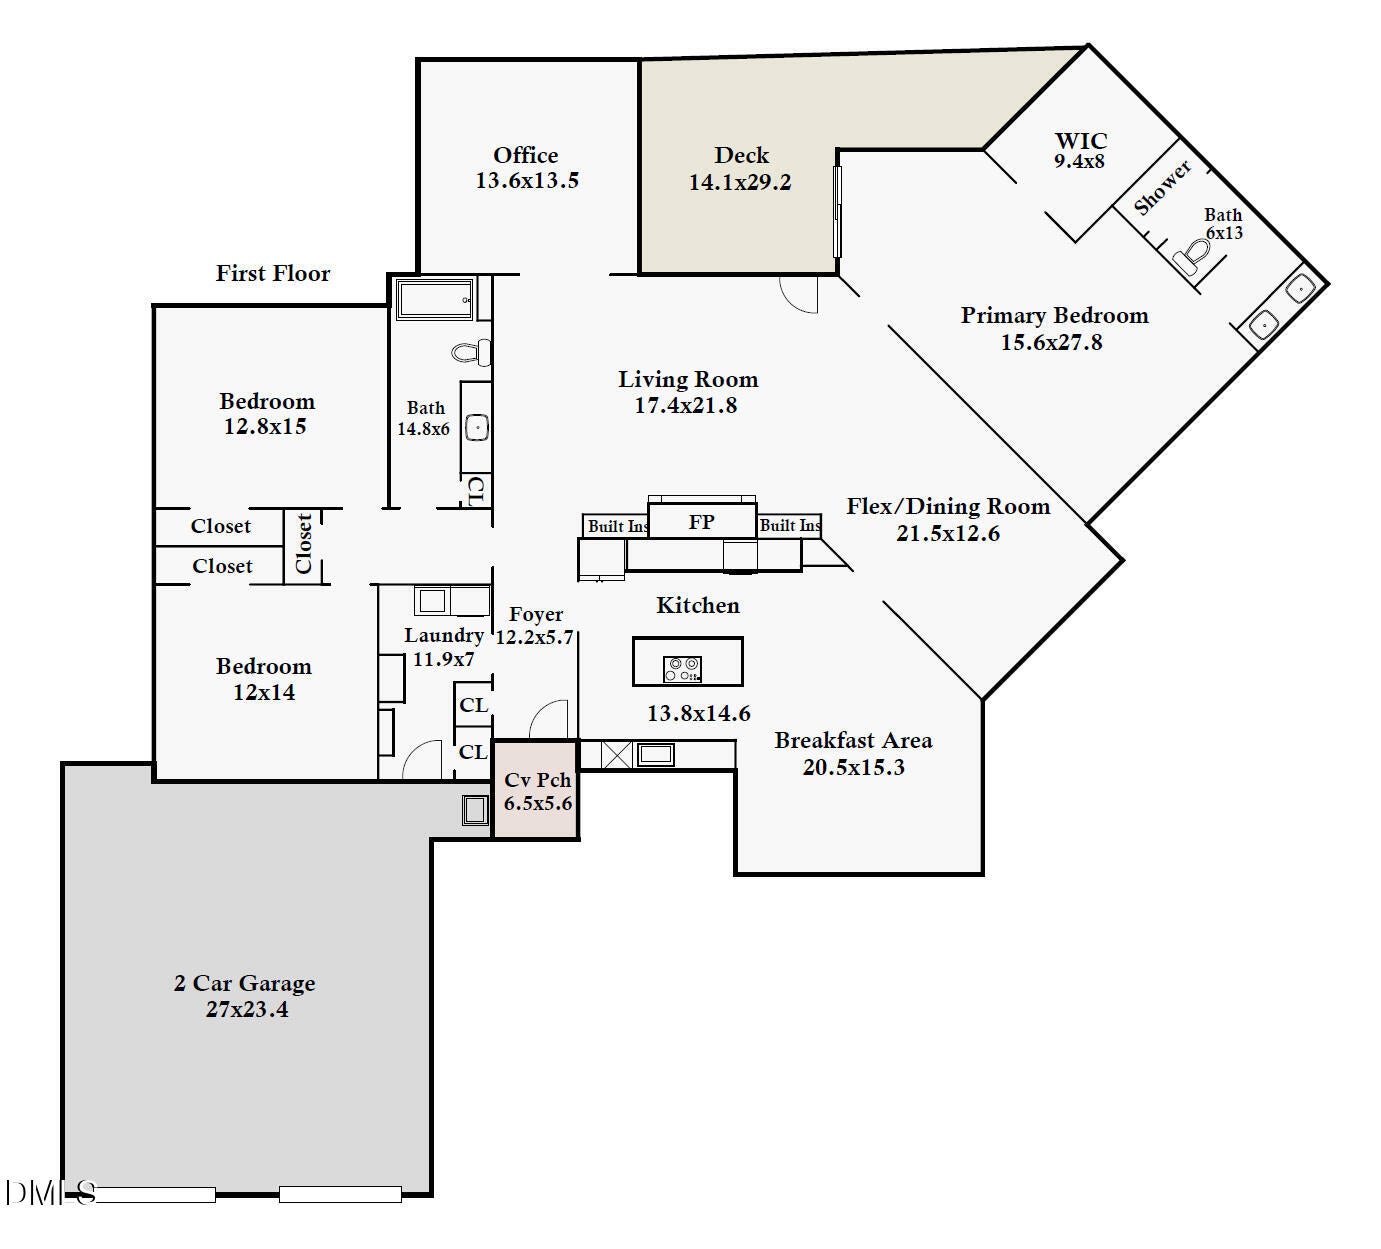
Bathroom 2 
Dimensions - 14.67 x 6.0Level - Main
Bedroom 2 
Dimensions - 12.0 x 14.0Level - Main
Bedroom 3 
Dimensions - 12.67 x 15.0Level - Main
Dining Room 
Dimensions - 21.42 x 12.5Level - Main
Kitchen 
Dimensions - 13.67 x 14.5Level - Main
Laundry 
Dimensions - 11.75 x 7.0Level - Main
Living Room 
Dimensions - 17.33 x 21.67Level - Main
Master Bathroom 
Dimensions - 6.0 x 13.0Level - Main
Master Bedroom 
Dimensions - 15.5 x 27.67Level - Main
Office 
Dimensions - 13.5 x 13.42Level - Main
Other 
Dimensions - 27.0 x 23.33Level - MainDescription - Garage
Save
Ask
Tour
Hide
Share
Exterior Features
Construction Details 
Vinyl Siding
Exterior 
Rain Gutters
Lot Features 
Gentle SlopingLevelSloped
Patio And Porch 
CoveredDeckFront PorchPorch
Roof 
Shingle
View 
Trees/Woods
Waterview 
Trees/Woods
Windows/Doors 
ShuttersSkylight(s)
Community Features
Association Dues 
315
Building Access 
Front
Community Features 
LakeParkPlaygroundRestaurantStreet LightsTennis Court(s)
Financing Terms Available 
CashConventional
HOA Fee Frequency 
Annually
Roads 
Asphalt
Schools
School District
Unknown
Elementary School
Chatham - Perry W Harrison Elementary
Middle School
Chatham - Perry Harrison
High School
Chatham - Seaforth High School
Listing courtesy of Brigitte J Condoret of Century 21 Southern Lifestyles


Listings that are marked with an icon are provided courtesy of the Triangle MLS, Inc. of North Carolina, Internet Data Exchange Database. Copyright 2026 Triangle MLS, Inc. of North Carolina. All rights reserved.

Last checked: 2026-08-26 06:39 AM UTC

Neighborhood & Commute
Source: Walkscore
Disclosure: Community information and market data powered by Constellation Data Labs. Information is deemed reliable but not guaranteed.
Save
Ask
Tour
Hide
Share