Save
Ask
Tour
Hide
Share
$479,000
New Listing

3724 Massey Ridge Court
Raleigh, NC 27616

For Sale|Single Family Residence|Active
0
Beds
3
Total Baths
3
Full Baths
2,591
SqFt
$185
/SqFt
2018
Built
Subdivision:
Holden Ridge
County:
Wake
Call Now: 919-404-SHOW
Is this the listing for you? We can help make it yours.
919-404-SHOW
3724 Massey Ridge Court3724 Massey Ridge Court3724 Massey Ridge Court3724 Massey Ridge Court
Save
Ask
Tour
Hide
Share

Mortgage Calculator

Monthly Payment (Est.)

$2,185
Calculator powered by Showcase IDX, a Constellation1 Company. Copyright ©2026 Information is deemed reliable but not guaranteed.

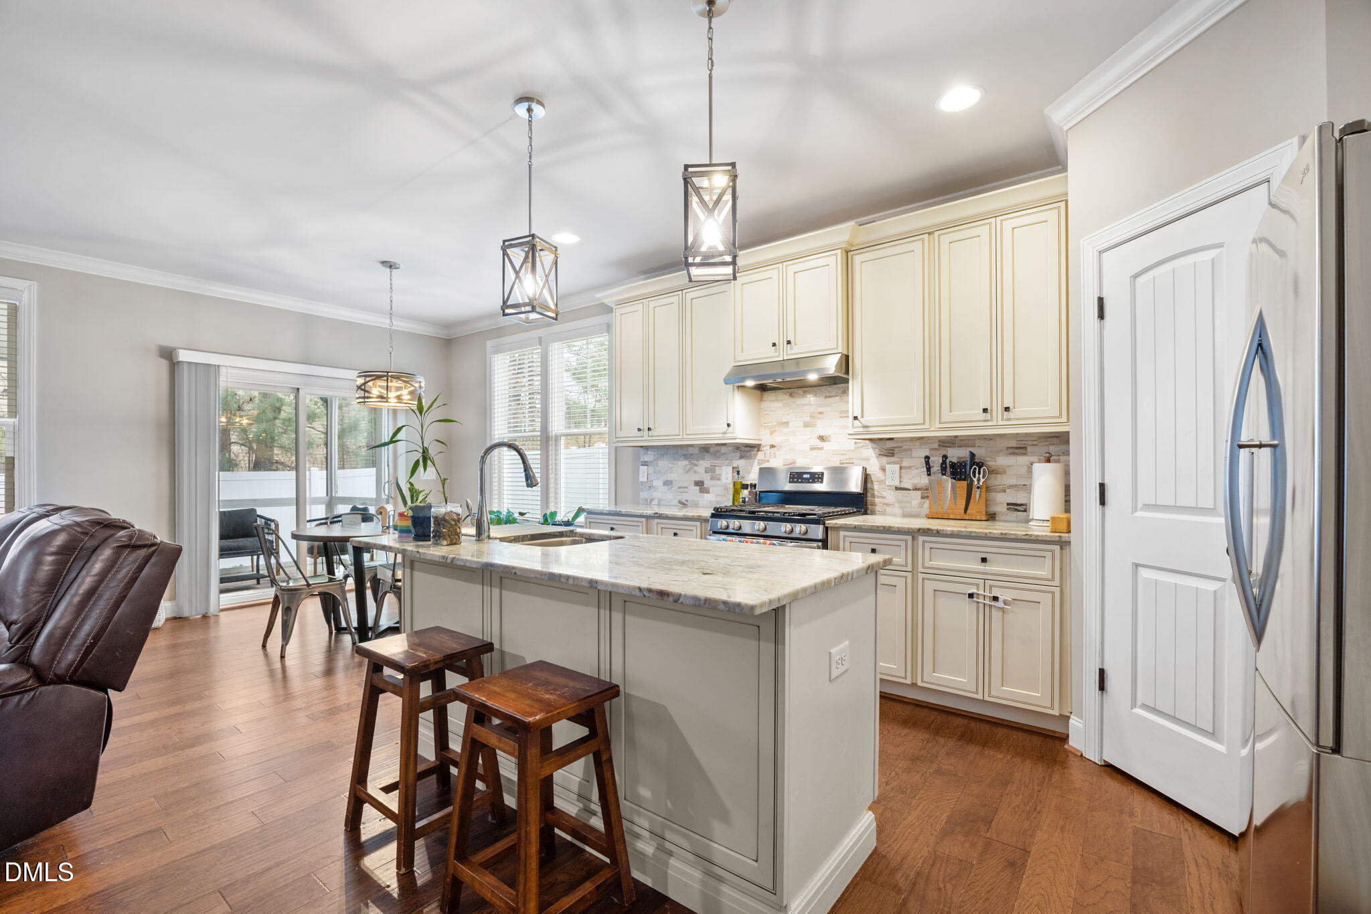
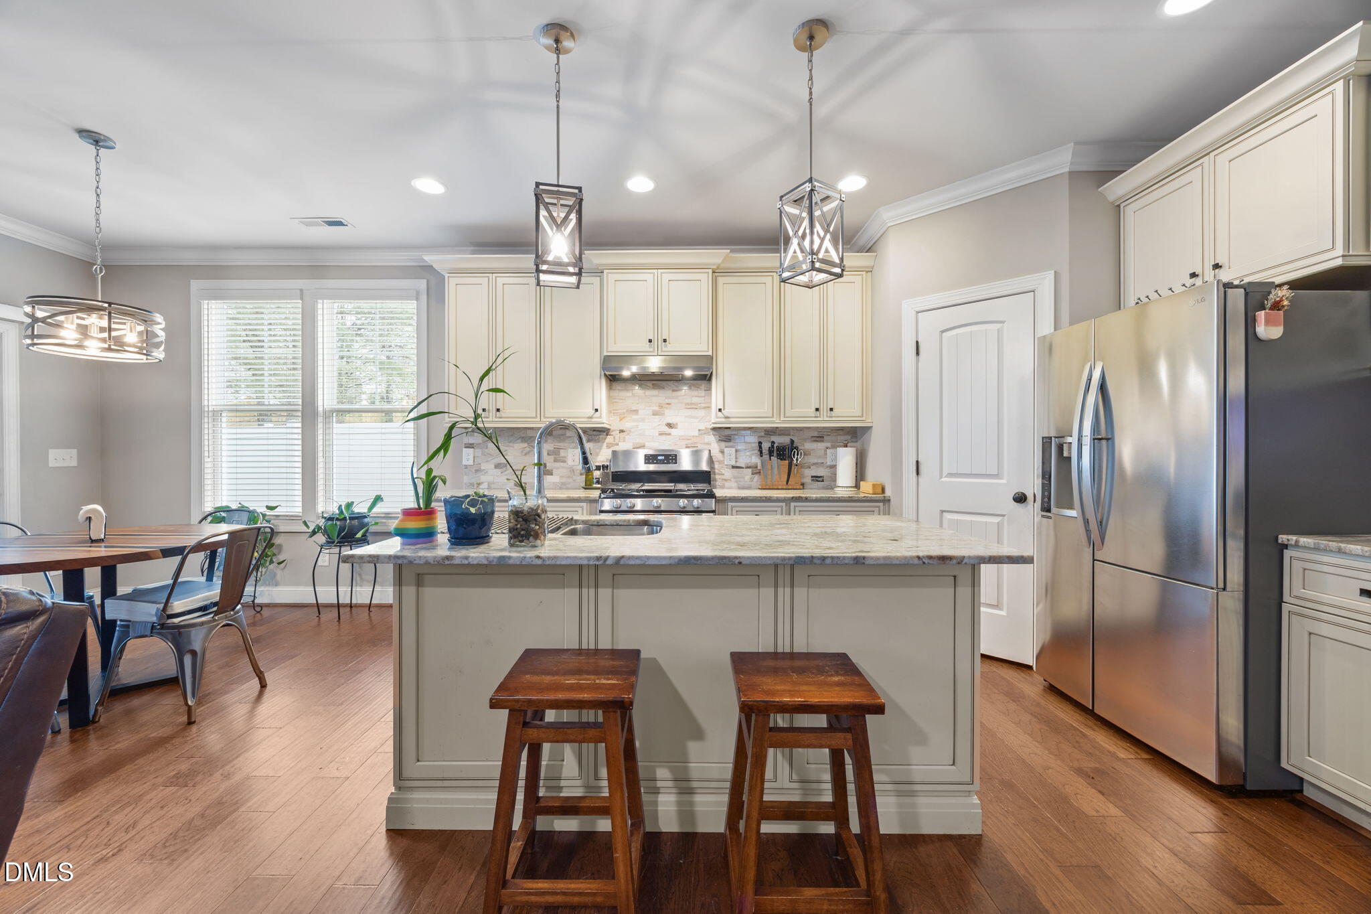
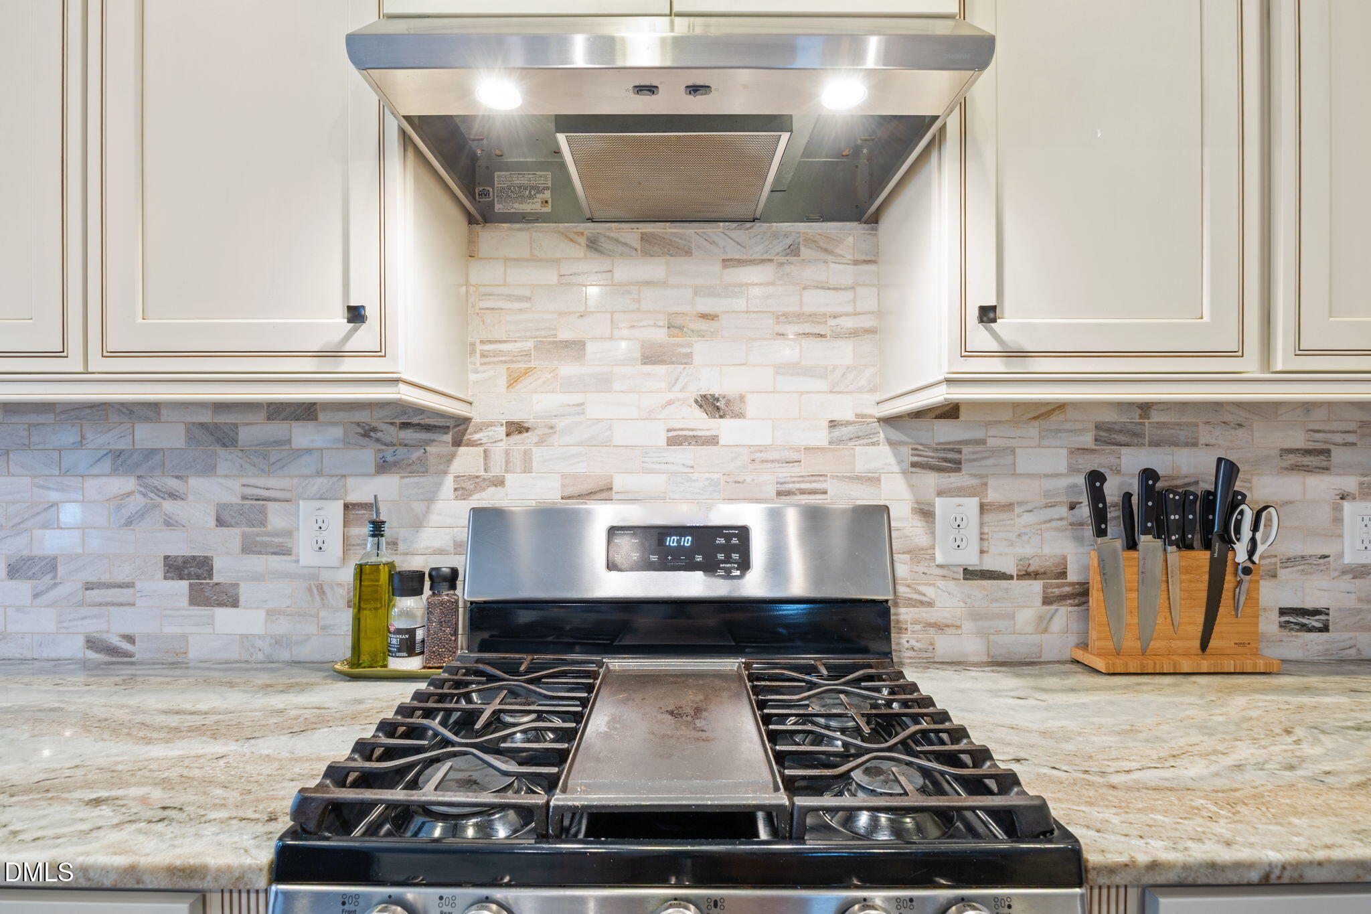
Unbeatable Value for a 5-bedroom home in Raleigh! Priced more than $45,000 below tax value, this is a rare opportunity to obtain nearly 2,600 square feet, five bedrooms, three full baths, and an excellent location in one of Raleigh's fastest growing pockets, all at an afffordable price point! Just 2.8 miles from the new Publix on Buffaloe Road and less than 5 miles from the Yardley Buffaloe Village mixed-use development, a major growth catalyst for the area, this home is situated perfectly adjacent to expanding retail, dining, and services while offering easy access to I-540 and US-401. Inside, the open kitchen features granite countertops, stainless steel appliances, a recently upgraded KitchenAid dishwasher, and a great flow for entertaining. A first-floor bedroom and full bath provide flexibility for guests, a home office, or multigenerational living. Upstairs, the large primary suite is joined by three additional bedrooms and another full bath. Recent improvements include refreshed interior paint and professionally steam-cleaned carpets, while the HVAC has been regularly serviced under a maintenance contract. Outside, a screened porch and extensive hardscape provide plenty of space for relaxing, grilling, and entertaining. BUYER INCENTIVES: Seller offering $1,500 toward closing costs, plus an additional 1% of the loan amount lender credit is available with use of preferred lender. Ask about 100% FHA financing eligibility!

Save
Ask
Tour
Hide
Share
Listing Snapshot
Price 
$479,000
Days On Site 
0 Days
Bedrooms 
N/A
Inside Area (SqFt) 
2,591 sqft
Total Baths 
3
Full Baths 
3
Partial Baths 
N/A
Lot Size 
0.14 Acres
Year Built 
2018
MLS® Number 
10185944
Status 
Active
Property Tax 
$4,601.17
HOA/Condo/Coop Fees 
$15 monthly
Sq Ft Source 
N/A
Friends & Family
Recent Activity
6 hours agoListing updated with changes from the MLS®
6 hours agoListing first seen on site
General Features
Acres 
0.14
Attached Garage 
Yes
Foundation 
Slab
Garage 
Yes
Garage Spaces 
2
Levels 
Two
Parking 
DrivewayGarageGarage Faces FrontAttached
Property Sub Type 
Single Family Residence
Sewer 
Public Sewer
Special Circumstances 
Standard
SqFt Above 
2591
SqFt Total 
2591
Style 
Craftsman
Water Source 
Public
Zoning 
R-6
Interior Features
Appliances 
DryerGas CooktopGas RangeMicrowaveRefrigeratorStainless Steel Appliance(s)Washer
Cooling 
Central AirHeat Pump
Flooring 
CarpetWood
Heating 
Forced AirHeat Pump
Interior 
Ceiling Fan(s)Double VanityEat-in KitchenGranite CountersKitchen IslandOpen FloorplanRecessed Lighting
Laundry Features 
Laundry Room
Main Level Bedrooms 
1
Bathroom 2 
Dimensions - 48.0 x 8.0Level - Main
Bathroom 3 
Dimensions - 96.0 x 61.0Level - Upper
Bedroom 2 
Dimensions - 10.0 x 16.0Level - Main
Bedroom 3 
Dimensions - 1111.0 x 146.0Level - Upper
Bedroom 4 
Dimensions - 156.0 x 142.0Level - Upper
Bedroom 5 
Dimensions - 113.0 x 158.0Level - Upper
Dining Room 
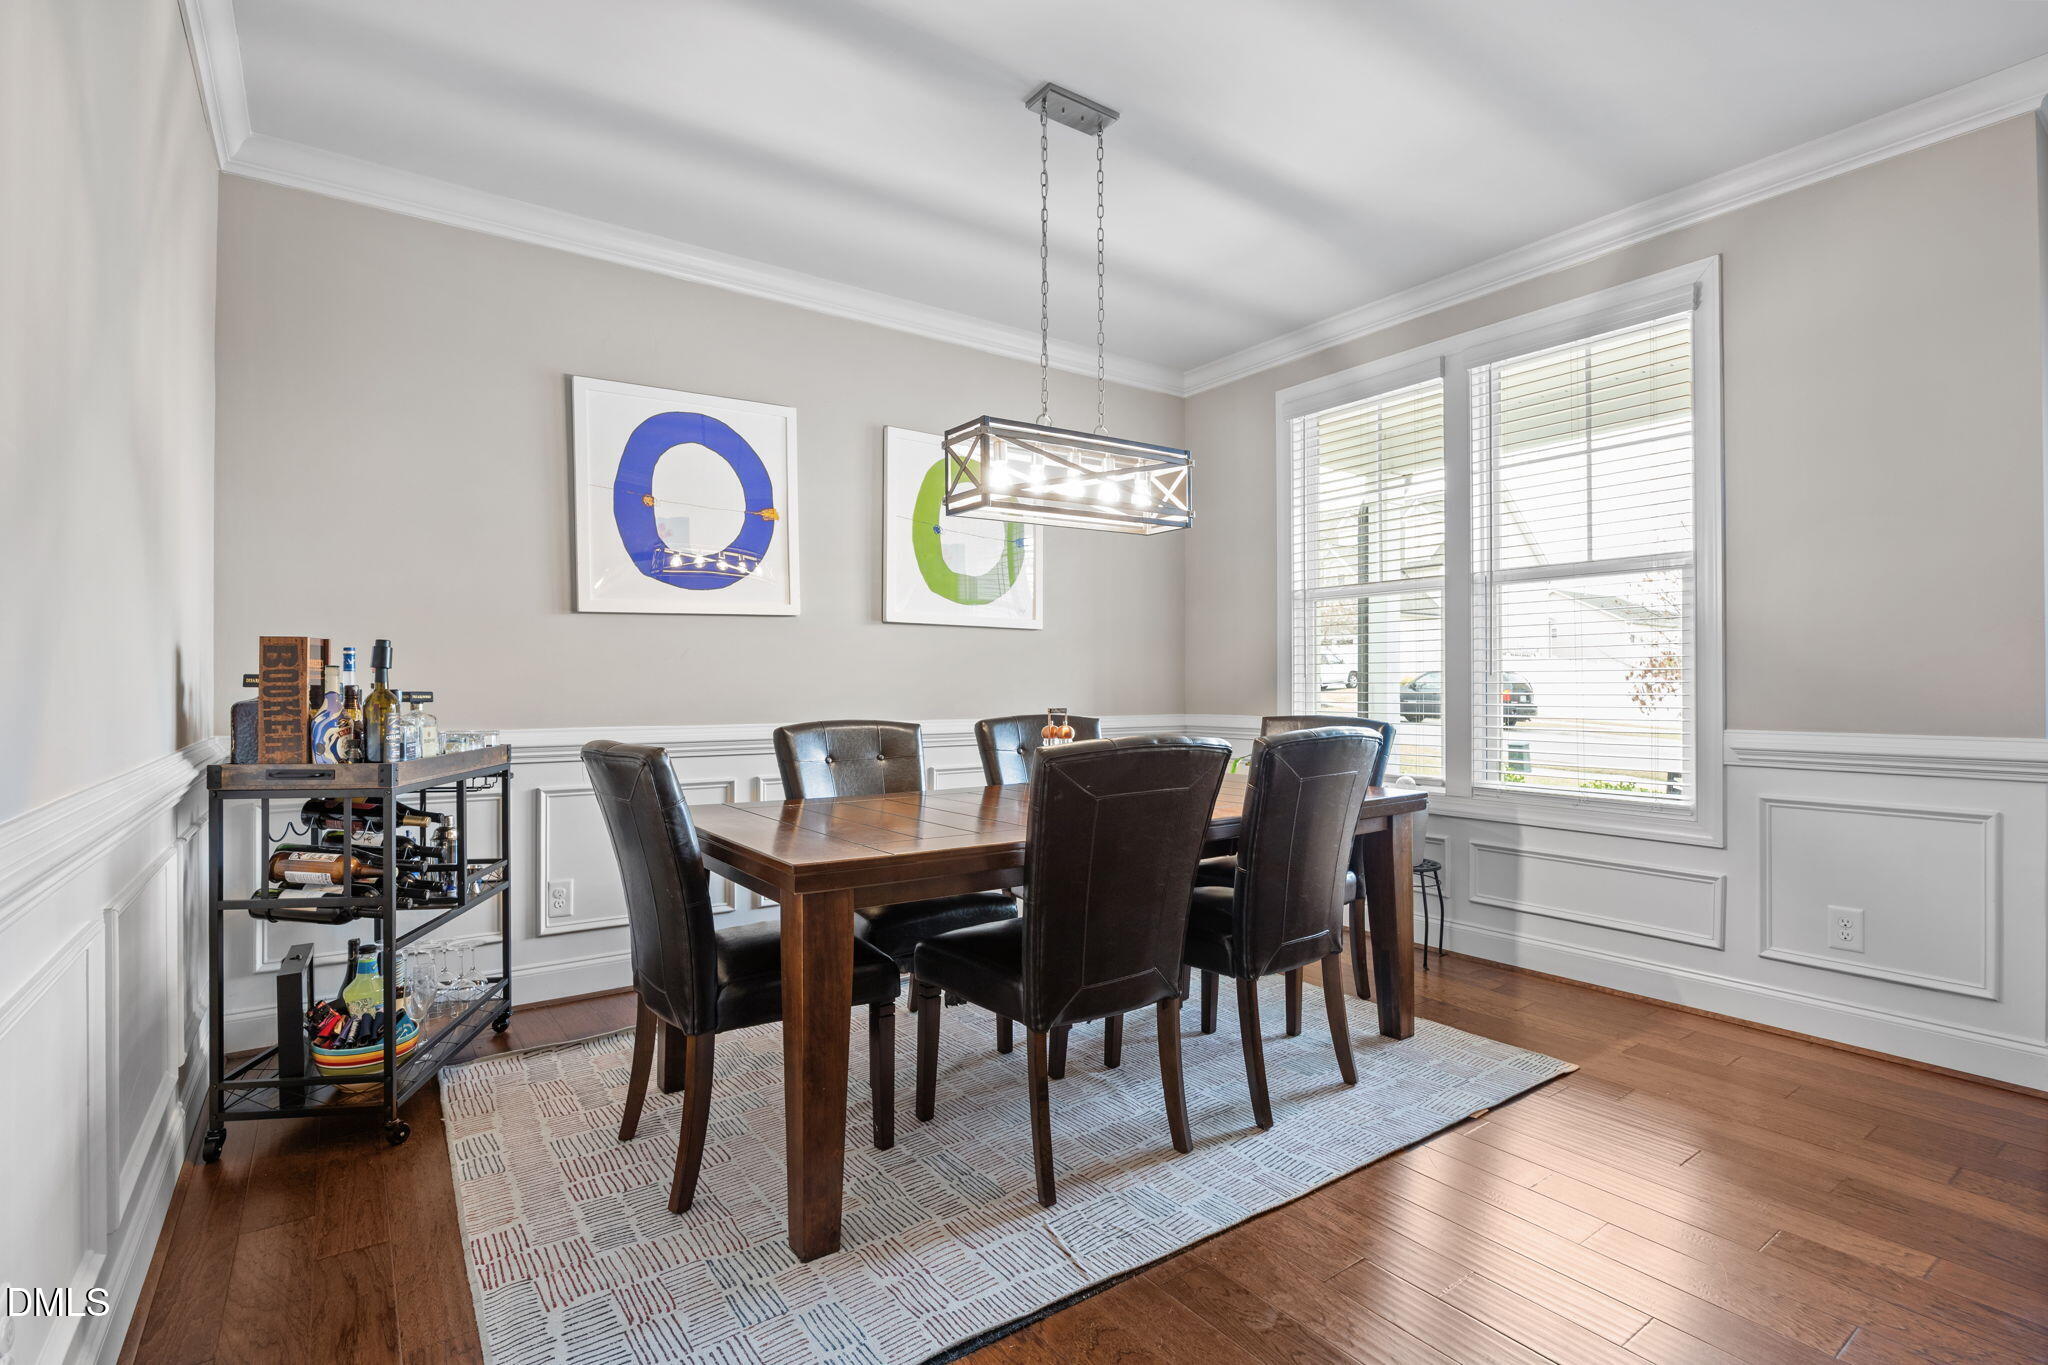
Dimensions - 156.0 x 178.0Level - Main
Kitchen 
Dimensions - 112.0 x 141.0Level - Main
Living Room 
Dimensions - 142.0 x 2011.0Level - Main
Master Bathroom 
Dimensions - 911.0 x 1110.0Level - Upper
Master Bedroom 
Dimensions - 132.0 x 17.0Level - Upper
Save
Ask
Tour
Hide
Share
Exterior Features
Construction Details 
StoneVinyl SidingWood Siding
Fencing 
Back YardVinyl
Lot Features 
Back YardCul-De-Sac
Patio And Porch 
Front PorchPatioScreened
Roof 
Shingle
Community Features
Association Dues 
180
Financing Terms Available 
CashConventionalFHA
HOA Fee Frequency 
Annually
Schools
School District
Unknown
Elementary School
Wake County Schools
Middle School
Wake County Schools
High School
Wake County Schools
Listing courtesy of Owen Drugan of EVEREST VENTURES LLC


Listings that are marked with an icon are provided courtesy of the Triangle MLS, Inc. of North Carolina, Internet Data Exchange Database. Copyright 2026 Triangle MLS, Inc. of North Carolina. All rights reserved.

Last checked: 2026-08-13 06:02 PM UTC

Neighborhood & Commute
Source: Walkscore
Disclosure: Community information and market data powered by Constellation Data Labs. Information is deemed reliable but not guaranteed.
Save
Ask
Tour
Hide
Share