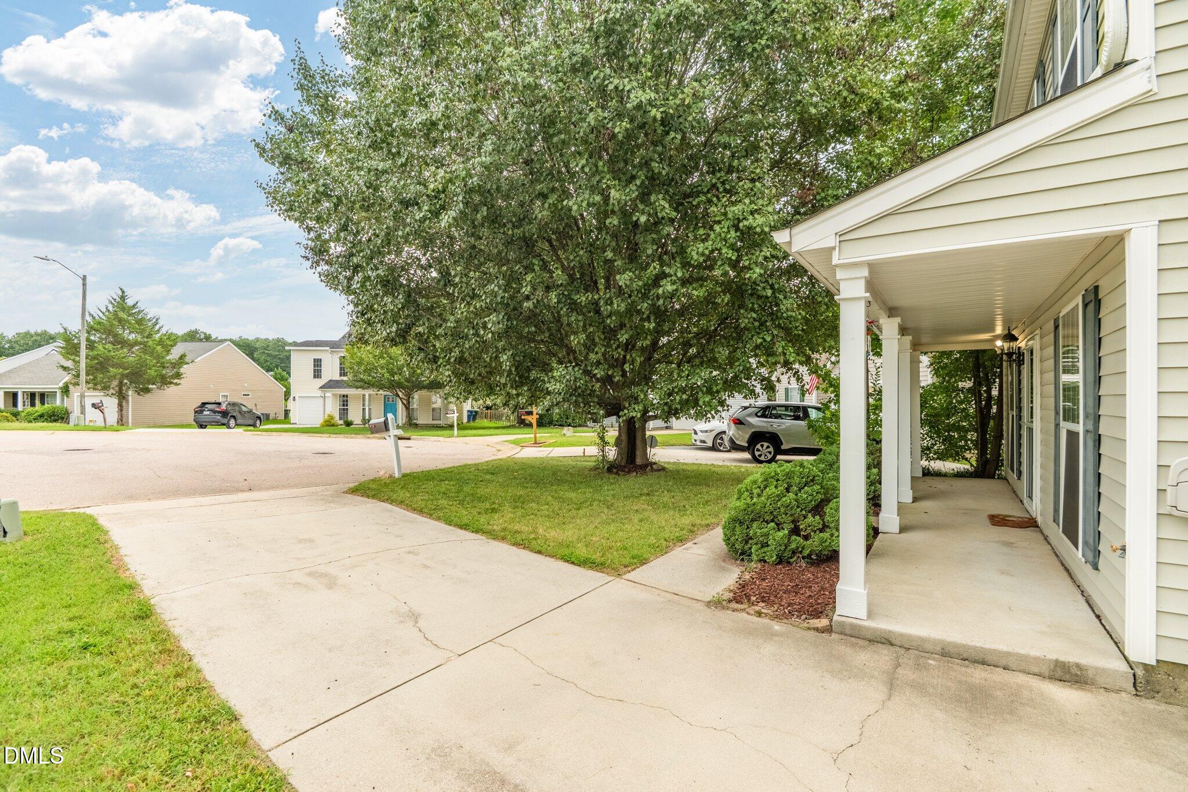
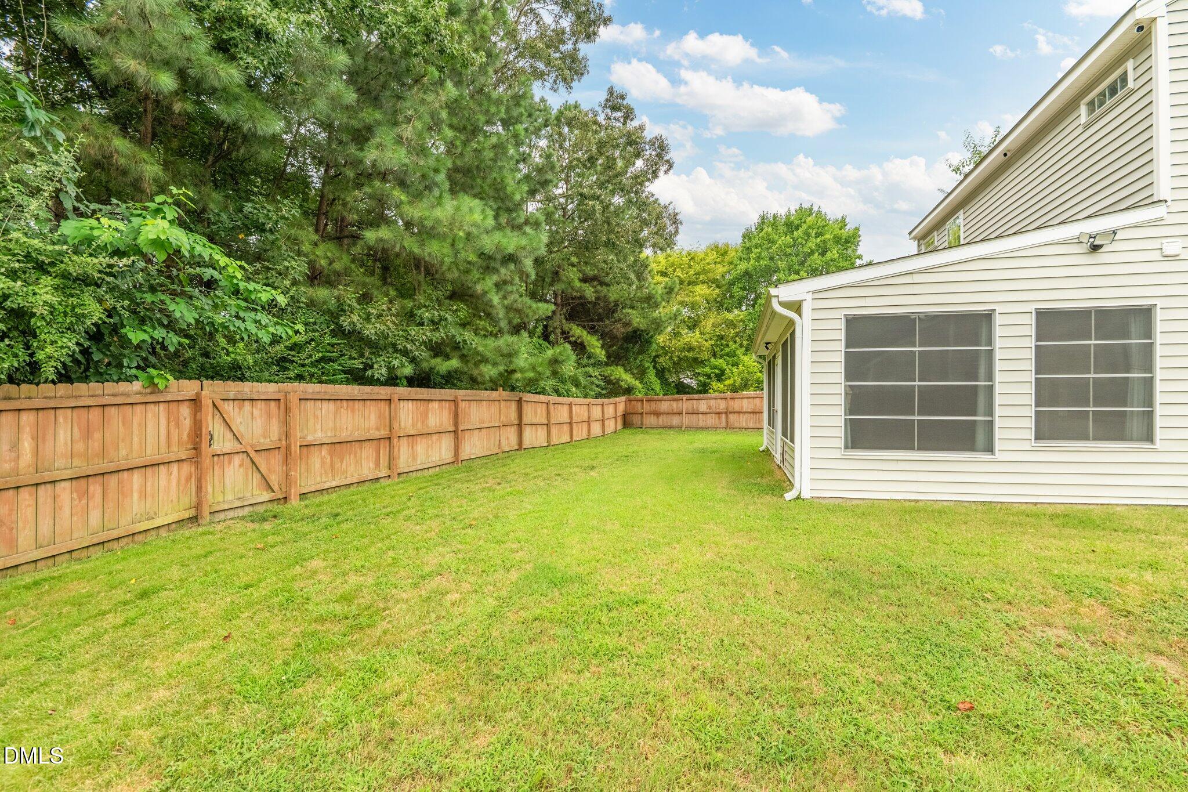
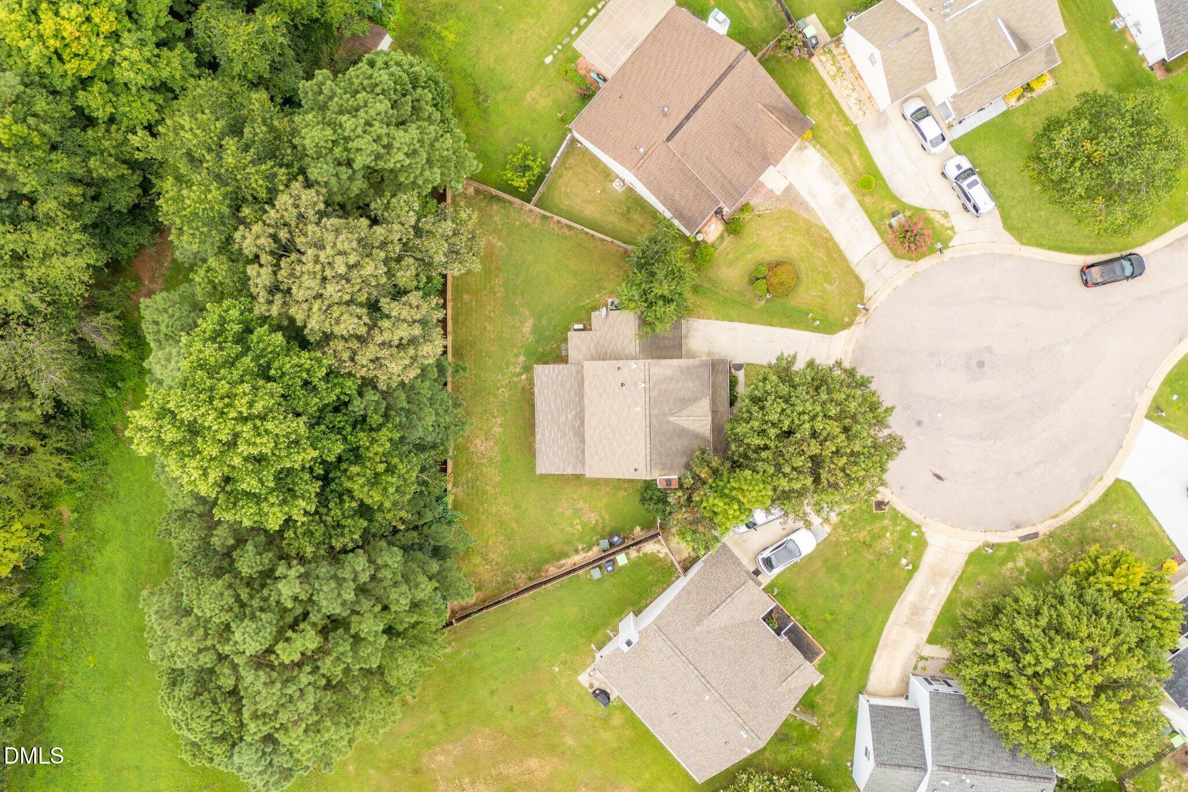
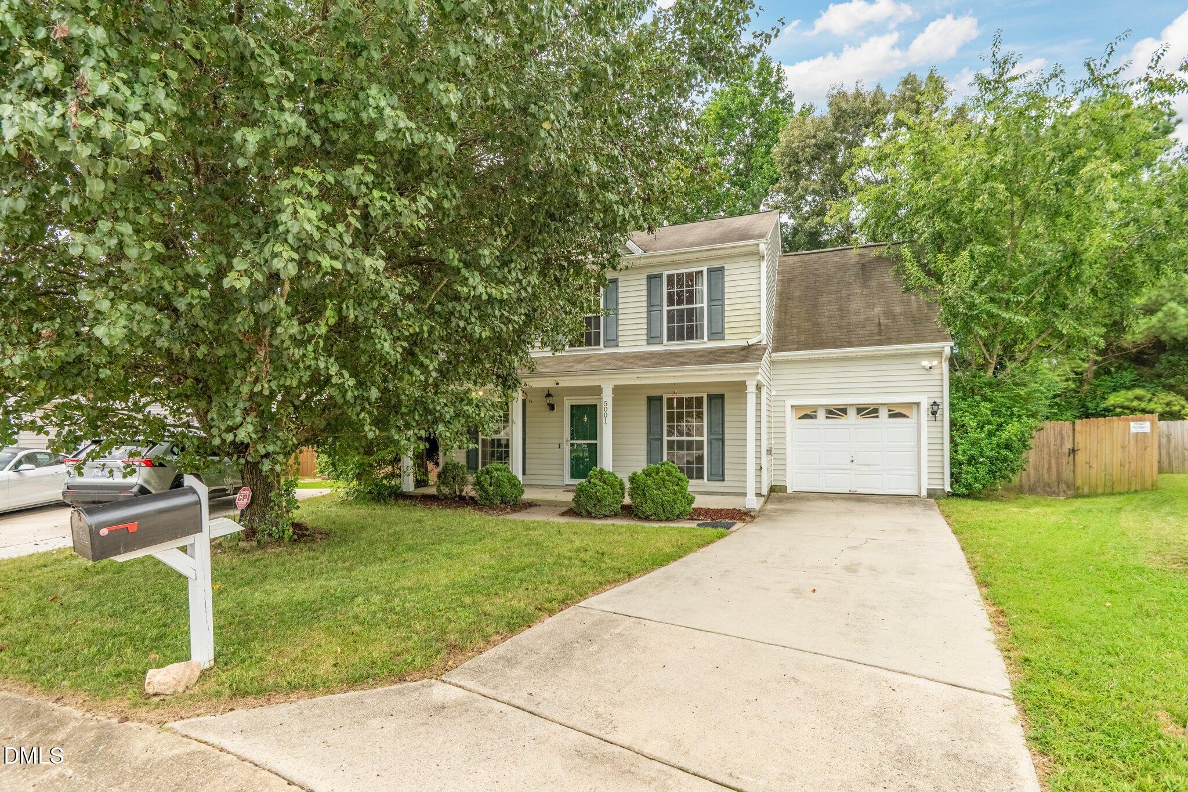
Welcome to Cardinal Grove! This inviting 3-bedroom, 2.5-bath home offers a functional layout with plenty of space to spread out. The kitchen features a new range and dishwasher, and the washer and dryer convey for added convenience. A huge sunroom with EZE-Breeze windows provides a fantastic additional living space to enjoy throughout the year. Upstairs, you'll find all three bedrooms plus an office or bonus room, ideal for working from home, hobbies or flex space. HVAC replaced in 2024! Outside, enjoy a large fenced backyard situated on a cul-de-sac lot, offering plenty of room for outdoor living, gardening or play. Excellent Raleigh location with convenient access to US-401/Louisburg Road, I-540, shopping, dining and more! Some photos have been virtually staged.
Save
Ask
Tour
Hide
Share
Listing Snapshot
Price
$340,000
Days On Site
0 Days
Bedrooms
3
Inside Area (SqFt)
2,029 sqft
Total Baths
3
Full Baths
2
Partial Baths
1
Lot Size
0.25 Acres
Year Built
1997
MLS® Number
10185941
Status
Active
Property Tax
$3,048.06
HOA/Condo/Coop Fees
$39.33 monthly
Sq Ft Source
N/A
Friends & Family
React
Comment
Invite
No Comments Yet
Did you know? You can invite friends and family to your search. They can join your search, rate and discuss listings with you.
Recent Activity
5 hours ago
Listing updated with changes from the MLS®
7 hours ago
Listing first seen on site
General Features
Acres
0.25
Attached Garage
Yes
Foundation
Slab
Garage
Yes
Garage Spaces
1
Levels
Two
Parking
Attached
Property Sub Type
Single Family Residence
Sewer
Public Sewer
Special Circumstances
Standard
SqFt Above
2029
SqFt Total
2029
Style
Traditional
Water Source
Public
Zoning
R-4
Interior Features
Appliances
DishwasherDryerMicrowaveRangeWasher
Cooling
Central Air
Fireplace
Yes
Fireplace Features
Gas
Fireplaces
1
Flooring
VinylTile
Heating
CentralNatural Gas
Interior
Ceiling Fan(s)PantryWalk-In Closet(s)
Laundry Features
Laundry RoomLower Level
Bathroom 2
Dimensions - 5.3 x 9.1Level - Second
Bathroom 3
Dimensions - 4.1 x 5.6Level - Main
Bedroom 2
Dimensions - 11.1 x 10.3Level - Second
Bedroom 3
Dimensions - 10.11 x 9.1Level - Second
Bonus Room
Dimensions - 11.0 x 11.3Level - Second
Breakfast Room
Dimensions - 8.2 x 11.4Level - Main
Dining Room
Dimensions - 14.8 x 10.2Level - Main
Kitchen
Dimensions - 11.11 x 15.5Level - Main
Living Room
Dimensions - 12.1 x 18.1Level - Main
Master Bathroom
Dimensions - 4.1 x 11.0Level - Second
Master Bedroom
Dimensions - 15.3 x 15.11Level - Second
Sunroom
Dimensions - 26.9 x 12.1Level - Main
Save
Ask
Tour
Hide
Share
Exterior Features
Construction Details
Vinyl Siding
Fencing
Back YardFenced
Lot Features
Back YardCul-De-SacFront YardLandscaped
Patio And Porch
CoveredFront Porch
Roof
Shingle
Community Features
Association Dues
118
Community Features
PlaygroundPool
Financing Terms Available
CashConventionalFHAVA Loan
HOA Fee Frequency
Quarterly
Schools
School District
Unknown
Elementary School
Wake - Harris Creek Elementary
Middle School
Wake - River Bend Middle School
High School
Wake - Rolesville High School
Listing courtesy of Erika Williams Reece of Howard Hanna Allen Tate Raleigh Falls of Neuse
Listings that are marked with an icon are provided courtesy of the Triangle MLS, Inc. of North Carolina, Internet Data Exchange Database. Copyright 2026 Triangle MLS, Inc. of North Carolina. All rights reserved.
Last checked: 2026-08-13 06:02 PM UTC
Neighborhood & Commute
Source: Walkscore
Disclosure: Community information and market data powered by Constellation Data Labs. Information is deemed reliable but not guaranteed.


Did you know? You can invite friends and family to your search. They can join your search, rate and discuss listings with you.