Save
Ask
Tour
Hide
Share
$625,000
1 Day On Site

7912 Audubon Drive
Raleigh, NC 27615

For Sale|Single Family Residence|Active
3
Beds
3
Total Baths
2
Full Baths
1
Partial Bath
1,932
SqFt
$323
/SqFt
1982
Built
Subdivision:
Raintree
County:
Wake
Call Now: 919-404-SHOW
Is this the listing for you? We can help make it yours.
919-404-SHOW
Upcoming Open Houses
Sat, Aug 15, 1:00 PM - 4:00 PM
7912 Audubon Drive7912 Audubon Drive7912 Audubon Drive7912 Audubon Drive
Save
Ask
Tour
Hide
Share

Mortgage Calculator

Monthly Payment (Est.)

$2,852
Calculator powered by Showcase IDX, a Constellation1 Company. Copyright ©2026 Information is deemed reliable but not guaranteed.

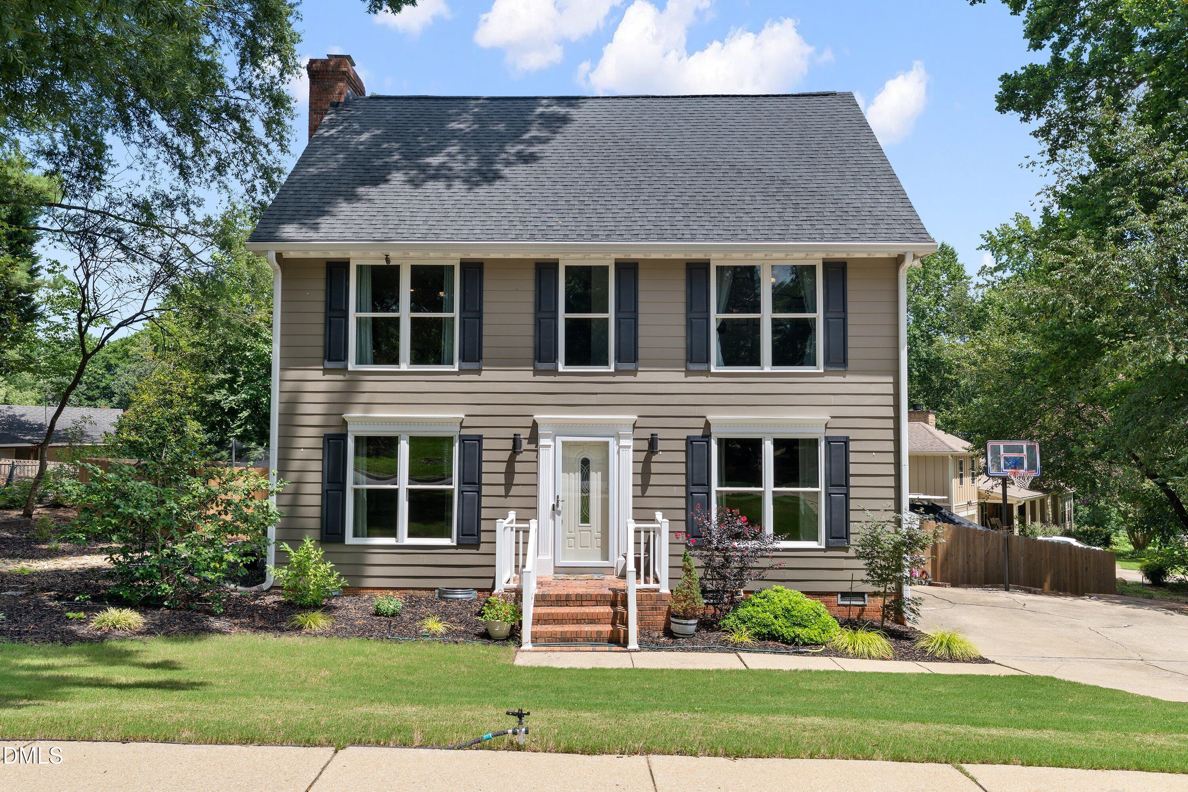
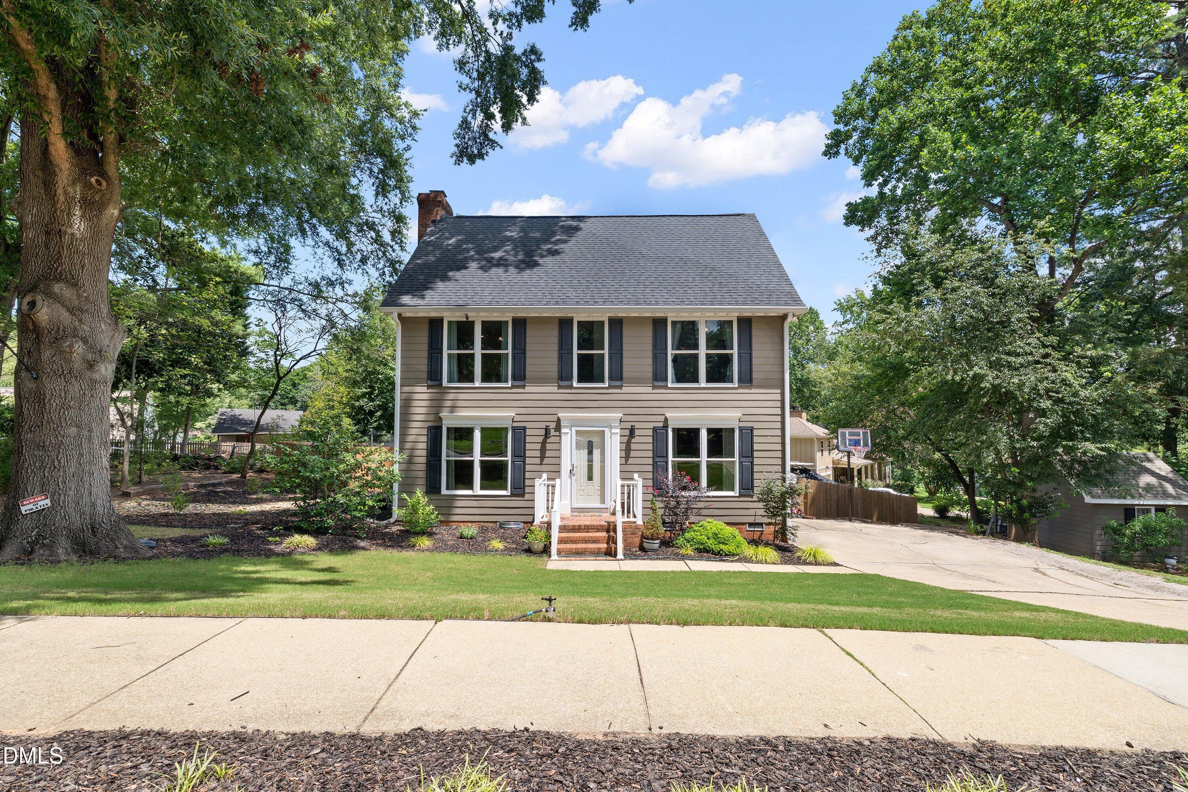
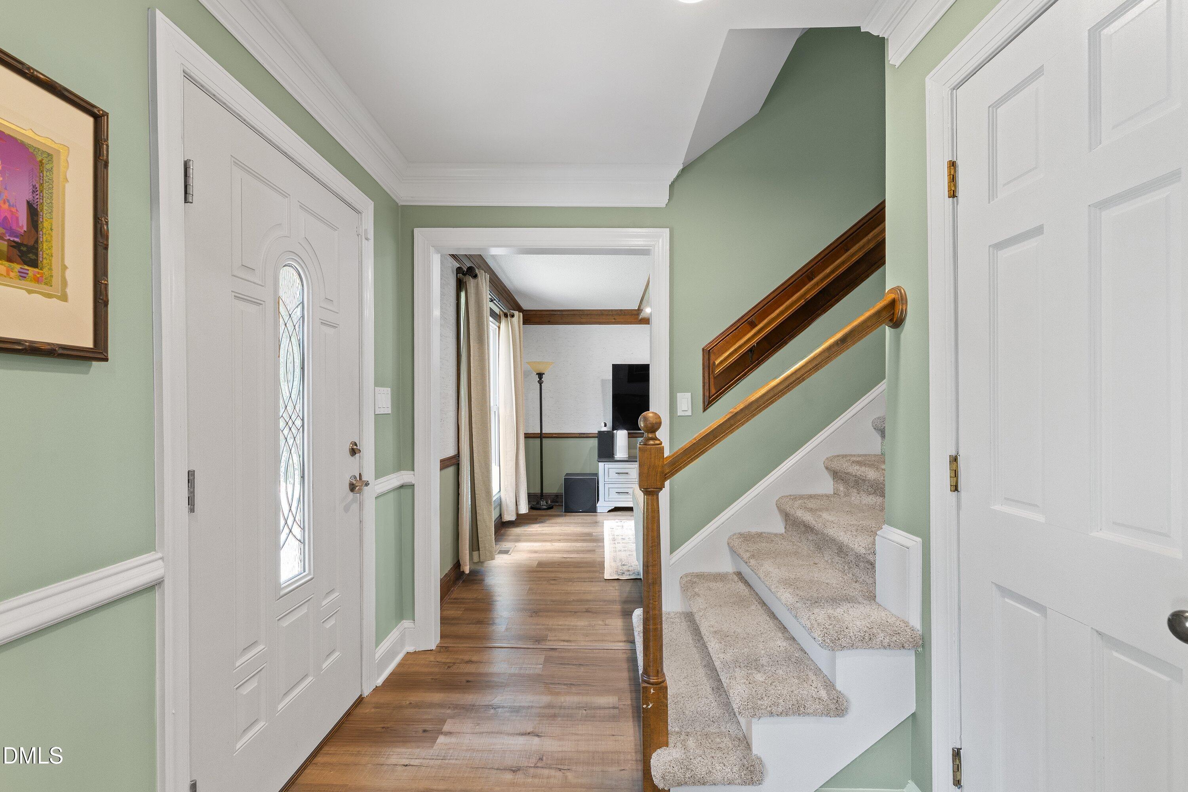
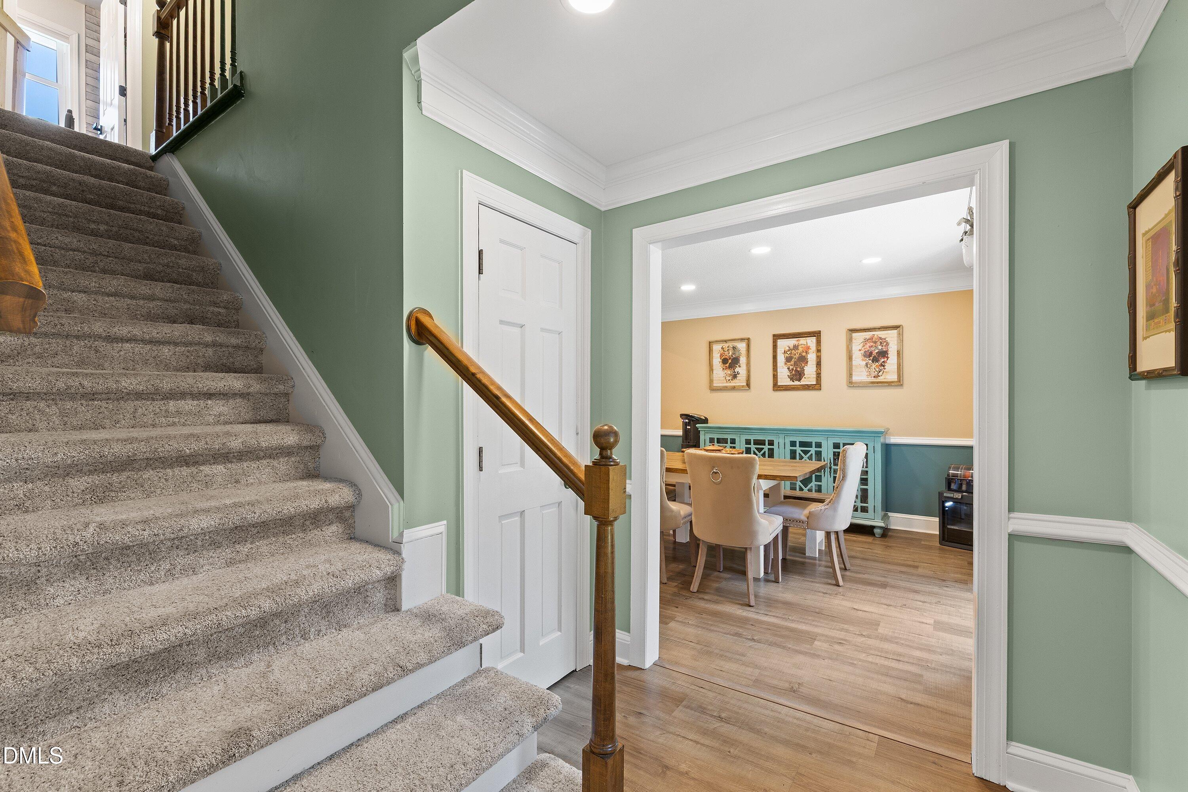
This is the sweetest place to be! No HOA! Take a morning walk around the neighborhood or stroll across the street for coffee at Lafayette Village. This home has 3 bedrooms, 2.5 baths, and a bonus room upstairs. The kitchen has quartzite countertops and is open concept with the dining room. Large family room leads out to the back patio overlooking the .46 acre lot. Backyard is fenced and has a play area with rubber mulch. Don't forget about the storage shed! Unfinished attic space is sealed and is floored for storage. Gutter guards installed last year. Heat pump and furnace are less than 2 years old. New insulation under the home in 2024. Roof and windows less than 10 years old. All appliances are less than 5 years. Home has Tesla charger installed. Less than 20 minutes to downtown Raleigh or to RDU. Listing agent is also the Seller.

Save
Ask
Tour
Hide
Share
Listing Snapshot
Price 
$625,000
Days On Site 
1 Day
Bedrooms 
3
Inside Area (SqFt) 
1,932 sqft
Total Baths 
3
Full Baths 
2
Partial Baths 
1
Lot Size 
0.42 Acres
Year Built 
1982
MLS® Number 
10185940
Status 
Active
Property Tax 
$3,809.7
HOA/Condo/Coop Fees 
N/A
Sq Ft Source 
N/A
Friends & Family
Recent Activity
2 hours agoListing updated with changes from the MLS®
yesterdayListing first seen on site
General Features
Acres 
0.42
Levels 
Three Or MoreTwo
Parking 
DrivewayParking Pad
Parking Spaces 
2
Property Sub Type 
Single Family Residence
Security 
Smoke Detector(s)
Sewer 
Public Sewer
SqFt Above 
1932
SqFt Total 
1932
Style 
Craftsman
Utilities 
Electricity ConnectedNatural Gas ConnectedSewer ConnectedWater Connected
Water Source 
Public
Zoning 
R-4
Interior Features
Appliances 
Bar FridgeBuilt-In Gas RangeBuilt-In RangeDishwasherDisposalFree-Standing RefrigeratorGas RangeMicrowaveRangeRefrigeratorStainless Steel Appliance(s)Washer/Dryer
Cooling 
Ceiling Fan(s)Central AirElectric
Fireplace 
Yes
Fireplace Features 
Fire PitLiving RoomMasonryRaised Hearth
Fireplaces 
1
Flooring 
CarpetVinylTile
Heating 
Fireplace(s)Natural GasNone
Interior 
BarBeamed CeilingsCeiling Fan(s)Crown MoldingRecessed LightingStone CountersWalk-In Closet(s)
Bedroom 2 
Level - Second
Bedroom 3 
Level - Second
Bonus Room 
Level - Third
Dining Room 
Level - Main
Family Room 
Level - Main
Kitchen 
Level - Main
Laundry 
Level - Main
Master Bedroom 
Level - Second
Mud Room 
Level - Main
Save
Ask
Tour
Hide
Share
Exterior Features
Construction Details 
Attic/Crawl Hatchway(s) InsulatedBoard & Batten SidingBrickSpray Foam Insulation
Exterior 
BarbecueFire PitGas GrillOutdoor GrillPlaygroundPrivate YardRain Gutters
Fencing 
Back YardFencedGate
Lot Features 
Back YardFront Yard
Other Structures 
OutbuildingShed(s)
Patio And Porch 
DeckRear Porch
Roof 
Shingle
View 
Trees/Woods
Waterview 
Trees/Woods
Windows/Doors 
French Doors
Community Features
Community Features 
Sidewalks
Financing Terms Available 
CashConventionalFHAVA Loan
Schools
School District
Unknown
Elementary School
Wake - North Ridge Elementary
Middle School
Wake - West Millbrook Middle
High School
Wake - Millbrook High
Listing courtesy of Lindsey Sigmon Ewing of Julie Wright Realty Group LLC


Listings that are marked with an icon are provided courtesy of the Triangle MLS, Inc. of North Carolina, Internet Data Exchange Database. Copyright 2026 Triangle MLS, Inc. of North Carolina. All rights reserved.

Last checked: 2026-08-14 08:35 PM UTC

Neighborhood & Commute
Source: Walkscore
Disclosure: Community information and market data powered by Constellation Data Labs. Information is deemed reliable but not guaranteed.
Save
Ask
Tour
Hide
Share