Save
Ask
Tour
Hide
Share
$500,000
New Listing

222 Marsh Avenue
Raleigh, NC 27606

For Sale|Single Family Residence|Active
3
Beds
2
Total Baths
2
Full Baths
1,175
SqFt
$426
/SqFt
2002
Built
Subdivision:
Westover
County:
Wake
Call Now: 919-404-SHOW
Is this the listing for you? We can help make it yours.
919-404-SHOW
Upcoming Open Houses
Sun, Aug 16, 2:00 PM - 4:00 PM
222 Marsh Avenue222 Marsh Avenue222 Marsh Avenue222 Marsh Avenue
Save
Ask
Tour
Hide
Share

Mortgage Calculator

Monthly Payment (Est.)

$2,281
Calculator powered by Showcase IDX, a Constellation1 Company. Copyright ©2026 Information is deemed reliable but not guaranteed.

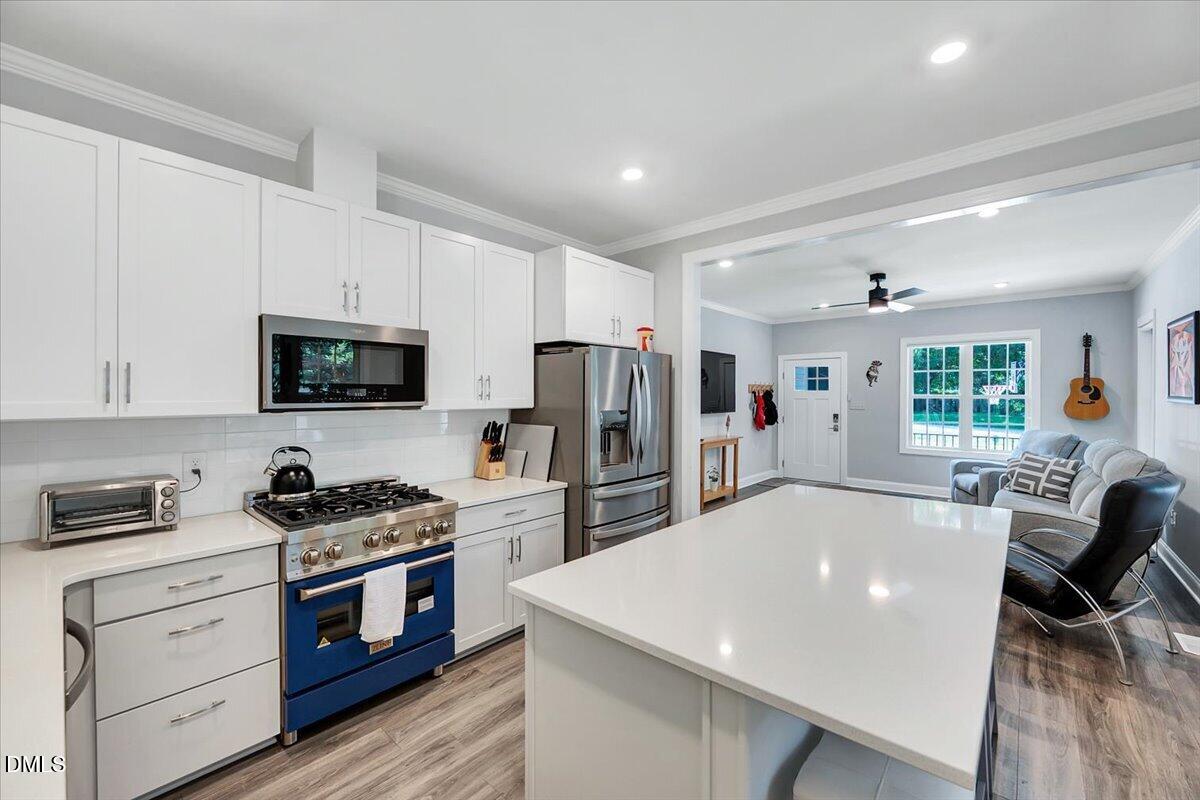
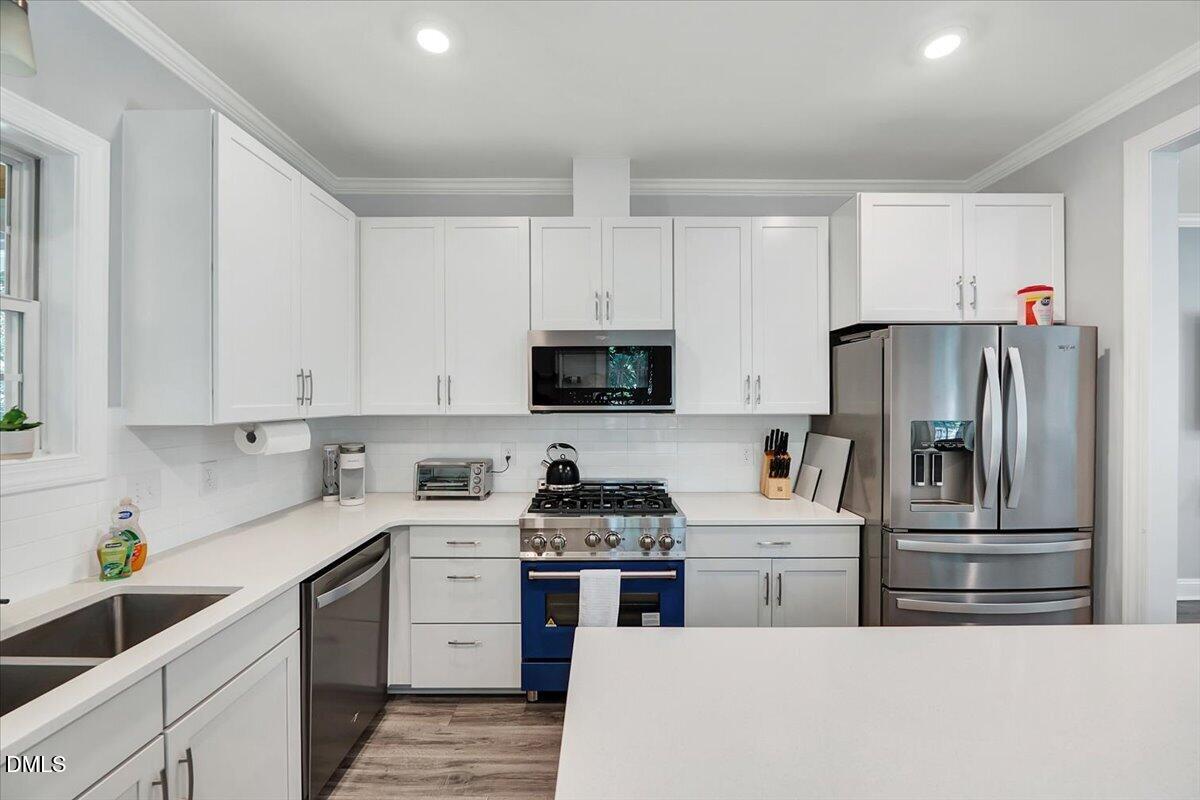
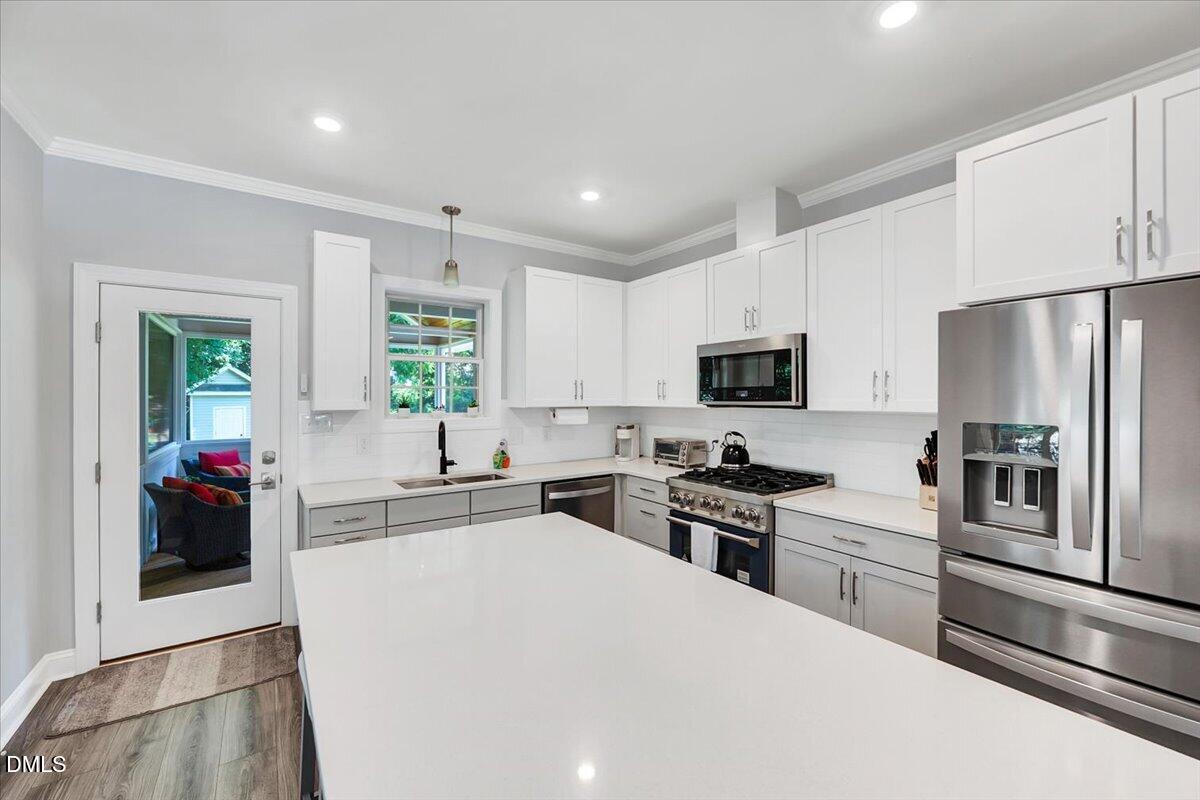
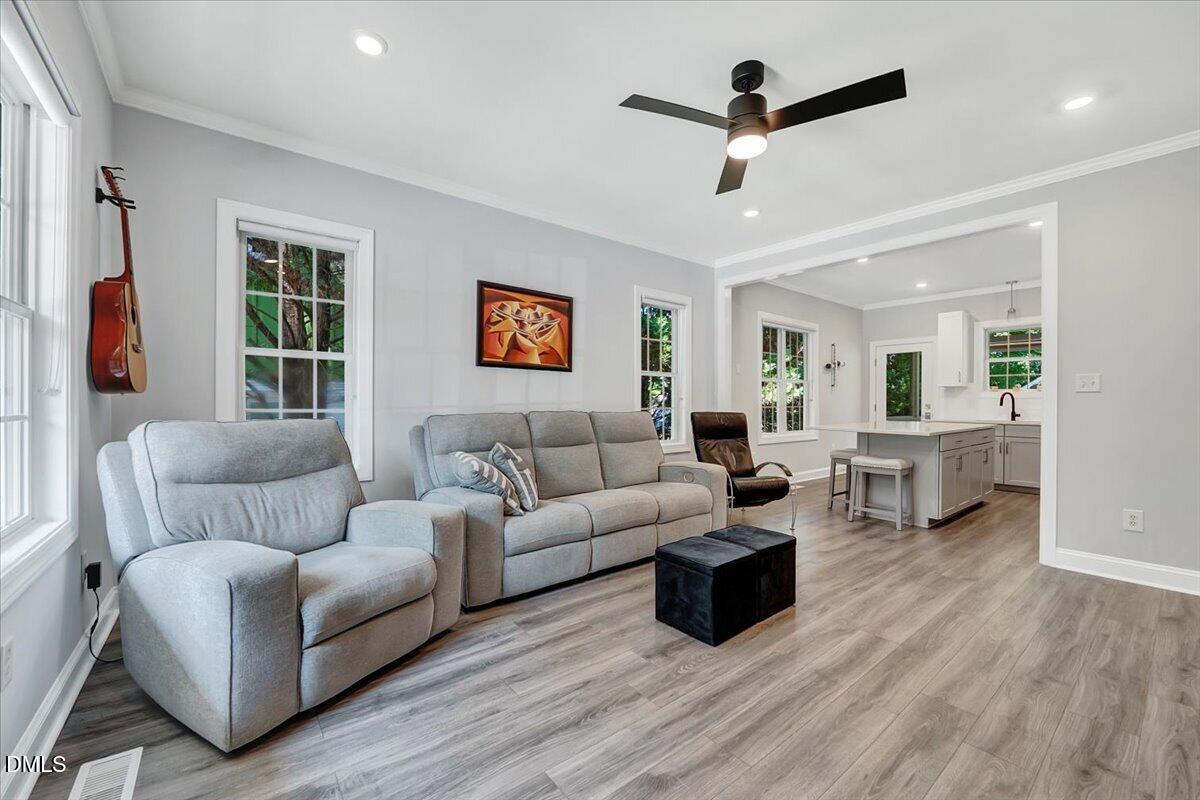
Caniacs and Wolfpack fans, this one's for you! Never pay for parking to see your favorite team again! Tucked in one of West Raleigh's most established neighborhoods off Hillsborough St, this home puts you minutes from NC State, downtown Raleigh, and the fast-growing Lenovo Center / Carter-Finley Stadium corridor — where a $1 billion sports and entertainment district (new music venue, hotel, retail, and residential) is now underway. Easy access to I-440 and I-40 means quick commutes and quick trips. This completely updated Westover bungalow blends timeless character with high-end modern living. The kitchen remodel is a showstopper with custom shaker style cabinets, quartz tops, a HUGE island and Zline range for the chef in you! A beautiful screened-in porch with tongue and groove ceiling extends the living space outdoors for effortless entertaining. Fresh paint and new LVP flooring all over. A rare combination of finished-to-perfection living and real upside in a neighborhood on the move.

Save
Ask
Tour
Hide
Share
Listing Snapshot
Price 
$500,000
Days On Site 
0 Days
Bedrooms 
3
Inside Area (SqFt) 
1,175 sqft
Total Baths 
2
Full Baths 
2
Partial Baths 
N/A
Lot Size 
0.19 Acres
Year Built 
2002
MLS® Number 
10185937
Status 
Active
Property Tax 
$2,784.02
HOA/Condo/Coop Fees 
N/A
Sq Ft Source 
N/A
Friends & Family
Recent Activity
5 hours agoListing updated with changes from the MLS®
7 hours agoListing first seen on site
General Features
Acres 
0.19
Levels 
One
Parking 
ConcreteDriveway
Property Condition 
Updated/Remodeled
Property Sub Type 
Single Family Residence
Security 
Closed Circuit Camera(s)Smoke Detector(s)
Sewer 
Public Sewer
Special Circumstances 
Standard
SqFt Above 
1175
SqFt Total 
1175
Style 
Bungalow
Utilities 
Cable AvailableElectricity ConnectedNatural Gas ConnectedSewer ConnectedWater ConnectedUnderground Utilities
Water Source 
Public
Zoning 
R-6
Interior Features
Appliances 
Built-In Gas RangeBuilt-In RangeDishwasherDryerFree-Standing RefrigeratorGas RangeIce MakerMicrowaveRangeRefrigeratorStainless Steel Appliance(s)WasherWasher/Dryer
Cooling 
Ceiling Fan(s)Central Air
Flooring 
TileWood
Heating 
Natural GasNone
Interior 
Breakfast BarCeiling Fan(s)Crown MoldingDouble VanityKitchen IslandOpen FloorplanRecessed LightingStone Counters
Laundry Features 
InsideLaundry Closet
Main Level Bedrooms 
3
Bedroom 2 
Dimensions - 10.11 x 13.0Level - Main
Bedroom 3 
Dimensions - 9.8 x 10.5Level - Main
Kitchen 
Dimensions - 12.7 x 12.9Level - Main
Living Room 
Dimensions - 14.3 x 16.3Level - Main
Master Bedroom 
Dimensions - 13.9 x 14.0Level - Main
Save
Ask
Tour
Hide
Share
Exterior Features
Construction Details 
Vinyl Siding
Exterior 
Private YardRain GuttersStorage
Fencing 
Back YardFenced
Lot Features 
Back Yard
Other Structures 
OutbuildingShed(s)Storage
Patio And Porch 
CoveredDeckEnclosedFront PorchPatioPorchScreened
Road Frontage 
City Street
Roof 
Shingle
View 
Trees/Woods
Waterview 
Trees/Woods
Community Features
Community Features 
SuburbanNone
Financing Terms Available 
CashConventionalFHAContract
Roads 
Asphalt
Schools
School District
Unknown
Elementary School
Wake - Kingswood Elementary
Middle School
Wake - Reedy Creek Middle
High School
Wake - Athens Drive High
Listing courtesy of Dominic Bagnulo of Real Broker, LLC


Listings that are marked with an icon are provided courtesy of the Triangle MLS, Inc. of North Carolina, Internet Data Exchange Database. Copyright 2026 Triangle MLS, Inc. of North Carolina. All rights reserved.

Last checked: 2026-08-13 06:02 PM UTC

Neighborhood & Commute
Source: Walkscore
Disclosure: Community information and market data powered by Constellation Data Labs. Information is deemed reliable but not guaranteed.
Save
Ask
Tour
Hide
Share