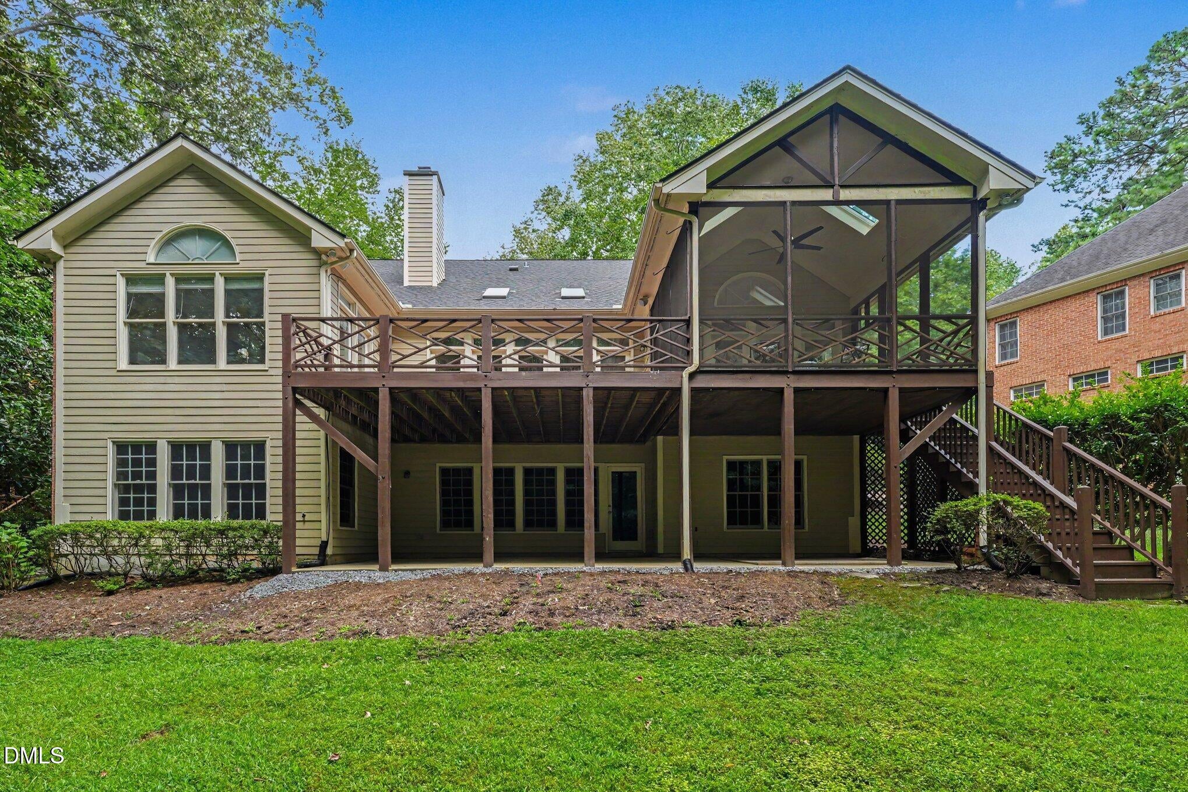
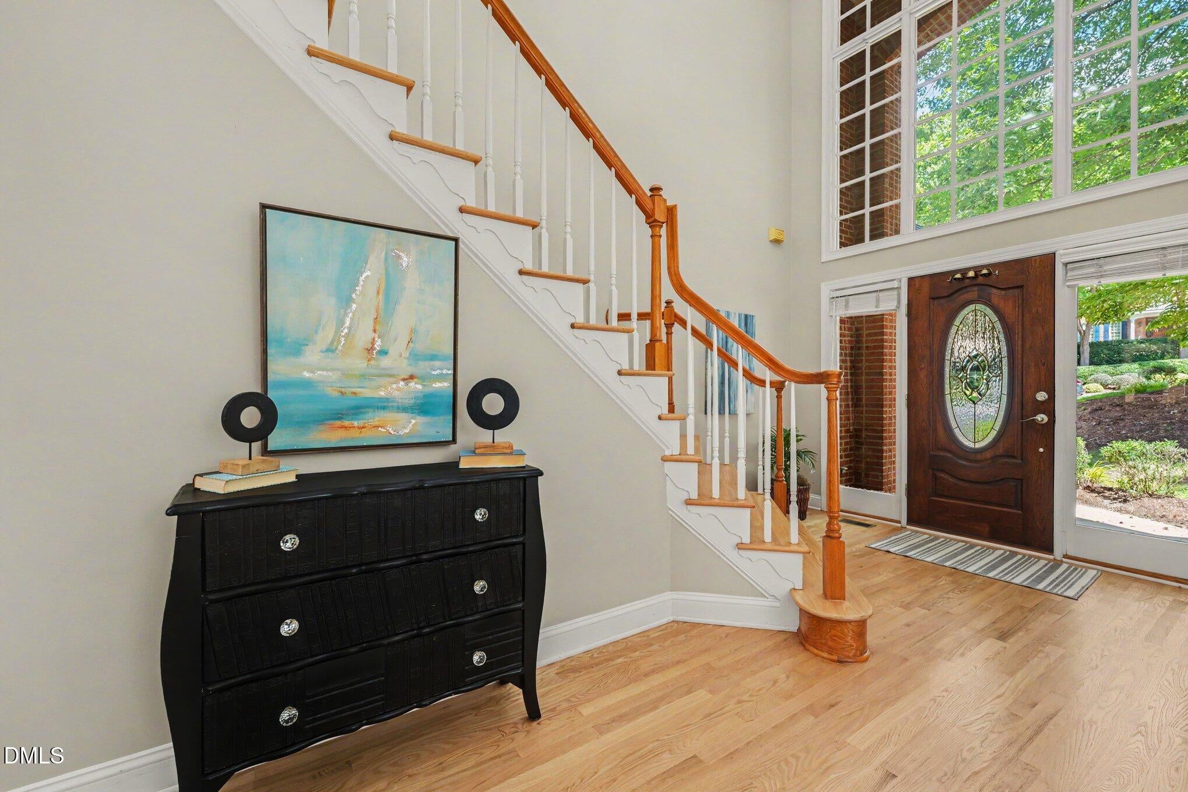
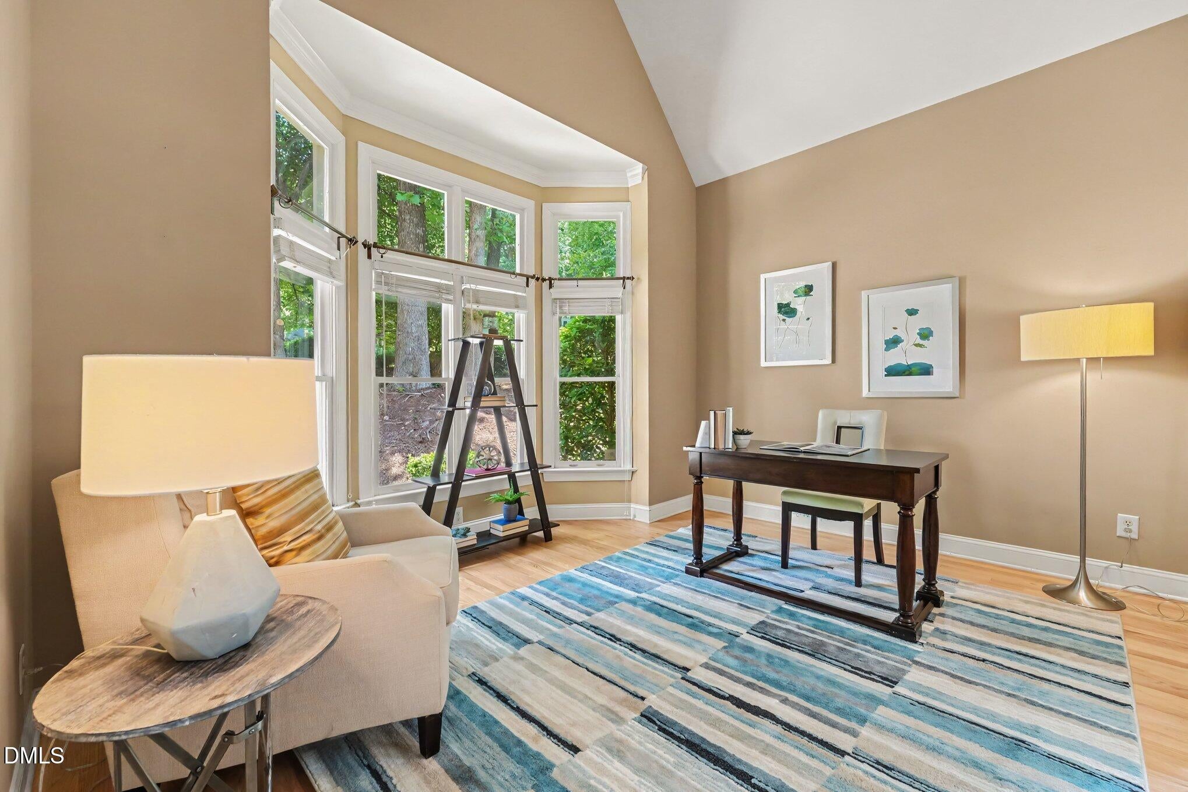
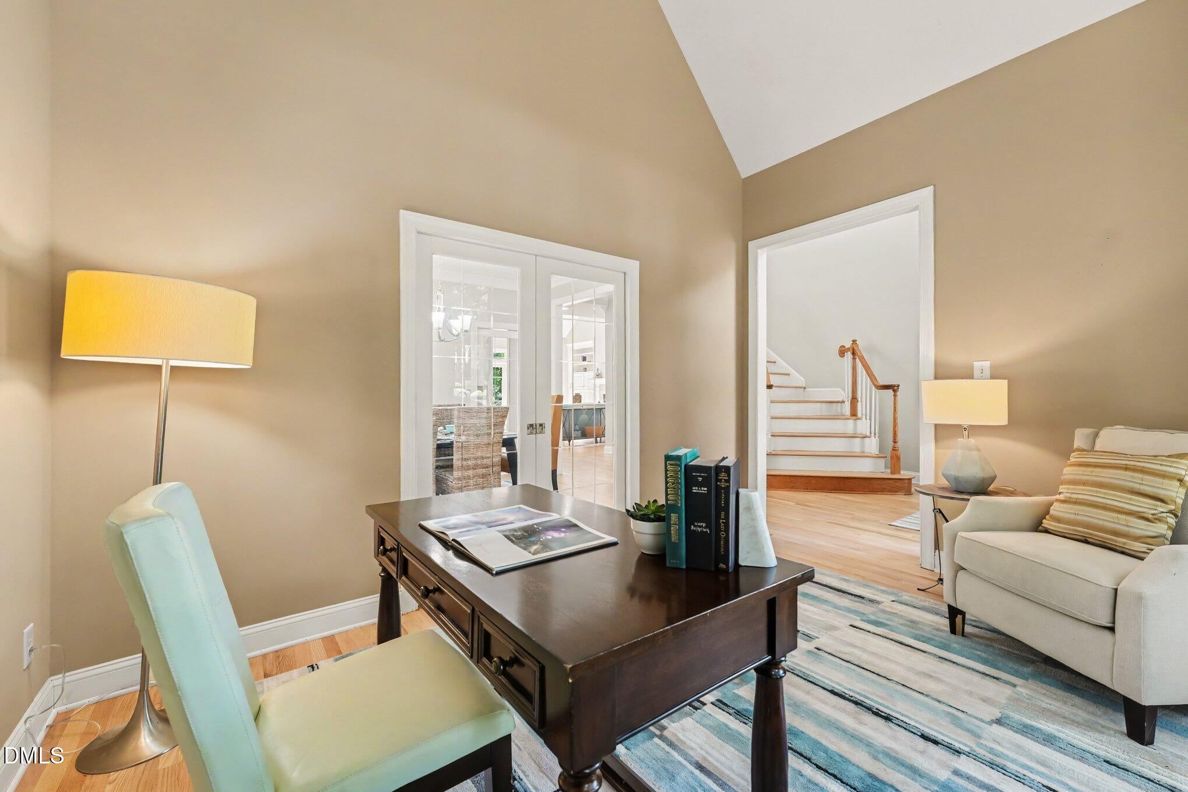
Nestled among mature trees in Cary's desirable Camden Forest neighborhood, this brick colonial revival inspired home offers spacious living areas and a flexible floor plan. A grand two-story entry welcomes you inside, with windows above the doorway extending to the ceiling and filling the foyer with natural light. Beautifully refinished hardwood floors in a light, fresh shade flow throughout the main level. The large family room features built-in bookshelves, a gas-log fireplace, skylights, and large windows overlooking the wooded surroundings. At the front of the home, a versatile room can serve as an office, music room, or sitting area. The formal dining room can be separated from the kitchen and living room with a glass swinging door and glass pocket doors. The spacious kitchen features white cabinetry, granite countertops, a center island with bar seating, pantry, and informal dining area. French doors open to the screened porch, creating an easy connection to the outdoors. The first-floor primary suite offers new carpet, a walk-in closet, and ensuite bath with separate shower and soaking tub. Upstairs are three additional bedrooms, two full baths, and a bonus room. A second primary-style bedroom includes its own ensuite bath and two walk-in closets, providing flexibility for guests or multi-generational living. The unfinished, walk-out basement overlooks the backyard and offers additional space for future use. Plumbing has already been roughed in, providing a head start for finishing the space to suit your needs. With mature trees, generous room sizes, and a variety of flexible spaces, this home offers comfortable living in an established Cary neighborhood.
Save
Ask
Tour
Hide
Share
Listing Snapshot
Price
$900,000
Days On Site
7 Days
Bedrooms
4
Inside Area (SqFt)
3,354 sqft
Total Baths
4
Full Baths
3
Partial Baths
1
Lot Size
0.67 Acres
Year Built
1996
MLS® Number
10185934
Status
Pending
Property Tax
$6,884.9
HOA/Condo/Coop Fees
$34.04 monthly
Sq Ft Source
N/A
Friends & Family
React
Comment
Invite
No Comments Yet
Did you know? You can invite friends and family to your search. They can join your search, rate and discuss listings with you.
Recent Activity
2 days ago
Listing updated with changes from the MLS®
2 days ago
Status changed to Pending
a week ago
Listing first seen on site
General Features
Acres
0.67
Attached Garage
Yes
Foundation
Other
Garage
Yes
Garage Spaces
2
Levels
Three Or More
Parking
AttachedConcreteDrivewayGarageGarage Door OpenerGarage Faces Front
Electric Dryer HookupLaundry RoomMain LevelWasher Hookup
Main Level Bedrooms
1
Window Features
BlindsDouble Pane WindowsSkylight(s)
Bathroom 2
Dimensions - 5.5 x 5.5Level - MainDescription - Half Bath
Bathroom 3
Dimensions - 6.83 x 5.25Level - SecondDescription - Ensuite with Bedroom 2
Bathroom 4
Dimensions - 11.5 x 5.5Level - SecondDescription - Measurements combine vanity area and toilet/tub area separated by a door.
Bedroom 2
Dimensions - 14.08 x 13.25Level - Second
Bedroom 3
Dimensions - 14.42 x 11.67Level - Second
Bedroom 4
Dimensions - 14.42 x 12.75Level - Second
Bonus Room
Dimensions - 23.25 x 14.42Level - Second
Breakfast Room
Dimensions - 13.08 x 10.75Level - Main
Dining Room
Dimensions - 13.08 x 11.5Level - Main
Great Room
Dimensions - 12.17 x 19.5Level - Main
Kitchen
Dimensions - 15.83 x 13.08Level - Main
Laundry
Dimensions - 7.75 x 5.5Level - Main
Living Room
Dimensions - 13.08 x 11.75Level - Main
Master Bathroom
Dimensions - 13.83 x 10.0Level - Main
Master Bedroom
Dimensions - 19.5 x 14.4Level - Main
Save
Ask
Tour
Hide
Share
Exterior Features
Construction Details
BrickBrick VeneerFiber Cement
Exterior
Rain Gutters
Fencing
None
Lot Features
WoodedBack YardCul-De-SacFront YardInterior LotLandscapedMany TreesSloped DownSprinklers In FrontSprinklers In Rear
Other Structures
None
Patio And Porch
DeckPatioRear PorchScreened
Road Frontage
City Street
Roof
Shingle
Windows/Doors
BlindsDouble Pane WindowsSkylight(s)
Community Features
Association Dues
408.5
Community Features
Suburban
Financing Terms Available
CashConventional
HOA Fee Frequency
Annually
Roads
Asphalt
School District
https://www.wcpss.net/
Schools
School District
https://www.wcpss.net/
Elementary School
Wake - Swift Creek Elementary
Middle School
Wake - Dillard Drive Middle
High School
Wake - Athens Drive High
Listing courtesy of Pam Kitto of Coldwell Banker HPW
Listings that are marked with an icon are provided courtesy of the Triangle MLS, Inc. of North Carolina, Internet Data Exchange Database. Copyright 2026 Triangle MLS, Inc. of North Carolina. All rights reserved.
Last checked: 2026-08-21 10:02 AM UTC
Neighborhood & Commute
Source: Walkscore
Disclosure: Community information and market data powered by Constellation Data Labs. Information is deemed reliable but not guaranteed.


Did you know? You can invite friends and family to your search. They can join your search, rate and discuss listings with you.