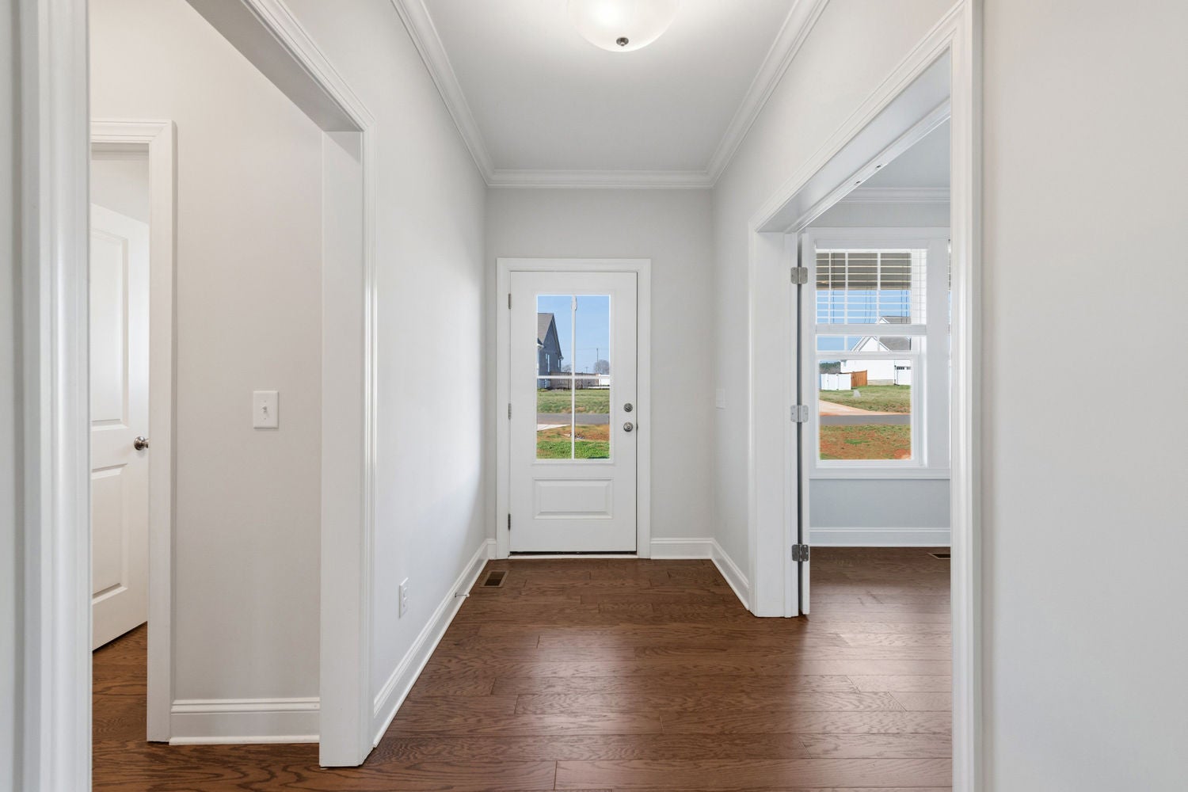
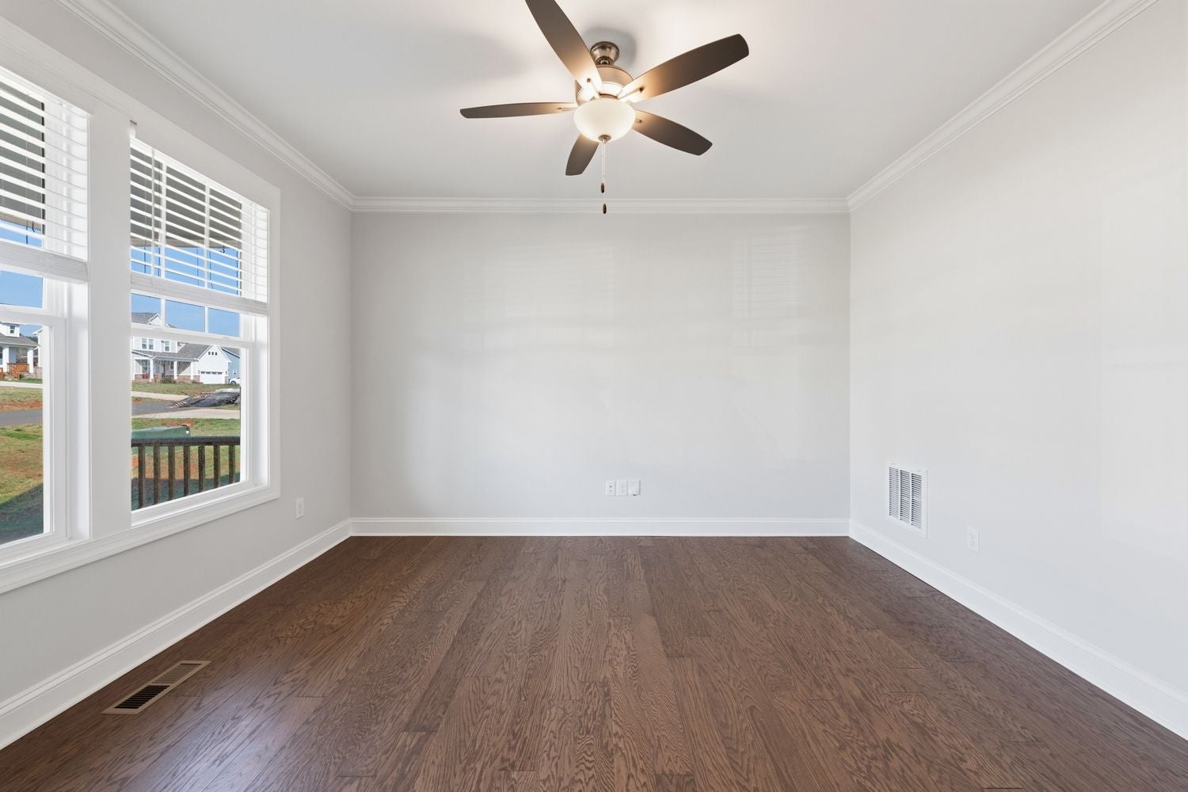
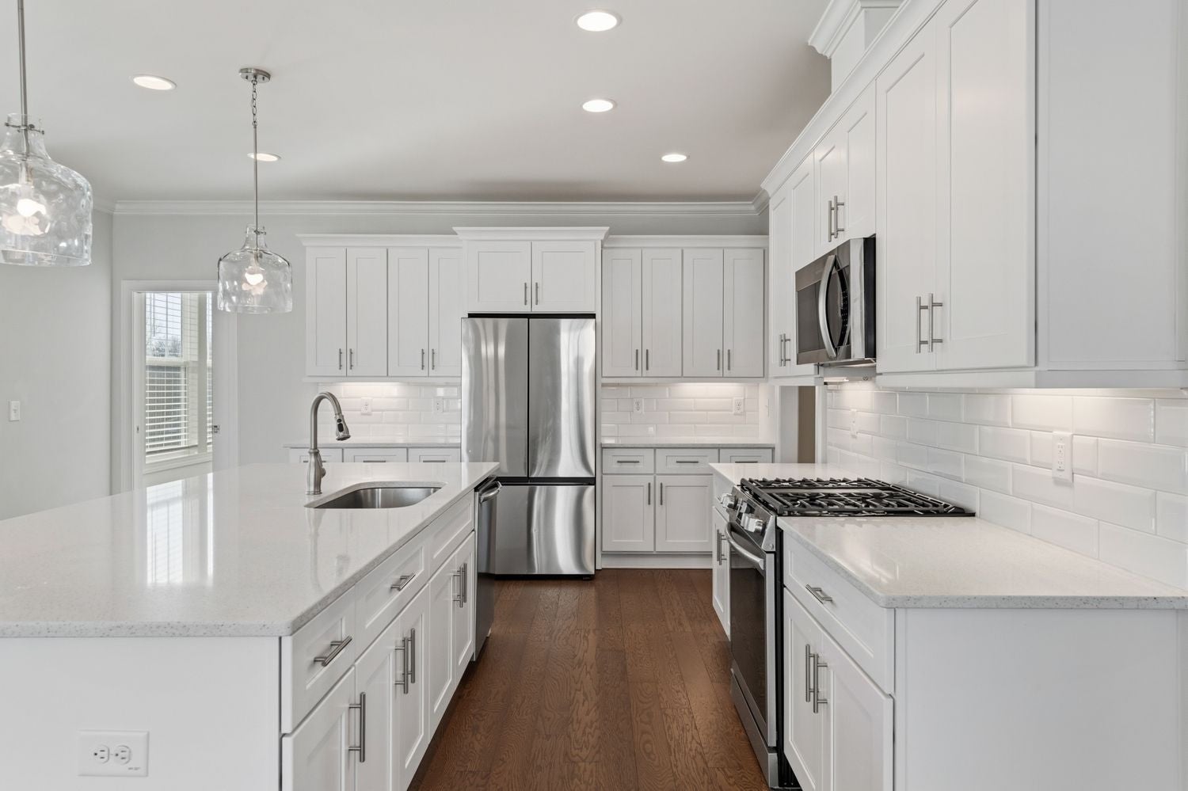
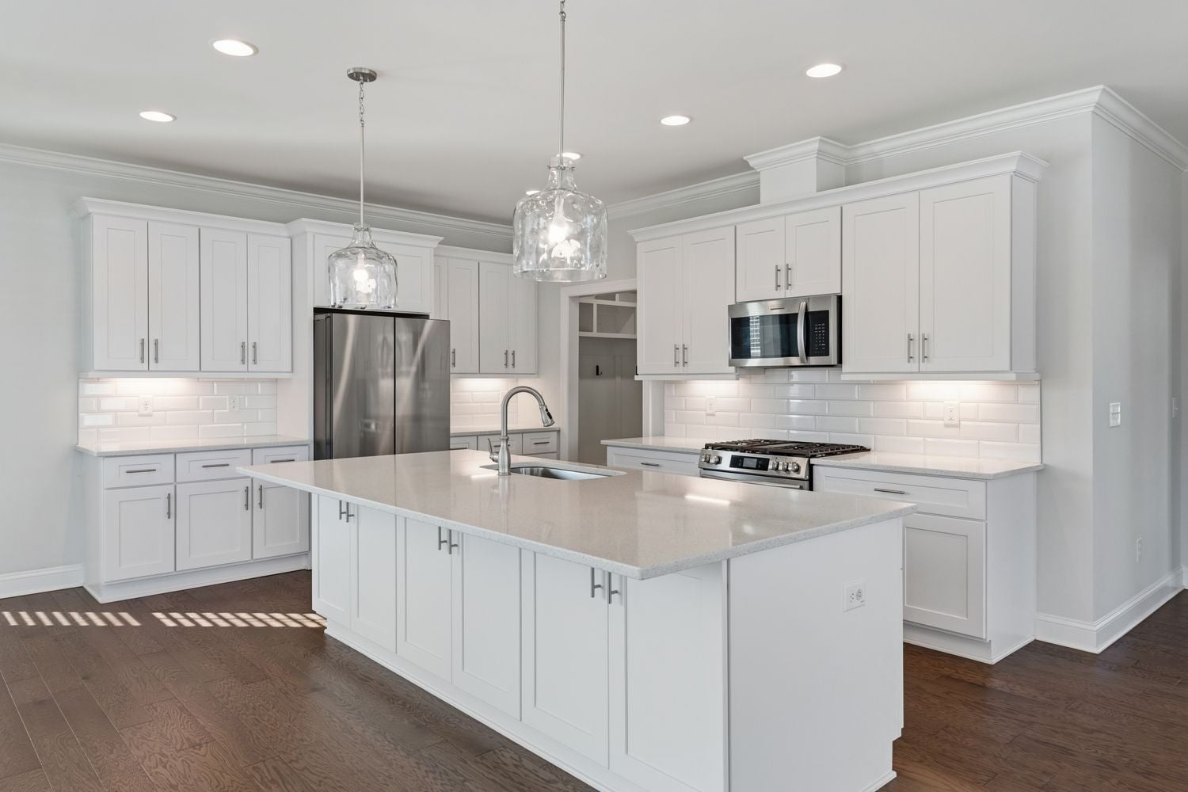
Welcome to 4852 Grosbeak Court, where custom craftsmanship, modern finishes, and room to breathe come together in a home that feels anything but ordinary. This newer-built custom home is filled with thoughtful upgrades and beautiful finishes throughout, offering the style and quality today's buyers are looking for without the wait of building new. The spacious layout is designed for both everyday living and entertaining, with attention to detail evident around every corner. Outside, the fenced backyard provides a perfect space for pets, play, gatherings, or simply enjoying the privacy of your own property. Set on generous acreage, you'll enjoy the space and peaceful setting that are becoming increasingly difficult to find, while still maintaining convenient access to major roadways connecting you to Mebane, Burlington, Durham, Chapel Hill, and the surrounding Triangle. It's the ideal combination of a more private, spacious lifestyle without feeling disconnected from everything nearby. Even better, this home is now offered well below its previous purchase price, creating an exceptional opportunity for buyers searching for a newer custom home with land and upgrades. Priced to sell and ready for its next owner, 4852 Grosbeak Court delivers the space, quality, location, and value that are difficult to replicate at this price point. Schedule your private showing and experience firsthand what makes this property such a standout.
Save
Ask
Tour
Hide
Share
Listing Snapshot
Price
$593,250
Days On Site
47 Days
Bedrooms
4
Inside Area (SqFt)
3,126 sqft
Total Baths
3
Full Baths
2
Partial Baths
1
Lot Size
1.4 Acres
Year Built
2024
MLS® Number
10185921
Status
Pending
Property Tax
$3,007
HOA/Condo/Coop Fees
N/A
Sq Ft Source
N/A
Friends & Family
React
Invite
Recent Activity
a month ago
Listing updated with changes from the MLS®
a month ago
Status changed to Pending
2 months ago
Listing first seen on site
General Features
Acres
1.4
Attached Garage
Yes
Foundation
Concrete Perimeter
Garage
Yes
Garage Spaces
2
Green Energy Efficient
Construction
Levels
Two
Parking
AttachedGarageDrivewayGarage Door Opener
Parking Spaces
5
Property Sub Type
Single Family Residence
Security
Smoke Detector(s)
Sewer
Septic Tank
Special Circumstances
Standard
SqFt Above
3126
SqFt Total
3126
Style
CraftsmanTransitional
Utilities
Cable AvailableElectricity ConnectedNatural Gas AvailablePhone AvailableWater ConnectedSewer Connected
Water Source
Well
Interior Features
Appliances
Built-In Gas RangeBuilt-In RangeDishwasherGas OvenGas RangeMicrowaveRangeStainless Steel Appliance(s)Tankless Water Heater
Alamance Burlington - Southeast Alamance High Scho
Listing courtesy of Jonathan Szabady of Howard Hanna Allen Tate Durham
Listings that are marked with an icon are provided courtesy of the Triangle MLS, Inc. of North Carolina, Internet Data Exchange Database. Copyright 2026 Triangle MLS, Inc. of North Carolina. All rights reserved.
Last checked: 2026-09-28 04:59 AM UTC
Neighborhood & Commute
Source: Walkscore
Disclosure: Community information and market data powered by Constellation Data Labs. Information is deemed reliable but not guaranteed.