Save
Ask
Tour
Hide
Share
$239,000
4 Days On Site

2843 Holyfield Road
Elon, NC 27244

For Sale|Single Family Residence|Active
2
Beds
1
Total Bath
1
Full Bath
1,008
SqFt
$237
/SqFt
1987
Built
Subdivision:
Not in a Subdivision
County:
Alamance
Call Now: 919-404-SHOW
Is this the listing for you? We can help make it yours.
919-404-SHOW
2843 Holyfield Road2843 Holyfield Road2843 Holyfield Road2843 Holyfield Road
Save
Ask
Tour
Hide
Share

Mortgage Calculator

Monthly Payment (Est.)

$1,090
Calculator powered by Showcase IDX, a Constellation1 Company. Copyright ©2026 Information is deemed reliable but not guaranteed.

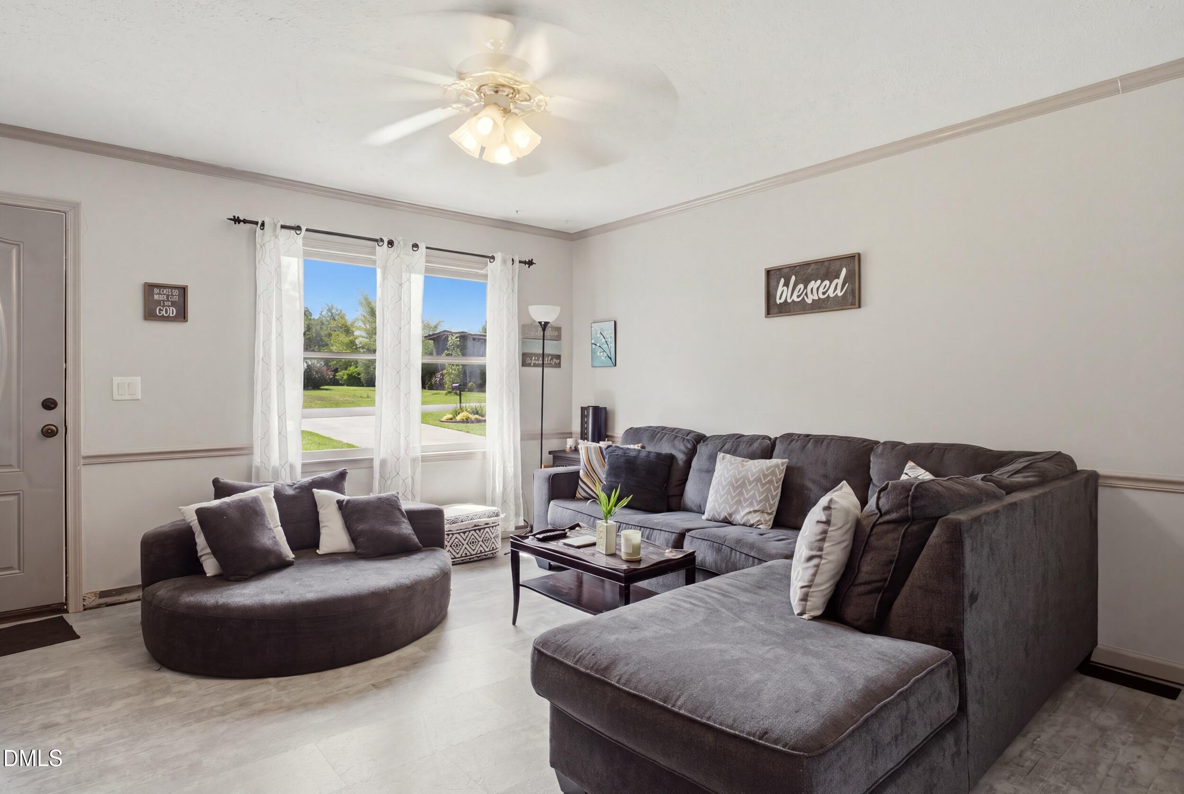
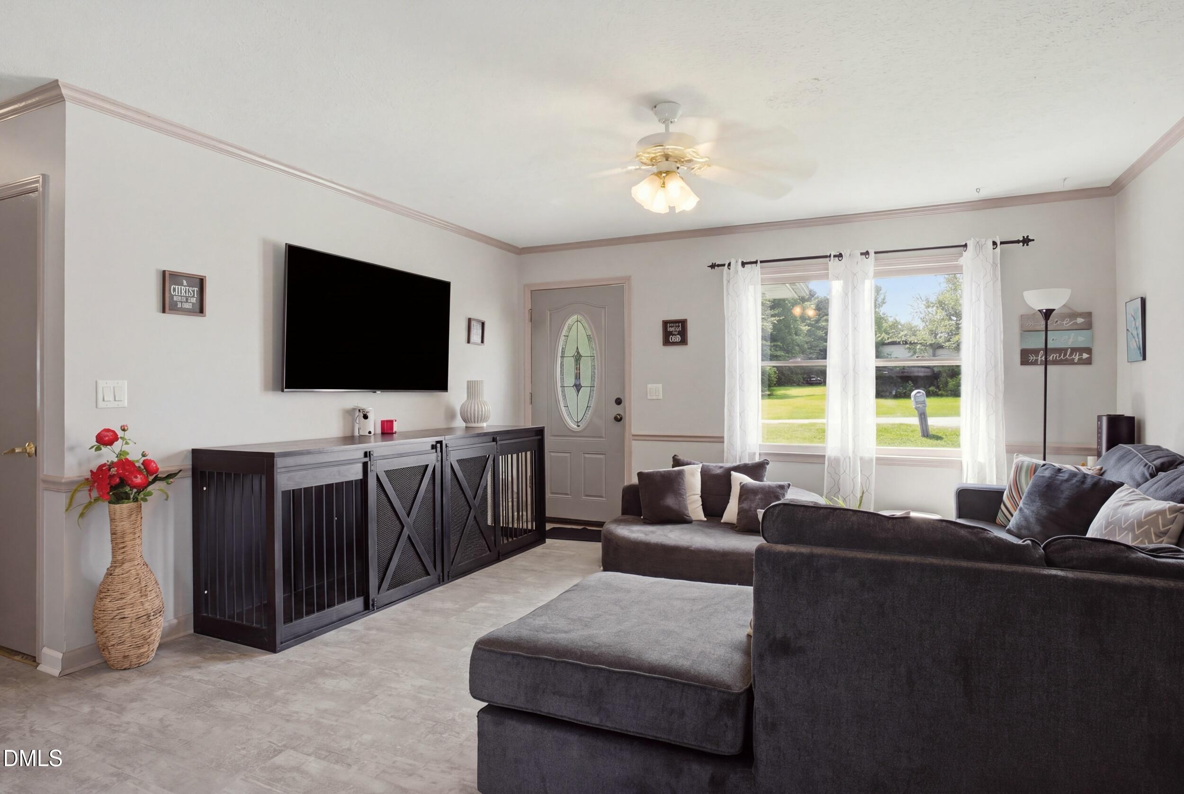
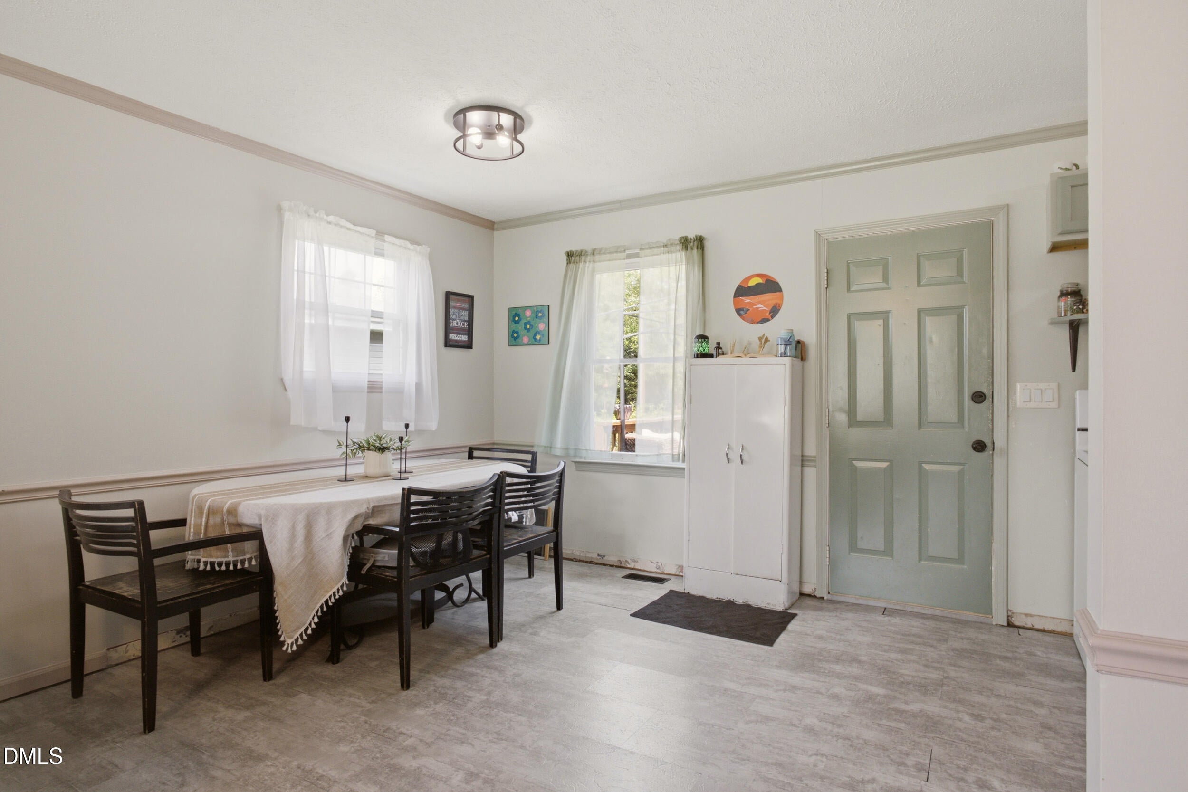
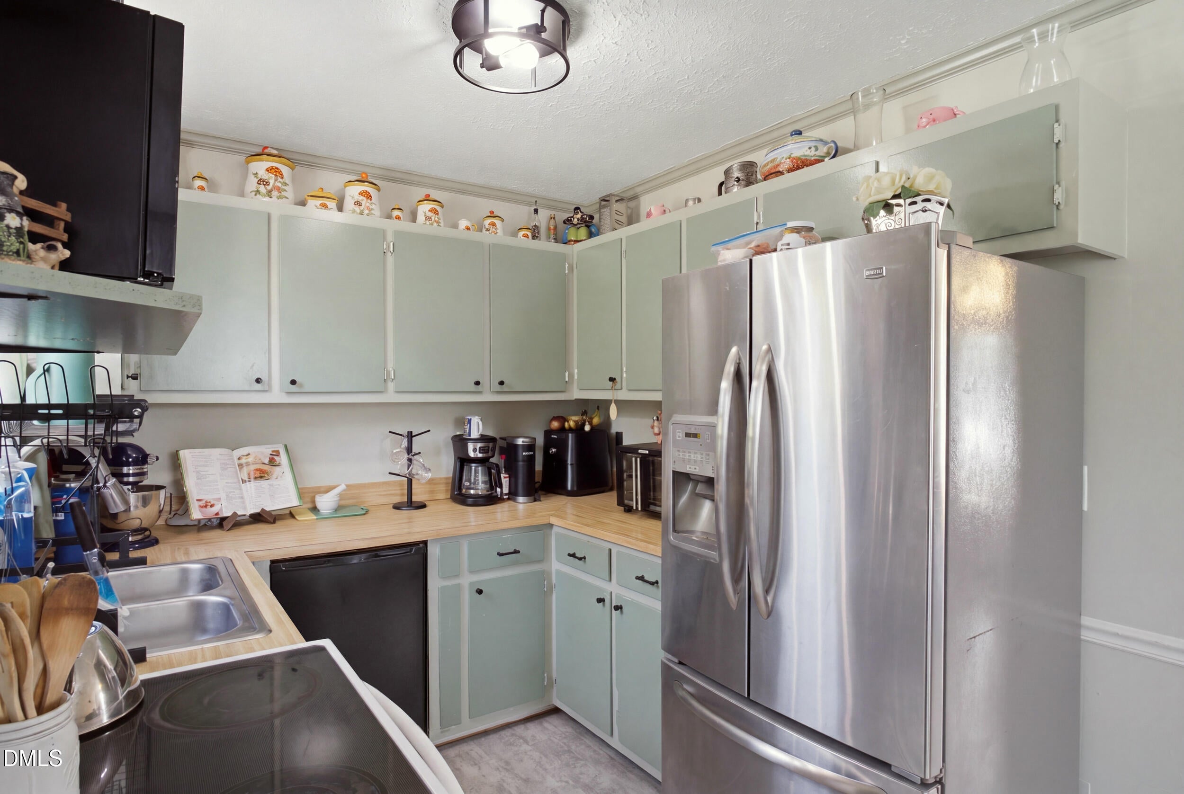
Private backyard retreat with an in-ground pool! This charming 2-bedroom, 1-bath home offers an inviting combination of comfortable living space and exceptional outdoor amenities. The private fenced in backyard takes center stage with an in-ground pool, back deck, and space to enjoy the outdoors. Inside, fresh paint creates a clean, refreshed feel throughout. The large owner's suite provides plenty of room to relax and features ample closet space for convenient storage. The eat-in kitchen offers a functional space for everyday meals, while the front porch adds welcoming curb appeal. With its manageable layout, fresh interior paint, front porch, back deck, one car detached garage, and exceptional outdoor space, this property offers a unique opportunity to enjoy a private pool and backyard setting in Elon while still being conveniently near shopping and dining. Come see this property and experience the outdoor space for yourself!

Save
Ask
Tour
Hide
Share
Listing Snapshot
Price 
$239,000
Days On Site 
4 Days
Bedrooms 
2
Inside Area (SqFt) 
1,008 sqft
Total Baths 
1
Full Baths 
1
Partial Baths 
N/A
Lot Size 
0.77 Acres
Year Built 
1987
MLS® Number 
10185910
Status 
Active
Property Tax 
$1,144.34
HOA/Condo/Coop Fees 
N/A
Sq Ft Source 
N/A
Friends & Family
Recent Activity
4 days agoListing updated with changes from the MLS®
4 days agoListing first seen on site
General Features
Acres 
0.77
Foundation 
Concrete PerimeterRaised
Garage 
Yes
Garage Spaces 
1
Levels 
One
Parking 
Paved
Property Sub Type 
Single Family Residence
Sewer 
Septic Tank
Special Circumstances 
Standard
SqFt Above 
1008
SqFt Total 
1008
Style 
BungalowRanch
Water Source 
PrivateWell
Interior Features
Appliances 
DishwasherDryerElectric RangeFree-Standing RefrigeratorIce MakerRangeRefrigeratorWasherWasher/Dryer
Basement 
Crawl Space
Cooling 
Ceiling Fan(s)Central AirElectric
Flooring 
CarpetVinylWood
Interior 
Ceiling Fan(s)Crown MoldingEat-in KitchenLaminate CountersWalk-In Closet(s)
Laundry Features 
In BathroomInsideLaundry Room
Main Level Bedrooms 
2
Bedroom 2 
Dimensions - 10.4 x 11.5Level - Main
Dining Room 
Dimensions - 10.8 x 7.11Level - Main
Kitchen 
Dimensions - 7.4 x 7.11Level - Main
Living Room 
Dimensions - 13.9 x 15.3Level - Main
Master Bathroom 
Dimensions - 8.0 x 7.11Level - Main
Master Bedroom 
Dimensions - 20.1 x 11.6Level - Main
Save
Ask
Tour
Hide
Share
Exterior Features
Construction Details 
Vinyl Siding
Exterior 
Rain Gutters
Fencing 
Back Yard
Patio And Porch 
CoveredDeckFront PorchPorch
Pool Features 
In GroundOutdoor PoolPrivate
Private Pool 
Yes
Roof 
Shingle
View 
Trees/Woods
Waterview 
Trees/Woods
Community Features
Financing Terms Available 
CashFHAUSDA Loan
Roads 
GravelPaved
Schools
School District
Unknown
Elementary School
Alamance Burlington - Altamahaw Ossipee Elementary
Middle School
Alamance Burlington - Western Alamance Middle
High School
Alamance Burlington - Western Alamance High
Listing courtesy of Asia C Ramsey of Long & Foster Real Estate INC/Triangle East


Listings that are marked with an icon are provided courtesy of the Triangle MLS, Inc. of North Carolina, Internet Data Exchange Database. Copyright 2026 Triangle MLS, Inc. of North Carolina. All rights reserved.

Last checked: 2026-08-17 05:15 AM UTC

Neighborhood & Commute
Source: Walkscore
Disclosure: Community information and market data powered by Constellation Data Labs. Information is deemed reliable but not guaranteed.
Save
Ask
Tour
Hide
Share