Save
Ask
Tour
Hide
Share
$344,900
79 Days On Site

8029 Crookneck Drive
Angier, NC 27501

Single Family Residence|Pending
3
Beds
2
Total Baths
2
Full Baths
2,099
SqFt
$164
/SqFt
2015
Built
Subdivision:
Johnsons Landing
County:
Wake
Call Now: 919-404-SHOW
Is this the listing for you? We can help make it yours.
919-404-SHOW
8029 Crookneck Drive8029 Crookneck Drive8029 Crookneck Drive8029 Crookneck Drive
Save
Ask
Tour
Hide
Share

Mortgage Calculator

Monthly Payment (Est.)

Enter an interest rate to see your estimated monthly payment.
Calculator powered by Showcase IDX, a Constellation1 Company. Copyright ©2026 Information is deemed reliable but not guaranteed.

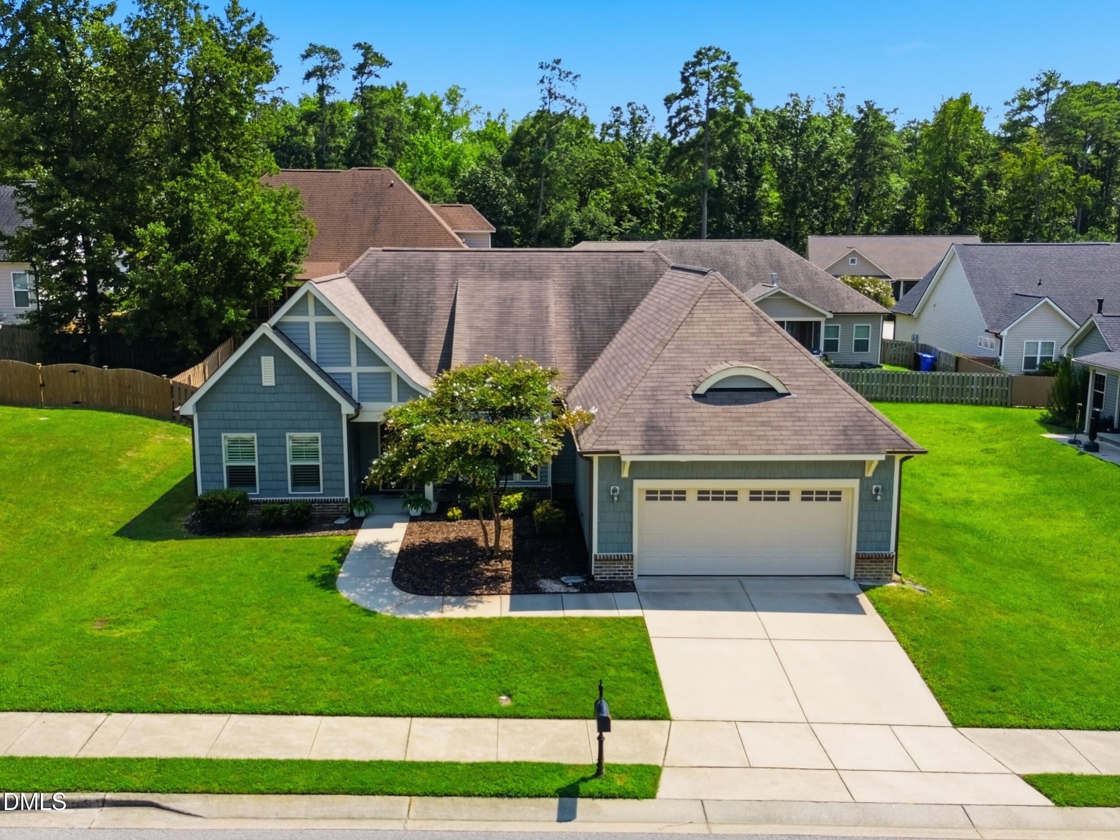
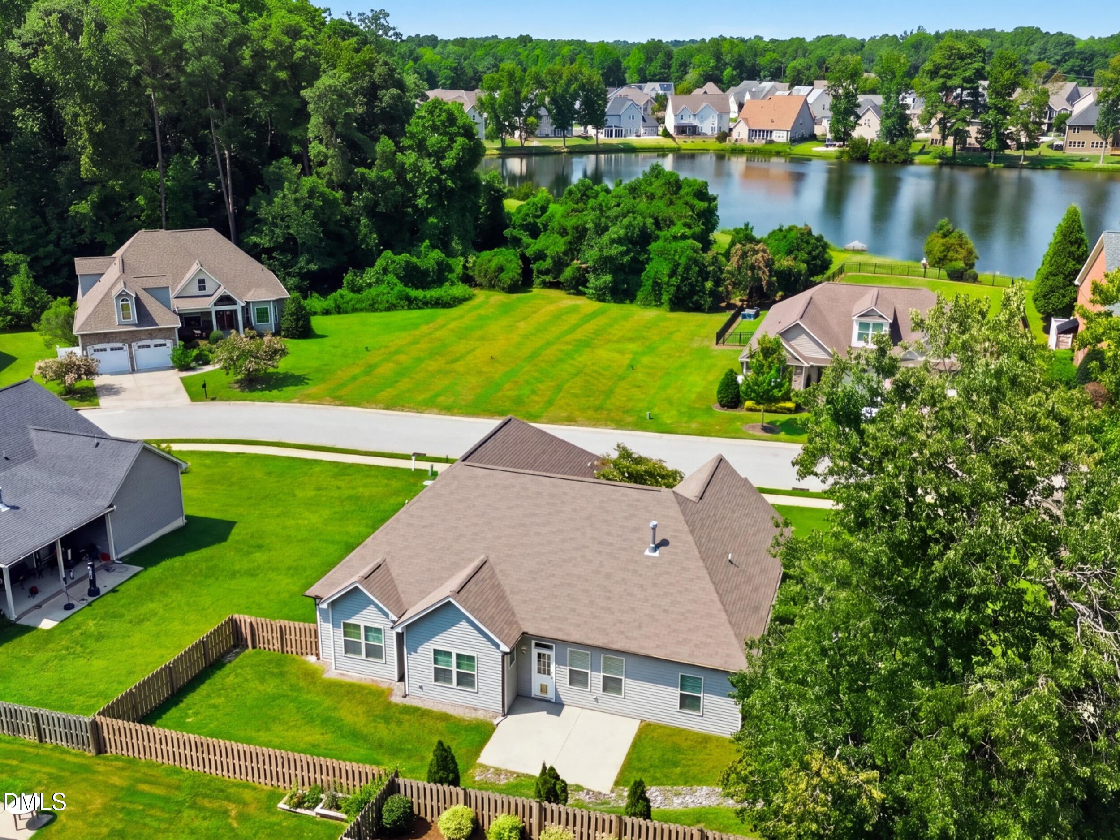
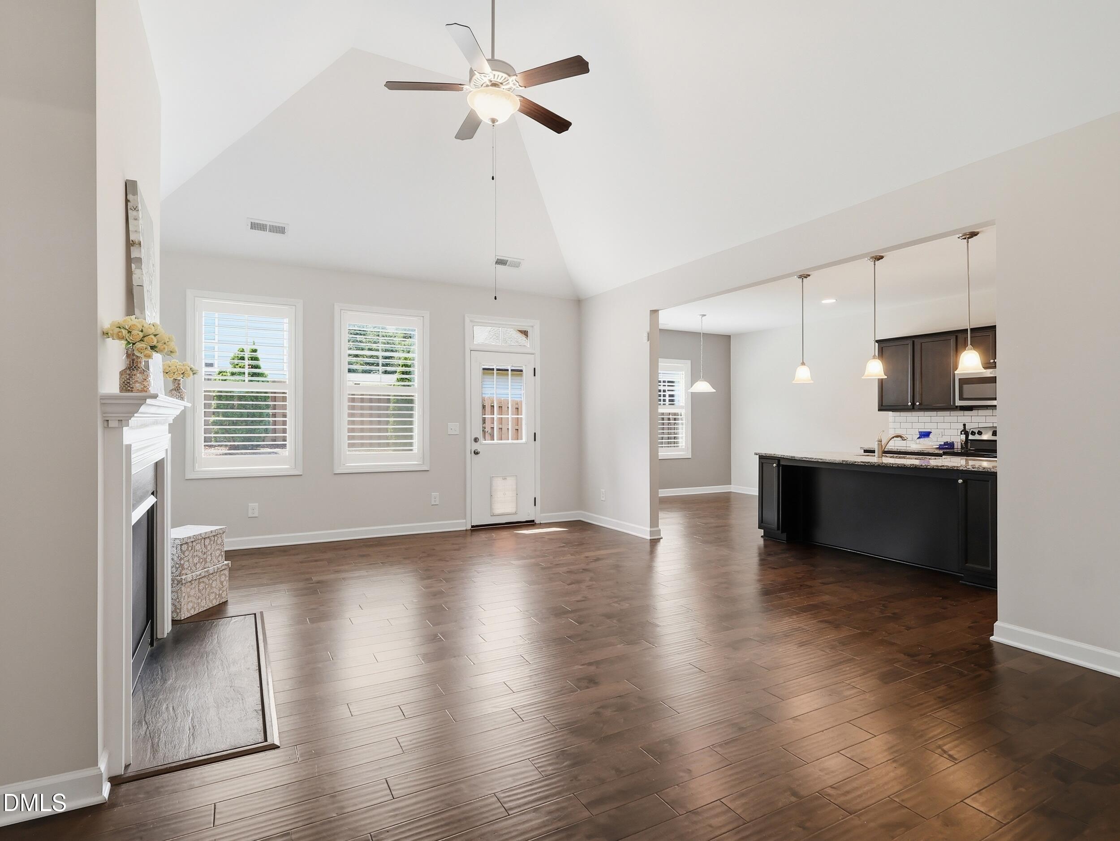
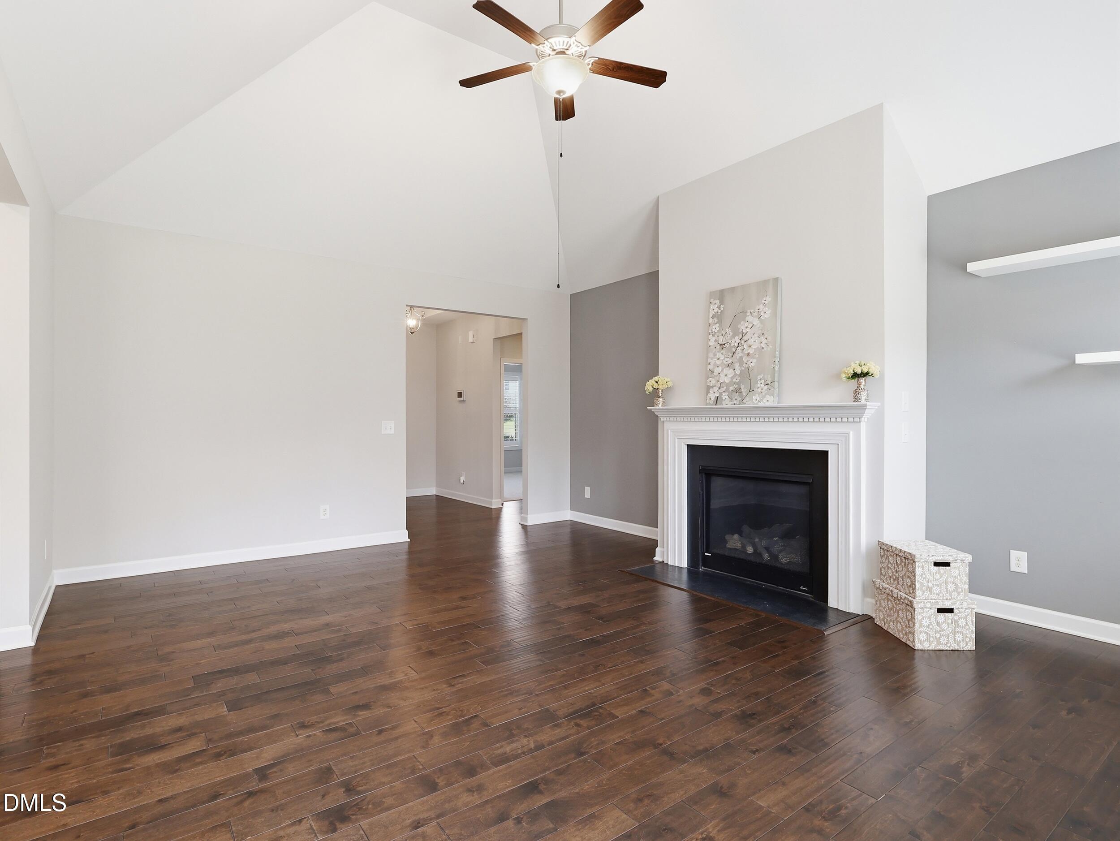
Best VALUE in Angier! Up to $10,000 in Seller Credits with acceptable offer. Like New Lake-facing Ranch in Johnsons Landing built in 2015 and meticulously maintained by its original owner. Offers 2,099 square feet of easy, low-maintenance one-level living. Why wait on new construction when this like-new, pre-inspected ranch is move-in ready now? All three bedrooms and two full baths are conveniently located on the main level, along with an attached two-car garage. The bright, open floor plan features hardwood floors, soaring ceilings, Plantation Shutters, crown molding, recessed lighting and a cozy living room fireplace. The spacious kitchen is designed for everyday living and entertaining with granite countertops, stainless steel appliances, abundant cabinetry and a large center island overlooking the living area. The private primary suite includes a tray ceiling, walk-in closet, double vanity, whirlpool tub and separate shower. Outside, enjoy a stained fenced backyard and patio with plenty of room to relax or entertain. Johnsons Landing offers a community pool, clubhouse, lake, sidewalks, landscaping and internet included with the HOA. Skip the construction delays and enjoy an established neighborhood, completed yard, fencing and a home that has already been pre-inspected. Simply move in and start enjoying it!

Save
Ask
Tour
Hide
Share
Listing Snapshot
Price 
$344,900
Days On Site 
79 Days
Bedrooms 
3
Inside Area (SqFt) 
2,099 sqft
Total Baths 
2
Full Baths 
2
Partial Baths 
N/A
Lot Size 
0.19 Acres
Year Built 
2015
MLS Number 
10185906
Status 
Pending
Property Tax 
$3,714.68
HOA/Condo/Coop Fees 
$280 monthly
Sq Ft Source 
N/A
Friends & Family
Recent Activity
2 weeks agoListing updated with changes from the MLS
2 weeks agoStatus changed to Pending
3 weeks agoPrice changed to $344,900
3 months agoListing first seen on site
General Features
Acres 
0.19
Attached Garage 
Yes
Foundation 
Concrete PerimeterSlab
Garage 
Yes
Garage Spaces 
2
Levels 
One
Parking 
AttachedGarageDrivewayGarage Faces FrontGarage Door OpenerParking Pad
Parking Spaces 
2
Property Sub Type 
Single Family Residence
Security 
Smoke Detector(s)
Sewer 
Public Sewer
Special Circumstances 
Standard
SqFt Above 
2099
SqFt Total 
2099
Style 
RanchCraftsman
Water Source 
Public
Zoning 
R-6
Interior Features
Appliances 
DishwasherElectric OvenENERGY STAR Qualified DishwasherENERGY STAR Qualified RefrigeratorElectric RangeIce MakerMicrowaveRefrigeratorStainless Steel Appliance(s)
Cooling 
Central AirCeiling Fan(s)
Fireplace 
Yes
Fireplace Features 
Glass DoorsLiving Room
Flooring 
CarpetHardwoodTileVinyl
Interior 
Cathedral Ceiling(s)Ceiling Fan(s)ChandelierCrown MoldingDouble VanityEat-in KitchenGranite CountersHigh CeilingsKitchen IslandOpen FloorplanRecessed LightingTray Ceiling(s)Vaulted Ceiling(s)Walk-In Closet(s)Master DownstairsHigh Speed Internet
Laundry Features 
InsideLaundry RoomWasher Hookup
Main Level Bedrooms 
3
Master Bathroom 
Dimensions - 1010.0 x 105.0Level - Main
Master Bedroom 
Dimensions - 14.4 x 17.8Level - Main
Save
Ask
Tour
Hide
Share
Exterior Features
Construction Details 
BrickShake SidingStoneVinyl Siding
Exterior 
Private Yard
Fencing 
Back YardFenced
Lot Features 
Back YardClearedFew Trees
Patio And Porch 
Patio
Roof 
Shingle
Windows/Doors 
French Doors
Community Features
Accessibility Features 
Therapeutic Whirlpool
Association Amenities 
ClubhouseLandscapingPool
Association Fee 
$280.0
Association Fee Frequency 
Monthly
Community Features 
LakePoolSuburbanSidewalks
Financing Terms Available 
CashConventionalFHA
Building Access 
Front door or garage
Schools
School District
Unknown
Elementary School
Wake - Willow Springs Elementary
Middle School
Wake - Herbert Akins Road Middle
High School
Wake - Willow Spring High School
Listing courtesy of Leslie Manning of Tricap Property Management,LLC


Listings that are marked with an icon are provided courtesy of the Triangle MLS, Inc. of North Carolina, Internet Data Exchange Database. Copyright 2026 Triangle MLS, Inc. of North Carolina. All rights reserved.

Last checked: 2026-10-31 11:46 AM UTC

Neighborhood & Commute
Source: Walkscore
Disclosure: Community information and market data powered by Constellation Data Labs. Information is deemed reliable but not guaranteed.
Save
Ask
Tour
Hide
Share