Save
Ask
Tour
Hide
Share
$279,400
25 Days On Site

431 Channel Drop Drive
Clayton, NC 27520

For Sale|Townhouse|Active
3
Beds
3
Total Baths
2
Full Baths
1
Partial Bath
1,627
SqFt
$172
/SqFt
2024
Built
Subdivision:
Meadow View
County:
Johnston
Call Now: 919-404-SHOW
Is this the listing for you? We can help make it yours.
919-404-SHOW
Upcoming Open Houses
Sat, Sep 12, 2:00 PM - 4:00 PM
431 Channel Drop Drive431 Channel Drop Drive431 Channel Drop Drive431 Channel Drop Drive
Save
Ask
Tour
Hide
Share

Mortgage Calculator

Monthly Payment (Est.)

$1,275
Calculator powered by Showcase IDX, a Constellation1 Company. Copyright ©2026 Information is deemed reliable but not guaranteed.

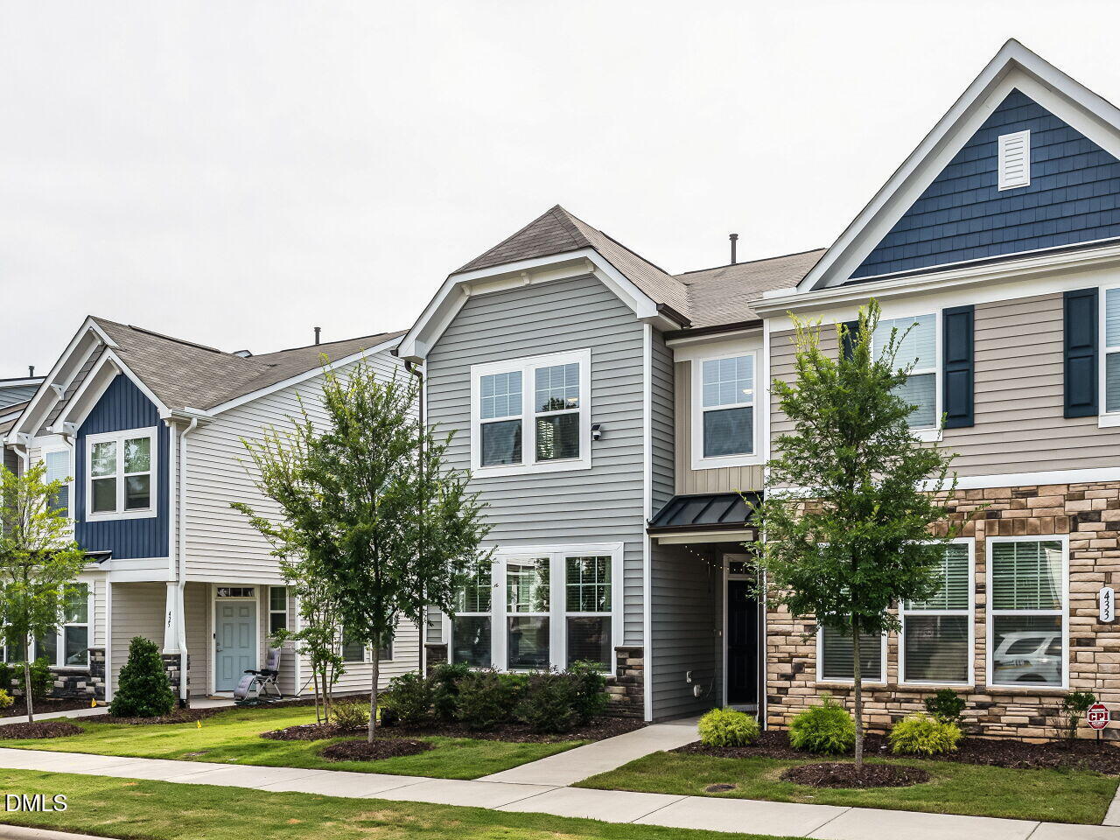
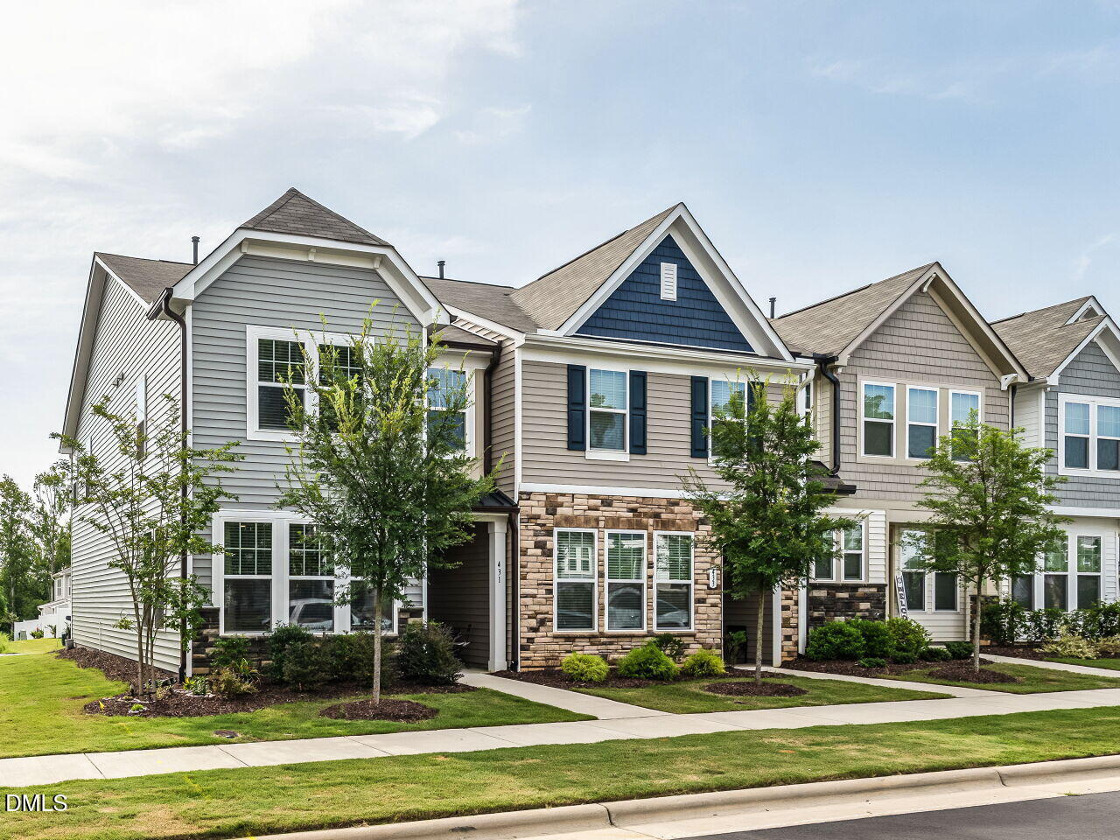
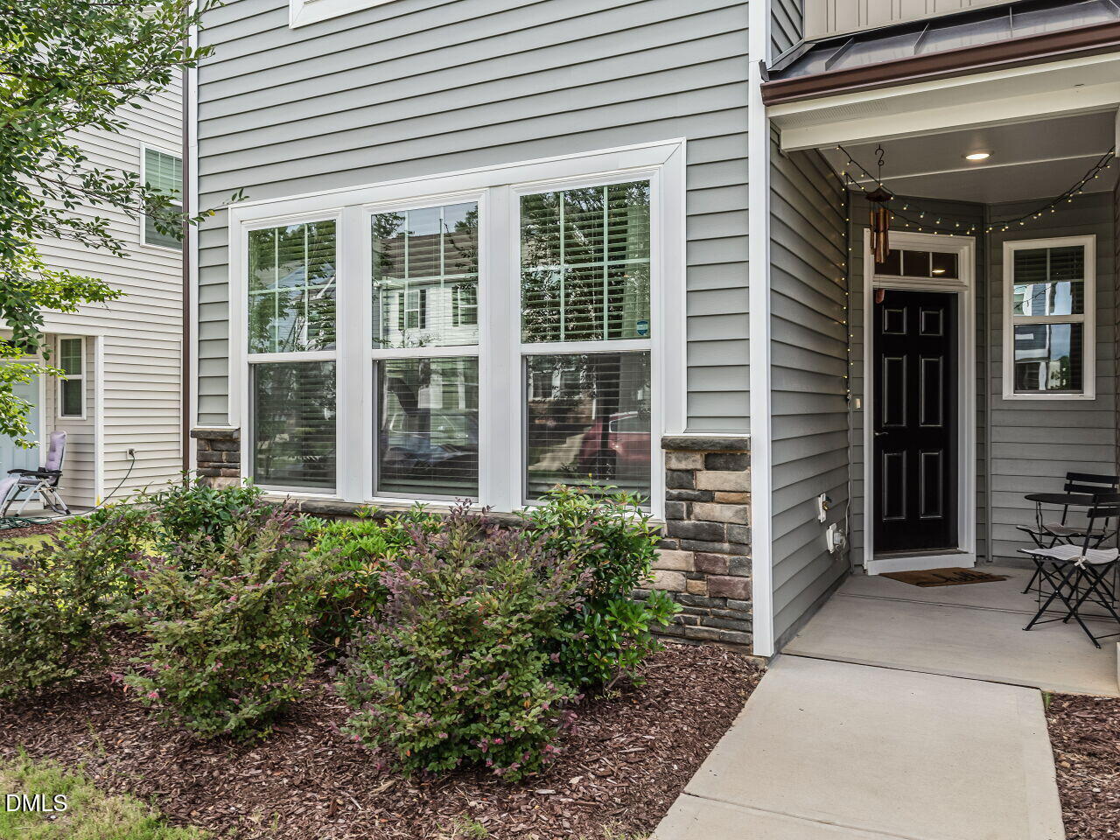
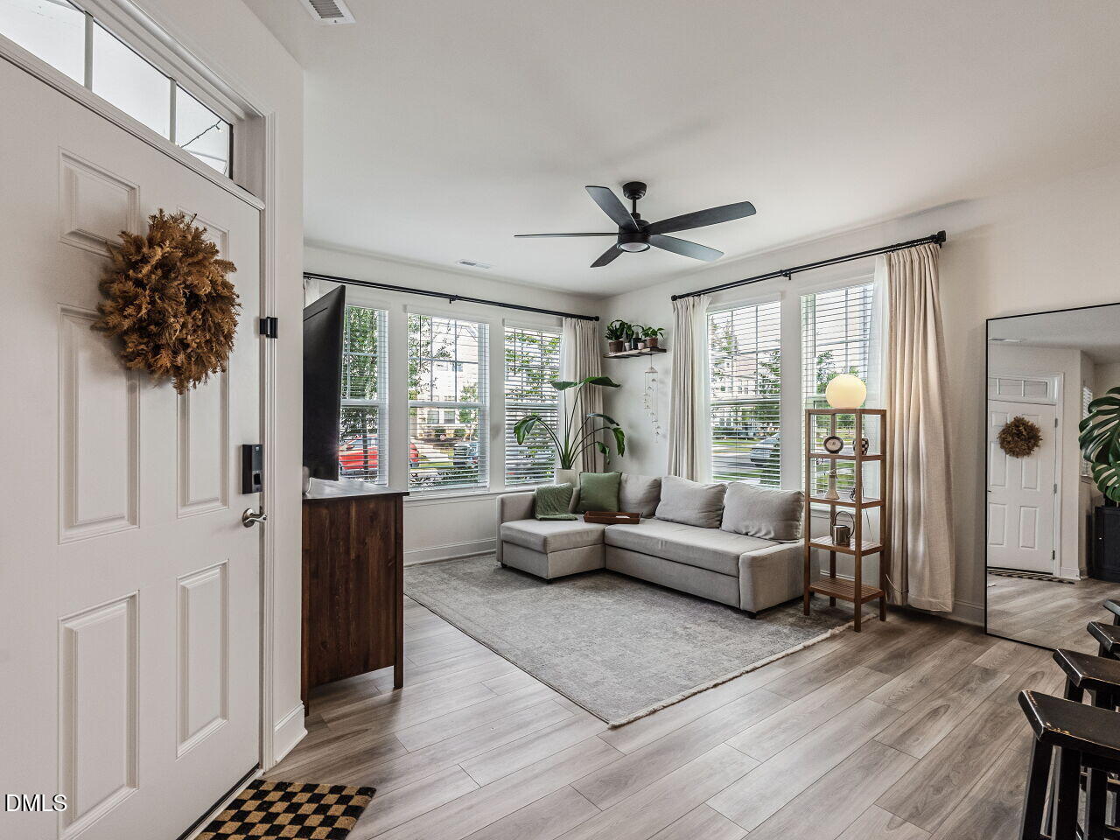
Welcome to this beautifully maintained END-unit townhome, where flawless style meets effortless living. Thoughtfully cared for and showcasing the polished look of a Pottery Barn-inspired home, this residence is truly move-in ready. The desirable end-unit location offers added privacy, abundant natural light, and a welcoming sense of space. Meticulous attention to detail is evident throughout, with a warm, sophisticated aesthetic that makes every room feel inviting. From everyday living to entertaining guests, this home delivers comfort, style, and low-maintenance living in one exceptional package. Luxury vinyl flooring runs throughout the home, with the exception of the stairs, creating a beautiful, cohesive look while minimizing carpet—an appealing feature for those looking for an easier-to-maintain home and a flooring choice that can be especially desirable for allergy-conscious buyers. A convenient one-car garage offers secure parking and additional storage. Welcome Home!

Save
Ask
Tour
Hide
Share
Listing Snapshot
Price 
$279,400
Days On Site 
25 Days
Bedrooms 
3
Inside Area (SqFt) 
1,627 sqft
Total Baths 
3
Full Baths 
2
Partial Baths 
1
Lot Size 
0.04 Acres
Year Built 
2024
MLS® Number 
10185904
Status 
Active
Property Tax 
$3,075
HOA/Condo/Coop Fees 
$145 monthly
Sq Ft Source 
N/A
Friends & Family
Recent Activity
2 weeks agoPrice changed to $279,400
2 weeks agoListing updated with changes from the MLS®
4 weeks agoListing first seen on site
General Features
Acres 
0.04
Attached Garage 
Yes
Foundation 
Slab
Garage 
Yes
Garage Spaces 
1
Levels 
Two
Parking 
AttachedGarageDrivewayGarage Faces Rear
Parking Spaces 
2
Property Sub Type 
Townhouse
Sewer 
Public Sewer
Special Circumstances 
Standard
SqFt Above 
1627
SqFt Total 
1627
Style 
Craftsman
Utilities 
Cable ConnectedElectricity ConnectedSewer ConnectedWater Connected
Water Source 
Public
Zoning 
RES
Interior Features
Appliances 
DishwasherElectric RangeMicrowaveWater Heater
Cooling 
Central AirCeiling Fan(s)DualHeat PumpZoned
Flooring 
Vinyl
Heating 
CentralNatural Gas
Interior 
Ceiling Fan(s)Double VanityGranite CountersKitchen IslandPantryWalk-In Closet(s)
Laundry Features 
Laundry ClosetIn HallUpper Level
Bedroom 2 
Dimensions - 14.0 x 9.3Level - Second
Bedroom 3 
Dimensions - 13.7 x 9.3Level - Second
Dining Room 
Dimensions - 14.9 x 9.8Level - Main
Family Room 
Dimensions - 12.5 x 16.0Level - Main
Kitchen 
Dimensions - 12.8 x 9.2Level - Main
Master Bedroom 
Dimensions - 18.9 x 14.5Level - Second
Save
Ask
Tour
Hide
Share
Exterior Features
Construction Details 
Stone VeneerVinyl Siding
Exterior 
Rain Gutters
Patio And Porch 
CoveredFront Porch
Roof 
Shingle
Community Features
Association Amenities 
Maintenance GroundsManagementPool
Association Dues 
145
Community Features 
CurbsPoolStreet LightsSidewalks
Financing Terms Available 
1031 ExchangeCashFHAUSDA LoanVA Loan
HOA Fee Frequency 
Monthly
Schools
School District
Unknown
Elementary School
Johnston - Cooper Academy
Middle School
Johnston - Riverwood Middle
High School
Johnston - Clayton High
Listing courtesy of Cheryl Rushing of LPT Realty, LLC


Listings that are marked with an icon are provided courtesy of the Triangle MLS, Inc. of North Carolina, Internet Data Exchange Database. Copyright 2026 Triangle MLS, Inc. of North Carolina. All rights reserved.

Last checked: 2026-09-07 01:15 PM UTC

Neighborhood & Commute
Source: Walkscore
Disclosure: Community information and market data powered by Constellation Data Labs. Information is deemed reliable but not guaranteed.
Save
Ask
Tour
Hide
Share