Save
Ask
Tour
Hide
Share
$250,000
29 Days On Site

5805 Seward Drive
Knightdale, NC 27545

Single Family Residence|Pending
3
Beds
2
Total Baths
2
Full Baths
1,142
SqFt
$219
/SqFt
1999
Built
Subdivision:
Amber Ridge
County:
Wake
Call Now: 919-404-SHOW
Is this the listing for you? We can help make it yours.
919-404-SHOW
5805 Seward Drive5805 Seward Drive5805 Seward Drive5805 Seward Drive
Save
Ask
Tour
Hide
Share

Mortgage Calculator

Monthly Payment (Est.)

$1,141
Calculator powered by Showcase IDX, a Constellation1 Company. Copyright ©2026 Information is deemed reliable but not guaranteed.

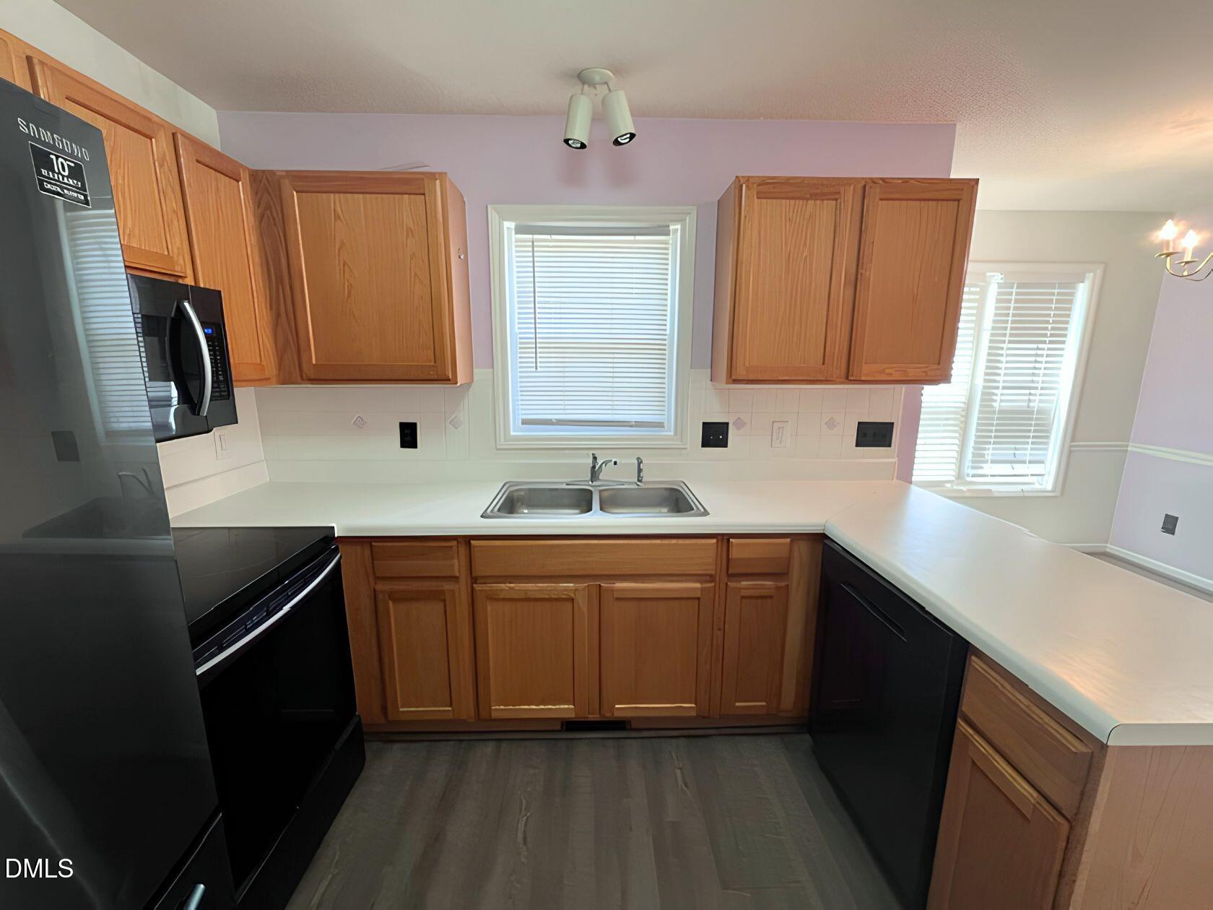
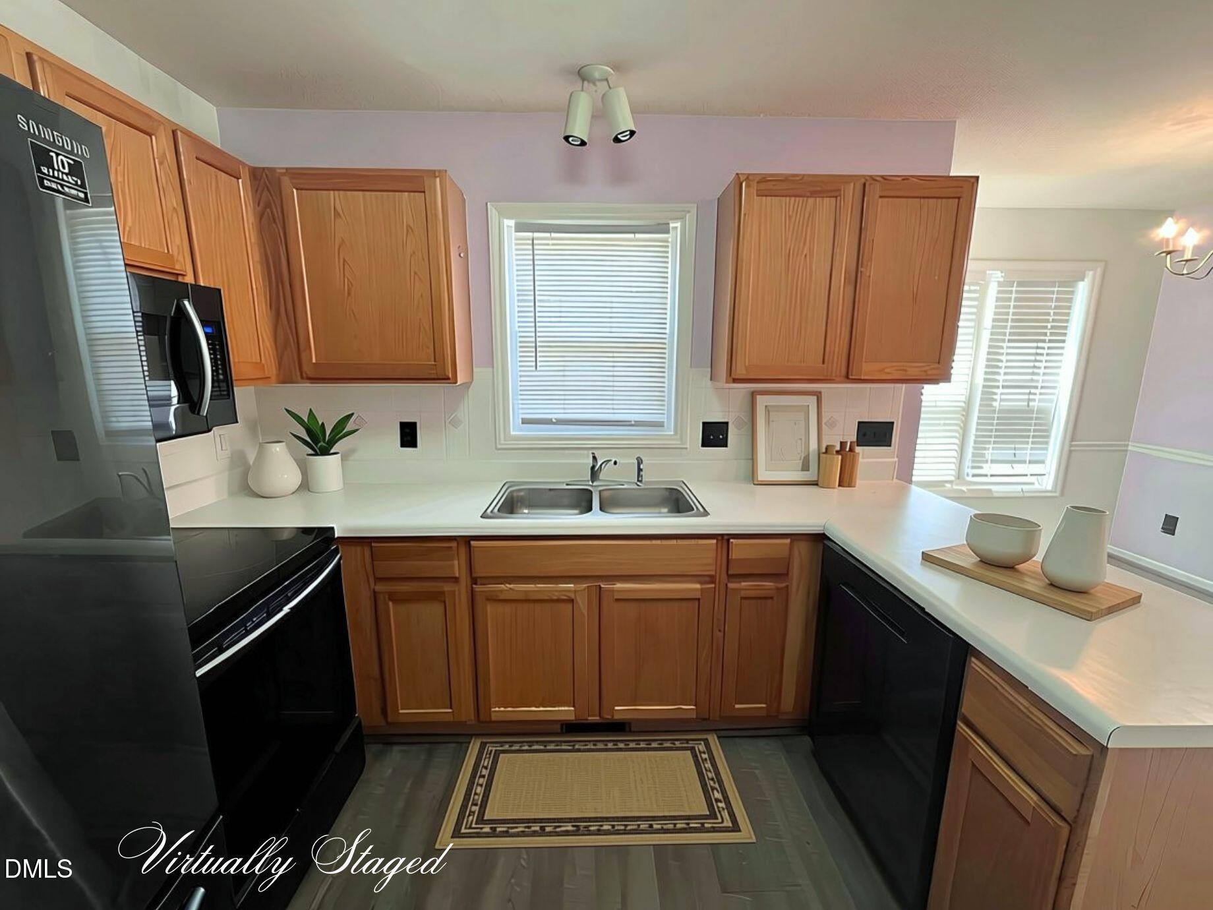
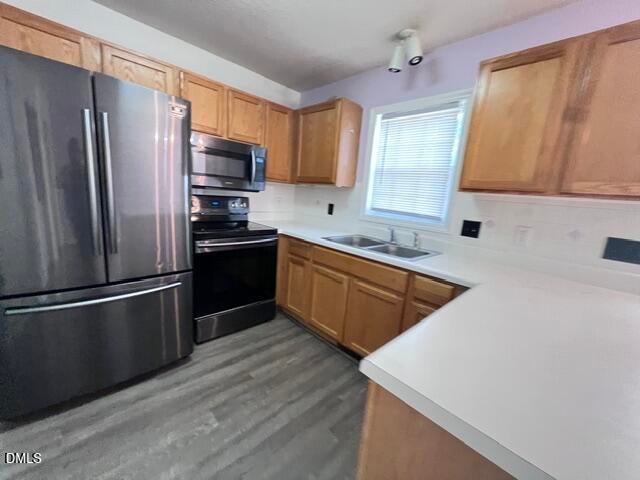
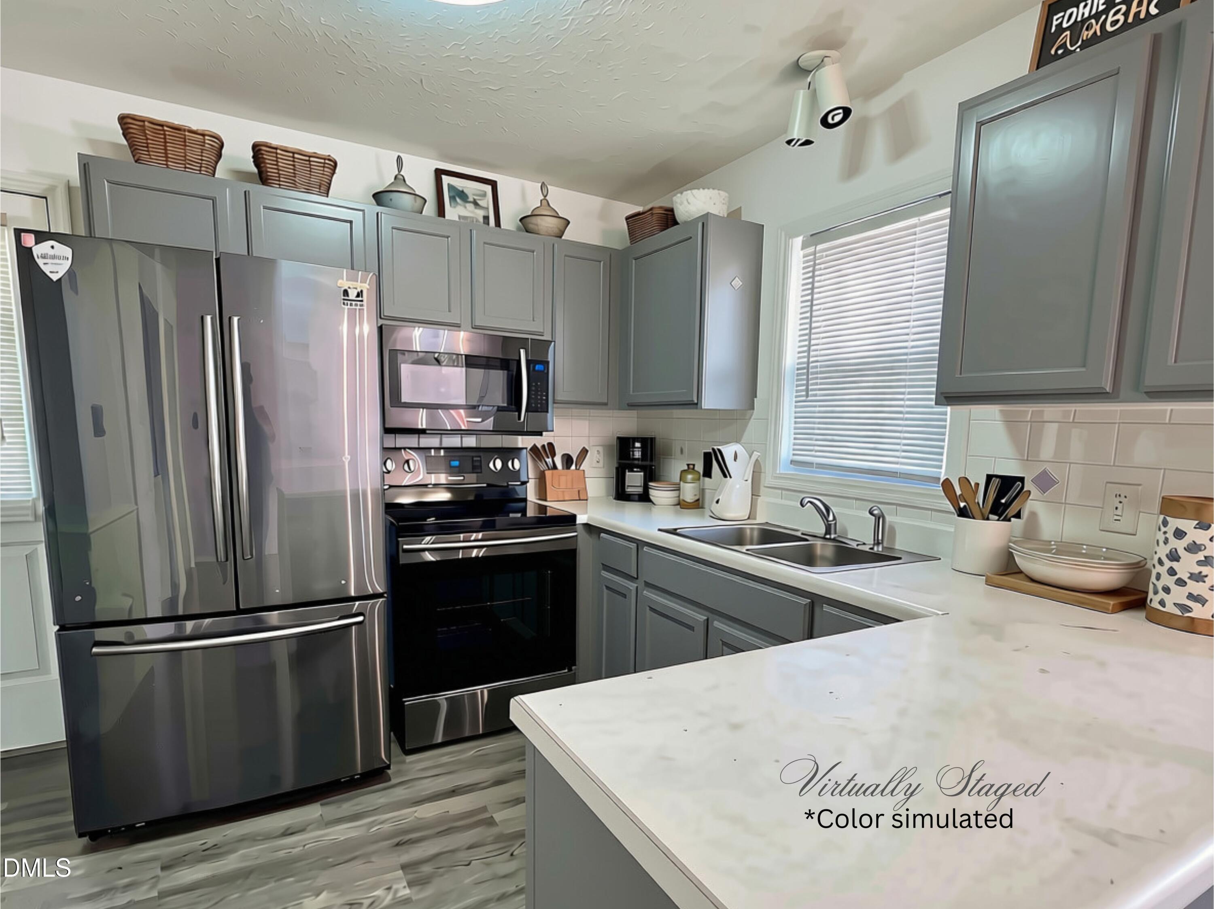
Welcome home to this charming 3-bedroom, 2- bath ranch located in the well-established Amber Ridge subdivision. The spacious living room features soaring cathedral ceilings and modern LED lighting, creating a bright and inviting atmosphere. The kitchen, complete with an adjoining dining area, is perfect for everyday living and entertaining, with double windows that provide beautiful views of the backyard and fill the space with natural light. The owner's suite offers walk- in closet and an adjoining full bathroom, providing a comfortable retreat. With its functional layout, welcoming living spaces, and desirable neighborhood, this home is ready for it's next owner! If property is built before 1978, Lead Based Paint may exist. This property may qualify for Seller Financing (Vendee).

Save
Ask
Tour
Hide
Share
Listing Snapshot
Price 
$250,000
Days On Site 
29 Days
Bedrooms 
3
Inside Area (SqFt) 
1,142 sqft
Total Baths 
2
Full Baths 
2
Partial Baths 
N/A
Lot Size 
0.16 Acres
Year Built 
1999
MLS® Number 
10185900
Status 
Pending
Property Tax 
$1,568.93
HOA/Condo/Coop Fees 
$15.67 monthly
Sq Ft Source 
N/A
Friends & Family
Recent Activity
2 weeks agoListing updated with changes from the MLS®
2 weeks agoStatus changed to Pending
4 weeks agoListing first seen on site
General Features
Acres 
0.16
Disclosures 
Seller Disclosure
Levels 
One
Parking 
DrivewayNo Garage
Parking Spaces 
2
Property Sub Type 
Single Family Residence
Sewer 
Public Sewer
Special Circumstances 
Real Estate Owned
SqFt Above 
1142
SqFt Total 
1142
Style 
RanchCraftsmanTraditional
Utilities 
Electricity ConnectedSewer Connected
Water Source 
Public
Zoning 
CU-R-
Interior Features
Appliances 
DishwasherFree-Standing Electric RangeMicrowave
Basement 
Crawl Space
Cooling 
Central Air
Flooring 
CarpetLaminateLinoleum
Heating 
Electric
Interior 
Laminate Counters
Laundry Features 
Laundry Closet
Main Level Bedrooms 
3
Bedroom 2 
Level - Main
Bedroom 3 
Level - Main
Dining Room 
Level - Main
Kitchen 
Level - Main
Living Room 
Level - Main
Master Bedroom 
Level - Main
Save
Ask
Tour
Hide
Share
Exterior Features
Construction Details 
Vinyl Siding
Exterior 
Private YardStorage
Fencing 
Partial
Lot Features 
Back YardFront Yard
Other Structures 
Shed(s)
Roof 
Shingle
View 
None
Waterview 
None
Community Features
Association Amenities 
Management
Association Fee 
$188.0
Association Fee Frequency 
Annually
Financing Terms Available 
CashConventionalFHAVA Loan
Roads 
Asphalt
Schools
School District
Unknown
Elementary School
Wake - Lake Myra Elementary
Middle School
Wake - Wendell Middle
High School
Wake - East Wake High School
Listing courtesy of Karen Trotta of USA Home Agent


Listings that are marked with an icon are provided courtesy of the Triangle MLS, Inc. of North Carolina, Internet Data Exchange Database. Copyright 2026 Triangle MLS, Inc. of North Carolina. All rights reserved.

Last checked: 2026-09-11 01:03 AM UTC

Neighborhood & Commute
Source: Walkscore
Disclosure: Community information and market data powered by Constellation Data Labs. Information is deemed reliable but not guaranteed.
Save
Ask
Tour
Hide
Share