Save
Ask
Tour
Hide
Share
$324,900
11 Days On Site

412 Groveton Trail
Wake Forest, NC 27587

For Sale|Single Family Residence|Active
3
Beds
2
Total Baths
2
Full Baths
1,252
SqFt
$260
/SqFt
2004
Built
Subdivision:
Flaherty Farms
County:
Wake
Call Now: 919-404-SHOW
Is this the listing for you? We can help make it yours.
919-404-SHOW
412 Groveton Trail412 Groveton Trail412 Groveton Trail412 Groveton Trail
Save
Ask
Tour
Hide
Share

Mortgage Calculator

Monthly Payment (Est.)

$1,482
Calculator powered by Showcase IDX, a Constellation1 Company. Copyright ©2026 Information is deemed reliable but not guaranteed.

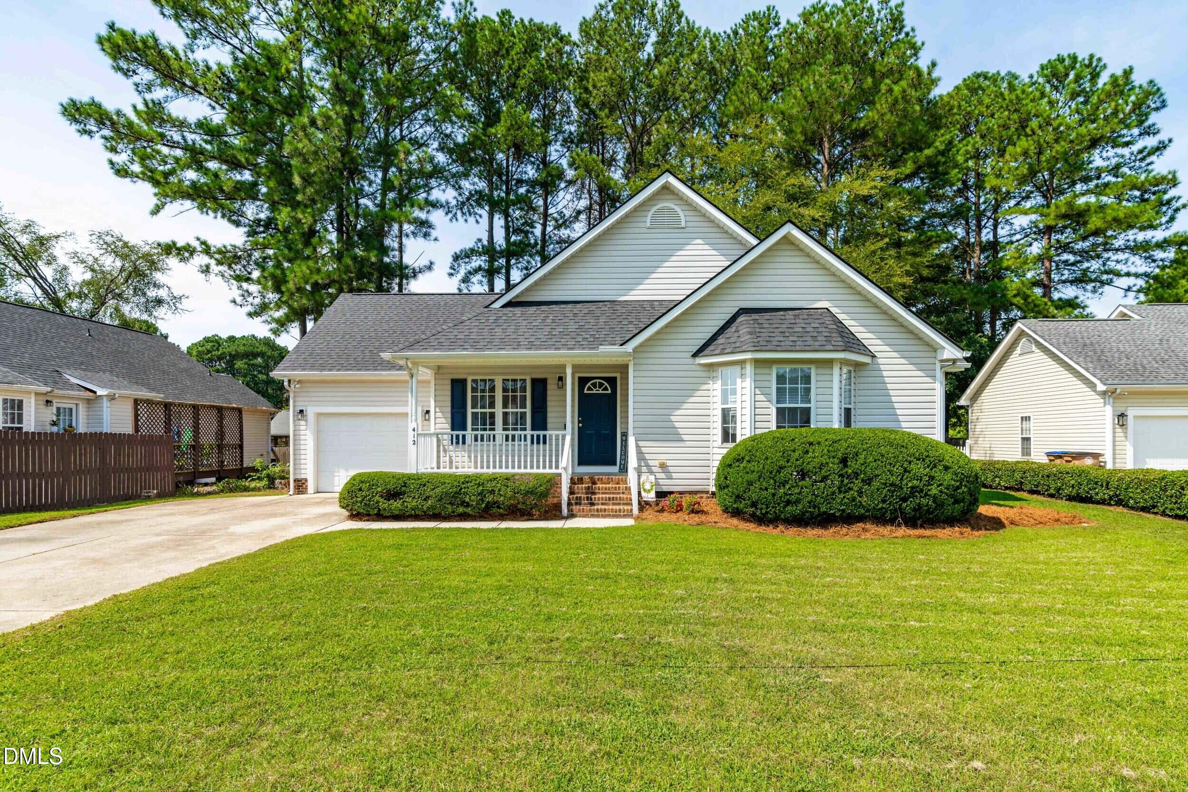
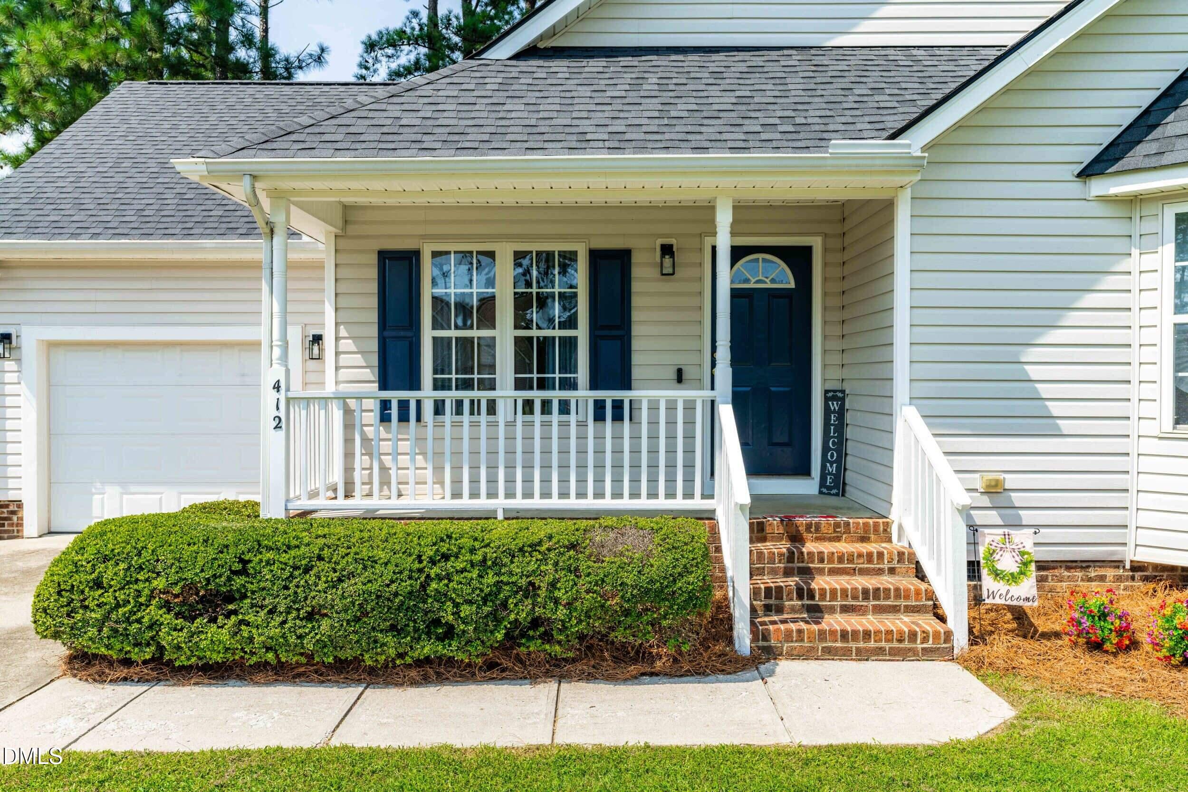
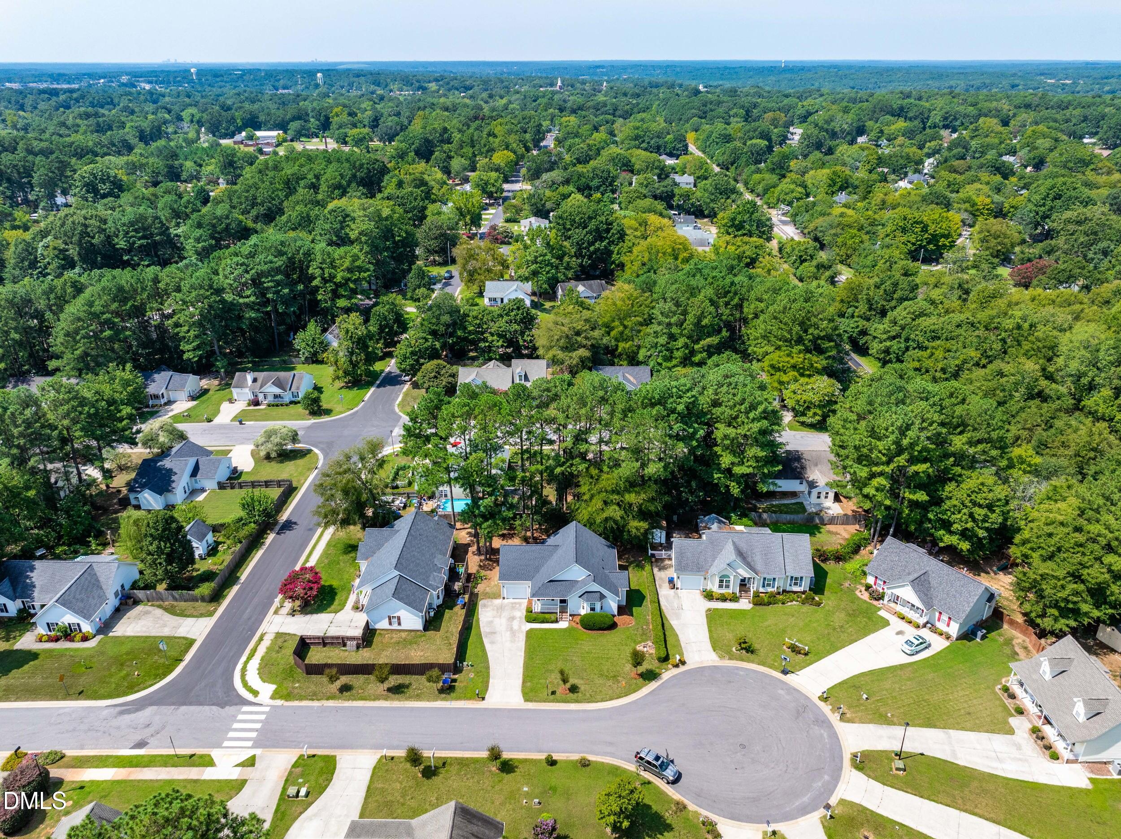
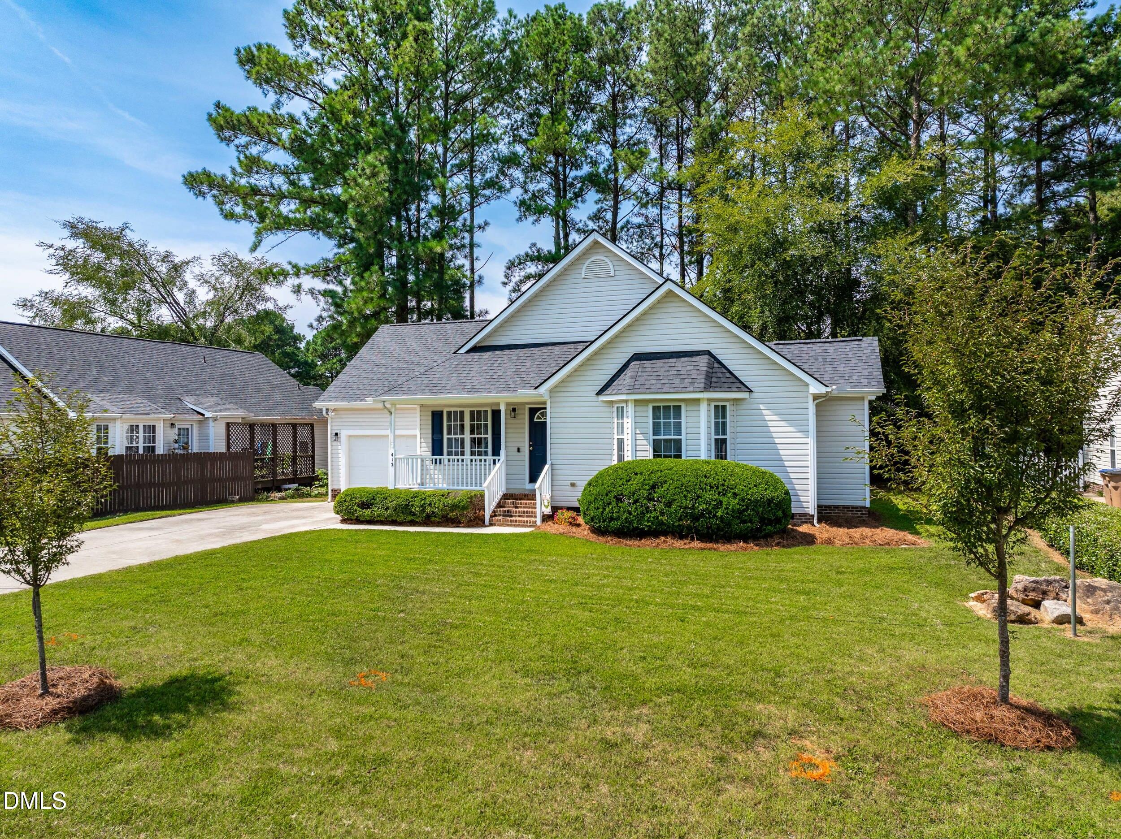
Close to shopping and the seminary in desirable Wake Forest! No HOA or HOA dues! Nestled in a lovely cul de sac you'll find this UPDATED 3 bd/2 bath one story ranch style home w/a one car garage! New roof (2026) w/architectural shingles & warranty~ Nice covered front porch~ Interior Just freshly painted~ Cathedral ceiling in spacious Family room w/updated flooring & fireplace~ Quartz counters in kitchen w/new Tile backsplash & a deep one bowl sink w/new faucet, plus a Pantry & new kitchen Island~ New lighting, new Flooring & new stainless range & dishwasher~ Primary bdrm has ceiling fan and bay window! Quartz counters in primary bath w/new dual sinks, New flooring, New faucets, New mirrors & New lighting, Soaking tub has large block window plus there is a separate shower & walk in closet~ Main bath has New granite counters, New lights, New sink faucets & New mirror plus linen closet~ Shower, tub and soaking tub all Newly glazed! Deck powerwashed and freshly stained- New crawlspace door~ Nice Level lot w/concrete drive & extra parking pad next to the garage~No carpet in this house! Navy front door and shutters~Showings start 8/15-- Broker owners~ Truly a Must see to Appreciate home!

Save
Ask
Tour
Hide
Share
Listing Snapshot
Price 
$324,900
Days On Site 
11 Days
Bedrooms 
3
Inside Area (SqFt) 
1,252 sqft
Total Baths 
2
Full Baths 
2
Partial Baths 
N/A
Lot Size 
0.18 Acres
Year Built 
2004
MLS® Number 
10185895
Status 
Active
Property Tax 
$3,093.85
HOA/Condo/Coop Fees 
N/A
Sq Ft Source 
N/A
Friends & Family
Recent Activity
6 days agoListing updated with changes from the MLS®
2 weeks agoStatus changed to Active
2 weeks agoListing first seen on site
General Features
Acres 
0.18
Attached Garage 
Yes
Garage 
Yes
Garage Spaces 
1
Levels 
One
Parking 
PavedConcreteGarageGarage Door OpenerAttached
Parking Spaces 
6
Property Condition 
Updated/Remodeled
Property Sub Type 
Single Family Residence
Sewer 
Public Sewer
Special Circumstances 
Standard
SqFt Above 
1252
SqFt Total 
1252
Style 
RanchTraditionalTransitional
Water Source 
Public
Zoning 
GR5
Interior Features
Appliances 
DishwasherElectric RangeRange HoodSelf Cleaning OvenStainless Steel Appliance(s)
Cooling 
Ceiling Fan(s)Central Air
Fireplace 
Yes
Fireplaces 
1
Flooring 
LaminateVinyl
Heating 
Forced Air
Interior 
Cathedral Ceiling(s)Ceiling Fan(s)Double VanityEat-in KitchenGranite CountersPantrySoaking TubWalk-In Closet(s)
Laundry Features 
Main Level
Main Level Bedrooms 
3
Window Features 
Double Pane Windows
Bedroom 2 
Level - Main
Bedroom 3 
Level - Main
Family Room 
Level - Main
Kitchen 
Level - Main
Master Bedroom 
Level - Main
Other 
Level - Main
Save
Ask
Tour
Hide
Share
Exterior Features
Construction Details 
Vinyl Siding
Exterior 
Rain Gutters
Lot Features 
Cul-De-SacLevelWooded
Patio And Porch 
DeckPorch
Road Frontage 
City Street
Roof 
Shingle
Windows/Doors 
Double Pane Windows
Community Features
Financing Terms Available 
CashConventional
Roads 
Paved
School District 
https://www.wcpss.net/
Schools
School District
https://www.wcpss.net/
Elementary School
Wake - Heritage Elementary
Middle School
Wake - Heritage Middle
High School
Wake - Wake Forest High School
Listing courtesy of Doreen Mathis of Homestate Residential, LLC


Listings that are marked with an icon are provided courtesy of the Triangle MLS, Inc. of North Carolina, Internet Data Exchange Database. Copyright 2026 Triangle MLS, Inc. of North Carolina. All rights reserved.

Last checked: 2026-08-24 03:31 PM UTC

Neighborhood & Commute
Source: Walkscore
Disclosure: Community information and market data powered by Constellation Data Labs. Information is deemed reliable but not guaranteed.
Save
Ask
Tour
Hide
Share