
Save
Ask
Tour
Hide
$279,900
40 Days On Site
513 Hacksaw TrailRaleigh, NC 27610
For Sale|Townhouse|Active
3
Beds
3
Total Baths
2
Full Baths
1
Partial Bath
1,347
SqFt
$208
/SqFt
2022
Built
Subdivision:
Liberty Station
County:
Wake
Call Now: 919-404-SHOW
Is this the listing for you? We can help make it yours.
919-404-SHOW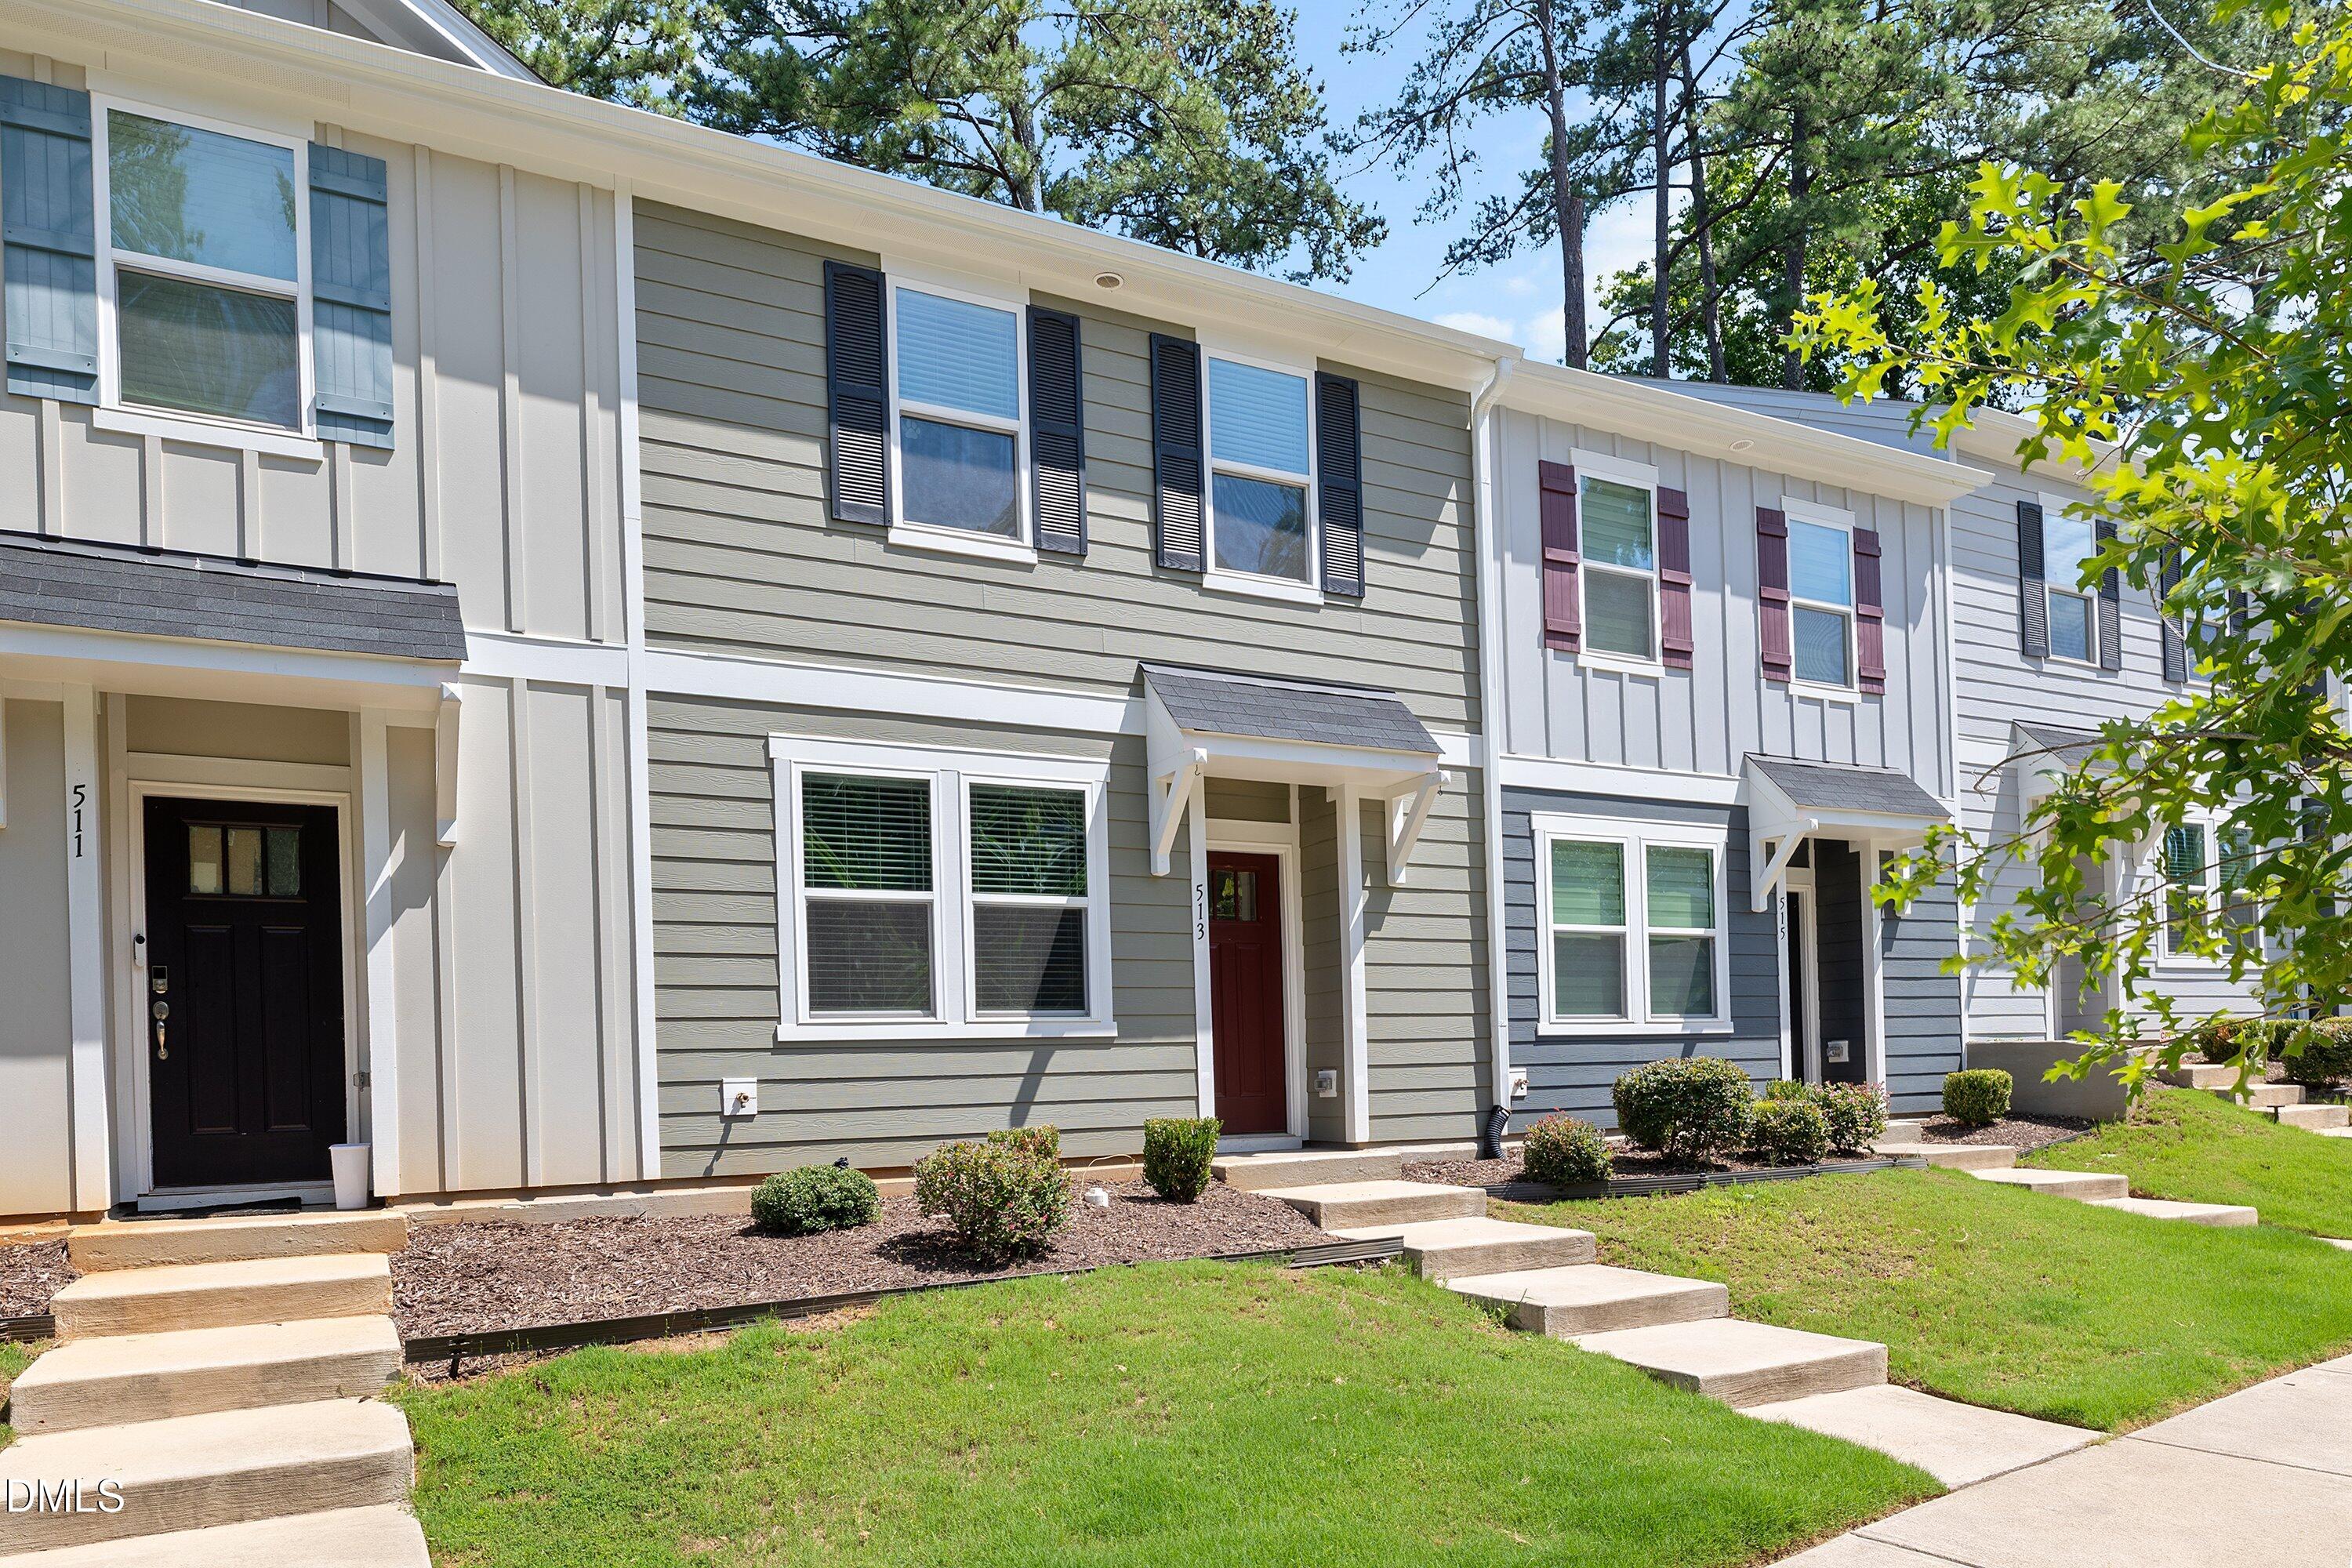
Save
Ask
Tour
Hide
Mortgage Calculator
Monthly Payment (Est.)
Enter an interest rate to see your estimated monthly payment.Calculator powered by Showcase IDX, a Constellation1 Company. Copyright ©2026 Information is deemed reliable but not guaranteed.
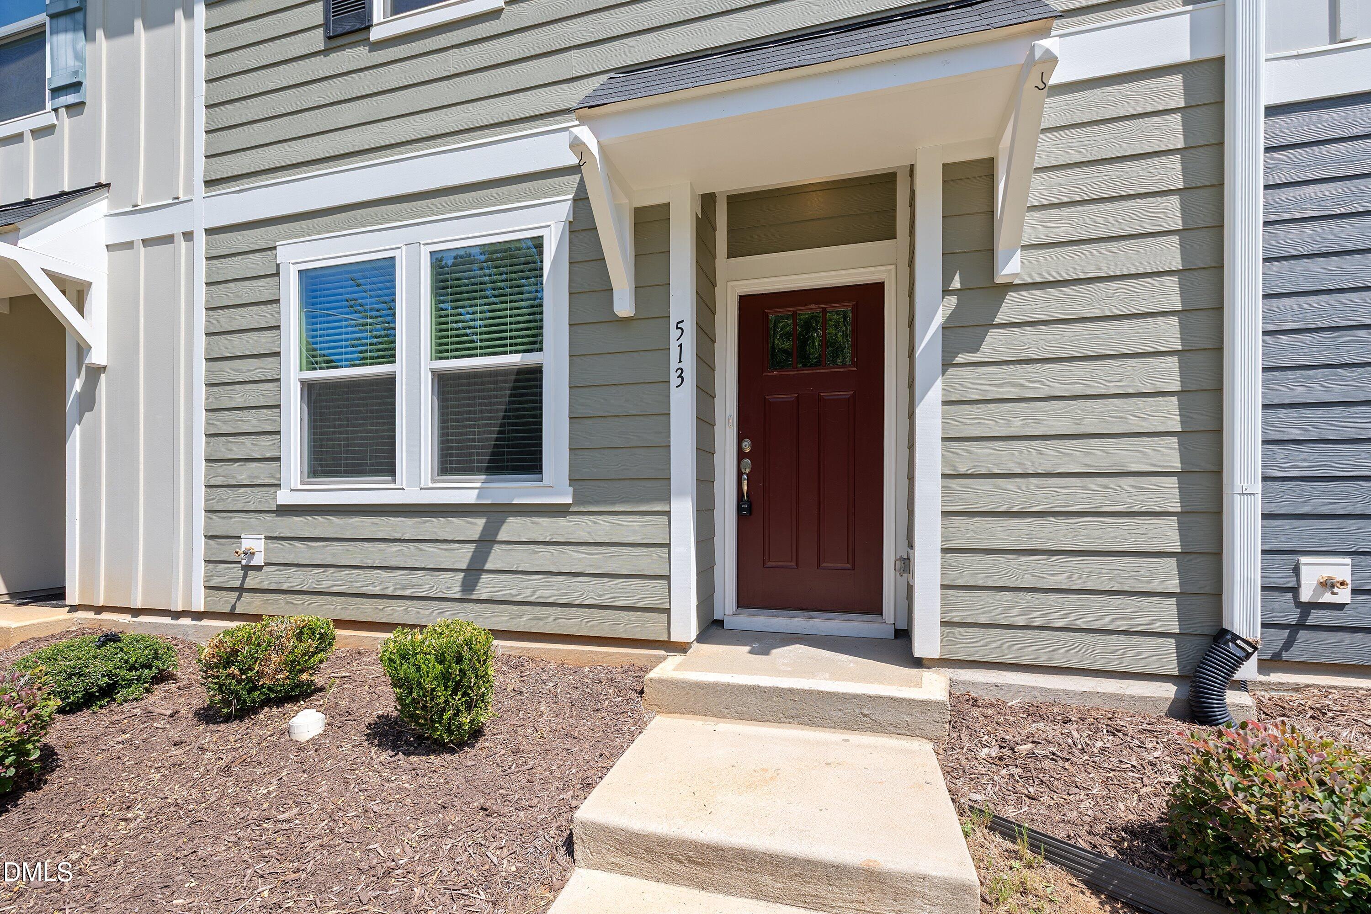
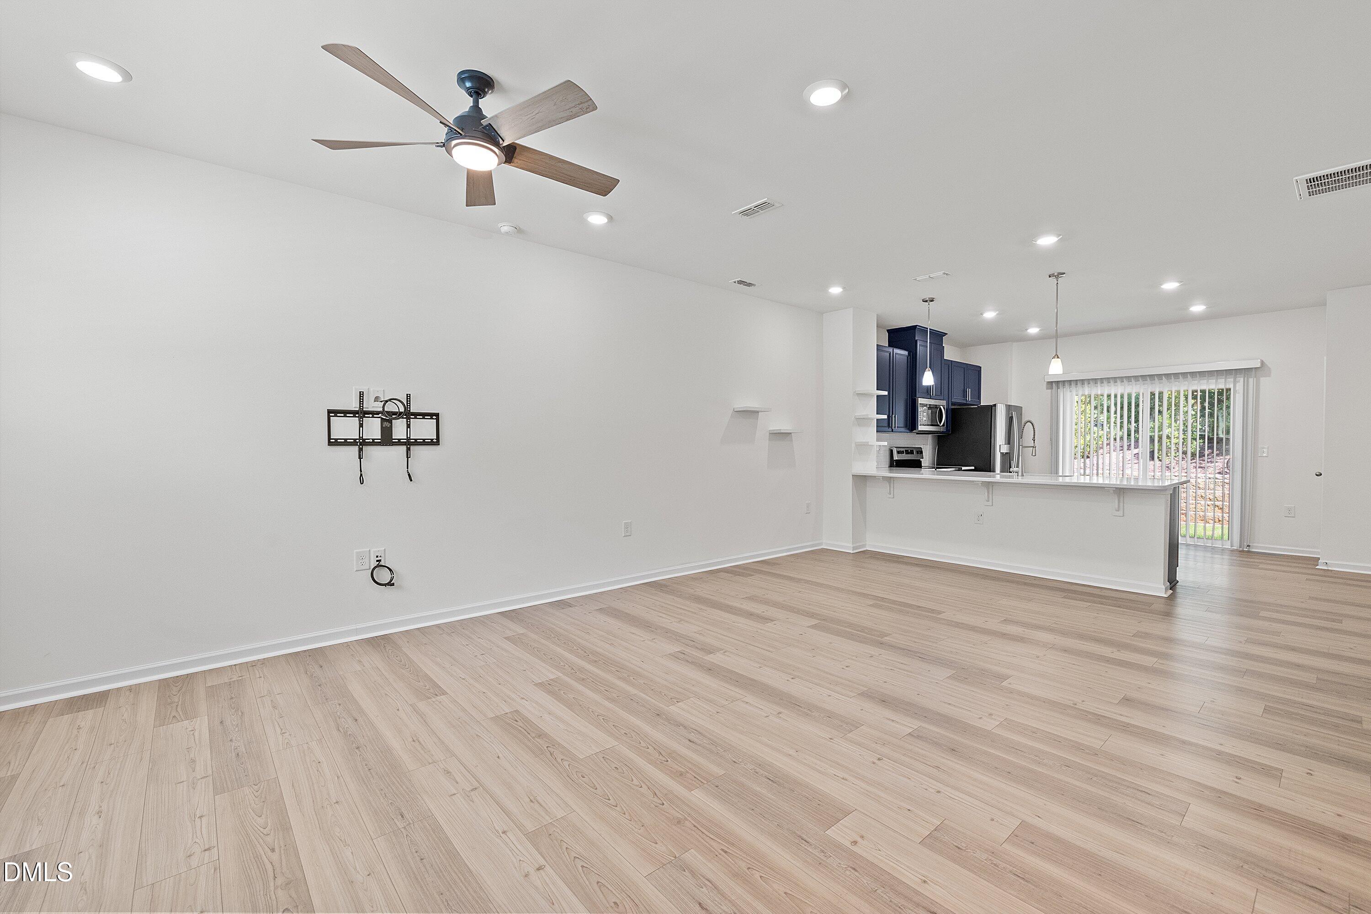
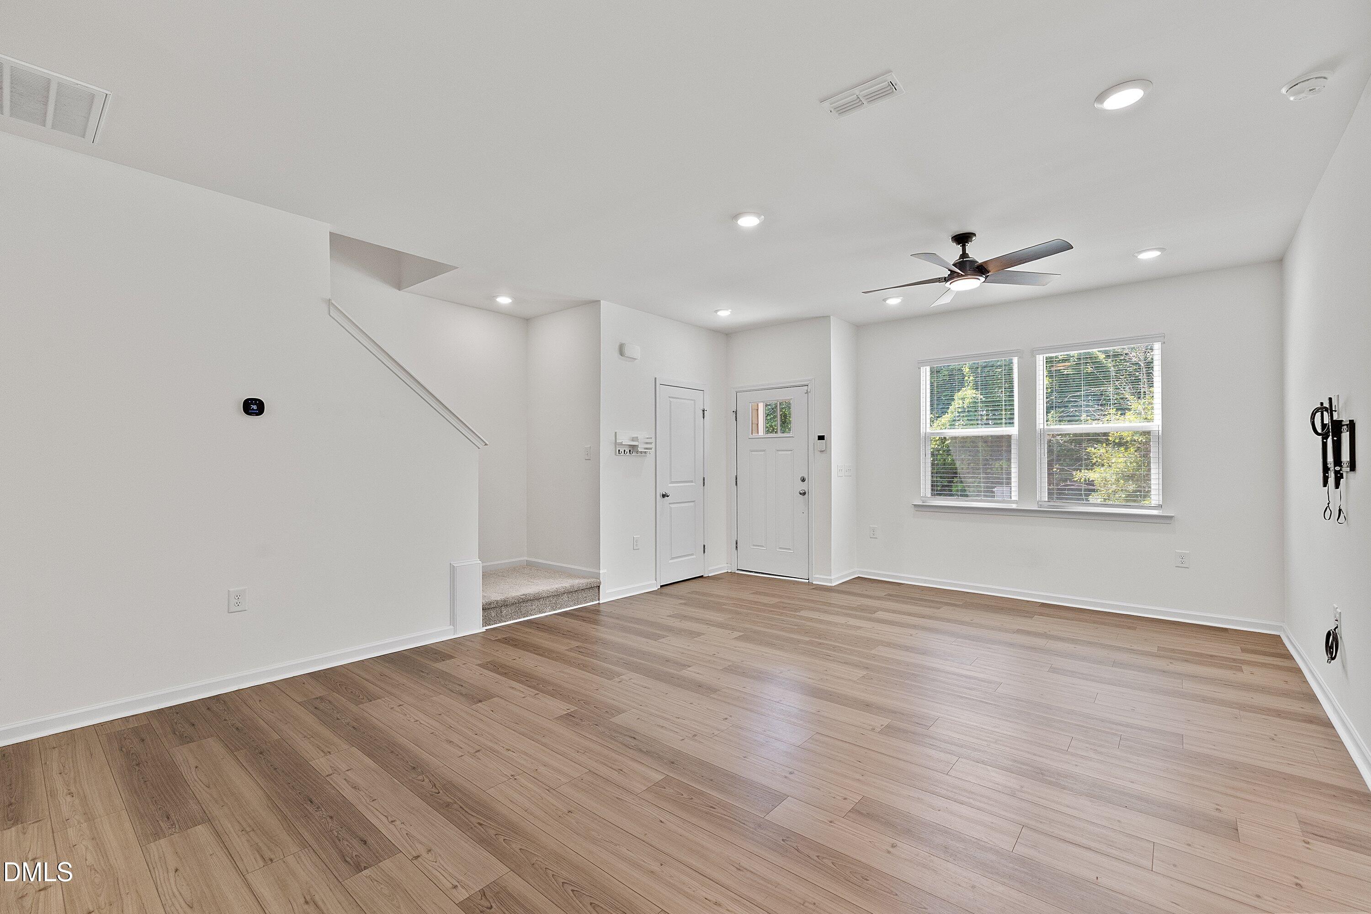
Welcome to 513 Hacksaw Trail! This well-maintained 3-bedroom, 2.5-bath townhome offers 1,347 sq. ft. in a convenient Raleigh location. The open-concept main level features luxury vinyl plank flooring and a stylish kitchen with quartz countertops, stainless steel appliances, ample cabinetry, and a peninsula overlooking the living area. Upstairs, the primary suite offers a custom walk-in closet and private bath with a walk-in shower, along with two additional bedrooms. Ample parking and convenient access to shopping, dining, Downtown Raleigh, I-40, I-540, and other major roadways make this move-in-ready home a great opportunity to enjoy all that Raleigh has to offer.
Save
Ask
Tour
Hide
Listing Snapshot
Price
$279,900
Days On Site
40 Days
Bedrooms
3
Inside Area (SqFt)
1,347 sqft
Total Baths
3
Full Baths
2
Partial Baths
1
Lot Size
0.03 Acres
Year Built
2022
MLS® Number
10185886
Status
Active
Property Tax
$2,576.63
HOA/Condo/Coop Fees
$153 monthly
Sq Ft Source
N/A
Friends & Family
Recent Activity
| 2 weeks ago | Price changed to $279,900 | |
| 2 weeks ago | Listing updated with changes from the MLS® | |
| a month ago | Listing first seen on site |
General Features
Acres
0.03
Disclosures
Seller Disclosure
Foundation
Slab
Levels
Two
Parking
Parking LotUnassigned
Parking Spaces
2
Property Sub Type
Townhouse
Sewer
Public Sewer
Special Circumstances
Standard
SqFt Above
1347
SqFt Total
1347
Style
Traditional
Water Source
Public
Zoning
R-10
Interior Features
Appliances
DryerDishwasherFree-Standing Electric RangeMicrowaveRefrigeratorStainless Steel Appliance(s)Washer
Cooling
Central AirCeiling Fan(s)Electric
Flooring
CarpetVinyl
Heating
Forced AirHeat Pump
Interior
Ceiling Fan(s)Open FloorplanPantryRecessed LightingWalk-In Closet(s)
Laundry Features
Laundry ClosetLower Level
Window Features
Blinds
Bedroom 2
Level - Second
Bedroom 3
Level - Second
Dining Room
Level - First
Kitchen
Level - First
Laundry
Level - First
Living Room
Level - First
Master Bedroom
Level - Second
Save
Ask
Tour
Hide
Exterior Features
Construction Details
Fiber Cement
Exterior
Rain Gutters
Roof
Shingle
Windows/Doors
Blinds
Community Features
Association Amenities
Maintenance Grounds
Association Fee
$153.0
Association Fee Frequency
Monthly
Financing Terms Available
1031 ExchangeCashConventionalFHAVA Loan
Schools
School District
Unknown
Elementary School
Wake - Smith Elementary
Middle School
Wake - North Garner Middle
High School
Wake - Middle Creek High
Listing courtesy of Jessica Nichole Gomez of Southern Lux Living

Listings that are marked with an icon are provided courtesy of the Triangle MLS, Inc. of North Carolina, Internet Data Exchange Database. Copyright 2026 Triangle MLS, Inc. of North Carolina. All rights reserved.
Last checked: 2026-09-21 11:12 PM UTC
Listings that are marked with an icon are provided courtesy of the Triangle MLS, Inc. of North Carolina, Internet Data Exchange Database. Copyright 2026 Triangle MLS, Inc. of North Carolina. All rights reserved.
Last checked: 2026-09-21 11:12 PM UTC
Neighborhood & Commute
Source: Walkscore
Disclosure: Community information and market data powered by Constellation Data Labs. Information is deemed reliable but not guaranteed.
Save
Ask
Tour
Hide
Did you know? You can invite friends and family to your search. They can join your search, rate and discuss listings with you.