Save
Ask
Tour
Hide
Share
$455,000
16 Days On Site

205 Winterlochen Road
Raleigh, NC 27603

For Sale|Single Family Residence|Active
4
Beds
2
Total Baths
2
Full Baths
2,373
SqFt
$192
/SqFt
1964
Built
Subdivision:
Greenbrier Estates
County:
Wake
Call Now: 919-404-SHOW
Is this the listing for you? We can help make it yours.
919-404-SHOW
205 Winterlochen Road205 Winterlochen Road205 Winterlochen Road205 Winterlochen Road
Save
Ask
Tour
Hide
Share

Mortgage Calculator

Monthly Payment (Est.)

$2,076
Calculator powered by Showcase IDX, a Constellation1 Company. Copyright ©2026 Information is deemed reliable but not guaranteed.

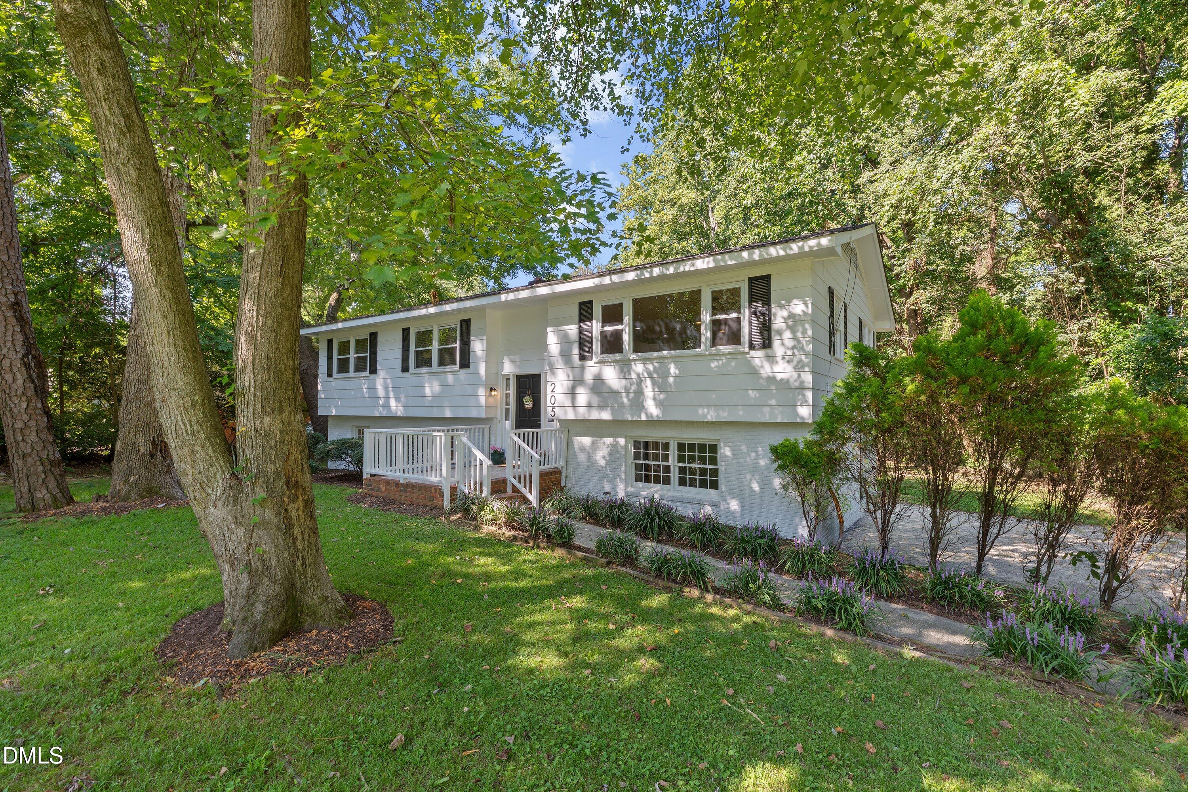
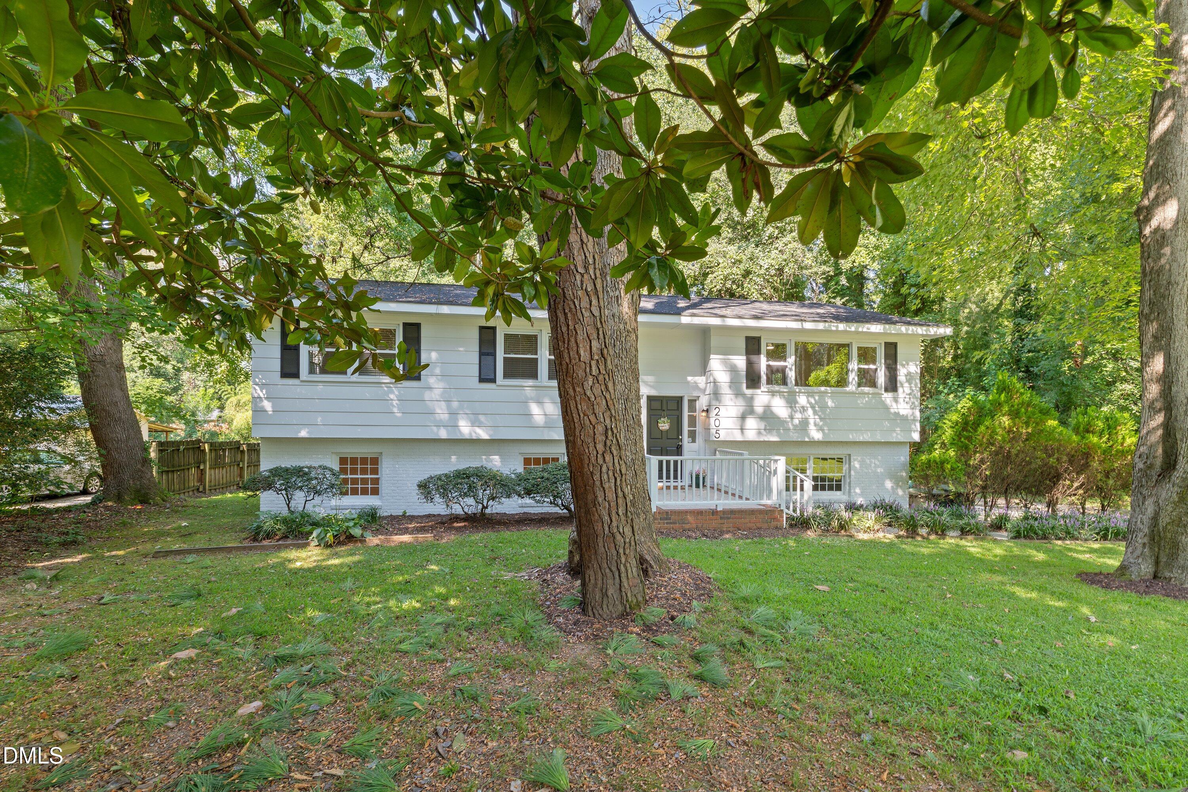
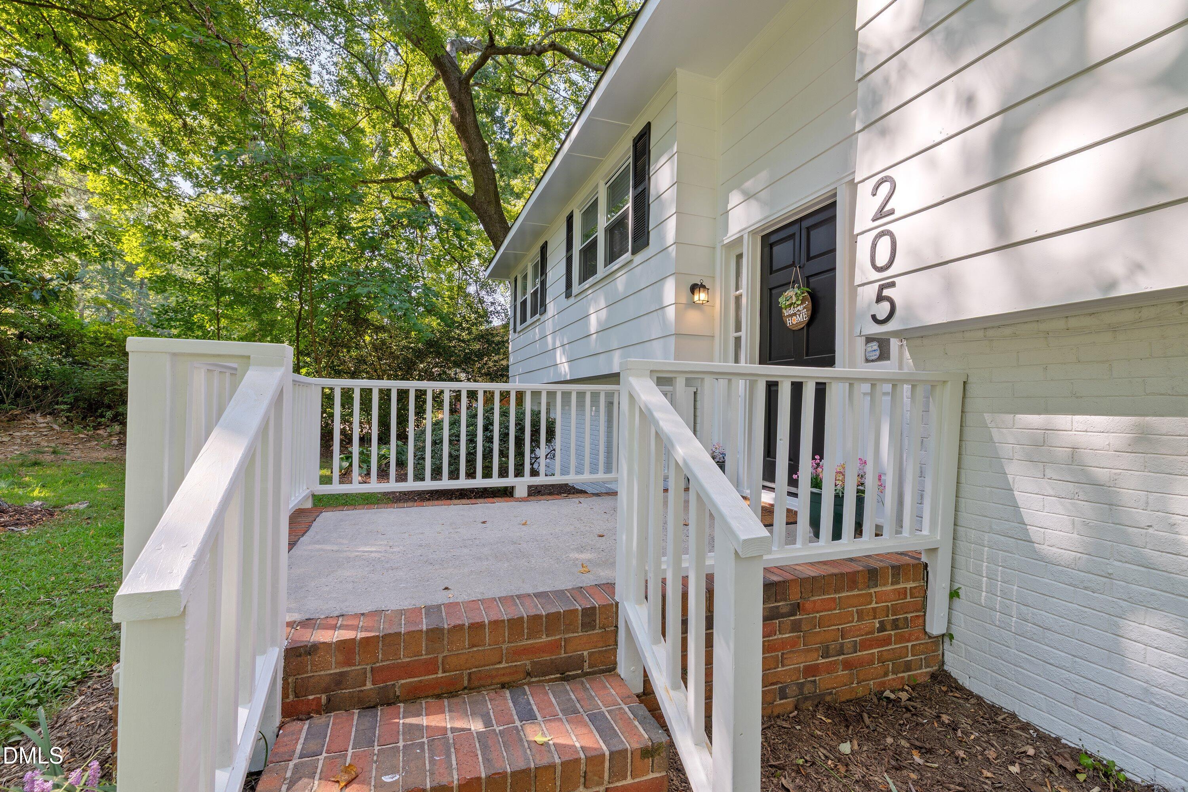
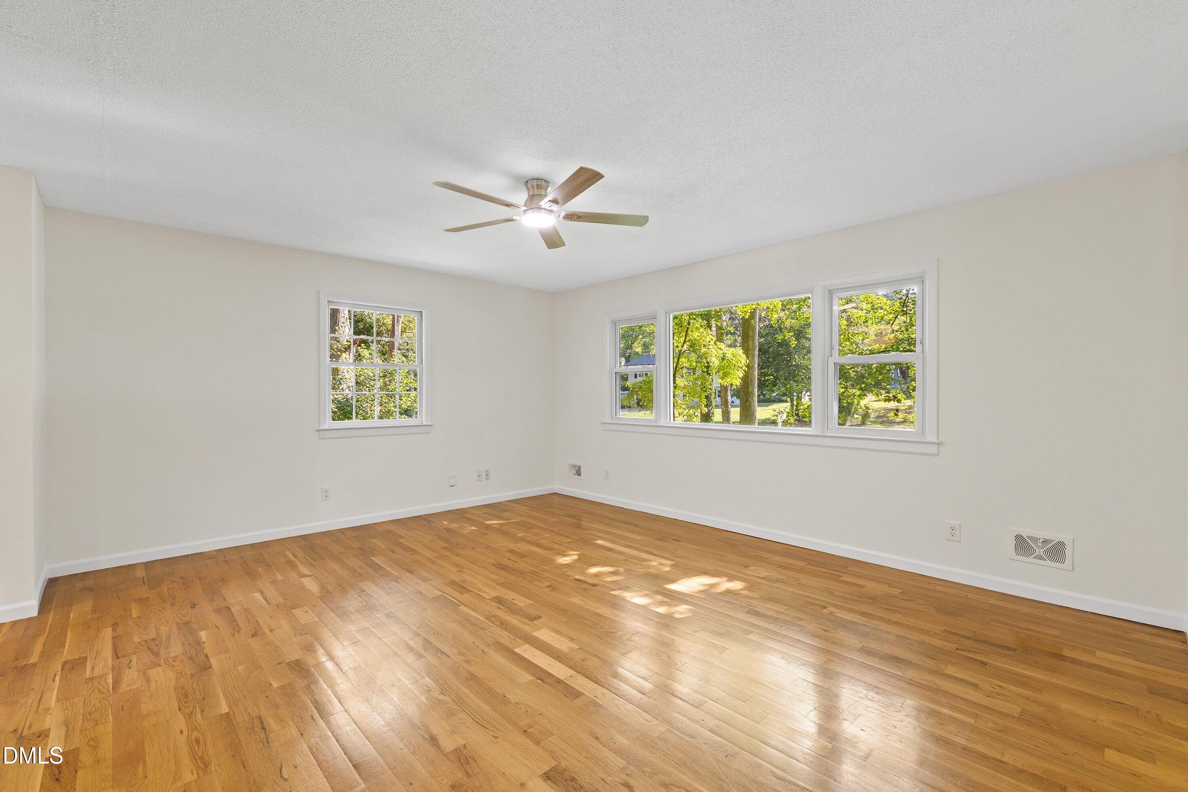
Welcome to your dream split-level home, beautifully updated and move-in ready! Glowing hardwood floors flow seamlessly throughout the main living areas on the main floor and fresh paint throughout entire home. The main living space boasts an expansive open-concept layout that effortlessly connects the living area, dining space, and kitchen. Cooking and entertaining are a joy in this bright kitchen, which features sleek stainless steel appliances, granite countertops, a center island, and a spacious pantry for all your storage needs. The primary bedroom is conveniently located on the main level and serves as a peaceful retreat, complete with its own ensuite bathroom featuring a walk-in tile shower. Two additional generously sized secondary bedrooms are also located on this level, along with a full guest bathroom. Head downstairs to discover a massive family room anchored by a cozy wood-burning fireplace, ideal for movie nights or relaxing weekends. Nearby, you will find a huge fourth bedroom offering incredible versatility—it can easily serve as a home gym, media room, or playroom, and it includes direct access to a private office space. Plentiful storage options are tucked throughout the home to keep everything organized. Step outside to enjoy your private backyard oasis, complete with a spacious deck perfect for outdoor dining and a dedicated storage shed for tools and equipment.

Save
Ask
Tour
Hide
Share
Listing Snapshot
Price 
$455,000
Days On Site 
16 Days
Bedrooms 
4
Inside Area (SqFt) 
2,373 sqft
Total Baths 
2
Full Baths 
2
Partial Baths 
N/A
Lot Size 
0.51 Acres
Year Built 
1964
MLS® Number 
10185885
Status 
Active
Property Tax 
$5,146.83
HOA/Condo/Coop Fees 
N/A
Sq Ft Source 
N/A
Friends & Family
Recent Activity
yesterdayListing updated with changes from the MLS®
3 days agoStatus changed to Active
2 weeks agoListing first seen on site
General Features
Acres 
0.51
Foundation 
Block
Levels 
Multi/Split
Property Sub Type 
Single Family Residence
Sewer 
Public Sewer
Special Circumstances 
Standard
SqFt Above 
2373
SqFt Total 
2373
Style 
Traditional
Water Source 
Public
Zoning 
R2
Interior Features
Appliances 
DishwasherElectric RangeMicrowaveRefrigerator
Basement 
FullWalk-Out Access
Cooling 
Central Air
Fireplace 
Yes
Fireplace Features 
BasementFamily RoomWood Burning
Fireplaces 
1
Flooring 
CarpetCeramic TileHardwood
Heating 
Forced Air
Interior 
Granite CountersKitchen IslandPantryStorage
Main Level Bedrooms 
3
Bedroom 2 
Dimensions - 10.8 x 14.2Level - Main
Bedroom 3 
Dimensions - 10.8 x 10.5Level - Main
Bedroom 4 
Dimensions - 23.5 x 13.4Level - Lower
Dining Room 
Dimensions - 9.8 x 12.0Level - Main
Family Room 
Dimensions - 15.8 x 24.3Level - Lower
Kitchen 
Dimensions - 13.6 x 12.0Level - Main
Living Room 
Dimensions - 16.3 x 14.2Level - Main
Master Bedroom 
Dimensions - 14.1 x 11.7Level - Main
Office 
Level - Lower
Save
Ask
Tour
Hide
Share
Exterior Features
Construction Details 
Brick VeneerOther
Patio And Porch 
DeckFront Porch
Roof 
Shingle
Community Features
Financing Terms Available 
CashConventionalFHAVA Loan
Schools
School District
Unknown
Elementary School
Wake - Smith Elementary
Middle School
Wake - North Garner Middle
High School
Wake - Garner High
Listing courtesy of Aimee Anderson of Aimee Anderson & Associates


Listings that are marked with an icon are provided courtesy of the Triangle MLS, Inc. of North Carolina, Internet Data Exchange Database. Copyright 2026 Triangle MLS, Inc. of North Carolina. All rights reserved.

Last checked: 2026-08-29 02:51 PM UTC

Neighborhood & Commute
Source: Walkscore
Disclosure: Community information and market data powered by Constellation Data Labs. Information is deemed reliable but not guaranteed.
Save
Ask
Tour
Hide
Share