Save
Ask
Tour
Hide
Share
$669,000
9 Days On Site

208 Highlands Lake Drive
Cary, NC 27518

For Sale|Single Family Residence|Active Under Contract
3
Beds
3
Total Baths
2
Full Baths
1
Partial Bath
2,657
SqFt
$252
/SqFt
1994
Built
Subdivision:
Lochmere Highlands West
County:
Wake
Call Now: 919-404-SHOW
Is this the listing for you? We can help make it yours.
919-404-SHOW
208 Highlands Lake Drive208 Highlands Lake Drive208 Highlands Lake Drive208 Highlands Lake Drive
Save
Ask
Tour
Hide
Share

Mortgage Calculator

Monthly Payment (Est.)

$3,052
Calculator powered by Showcase IDX, a Constellation1 Company. Copyright ©2026 Information is deemed reliable but not guaranteed.

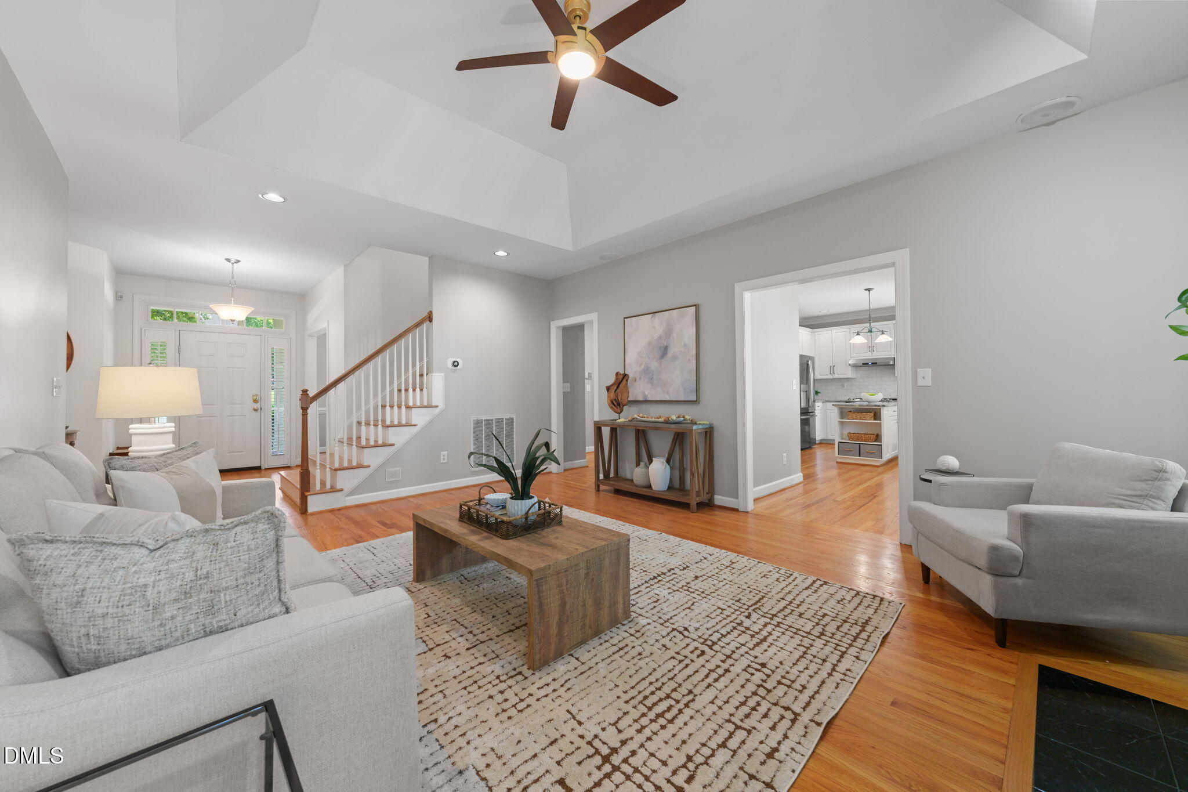
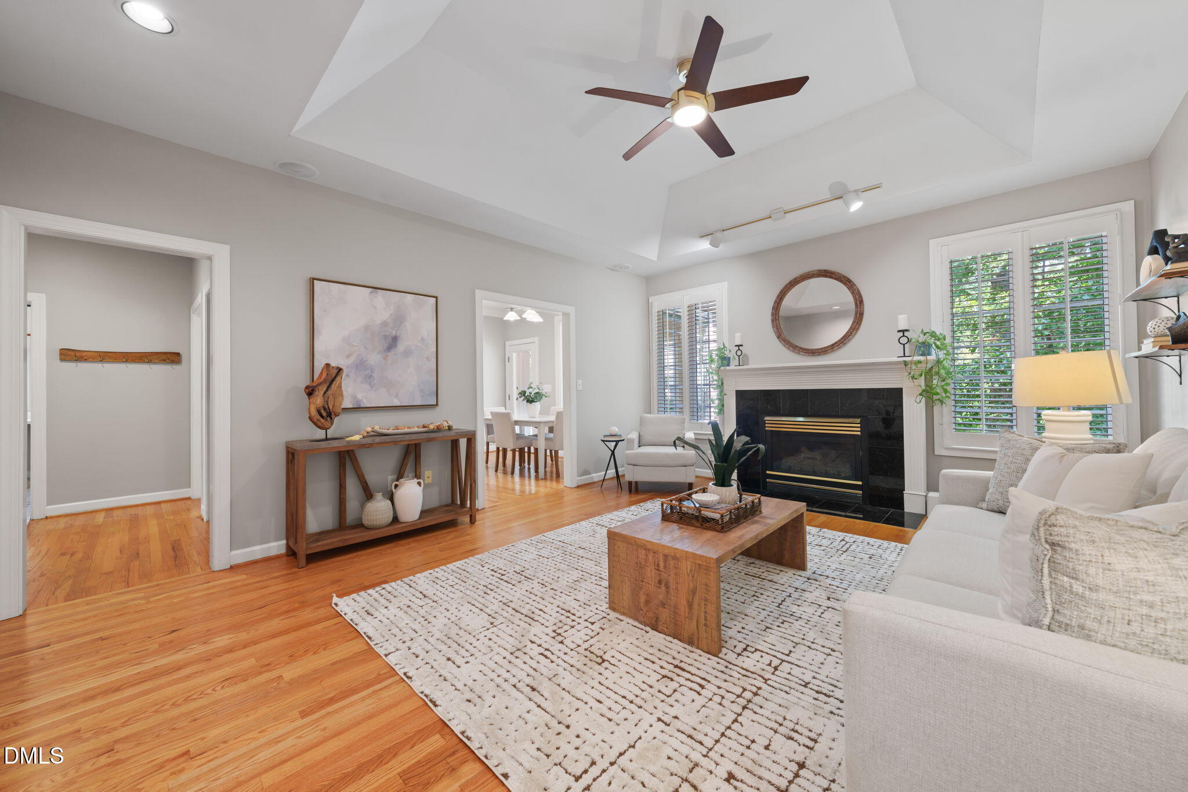
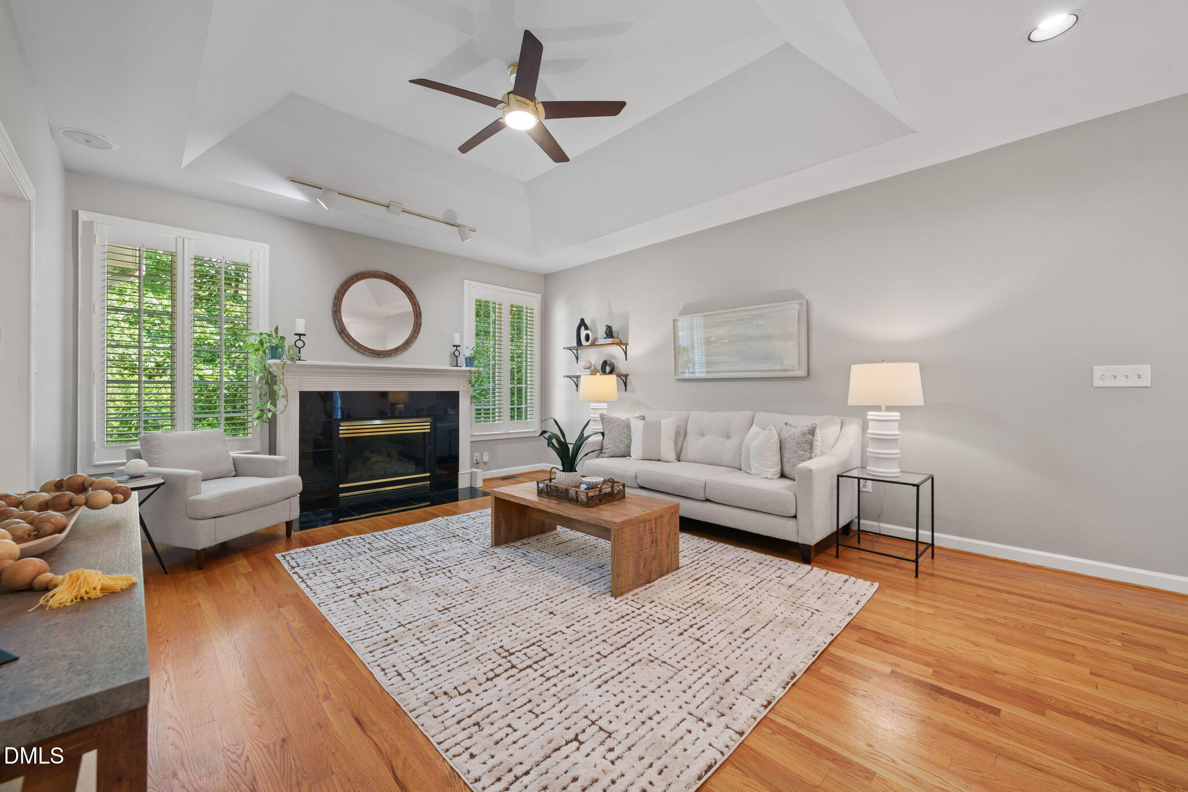
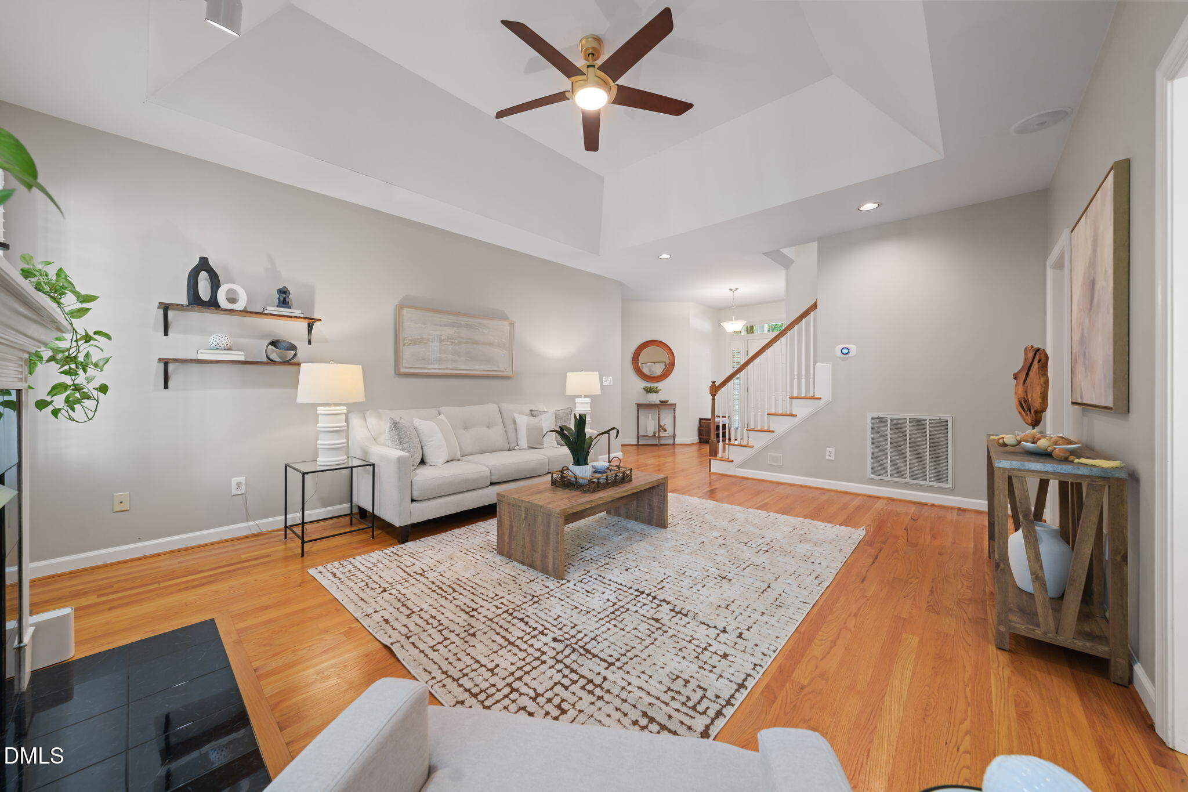
Have you been searching for a move-in-ready home in Cary that offers the convenience of a first-floor primary suite, flexible living space, and the lifestyle of an established, amenity-rich community? Welcome to 208 Highlands Lake Drive, offering approximately 2,657 square feet of thoughtfully designed living space in Cary's established Lochmere community. The flexible 3-to-4-bedroom floor plan offers exceptional versatility, with the primary suite conveniently located on the main level. An updated kitchen featuring a center island, new quartzite countertops, and new subway tile backsplash provides an inviting centerpiece for everyday living and entertaining, while comfortable living and dining spaces offer an easy flow throughout the home. One of the home's standout features is the four-season room with its own dedicated HVAC system—creating comfortable year-round space for relaxing, entertaining, working from home, exercising, or simply enjoying views of the backyard. Step outside to a low-maintenance composite deck overlooking the fenced backyard, providing additional space for outdoor dining, entertaining, recreation, or quiet evenings at home. Have an EV, no problem as this home's equipped with a Tesla Level 2 home charger. Beyond the home, enjoy all that makes Lochmere one of Cary's most recognized communities, including two lakes, walking trails, a swimming pool, tennis and pickleball courts, and a clubhouse, along with proximity to the semi-private Lochmere Golf Club. The location also provides convenient access to shopping, dining, recreation, major employment centers, and destinations throughout Cary, Raleigh, and the greater Triangle. Move-in ready, thoughtfully updated, and designed with the flexibility to accommodate the way you live today and tomorrow, 208 Highlands Lake Drive offers a compelling combination of main-level living, indoor-outdoor space, and the Lochmere lifestyle.

Save
Ask
Tour
Hide
Share
Listing Snapshot
Price 
$669,000
Days On Site 
9 Days
Bedrooms 
3
Inside Area (SqFt) 
2,657 sqft
Total Baths 
3
Full Baths 
2
Partial Baths 
1
Lot Size 
0.27 Acres
Year Built 
1994
MLS® Number 
10185874
Status 
Active Under Contract
Property Tax 
$6,106.45
HOA/Condo/Coop Fees 
$69.67 monthly
Sq Ft Source 
N/A
Friends & Family
Recent Activity
7 days agoListing updated with changes from the MLS®
7 days agoStatus changed to Active Under Contract
a week agoListing first seen on site
General Features
Acres 
0.27
Attached Garage 
Yes
Garage 
Yes
Garage Spaces 
2
Levels 
One and One Half
Parking 
AttachedDrivewayElectric Vehicle Charging Station(s)GarageGarage Faces Front
Property Sub Type 
Single Family Residence
Sewer 
Public Sewer
Special Circumstances 
Standard
SqFt Above 
2657
SqFt Total 
2657
Style 
TraditionalTransitional
Water Source 
Public
Zoning 
R8
Interior Features
Appliances 
DishwasherDryerElectric OvenElectric RangeGas Water HeaterMicrowaveRange HoodRefrigeratorStainless Steel Appliance(s)Vented Exhaust FanWasher
Cooling 
Central AirZoned
Fireplace 
Yes
Fireplace Features 
Family RoomGas Log
Fireplaces 
1
Flooring 
CarpetHardwoodTile
Heating 
CentralForced AirNatural GasZoned
Interior 
Ceiling Fan(s)Crown MoldingGranite CountersKitchen IslandPantryMaster DownstairsSoaking TubStorageTray Ceiling(s)Walk-In Closet(s)
Laundry Features 
Electric Dryer HookupMain LevelWasher Hookup
Main Level Bedrooms 
1
Bedroom 2 
Dimensions - 12.8 x 12.0Level - Second
Bedroom 3 
Dimensions - 16.0 x 11.7Level - Second
Bedroom 4 
Dimensions - 20.9 x 12.9Level - Second
Breakfast Room 
Dimensions - 10.9 x 9.4Level - Main
Dining Room 
Dimensions - 12.8 x 12.0Level - Main
Entrance Hall 
Dimensions - 11.0 x 6.7Level - Main
Family Room 
Dimensions - 18.5 x 14.6Level - Main
Kitchen 
Dimensions - 12.0 x 12.0Level - Main
Laundry 
Dimensions - 11.7 x 5.8Level - Main
Master Bedroom 
Dimensions - 16.0 x 13.0Level - Main
Other 
Dimensions - 19.9 x 19.9Level - MainDescription - Garage
Sunroom 
Dimensions - 11.5 x 11.0Level - Main
Save
Ask
Tour
Hide
Share
Exterior Features
Construction Details 
Brick VeneerVinyl Siding
Exterior 
Private Yard
Fencing 
Back YardFenced
Lot Features 
LandscapedLevelNear Golf CourseWooded
Patio And Porch 
DeckFront Porch
Roof 
Shingle
Community Features
Accessibility Features 
Therapeutic Whirlpool
Association Dues 
836
Community Features 
ClubhouseGolfLakePoolTennis Court(s)
Financing Terms Available 
CashConventionalFHAVA Loan
HOA Fee Frequency 
Annually
Schools
School District
Unknown
Elementary School
Wake - Oak Grove Elementary
Middle School
Wake - Lufkin Road Middle
High School
Wake - Athens Drive High
Listing courtesy of Linda Craft of Linda Craft Team, REALTORS


Listings that are marked with an icon are provided courtesy of the Triangle MLS, Inc. of North Carolina, Internet Data Exchange Database. Copyright 2026 Triangle MLS, Inc. of North Carolina. All rights reserved.

Last checked: 2026-08-22 12:21 PM UTC

Neighborhood & Commute
Source: Walkscore
Disclosure: Community information and market data powered by Constellation Data Labs. Information is deemed reliable but not guaranteed.
Save
Ask
Tour
Hide
Share