Save
Ask
Tour
Hide
Share
$850,000
11 Days On Site

1145 Duke Farm Drive
Wake Forest, NC 27587

For Sale|Single Family Residence|Active Under Contract
5
Beds
5
Total Baths
5
Full Baths
3,920
SqFt
$217
/SqFt
2022
Built
Subdivision:
Perry Farms
County:
Wake
Call Now: 919-404-SHOW
Is this the listing for you? We can help make it yours.
919-404-SHOW
1145 Duke Farm Drive1145 Duke Farm Drive1145 Duke Farm Drive1145 Duke Farm Drive
Save
Ask
Tour
Hide
Share

Mortgage Calculator

Monthly Payment (Est.)

$3,878
Calculator powered by Showcase IDX, a Constellation1 Company. Copyright ©2026 Information is deemed reliable but not guaranteed.

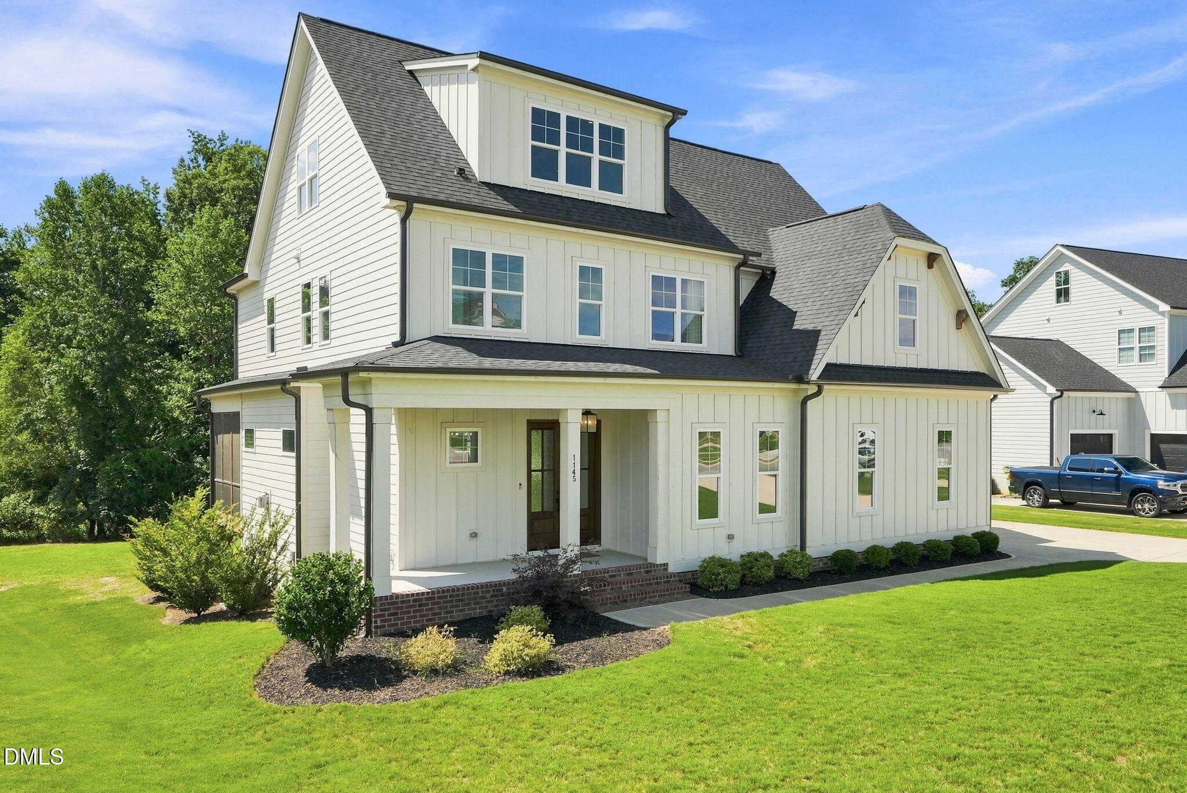
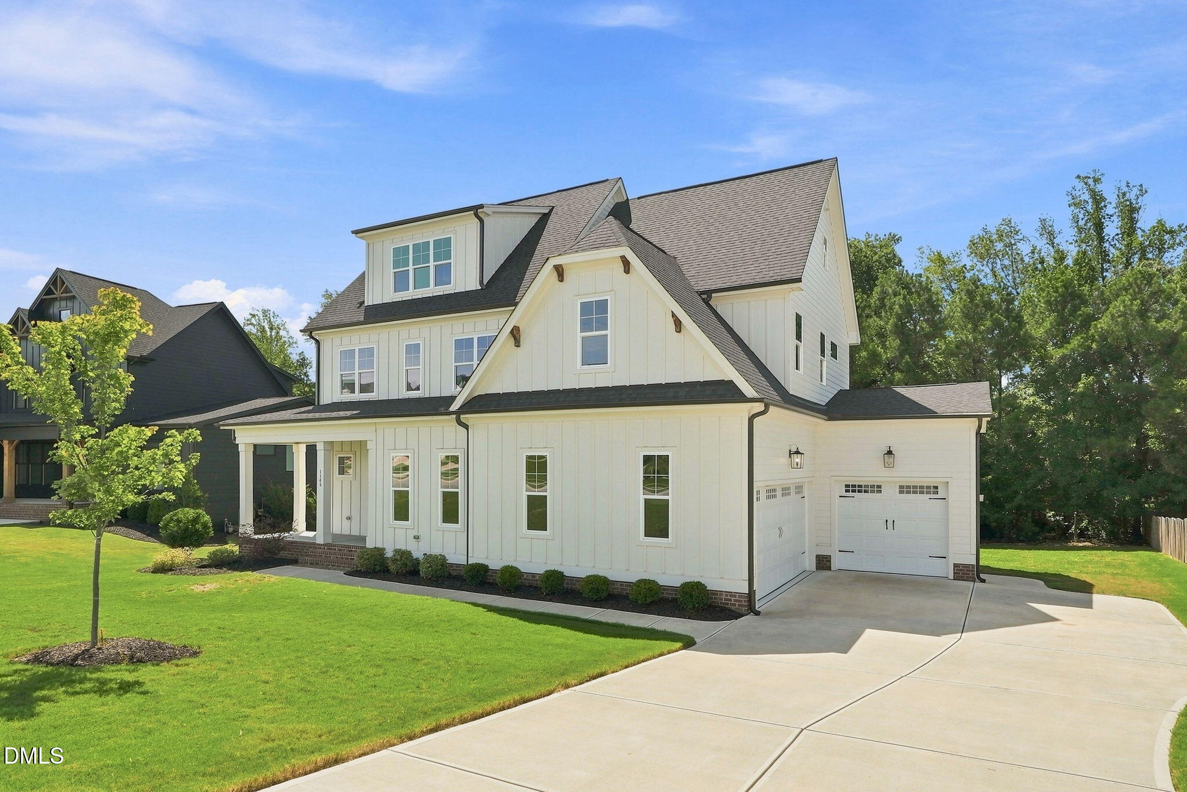
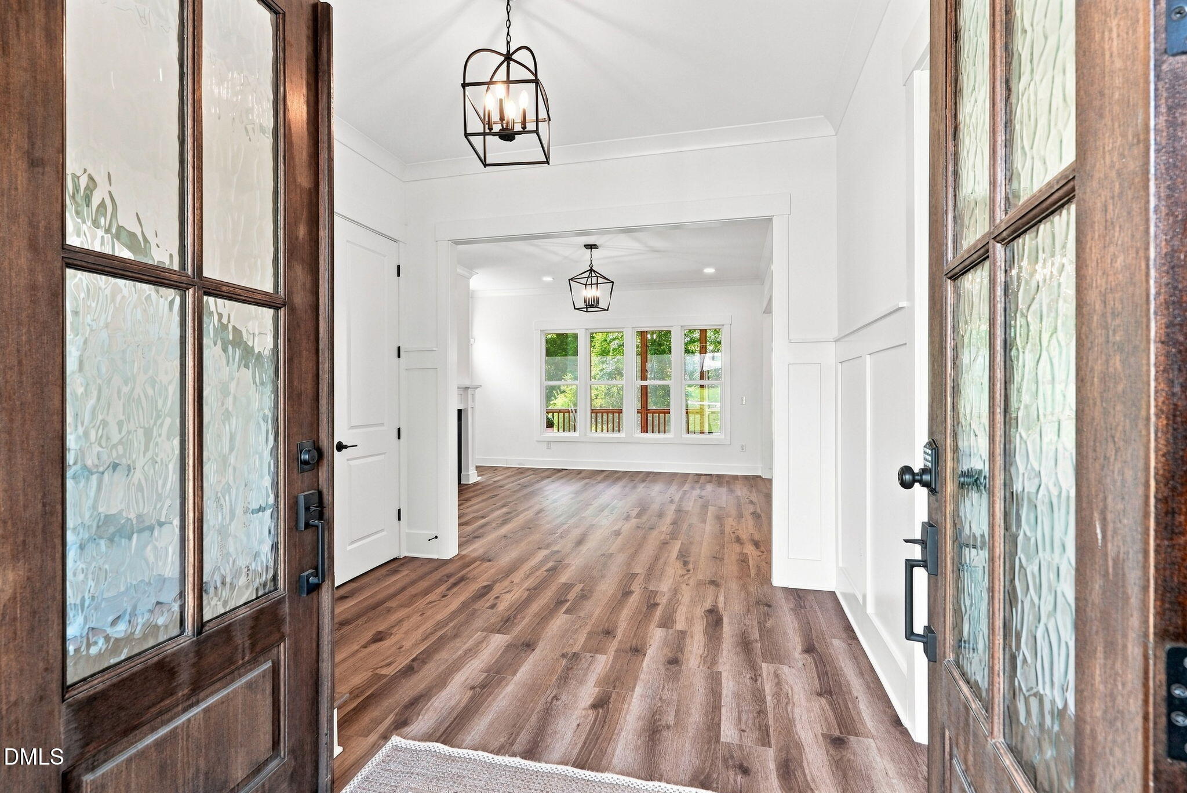
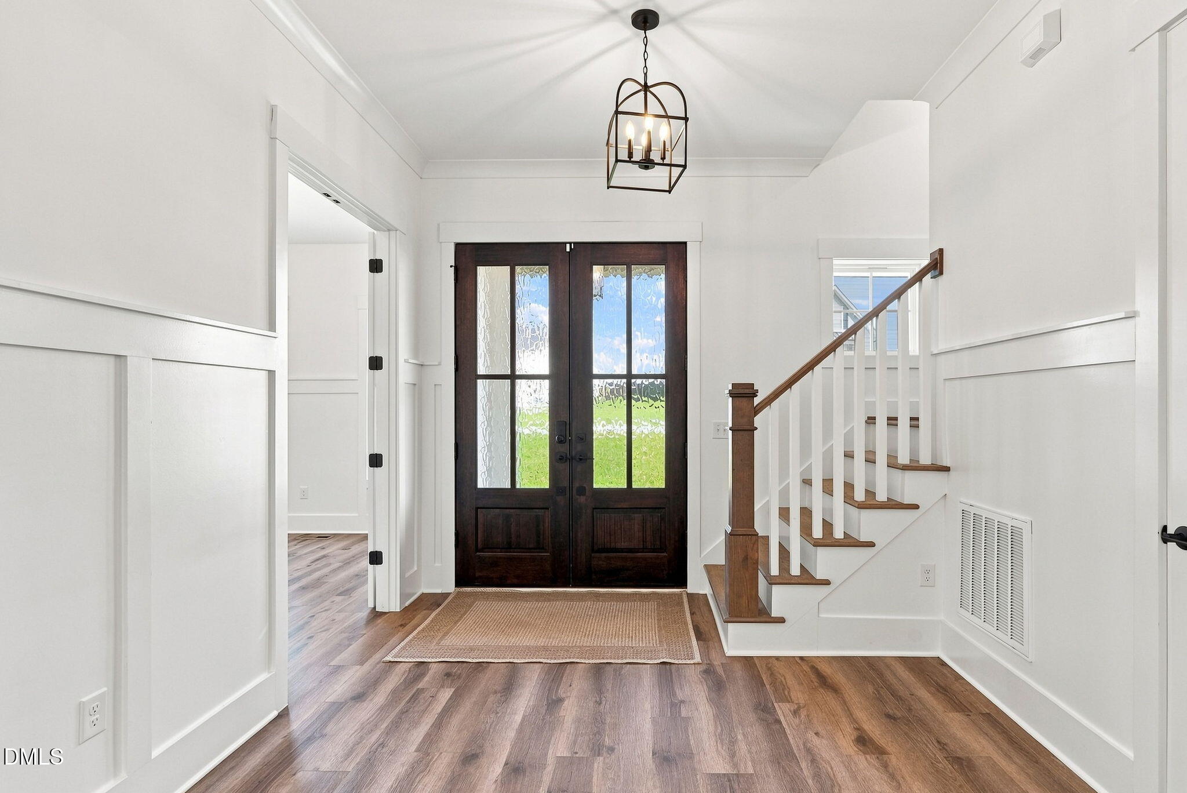
Nestled on nearly half an acre in the highly sought-after Perry Farms community, this home offers a rare combination of luxury, privacy, and effortless living. Custom designed and built in 2022, this exceptional residence showcases elevated finishes, thoughtful craftsmanship, and a sophisticated yet inviting design throughout. The expansive open-concept living area is designed for both everyday living and entertaining, featuring 10-foot ceilings, a gas fireplace, abundant natural light, and large windows overlooking the screened-in porch and private backyard. At the center of the home, the chef-inspired kitchen combines style and functionality with top-of-the-line appliances, custom soft-close cabinetry, and an oversized island that serves as the perfect gathering place for family and guests. A spacious breakfast nook provides an inviting space for casual dining while taking in peaceful views of the outdoors. The main-level guest suite offers comfort and privacy with a beautifully appointed full bathroom featuring an oversized walk-in shower and designer finishes. Upstairs, the luxurious primary suite provides a true private retreat with a spa-inspired en-suite bathroom, oversized walk-in shower, and two expansive walk-in closets. Three additional spacious bedrooms, each with access to beautifully finished bathrooms, provide exceptional flexibility for family and guests. The third floor adds even more versatility with a generous bonus room ideal for a media room, home gym, playroom, or additional entertaining space, along with a separate room and full bathroom. Residents of Perry Farms also enjoy access to desirable community amenities, including a neighborhood pool and clubhouse.

Save
Ask
Tour
Hide
Share
Listing Snapshot
Price 
$850,000
Days On Site 
11 Days
Bedrooms 
5
Inside Area (SqFt) 
3,920 sqft
Total Baths 
5
Full Baths 
5
Partial Baths 
N/A
Lot Size 
0.45 Acres
Year Built 
2022
MLS® Number 
10185869
Status 
Active Under Contract
Property Tax 
$7,755.43
HOA/Condo/Coop Fees 
$72 monthly
Sq Ft Source 
N/A
Friends & Family
Recent Activity
2 weeks agoListing updated with changes from the MLS®
2 weeks agoStatus changed to Active Under Contract
2 weeks agoListing first seen on site
General Features
Acres 
0.45
Attached Garage 
Yes
Garage 
Yes
Garage Spaces 
3
Levels 
Three Or More
Parking 
Attached
Property Sub Type 
Single Family Residence
Security 
Carbon Monoxide Detector(s)Smoke Detector(s)
Sewer 
Public Sewer
SqFt Above 
3920
SqFt Total 
3920
Style 
FarmhouseModern
Utilities 
Electricity ConnectedNatural Gas ConnectedSewer ConnectedWater Connected
Water Source 
Public
Zoning 
RM-CZ
Interior Features
Appliances 
Built-In Electric OvenDishwasherGas CooktopMicrowaveWasher/Dryer
Cooling 
Central Air
Fireplace 
Yes
Fireplace Features 
Gas
Fireplaces 
1
Flooring 
CarpetVinylTile
Heating 
Forced AirNone
Interior 
Crown MoldingDouble VanityEat-in KitchenHigh CeilingsKitchen IslandPantryRecessed LightingWalk-In Closet(s)
Laundry Features 
Laundry RoomUpper Level
Main Level Bedrooms 
1
Bedroom 2 
Dimensions - 14.0 x 13.0Level - Second
Bedroom 3 
Dimensions - 13.0 x 11.0Level - Second
Bedroom 4 
Dimensions - 11.0 x 11.0Level - Second
Bedroom 5 
Dimensions - 10.0 x 12.0Level - Main
Bonus Room 
Dimensions - 14.0 x 16.0Level - Third
Dining Room 
Dimensions - 13.0 x 12.0Level - Main
Family Room 
Dimensions - 16.0 x 15.0Level - Main
Kitchen 
Dimensions - 11.0 x 17.0Level - Main
Master Bedroom 
Dimensions - 21.0 x 15.0Level - Second
Office 
Dimensions - 11.0 x 13.0Level - Main
Save
Ask
Tour
Hide
Share
Exterior Features
Construction Details 
Vertical Siding
Exterior 
Private Yard
Lot Features 
Back YardFront YardLevelPrivate
Patio And Porch 
CoveredDeckFront PorchScreened
Roof 
Asphalt
Community Features
Association Dues 
72
Community Features 
Pool
Financing Terms Available 
CashConventionalFHAVA Loan
HOA Fee Frequency 
Monthly
Roads 
Asphalt
Schools
School District
Unknown
Elementary School
Wake - Jones Dairy Elementary
Middle School
Wake - Rolesville Middle School
High School
Wake - Wake Forest High School
Listing courtesy of Peter Salomone of Eaton Real Estate Services LLC


Listings that are marked with an icon are provided courtesy of the Triangle MLS, Inc. of North Carolina, Internet Data Exchange Database. Copyright 2026 Triangle MLS, Inc. of North Carolina. All rights reserved.

Last checked: 2026-08-24 05:20 PM UTC

Neighborhood & Commute
Source: Walkscore
Disclosure: Community information and market data powered by Constellation Data Labs. Information is deemed reliable but not guaranteed.
Save
Ask
Tour
Hide
Share