Save
Ask
Tour
Hide
Share
$350,000
3 Days On Site

6729 Osprey Landing Drive
Wendell, NC 27591

For Sale|Single Family Residence|Active
3
Beds
3
Total Baths
2
Full Baths
1
Partial Bath
1,913
SqFt
$183
/SqFt
2019
Built
Subdivision:
Edgemont Landing
County:
Wake
Call Now: 919-404-SHOW
Is this the listing for you? We can help make it yours.
919-404-SHOW
6729 Osprey Landing Drive6729 Osprey Landing Drive6729 Osprey Landing Drive6729 Osprey Landing Drive
Save
Ask
Tour
Hide
Share

Mortgage Calculator

Monthly Payment (Est.)

$1,597
Calculator powered by Showcase IDX, a Constellation1 Company. Copyright ©2026 Information is deemed reliable but not guaranteed.

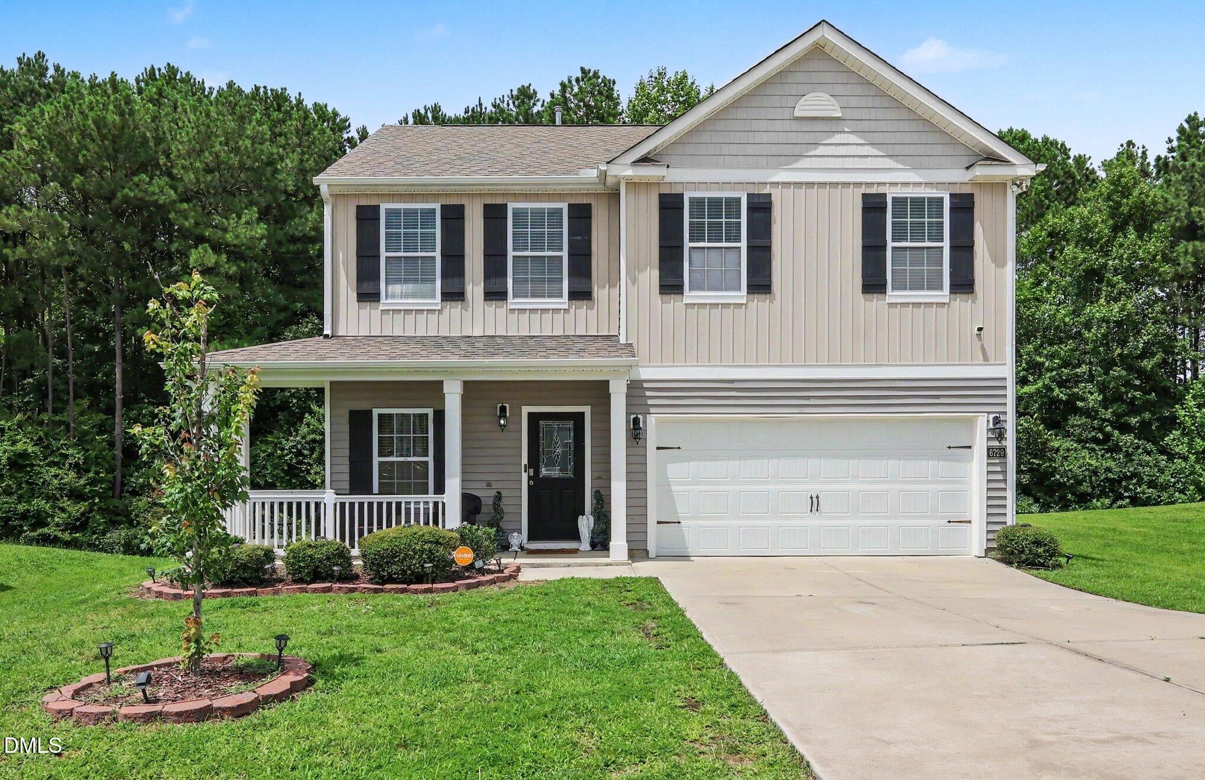
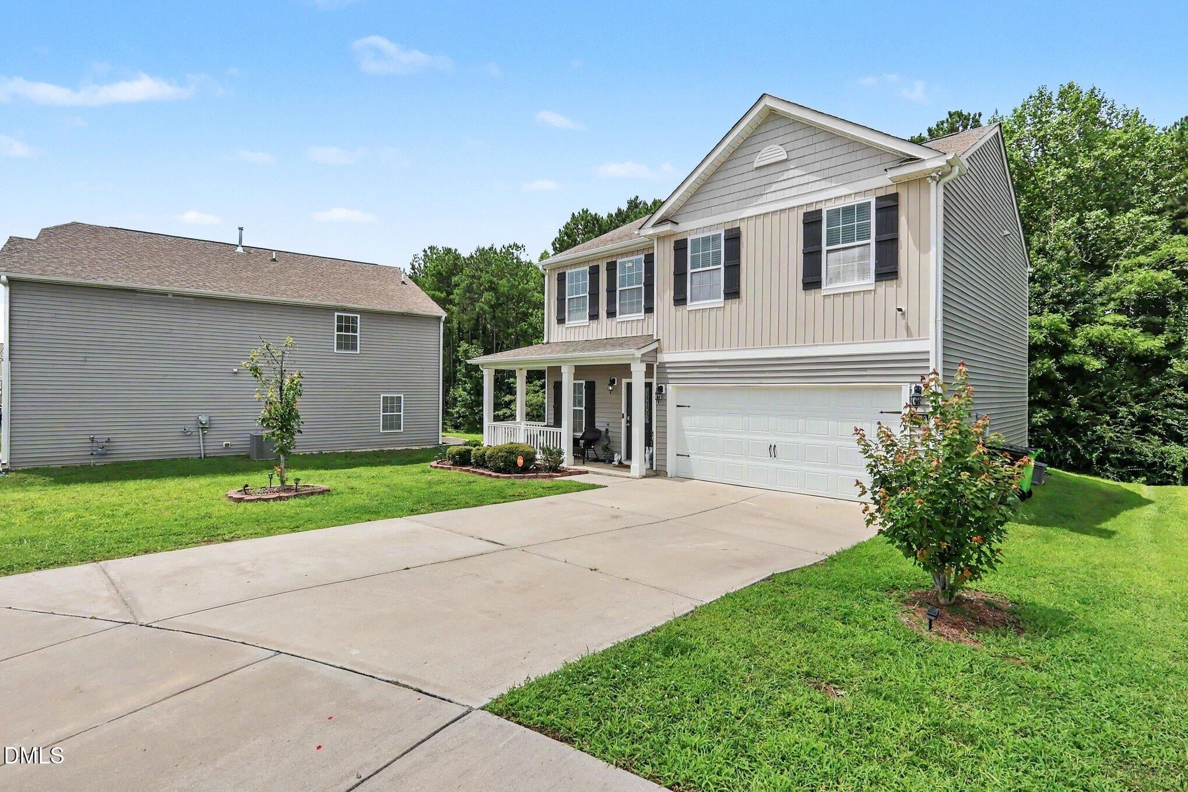
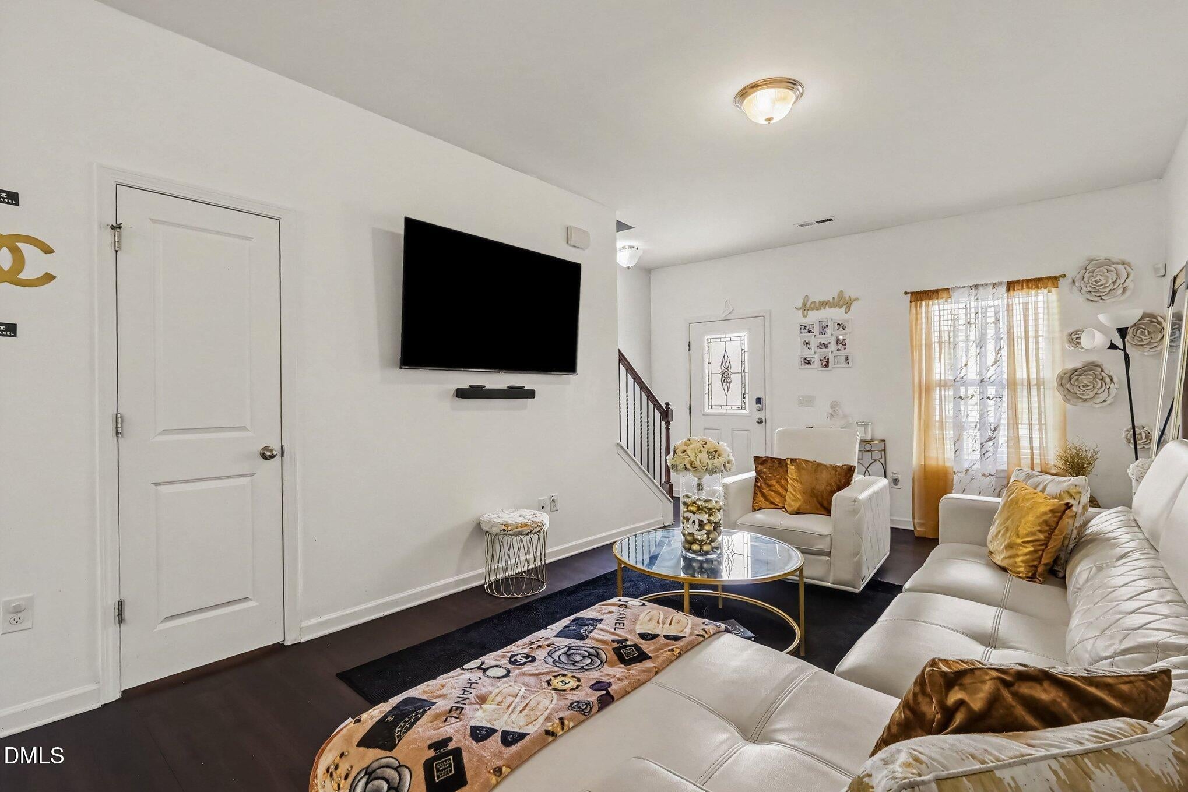
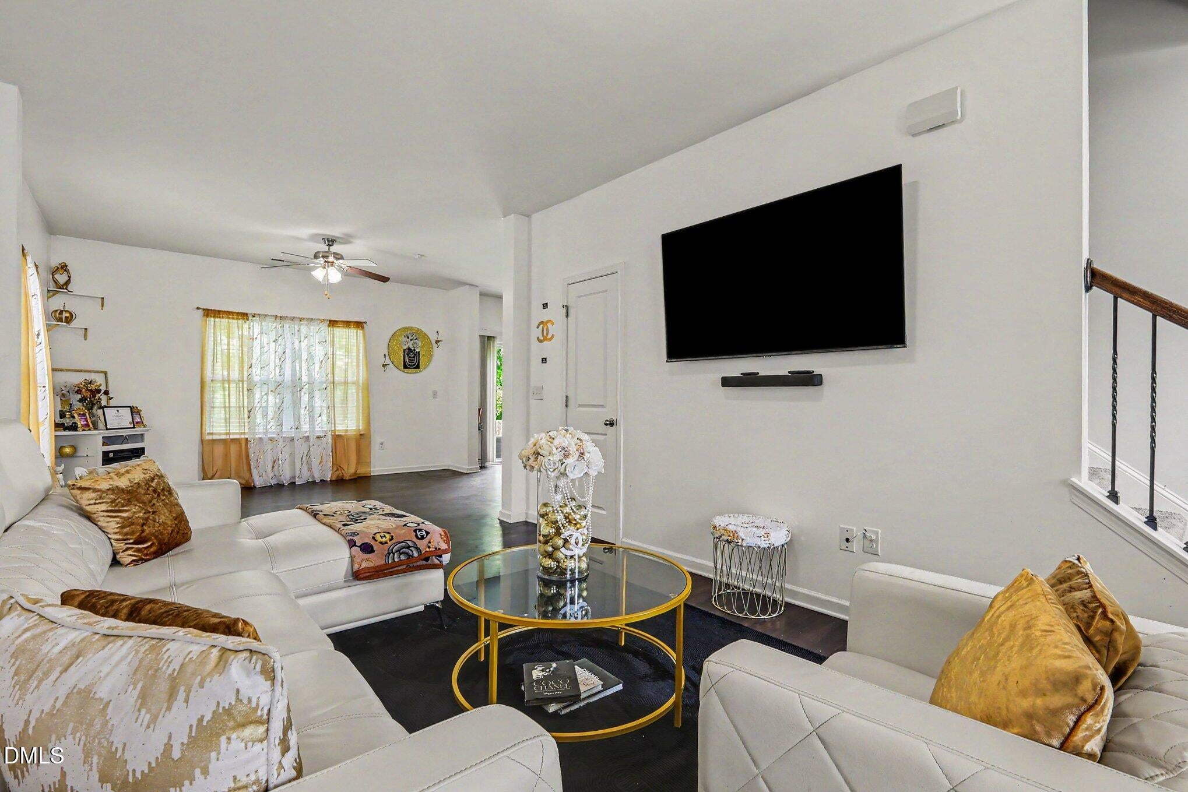
Discover comfort, style, and privacy in this beautiful 3-bedroom, 2.5-bath single-family home in Wendell, NC. The inviting open-concept floor plan creates a seamless flow between the main living areas, making the space well suited for everyday living and entertaining. The kitchen features stainless steel appliances, a convenient island, ample preparation space, and plenty of storage. Upstairs, the oversized primary suite offers a private en-suite bathroom and an expansive walk-in closet. Two additional bedrooms provide flexible options for sleeping accommodations, a home office, hobbies, or storage. Outside, the private backyard backs to mature trees, providing a natural setting with no homes directly behind the property. Conveniently located near shopping, dining, and other Wendell amenities, this thoughtfully designed home combines functional living space with added backyard privacy. Don't miss this opportunity—schedule your private showing today!

Save
Ask
Tour
Hide
Share
Listing Snapshot
Price 
$350,000
Days On Site 
3 Days
Bedrooms 
3
Inside Area (SqFt) 
1,913 sqft
Total Baths 
3
Full Baths 
2
Partial Baths 
1
Lot Size 
0.17 Acres
Year Built 
2019
MLS® Number 
10185854
Status 
Active
Property Tax 
$3,340.65
HOA/Condo/Coop Fees 
$65 monthly
Sq Ft Source 
N/A
Friends & Family
Recent Activity
3 days agoListing updated with changes from the MLS®
3 days agoListing first seen on site
General Features
Acres 
0.17
Attached Garage 
Yes
Foundation 
Slab
Garage 
Yes
Garage Spaces 
2
Levels 
Two
Parking 
DrivewayAttached
Property Sub Type 
Single Family Residence
Sewer 
Public Sewer
Special Circumstances 
Standard
SqFt Above 
1913
SqFt Total 
1913
Style 
Craftsman
Water Source 
Public
Zoning 
R4
Interior Features
Appliances 
DishwasherMicrowaveRangeRefrigerator
Cooling 
Central Air
Flooring 
CarpetVinyl
Laundry Features 
Upper Level
Bedroom 2 
Dimensions - 13.4 x 10.1Level - Second
Bedroom 3 
Dimensions - 13.8 x 10.1Level - Second
Dining Room 
Dimensions - 7.5 x 14.2Level - Main
Family Room 
Dimensions - 15.1 x 19.6Level - Main
Living Room 
Dimensions - 15.1 x 11.4Level - Main
Master Bedroom 
Dimensions - 18.2 x 19.1Level - Second
Save
Ask
Tour
Hide
Share
Exterior Features
Construction Details 
Vinyl Siding
Patio And Porch 
Front PorchPatio
Roof 
Shingle
Community Features
Association Dues 
65
Financing Terms Available 
CashConventionalFHAVA Loan
HOA Fee Frequency 
Monthly
Schools
School District
Unknown
Elementary School
Wake County Schools
Middle School
Wake County Schools
High School
Wake County Schools
Listing courtesy of Marinus C Leach of LPT Realty, LLC


Listings that are marked with an icon are provided courtesy of the Triangle MLS, Inc. of North Carolina, Internet Data Exchange Database. Copyright 2026 Triangle MLS, Inc. of North Carolina. All rights reserved.

Last checked: 2026-08-15 10:29 PM UTC

Neighborhood & Commute
Source: Walkscore
Disclosure: Community information and market data powered by Constellation Data Labs. Information is deemed reliable but not guaranteed.
Save
Ask
Tour
Hide
Share