Save
Ask
Tour
Hide
Share
$375,000
13 Days On Site

105 Willmont Court
Benson, NC 27504

Single Family Residence|Pending
3
Beds
2
Total Baths
2
Full Baths
2,113
SqFt
$177
/SqFt
2008
Built
Subdivision:
Willa Chase
County:
Johnston
Call Now: 919-404-SHOW
Is this the listing for you? We can help make it yours.
919-404-SHOW
105 Willmont Court105 Willmont Court105 Willmont Court105 Willmont Court
Save
Ask
Tour
Hide
Share

Mortgage Calculator

Monthly Payment (Est.)

$1,711
Calculator powered by Showcase IDX, a Constellation1 Company. Copyright ©2026 Information is deemed reliable but not guaranteed.

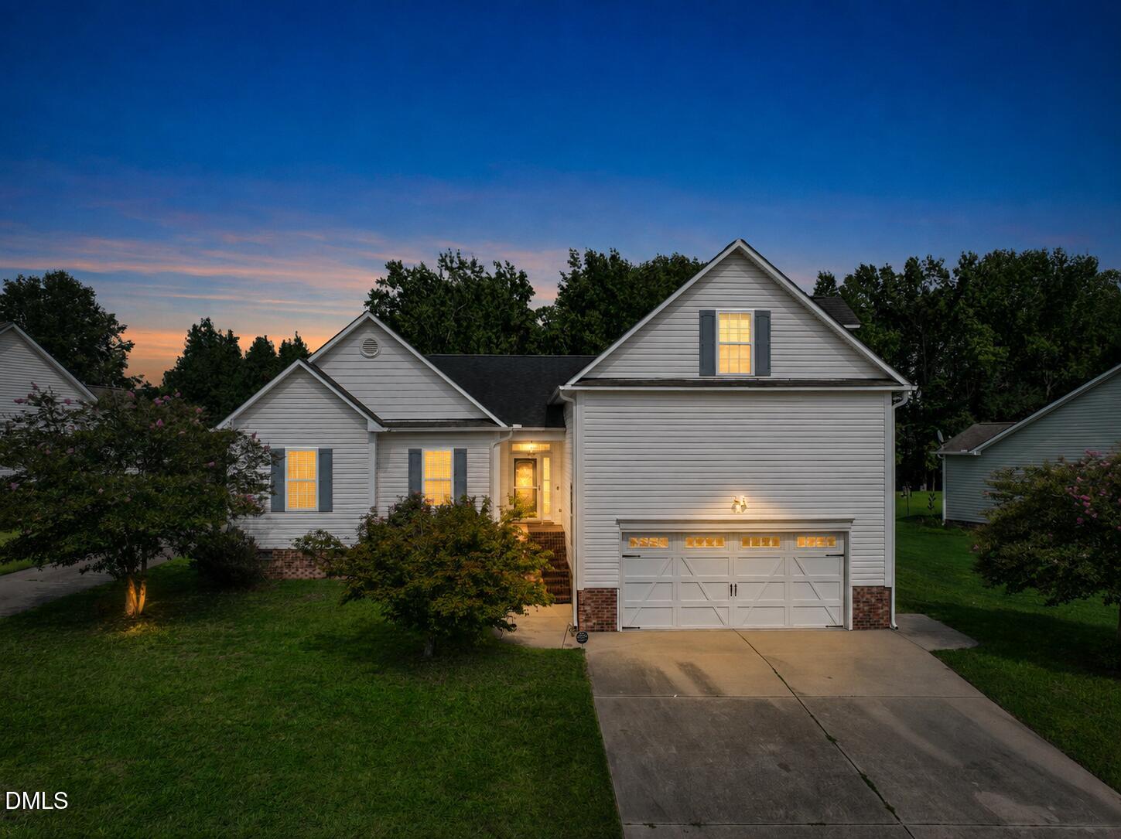
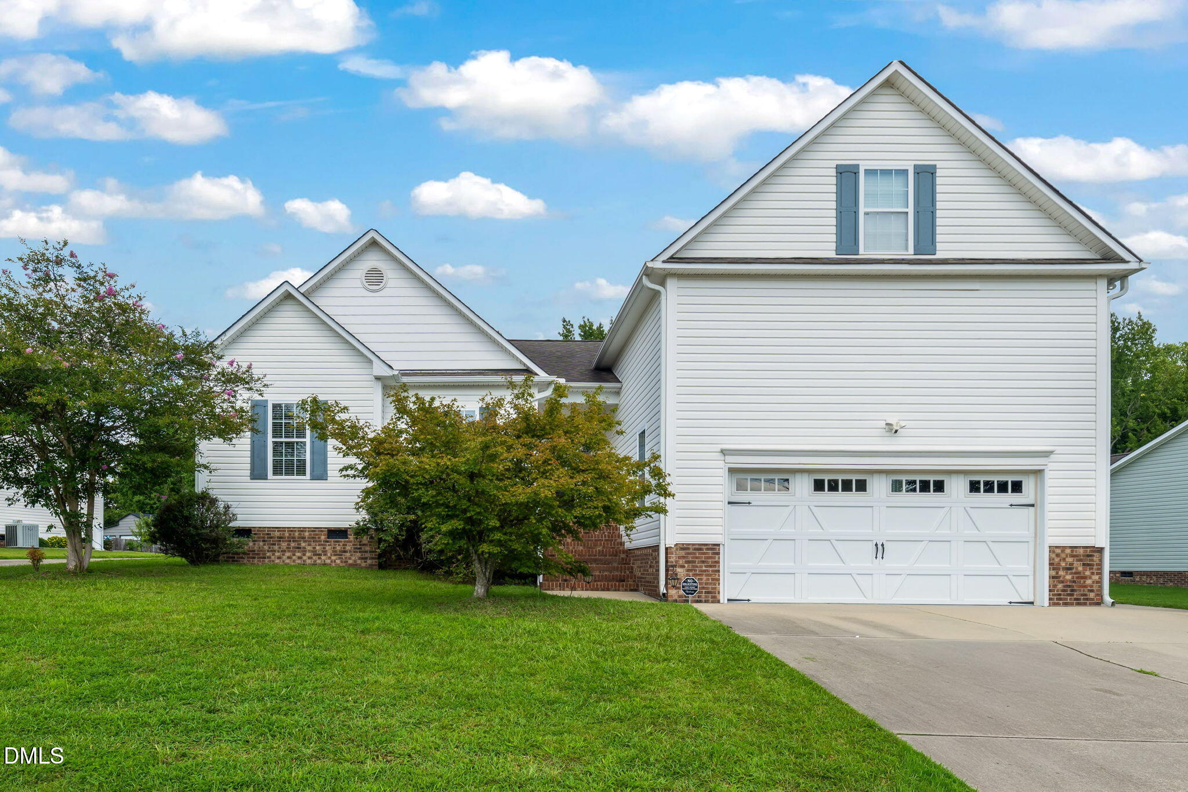
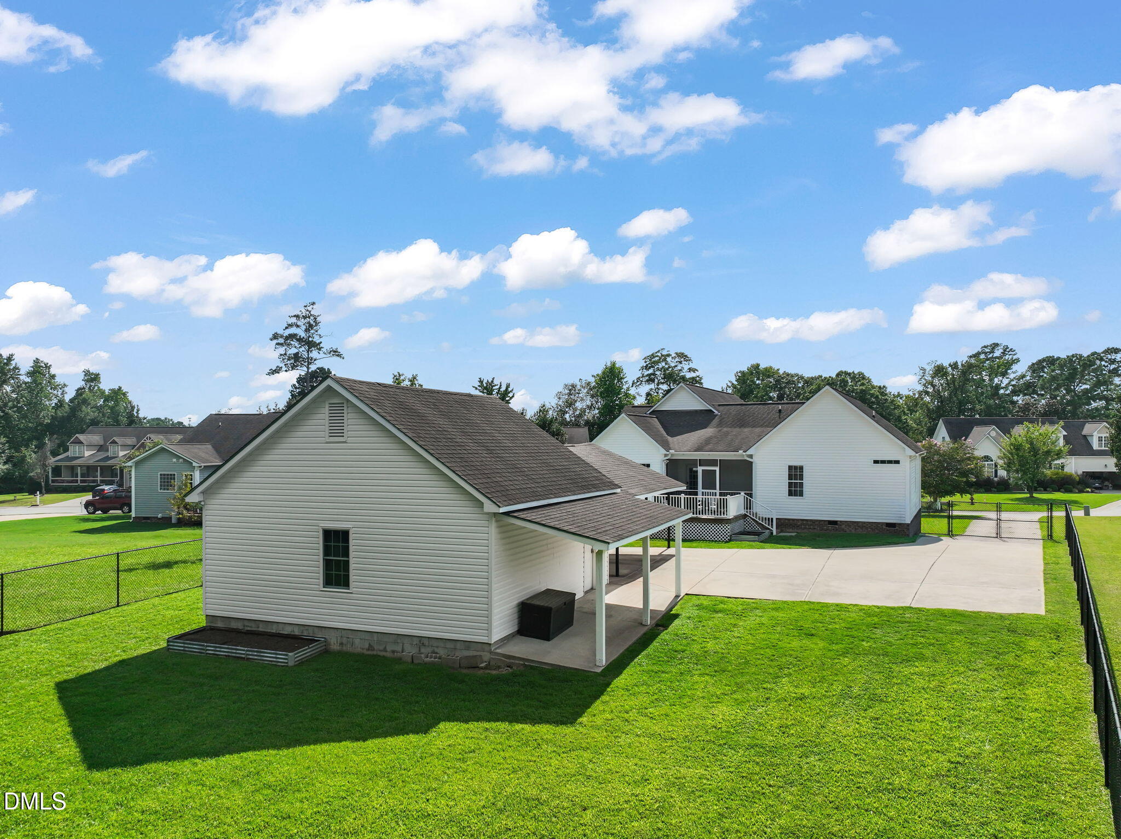
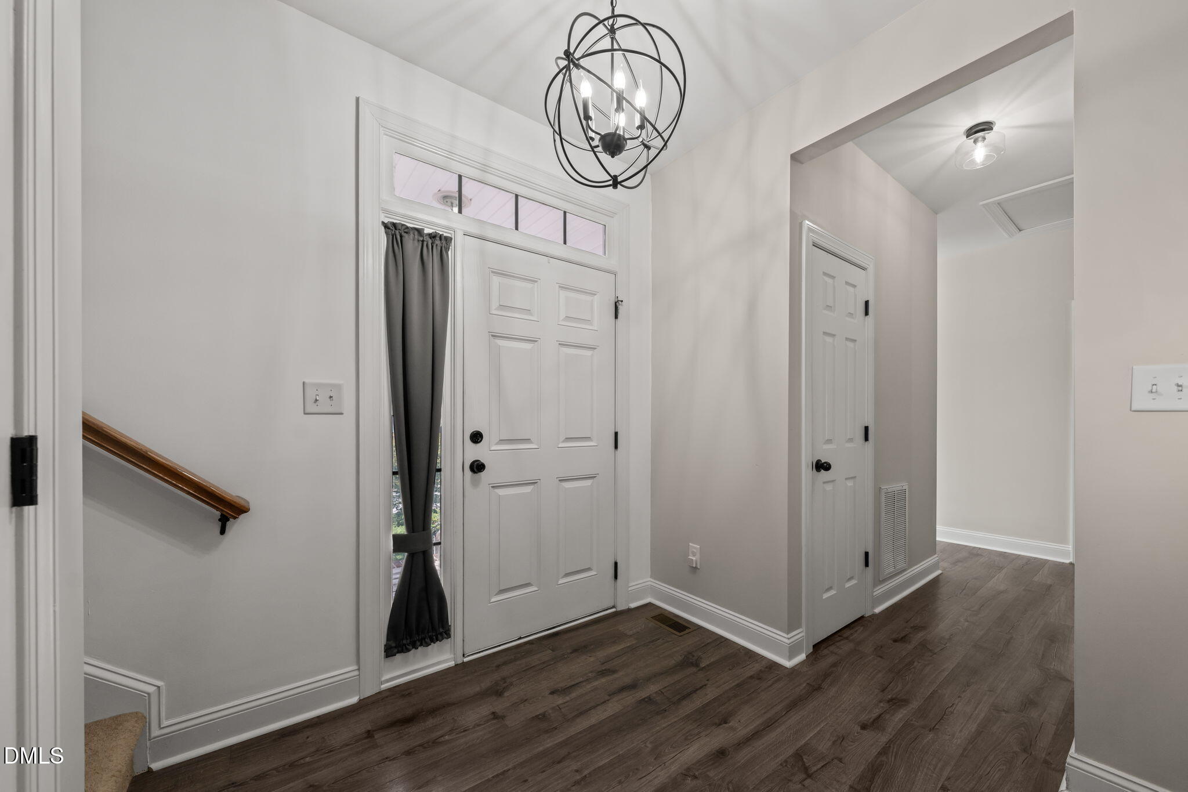
Move-in ready and full of upgrades, this beautifully maintained 3-bedroom, 2-bath home on a quiet Benson cul-de-sac sits on nearly a half-acre and offers something rare: a true two-driveway, two-garage setup perfect for a home-based business, car enthusiast, or anyone who needs serious extra storage. Inside, the sellers have freshly repainted throughout, added new lvp flooring and upgraded both the kitchen granite counters and bathroom quartz counters. The vaulted-ceiling living room centers on a cozy fireplace and flows into a bright dining room and an updated kitchen with a tile backsplash, gas range, and barn-door pantry. The main-level primary suite features a large walk-in closet outfitted with custom built-ins added by the sellers — an upgrade repeated in every closet throughout the home for smart, ready-to-use storage. Upstairs, a spacious bonus flex room offers space for a media room, home office, playroom, or guest retreat. Step outside to a fully fenced backyard, a screened porch, and a full deck — ideal for entertaining. Beyond the attached 2-car garage, a second driveway leads to a detached 24x24 workshop garage with an attached carport; the workshop is already equipped with power. Whether you need a workshop, a place to run a home business, or simply more room to spread out, this property delivers flexibility you won't find on every corner lot.

Save
Ask
Tour
Hide
Share
Listing Snapshot
Price 
$375,000
Days On Site 
13 Days
Bedrooms 
3
Inside Area (SqFt) 
2,113 sqft
Total Baths 
2
Full Baths 
2
Partial Baths 
N/A
Lot Size 
0.43 Acres
Year Built 
2008
MLS® Number 
10185846
Status 
Pending
Property Tax 
$4,066.76
HOA/Condo/Coop Fees 
$16.67 monthly
Sq Ft Source 
N/A
Friends & Family
Recent Activity
3 days agoListing updated with changes from the MLS®
3 days agoStatus changed to Pending
2 weeks agoListing first seen on site
General Features
Acres 
0.43
Attached Garage 
Yes
Garage 
Yes
Garage Spaces 
2
Levels 
One and One Half
Parking 
CarportConcreteDrivewayGarageGarage Faces FrontWorkshop in GarageAttached
Property Sub Type 
Single Family Residence
Security 
Smoke Detector(s)
Sewer 
Public Sewer
Special Circumstances 
Standard
SqFt Above 
2113
SqFt Total 
2113
Style 
Ranch
Water Source 
Public
Zoning 
RES
Interior Features
Appliances 
DishwasherElectric RangeElectric Water HeaterMicrowave
Cooling 
Heat Pump
Fireplace 
Yes
Fireplace Features 
Family RoomGas LogPropane
Fireplaces 
1
Flooring 
CarpetVinylTileWood
Heating 
ElectricHeat Pump
Interior 
Ceiling Fan(s)Entrance FoyerMaster DownstairsTile CountersWalk-In Closet(s)
Laundry Features 
Main Level
Main Level Bedrooms 
3
Bedroom 2 
Dimensions - 11.0 x 11.0Level - Main
Bedroom 3 
Dimensions - 10.1 x 11.0Level - Main
Bonus Room 
Dimensions - 13.8 x 22.1Level - SecondDescription - Finished Bonus Room, Bonus Stair Access
Dining Room 
Dimensions - 12.7 x 21.6Level - Main
Entrance Hall 
Dimensions - 7.0 x 7.0Level - Main
Family Room 
Dimensions - 14.8 x 17.4Level - Main
Kitchen 
Dimensions - 12.7 x 10.4Level - Main
Laundry 
Dimensions - 10.0 x 8.6Level - Main
Master Bedroom 
Dimensions - 12.0 x 17.7Level - Main
Other 
Dimensions - 22.5 x 23.0Description - Attached Garage
Utility Room 
Level - Main
Save
Ask
Tour
Hide
Share
Exterior Features
Construction Details 
Vinyl Siding
Lot Features 
Landscaped
Other Structures 
Workshop
Patio And Porch 
DeckPorchScreened
Roof 
Shingle
Community Features
Association Dues 
200
Financing Terms Available 
CashConventionalFHAVA LoanUSDA Loan
HOA Fee Frequency 
Annually
Schools
School District
Unknown
Elementary School
Johnston - Benson Elementary
Middle School
Johnston - Benson Middle
High School
Johnston - South Johnston High
Listing courtesy of Amy Fann of HomeTowne Realty


Listings that are marked with an icon are provided courtesy of the Triangle MLS, Inc. of North Carolina, Internet Data Exchange Database. Copyright 2026 Triangle MLS, Inc. of North Carolina. All rights reserved.

Last checked: 2026-08-26 10:54 AM UTC

Neighborhood & Commute
Source: Walkscore
Disclosure: Community information and market data powered by Constellation Data Labs. Information is deemed reliable but not guaranteed.
Save
Ask
Tour
Hide
Share