Save
Ask
Tour
Hide
Share
$379,900
25 Days On Site

7361 Hill Road
Spring Hope, NC 27882

For Sale|Single Family Residence|Active
3
Beds
2
Total Baths
2
Full Baths
1,722
SqFt
$221
/SqFt
2026
Built
Subdivision:
Spring Field
County:
Nash
Call Now: 919-404-SHOW
Is this the listing for you? We can help make it yours.
919-404-SHOW
7361 Hill Road7361 Hill Road7361 Hill Road7361 Hill Road
Save
Ask
Tour
Hide
Share

Mortgage Calculator

Monthly Payment (Est.)

$1,733
Calculator powered by Showcase IDX, a Constellation1 Company. Copyright ©2026 Information is deemed reliable but not guaranteed.

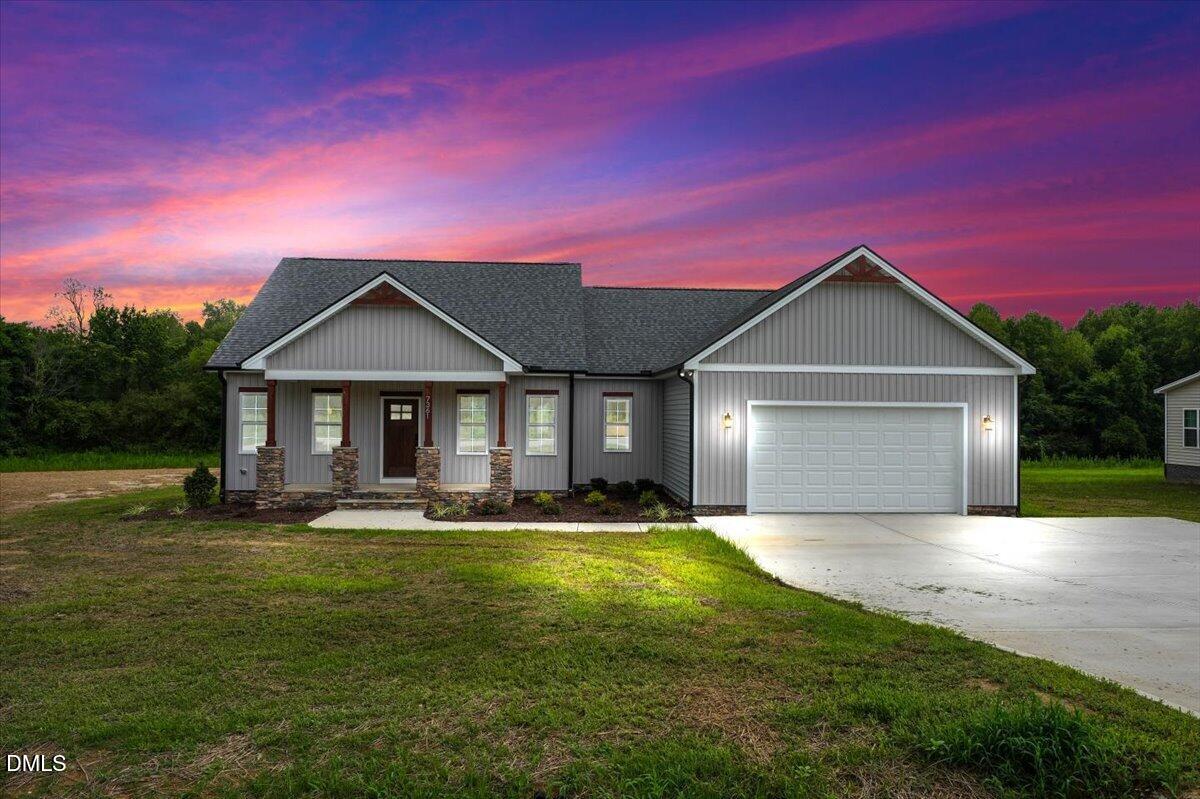
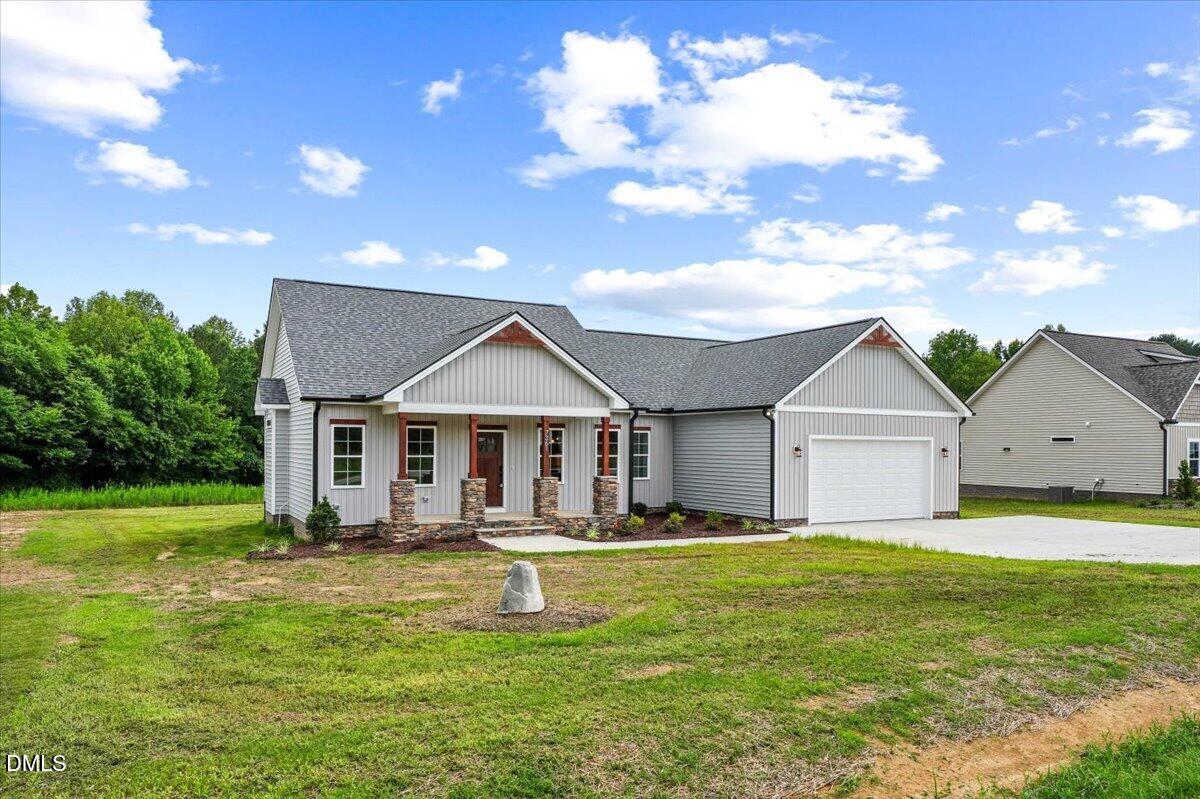
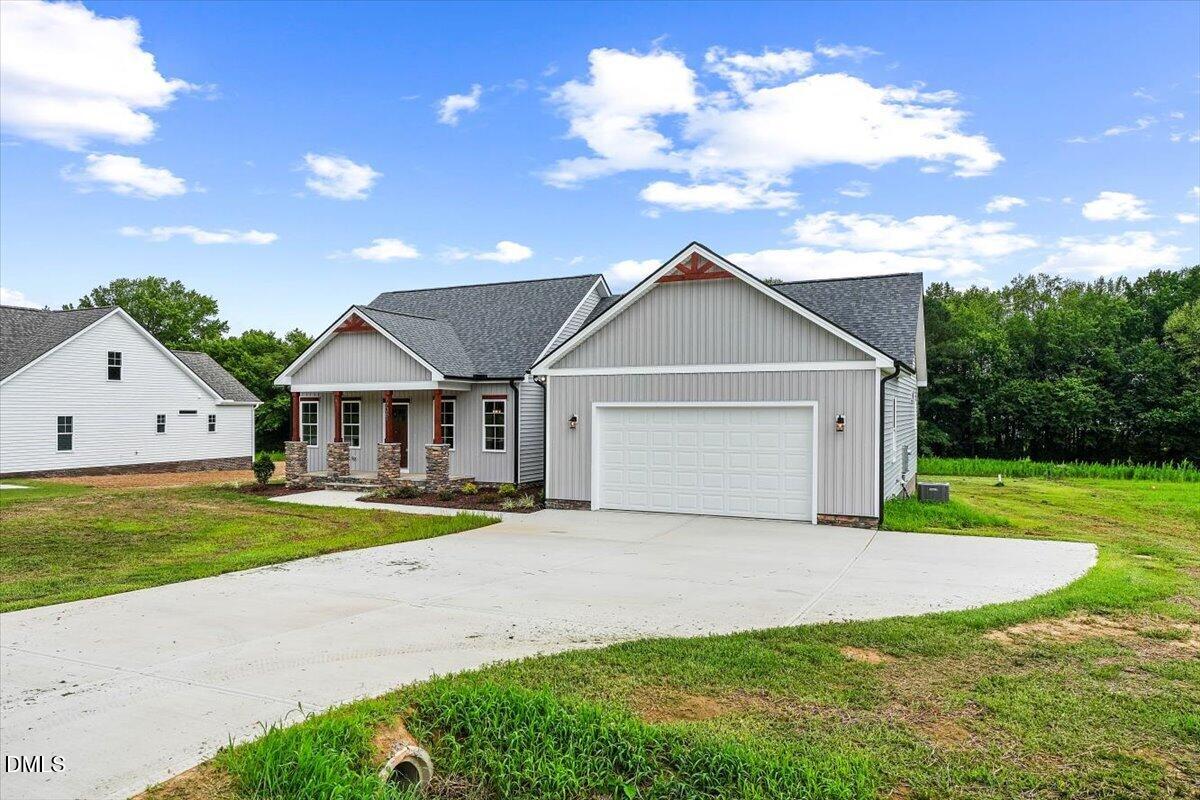
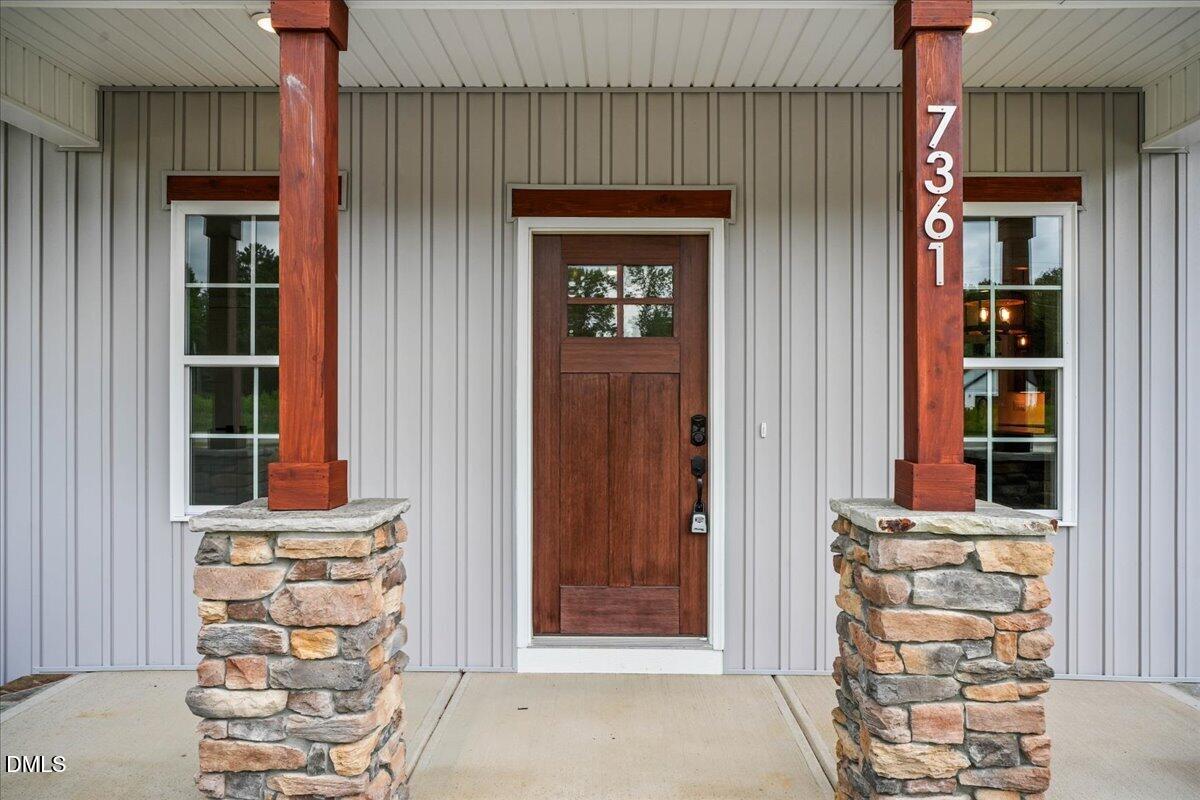
This beautifully designed modern farmhouse combines contemporary style with high-performance energy-efficient features to deliver comfort, convenience, and sustainability. Inside, enjoy reverse osmosis filtered drinking water for peace of mind and wellness. A WiFi-enabled smart thermostat, 15.2 SEER2 heat pump, and upgraded insulation contribute to lower utility bills and year-round efficiency. The elegant primary suite features quartz vanity tops, under-mount rectangular sinks, a frameless glass walk-in shower, and a generous walk-in closet. Crown molding, tray ceilings, and high-end door hardware add refined touches throughout the home. The chef's kitchen boasts stunning quartz countertops, an oversized island with a pop-up outlet (USB ports + wireless charging), LG ThinQ smart appliances, and a freestanding range with AirFry, glass cooktop, and self-cleaning features. A walk-in pantry and under-cabinet LED dimmable lighting add both function and style. Additional highlights include a cozy electric fireplace, nightlight features in bedrooms, USB outlets in every room, and a biometric front door lock. The oversized covered back porch is ideal for outdoor entertaining, while the attached two-car garage features a raised panel door with a smart WiFi MyQ opener. Perfectly located near everyday essentials, this home is the ideal blend of smart design, energy efficiency, and modern farmhouse charm.

Save
Ask
Tour
Hide
Share
Listing Snapshot
Price 
$379,900
Days On Site 
25 Days
Bedrooms 
3
Inside Area (SqFt) 
1,722 sqft
Total Baths 
2
Full Baths 
2
Partial Baths 
N/A
Lot Size 
1.27 Acres
Year Built 
2026
MLS® Number 
10185844
Status 
Active
Property Tax 
N/A
HOA/Condo/Coop Fees 
N/A
Sq Ft Source 
N/A
Friends & Family
Recent Activity
4 weeks agoListing first seen on site
4 weeks agoListing updated with changes from the MLS®
General Features
Acres 
1.27
Attached Garage 
Yes
Garage 
Yes
Garage Spaces 
2
Levels 
One
Parking 
AttachedGarageConcreteDrivewayGarage Faces FrontGarage Door Opener
Parking Spaces 
4
Property Condition 
New Construction
Property Sub Type 
Single Family Residence
Sewer 
Septic Tank
Special Circumstances 
Standard
SqFt Above 
1722
SqFt Total 
1722
Style 
Ranch
Utilities 
Cable AvailableElectricity ConnectedWater ConnectedSewer Connected
Water Source 
Public
Interior Features
Appliances 
DishwasherElectric OvenElectric RangeElectric Water HeaterMicrowavePlumbed For Ice MakerStainless Steel Appliance(s)
Cooling 
Central AirElectric
Fireplace 
Yes
Fireplace Features 
ElectricFamily Room
Fireplaces 
1
Flooring 
CarpetVinyl
Heating 
ElectricForced AirHeat Pump
Interior 
Breakfast BarCeiling Fan(s)ChandelierCrown MoldingDouble VanityEntrance FoyerEat-in KitchenKitchen IslandOpen FloorplanPantryRecessed LightingSmart ThermostatTray Ceiling(s)Walk-In Closet(s)Master Downstairs
Laundry Features 
Electric Dryer HookupLaundry RoomMain Level
Main Level Bedrooms 
3
Bedroom 2 
Dimensions - 11.0 x 12.0Level - Main
Bedroom 3 
Dimensions - 11.0 x 12.0Level - Main
Dining Room 
Dimensions - 11.0 x 11.0Level - Main
Entrance Hall 
Level - Main
Family Room 
Dimensions - 16.0 x 18.0Level - Main
Kitchen 
Dimensions - 10.0 x 14.0Level - Main
Laundry 
Dimensions - 7.6 x 7.2Level - Main
Master Bedroom 
Dimensions - 14.0 x 15.6Level - Main
Save
Ask
Tour
Hide
Share
Exterior Features
Construction Details 
Vinyl Siding
Exterior 
Rain Gutters
Lot Features 
Landscaped
Patio And Porch 
CoveredPorchRear Porch
Roof 
Shingle
Community Features
Financing Terms Available 
CashConventionalFHAUSDA LoanVA Loan
Schools
School District
Unknown
Elementary School
Nash - Spring Hope Elementary
Middle School
Nash - Southern Nash Middle
High School
Nash - Southern Nash High
Listing courtesy of Jackie Robertson of Jackie Robertson Team, Inc.


Listings that are marked with an icon are provided courtesy of the Triangle MLS, Inc. of North Carolina, Internet Data Exchange Database. Copyright 2026 Triangle MLS, Inc. of North Carolina. All rights reserved.

Last checked: 2026-09-07 01:15 PM UTC

Neighborhood & Commute
Source: Walkscore
Disclosure: Community information and market data powered by Constellation Data Labs. Information is deemed reliable but not guaranteed.
Save
Ask
Tour
Hide
Share