Save
Ask
Tour
Hide
Share
$475,000
3 Days On Site

151 N Oscar Lane
Wendell, NC 27591

For Sale|Single Family Residence|Active
4
Beds
3
Total Baths
3
Full Baths
2,209.66
SqFt
$215
/SqFt
2018
Built
Subdivision:
Goodwin Chase
County:
Johnston
Call Now: 919-404-SHOW
Is this the listing for you? We can help make it yours.
919-404-SHOW
151 N Oscar Lane151 N Oscar Lane151 N Oscar Lane151 N Oscar Lane
Save
Ask
Tour
Hide
Share

Mortgage Calculator

Monthly Payment (Est.)

$2,167
Calculator powered by Showcase IDX, a Constellation1 Company. Copyright ©2026 Information is deemed reliable but not guaranteed.

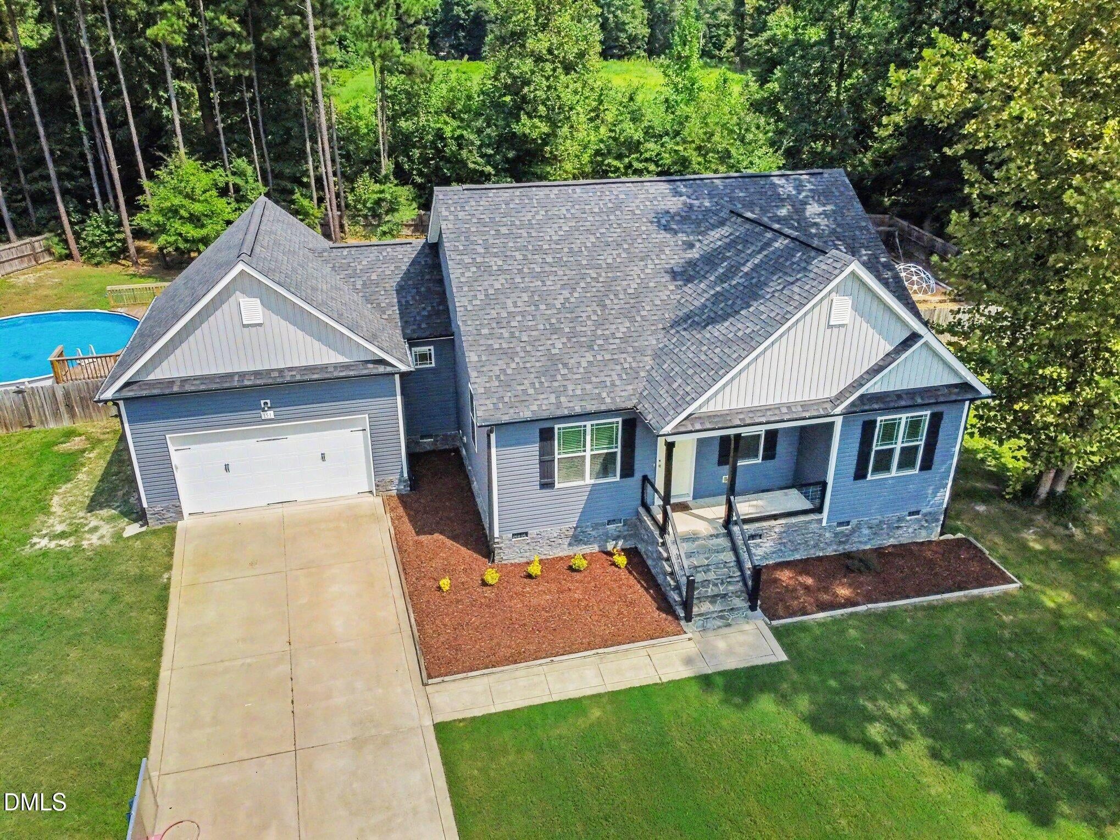
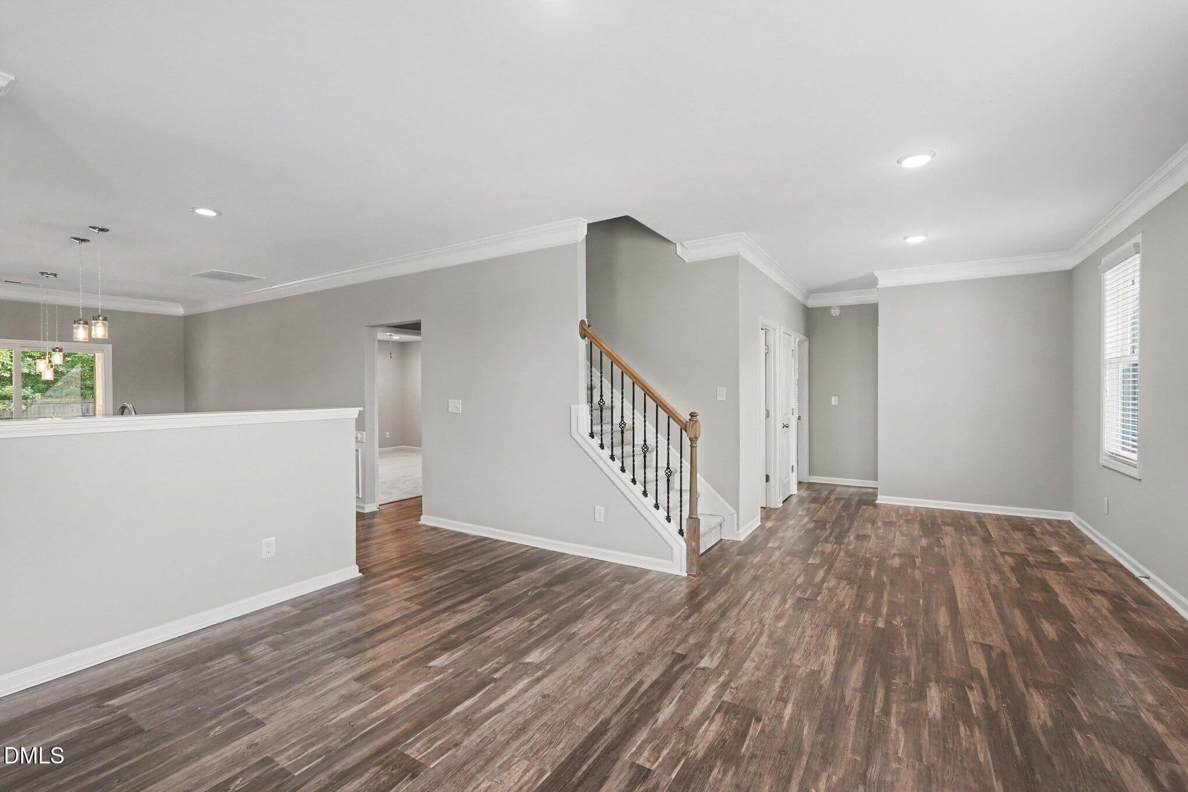
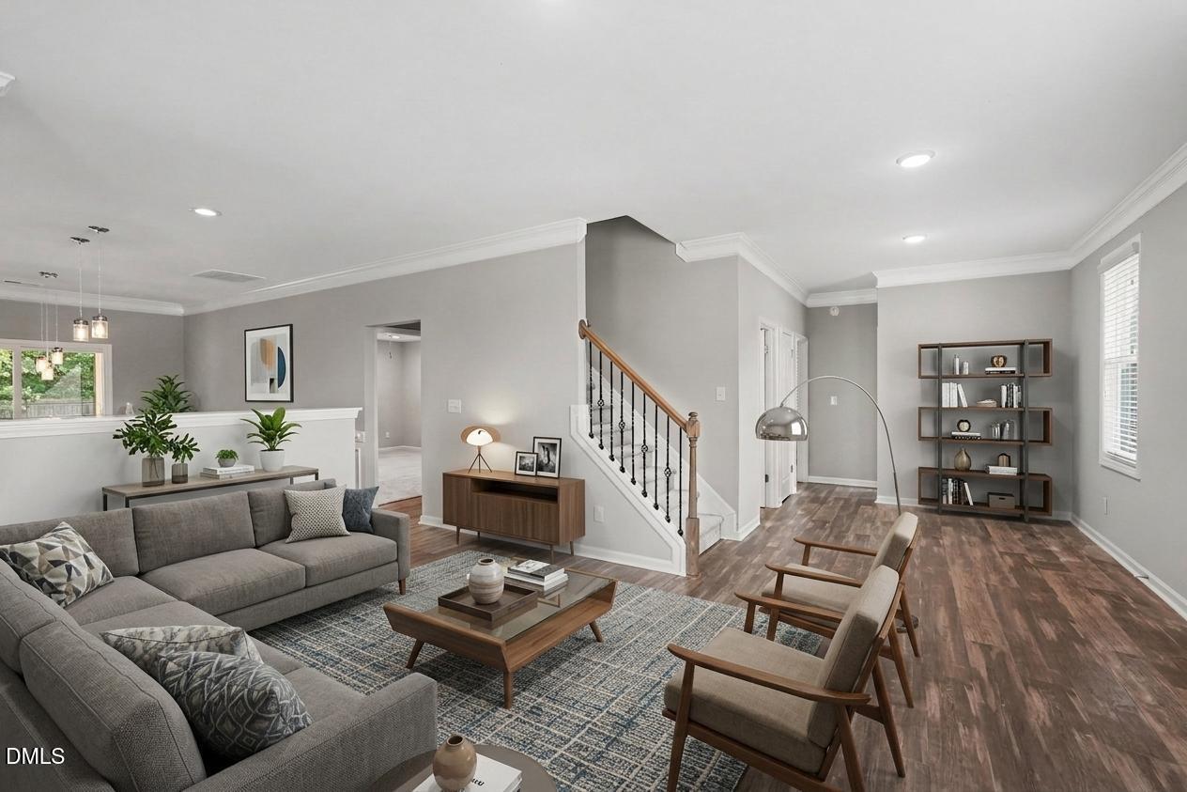
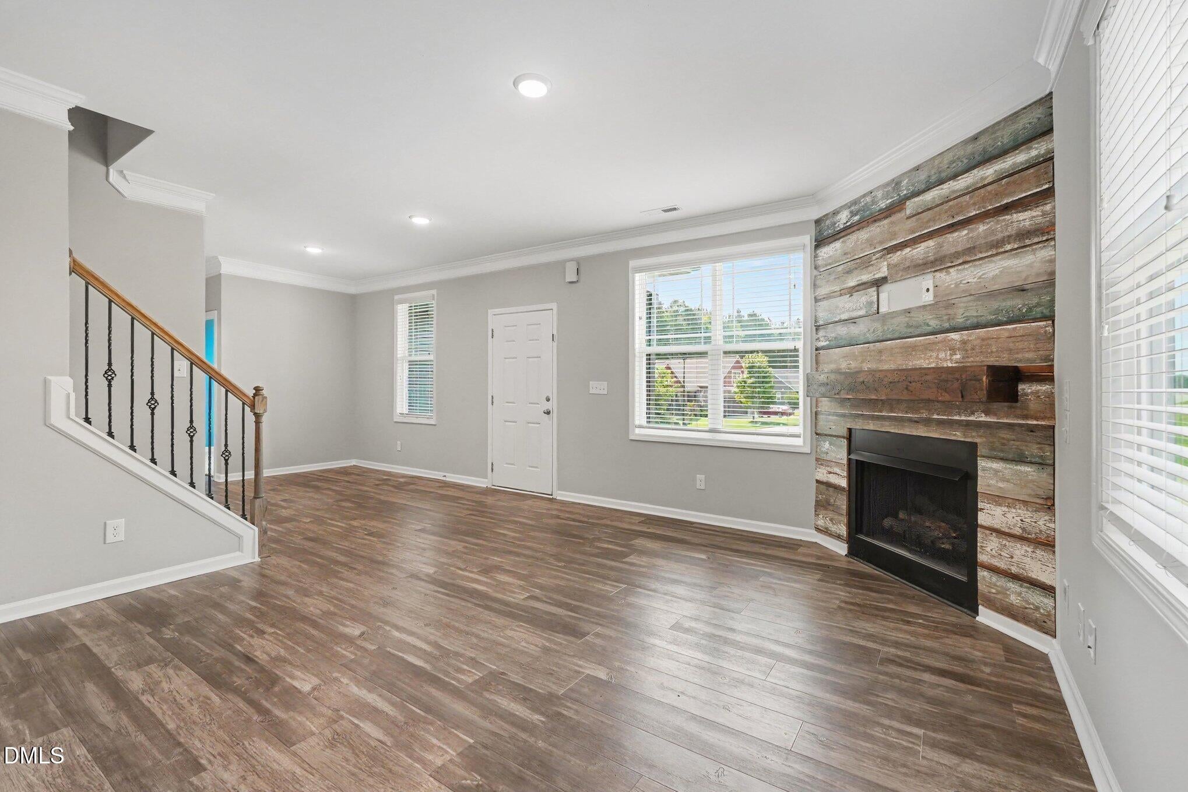
1.9 acres in desirable Wendell neighborhood of Goodwin Chase. This gorgeous home is located in a cul-de-sac. Amazing salt water pool with large deck surrounding for maximum enjoyment. This very well maintained 4 bedroom 3 bath has an easy living floorplan. One level living with an additional 4th bedroom, 3rd full bath and large loft area on the 2nd floor. Brand new carpet! Primary suite offers a beautiful tiled walk in shower and two walk in closets. Extended garage depth gives opportunity to park larger vehicles and/or work area. Screened in porch and fenced in backyard offer ample space for entertaining, gardening, recreation or just relaxing. Easy access to shopping, dining, major roads and all that the Triangle has to offer. You get the space without sacrificing convenience. Book your private showing today and make this your new home!

Save
Ask
Tour
Hide
Share
Listing Snapshot
Price 
$475,000
Days On Site 
3 Days
Bedrooms 
4
Inside Area (SqFt) 
2,209.66 sqft
Total Baths 
3
Full Baths 
3
Partial Baths 
N/A
Lot Size 
1.9 Acres
Year Built 
2018
MLS® Number 
10185842
Status 
Active
Property Tax 
$2,397
HOA/Condo/Coop Fees 
$20 monthly
Sq Ft Source 
N/A
Friends & Family
Recent Activity
3 days agoListing updated with changes from the MLS®
3 days agoListing first seen on site
General Features
Acres 
1.9
Attached Garage 
Yes
Garage 
Yes
Garage Spaces 
2
Levels 
One and One Half
Parking 
AttachedGarage
Parking Spaces 
6
Property Sub Type 
Single Family Residence
Sewer 
Septic Tank
Special Circumstances 
Standard
SqFt Above 
2209.66
SqFt Total 
2209.66
Style 
Transitional
Water Source 
Public
Interior Features
Cooling 
Central Air
Flooring 
CarpetLaminateTile
Heating 
Forced AirNone
Main Level Bedrooms 
3
Bathroom 2 
Dimensions - 7.4 x 6.1Level - First
Bedroom 2 
Dimensions - 10.8 x 12.8Level - First
Bedroom 3 
Dimensions - 10.8 x 11.1Level - First
Dining Room 
Dimensions - 11.9 x 9.1Level - First
Kitchen 
Dimensions - 14.2 x 12.5Level - First
Laundry 
Dimensions - 6.1 x 5.7Level - First
Living Room 
Dimensions - 25.9 x 15.1Level - First
Master Bathroom 
Dimensions - 8.2 x 10.3Level - First
Master Bedroom 
Dimensions - 13.8 x 15.8Level - First
Other 
Dimensions - 8.2 x 5.2Level - FirstDescription - Primary Closet
Save
Ask
Tour
Hide
Share
Exterior Features
Construction Details 
StoneVinyl Siding
Fencing 
Back Yard
Lot Features 
Cul-De-Sac
Patio And Porch 
Rear PorchScreened
Roof 
Shingle
Community Features
Association Dues 
240
Financing Terms Available 
CashConventionalFHAVA Loan
HOA Fee Frequency 
Annually
Schools
School District
Unknown
Elementary School
Johnston - Riverwood Elementary
Middle School
Johnston - Riverwood Middle
High School
Johnston - Corinth Holders High School
Listing courtesy of Andrea Lauren Felso of Mark Spain Real Estate


Listings that are marked with an icon are provided courtesy of the Triangle MLS, Inc. of North Carolina, Internet Data Exchange Database. Copyright 2026 Triangle MLS, Inc. of North Carolina. All rights reserved.

Last checked: 2026-08-15 09:36 PM UTC

Neighborhood & Commute
Source: Walkscore
Disclosure: Community information and market data powered by Constellation Data Labs. Information is deemed reliable but not guaranteed.
Save
Ask
Tour
Hide
Share