Save
Ask
Tour
Hide
Share
$289,900
10 Days On Site

214 Sunfish Street
Smithfield, NC 27577

For Sale|Single Family Residence|Active
3
Beds
3
Total Baths
2
Full Baths
1
Partial Bath
1,489
SqFt
$195
/SqFt
2021
Built
Subdivision:
East River
County:
Johnston
Call Now: 919-404-SHOW
Is this the listing for you? We can help make it yours.
919-404-SHOW
214 Sunfish Street214 Sunfish Street214 Sunfish Street214 Sunfish Street
Save
Ask
Tour
Hide
Share

Mortgage Calculator

Monthly Payment (Est.)

$1,323
Calculator powered by Showcase IDX, a Constellation1 Company. Copyright ©2026 Information is deemed reliable but not guaranteed.

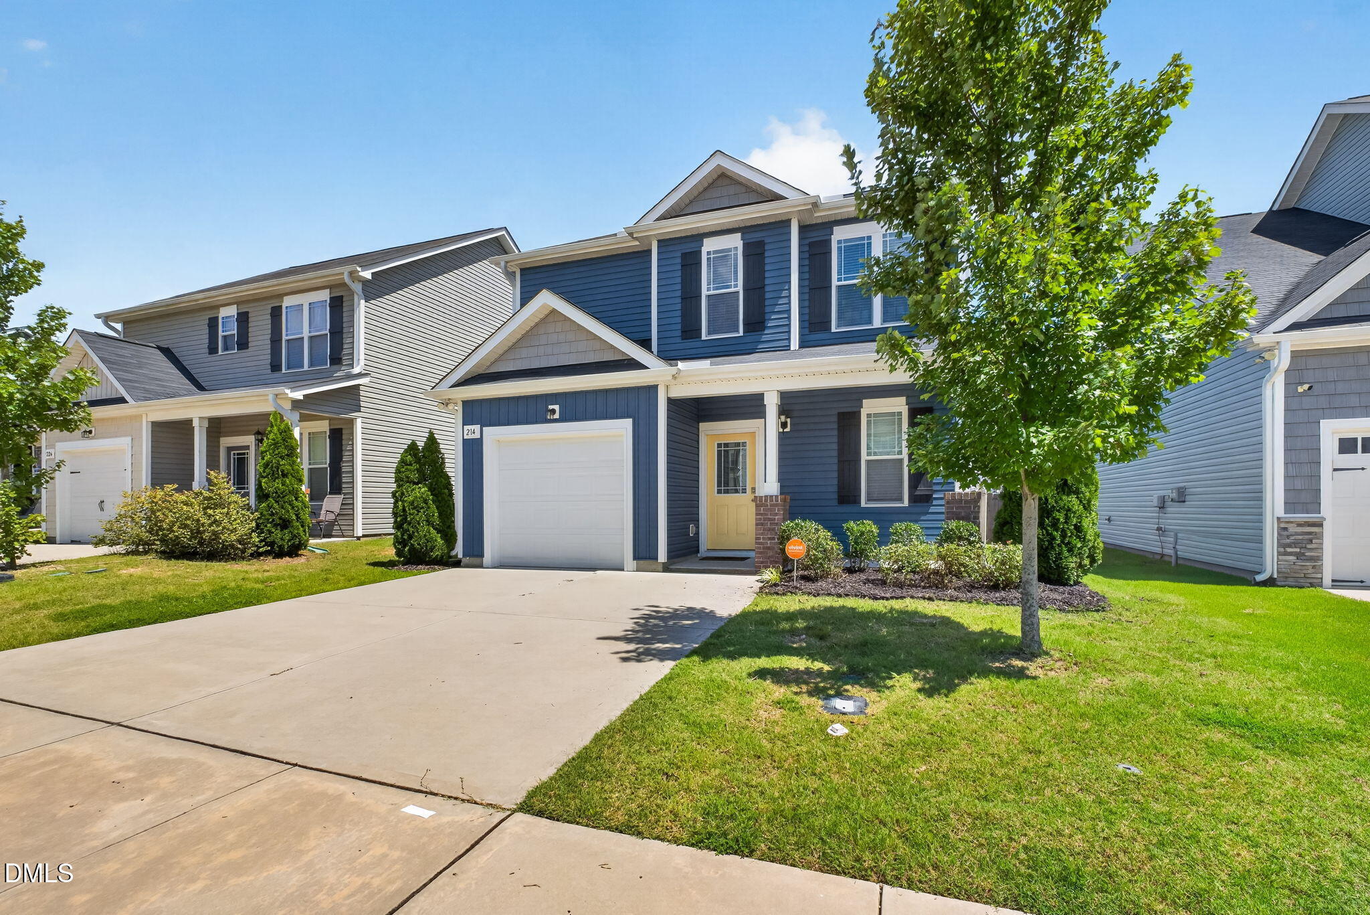
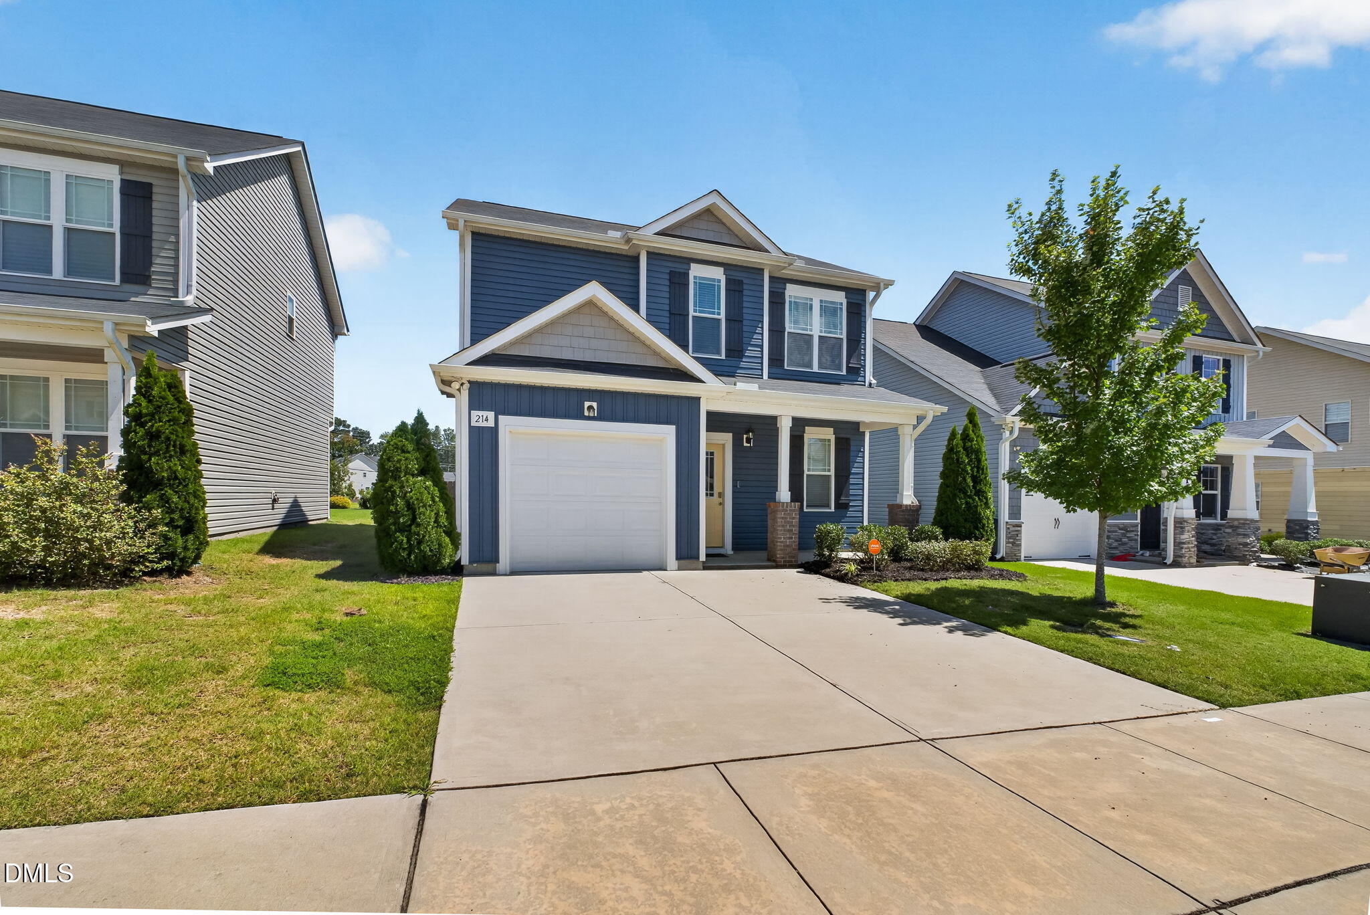
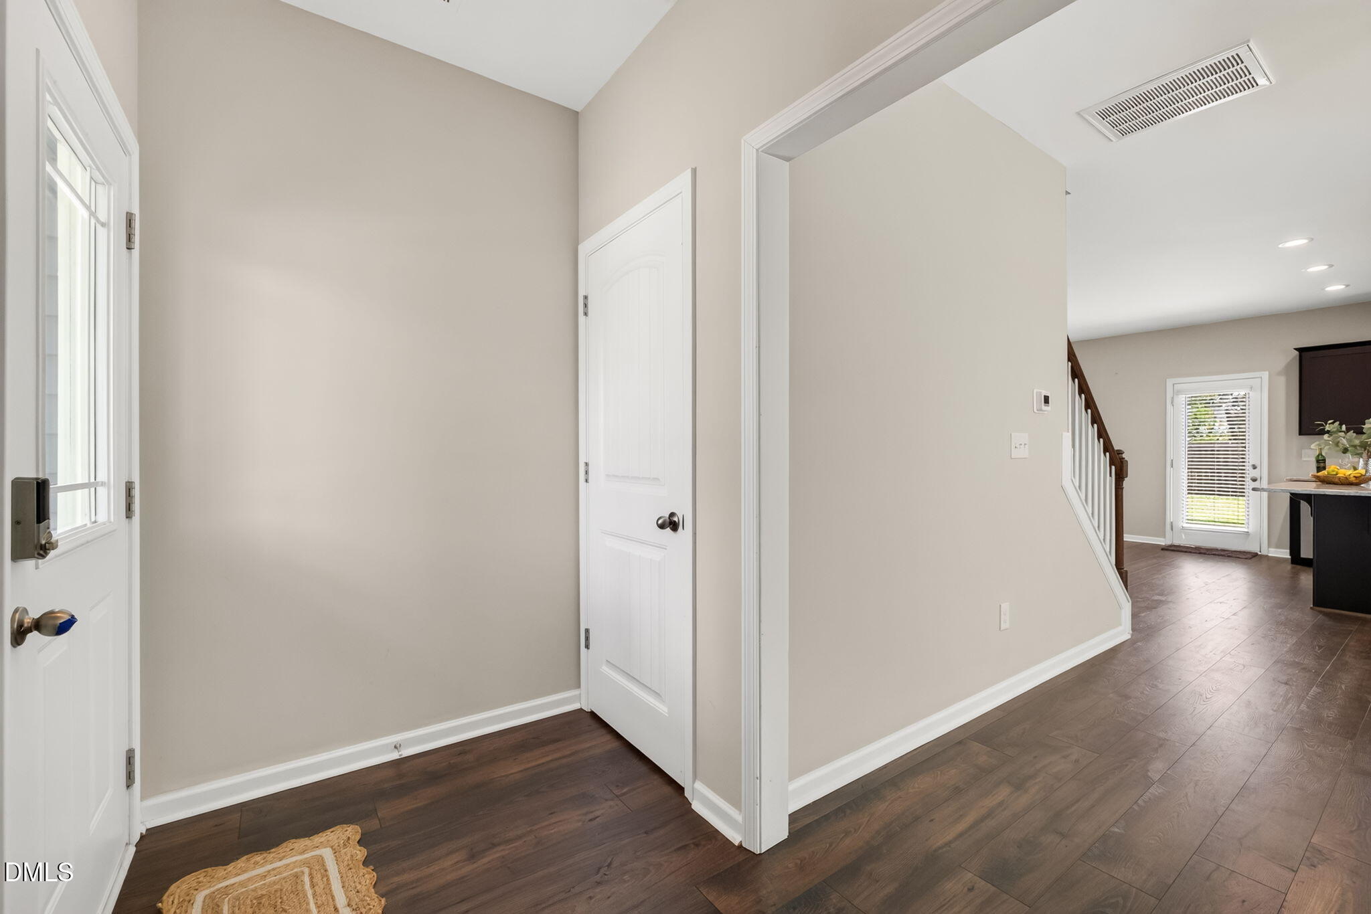
This BEAUTIFUL 3BR/2.5BA Home in the East River Community w/ a FENCED Backyard Offers MORE Than Just a Place to Live--It Offers a Lifestyle! Enjoy a Sidewalk Community w/ Community Trails, Picnic Shelter, Park Benches, Playground, and Dog Park--PLUS FULL Access to the Nearby Smithfield Recreation & Aquatics Center, and Incredible Convenience to Shopping, Dining, Recreation, and More*The Welcoming Foyer Leads to a Spacious, Open-Concept Floor Plan w/ Easy-to-Maintain Flooring*A Sunny Dining Area is the Perfect Spot for Morning Coffee and Evening Meals*The Living Room Showcases a Gas Log Fireplace and Built-In Shelving, and the Kitchen Features Stainless Steel Appliances, a Large Island w/ Cabinet Storage, Granite Countertops, and a Pantry*Upstairs You Will Find the Spacious Owner's Suite w/ a Walk-In Closet, Dual Vanity, and Walk-In Shower w/ Bench Seat*Two Additional Bedrooms Offer Plenty of Flexibility and a Versatile Loft Adds More Usable Space and Could Easily Serve as a Home Office, Play Area, or Reading Nook*The Fridge, Washer, and Dryer Convey, Making Move-In Day Even Easier*The FENCED Backyard Backing to OPEN SPACE Offers Added Privacy*Sidewalks Throughout the Community, Community Trails, and Neighborhood Amenities, Give You Plenty to Enjoy Just Outside Your Door*Enjoy FULL Access to the Nearby SRAC w/ an Indoor Swimming Pool, Indoor Splash Park, Racquetball Courts, Basketball Courts, and Strength Training Room*For Even More Recreation, Smithfield Community Park Is Nearby w/ Tennis and Pickleball Courts, Ball Fields, Picnic Shelter, and a Playground, and Access to the Buffalo Creek Greenway That Runs Approximately 2.94 Miles and Is Part of the Mountains-to-Sea Trail*Convenient to the NEW Eastfield Crossing w/ the NEW Target and Additional Shopping and Dining*With Community Amenities, Recreation, Shopping, Dining, and Outdoor Adventure All Close By, East River and this Beautiful Home Offer the Convenience and Lifestyle You've Been Looking For!

Save
Ask
Tour
Hide
Share
Listing Snapshot
Price 
$289,900
Days On Site 
10 Days
Bedrooms 
3
Inside Area (SqFt) 
1,489 sqft
Total Baths 
3
Full Baths 
2
Partial Baths 
1
Lot Size 
0.09 Acres
Year Built 
2021
MLS® Number 
10185839
Status 
Active
Property Tax 
$2,756.45
HOA/Condo/Coop Fees 
$110.88 monthly
Sq Ft Source 
N/A
Friends & Family
Recent Activity
6 days agoListing updated with changes from the MLS®
a week agoListing first seen on site
General Features
Acres 
0.09
Attached Garage 
Yes
Foundation 
Slab
Garage 
Yes
Garage Spaces 
1
Levels 
Two
Parking 
ConcreteDrivewayGarageGarage Faces FrontAttached
Property Sub Type 
Single Family Residence
Security 
Security SystemSecurity System Owned
Sewer 
Public Sewer
Special Circumstances 
Standard
SqFt Above 
1489
SqFt Total 
1489
Style 
Traditional
Water Source 
Public
Zoning 
RES
Interior Features
Appliances 
DishwasherDryerElectric RangeMicrowaveRefrigeratorStainless Steel Appliance(s)WasherWasher/Dryer
Cooling 
Central Air
Fireplace 
Yes
Fireplace Features 
Gas LogLiving Room
Fireplaces 
1
Flooring 
CarpetVinyl
Heating 
Heat Pump
Interior 
Built-in FeaturesCeiling Fan(s)Double VanityEntrance FoyerGranite CountersKitchen IslandOpen FloorplanPantryTray Ceiling(s)Walk-In Closet(s)
Laundry Features 
In HallLaundry Closet
Window Features 
Blinds
Bedroom 2 
Dimensions - 10.7 x 10.0Level - Second
Bedroom 3 
Dimensions - 10.6 x 10.0Level - Second
Dining Room 
Dimensions - 12.1 x 10.0Level - Main
Kitchen 
Dimensions - 14.0 x 9.3Level - Main
Living Room 
Dimensions - 15.5 x 11.8Level - Main
Loft 
Dimensions - 9.9 x 6.6Level - Second
Master Bedroom 
Dimensions - 15.0 x 13.0Level - Second
Save
Ask
Tour
Hide
Share
Exterior Features
Construction Details 
Vinyl Siding
Exterior 
Rain Gutters
Fencing 
Back YardPrivacyWood
Patio And Porch 
CoveredFront PorchPatioPorch
Roof 
Shingle
Windows/Doors 
Blinds
Community Features
Association Dues 
110.88
Community Features 
ParkPlaygroundSidewalksOther
Financing Terms Available 
CashConventionalFHAVA Loan
HOA Fee Frequency 
Monthly
Schools
School District
Unknown
Elementary School
Johnston - South Smithfield Elementary
Middle School
Johnston - Smithfield Middle
High School
Johnston - Smithfield Selma High
Listing courtesy of Beth Hines of RE/MAX SOUTHLAND REALTY II


Listings that are marked with an icon are provided courtesy of the Triangle MLS, Inc. of North Carolina, Internet Data Exchange Database. Copyright 2026 Triangle MLS, Inc. of North Carolina. All rights reserved.

Last checked: 2026-08-22 09:22 PM UTC

Neighborhood & Commute
Source: Walkscore
Disclosure: Community information and market data powered by Constellation Data Labs. Information is deemed reliable but not guaranteed.
Save
Ask
Tour
Hide
Share