Save
Ask
Tour
Hide
Share
$356,990
32 Days On Site

16 Valley Forge Lane
Smithfield, NC 27577

For Sale|Single Family Residence|Active
4
Beds
3
Total Baths
2
Full Baths
1
Partial Bath
2,372
SqFt
$151
/SqFt
2026
Built
Subdivision:
Liberty Creek
County:
Johnston
Call Now: 919-404-SHOW
Is this the listing for you? We can help make it yours.
919-404-SHOW
Upcoming Open Houses
Wed, Sep 16, 9:00 AM - 6:00 PM
Thu, Sep 17, 9:00 AM - 6:00 PM
Fri, Sep 18, 9:00 AM - 6:00 PM
Sat, Sep 19, 9:00 AM - 6:00 PM
Sun, Sep 20, 9:00 AM - 6:00 PM
16 Valley Forge Lane16 Valley Forge Lane16 Valley Forge Lane16 Valley Forge Lane
Save
Ask
Tour
Hide
Share

Mortgage Calculator

Monthly Payment (Est.)

$1,629
Calculator powered by Showcase IDX, a Constellation1 Company. Copyright ©2026 Information is deemed reliable but not guaranteed.

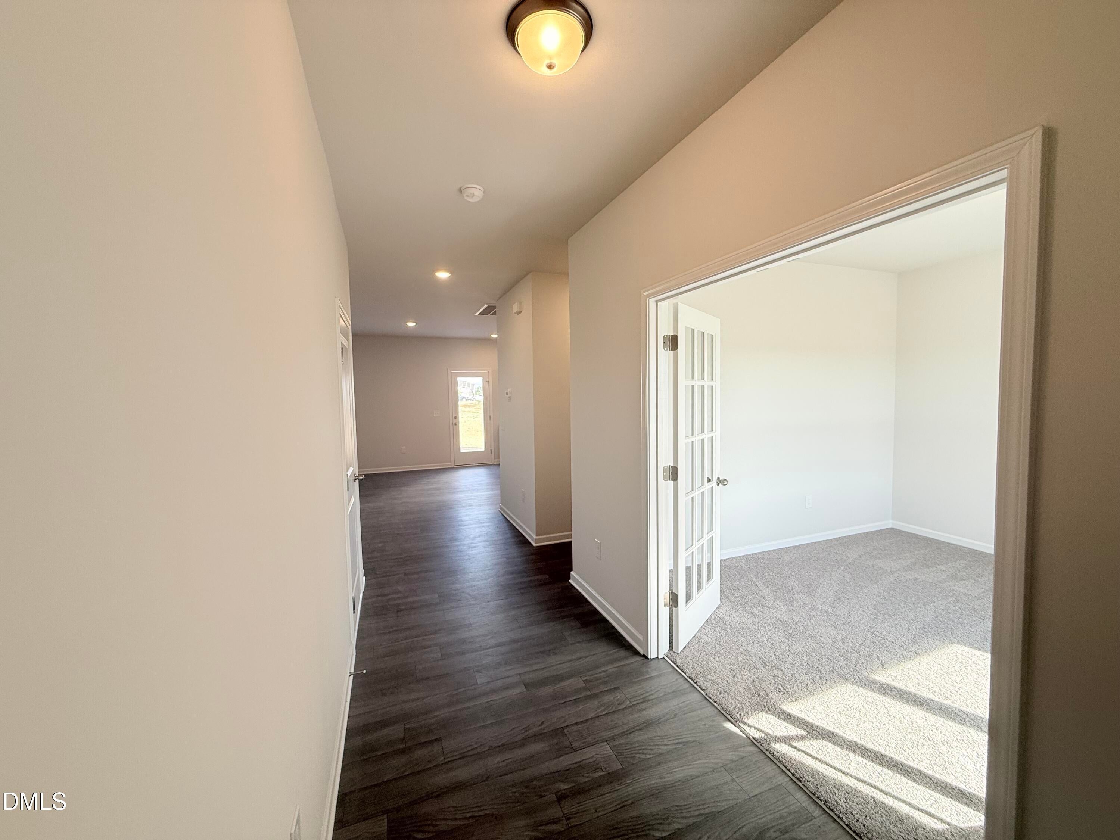
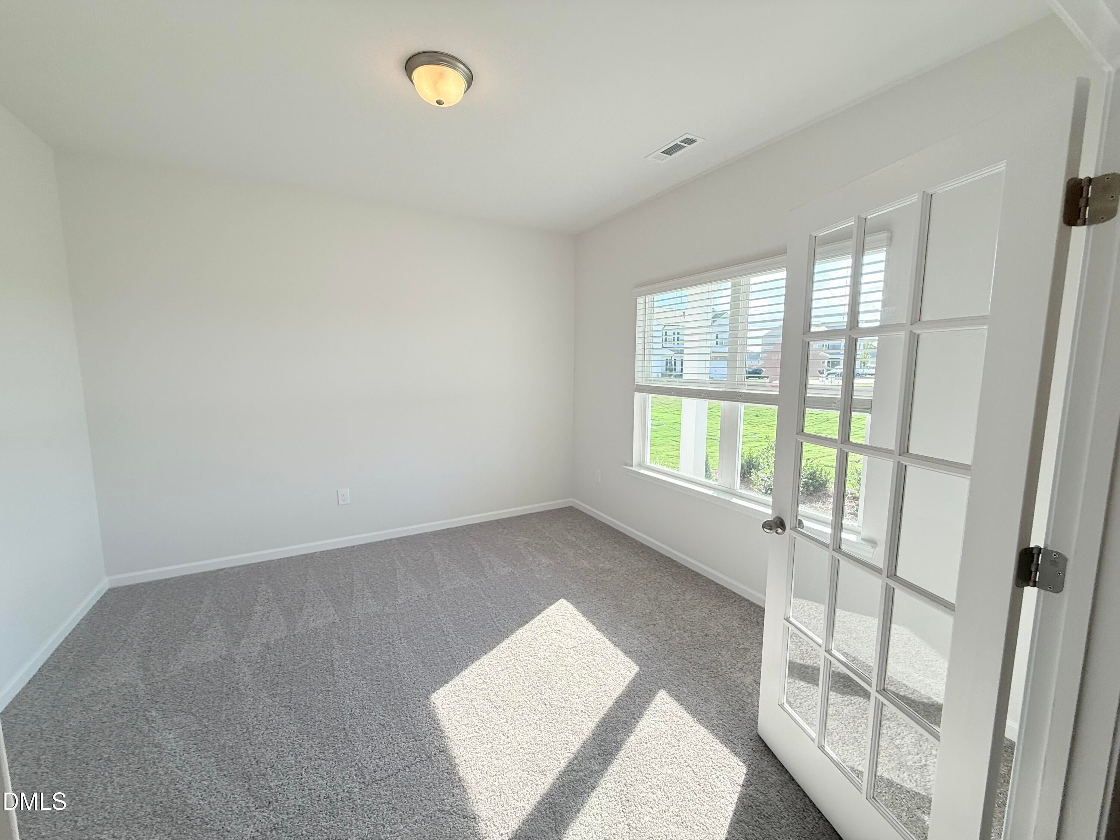
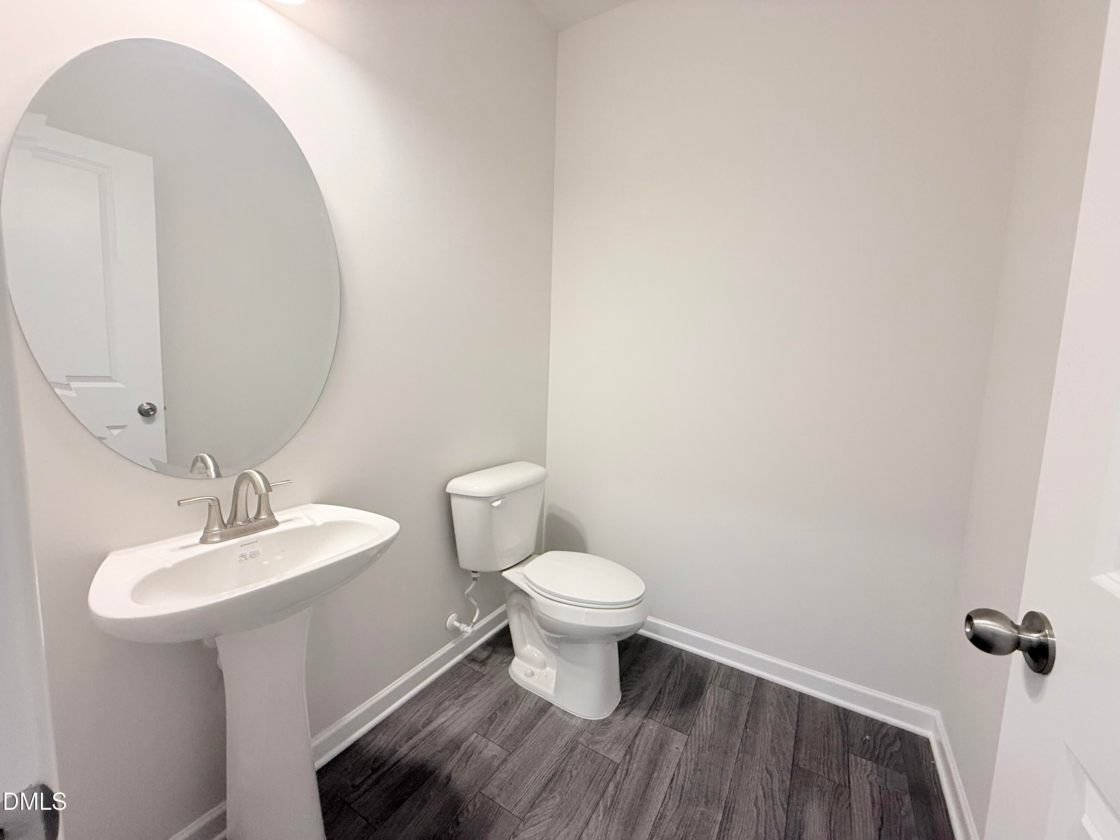
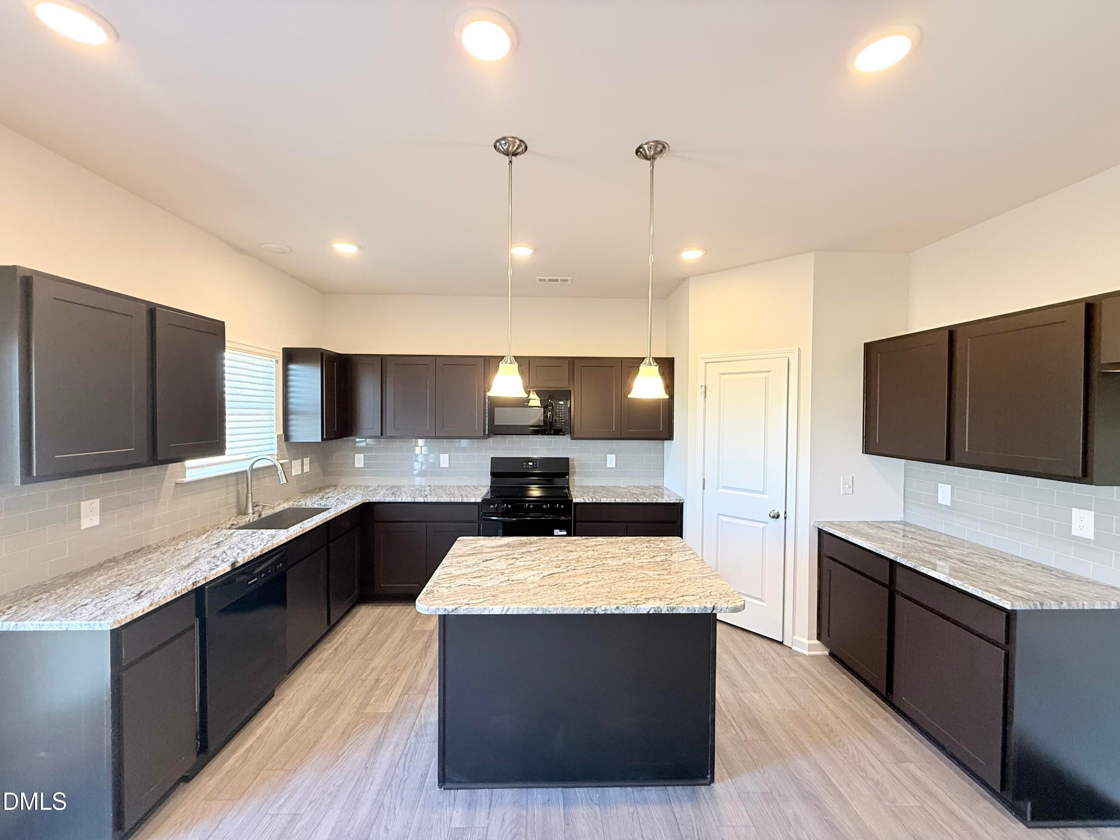
Smith Douglas Homes proudly presents The McGinnis B plan at Liberty Creek. Set on an impressive .69-acre corner homesite, this 2,372-square-foot, two-story home offers a spacious and inviting layout designed for comfortable everyday living. Step inside to a warm and welcoming foyer that leads to a private study with French doors, perfect for a home office or quiet retreat. The kitchen is ready to impress with granite countertops, a stylish tile backsplash, a farmhouse-style sink, and a generous island accented by pendant lighting. The open main level also features window blinds and screens, plus convenient wall TV prep in both the family room and owner's suite. Upstairs, a versatile loft provides additional living space alongside four spacious bedrooms and a conveniently located second-floor laundry room. Retreat to the large owner's suite featuring a dual vanity with quartz countertops and plenty of room to unwind. Generous walk-in closets in every bedroom provide exceptional storage throughout the home. Located in the charming town of Smithfield with a convenient drive to Raleigh, Liberty Creek offers community amenities including a community fireplace, walking trails, and a playground. With its spacious corner homesite, thoughtfully designed interior, and inviting community setting, The McGinnis B is ready to welcome you home!

Save
Ask
Tour
Hide
Share
Listing Snapshot
Price 
$356,990
Days On Site 
32 Days
Bedrooms 
4
Inside Area (SqFt) 
2,372 sqft
Total Baths 
3
Full Baths 
2
Partial Baths 
1
Lot Size 
0.69 Acres
Year Built 
2026
MLS® Number 
10185838
Status 
Active
Property Tax 
N/A
HOA/Condo/Coop Fees 
$47.92 monthly
Sq Ft Source 
N/A
Friends & Family
Recent Activity
3 weeks agoPrice changed to $356,990
3 weeks agoListing updated with changes from the MLS®
a month agoListing first seen on site
General Features
Acres 
0.69
Attached Garage 
Yes
Foundation 
Slab
Garage 
Yes
Garage Spaces 
2
Home Warranty 
Yes
Levels 
Two
Parking 
AttachedGarageDrivewayGarage Door OpenerPaved
Parking Spaces 
4
Property Condition 
New ConstructionUnder Construction
Property Sub Type 
Single Family Residence
Security 
Carbon Monoxide Detector(s)Smoke Detector(s)
Sewer 
Septic Tank
Special Circumstances 
Standard
SqFt Above 
2372
SqFt Total 
2372
Style 
CraftsmanModernTransitional
Utilities 
Cable Available
Water Source 
Public
Interior Features
Appliances 
DishwasherElectric RangeFree-Standing RefrigeratorIce MakerMicrowavePlumbed For Ice MakerRangeRefrigeratorStainless Steel Appliance(s)
Cooling 
Central AirElectricZoned
Fireplace 
Yes
Fireplace Features 
Glass DoorsLiving Room
Flooring 
CarpetTileVinylWood
Heating 
CentralElectricFireplace(s)Heat PumpZoned
Interior 
Breakfast BarBuilt-in FeaturesChandelierCrown MoldingDouble VanityEntrance FoyerGranite CountersHigh CeilingsKitchen IslandOpen FloorplanPantryRecessed LightingTray Ceiling(s)Walk-In Closet(s)
Laundry Features 
Electric Dryer HookupInsideLaundry RoomUpper LevelWasher Hookup
Window Features 
BlindsScreens
Bedroom 2 
Dimensions - 12.0 x 10.0Level - Second
Bedroom 3 
Dimensions - 12.0 x 10.0Level - Second
Bedroom 4 
Dimensions - 12.0 x 10.0Level - Second
Family Room 
Dimensions - 17.0 x 14.0Level - Main
Kitchen 
Dimensions - 12.0 x 15.0Level - Main
Loft 
Dimensions - 12.0 x 10.0Level - Second
Master Bedroom 
Dimensions - 17.0 x 14.0Level - Second
Office 
Dimensions - 12.0 x 11.0Level - Main
Save
Ask
Tour
Hide
Share
Exterior Features
Construction Details 
BrickVertical SidingVinyl Siding
Lot Features 
Corner Lot
Patio And Porch 
CoveredFront PorchPatioPorch
Roof 
Shingle
Windows/Doors 
BlindsScreens
Community Features
Association Fee 
$575.0
Association Fee Frequency 
Annually
Financing Terms Available 
CashConventionalFHAUSDA LoanVA Loan
Roads 
Asphalt
Schools
School District
Unknown
Elementary School
Johnston - West Smithfield Elementary
Middle School
Johnston - Swift Creek Middle School
High School
Johnston - Cleveland High School
Listing courtesy of Adam Gorlesky of SDH Raleigh LLC


Listings that are marked with an icon are provided courtesy of the Triangle MLS, Inc. of North Carolina, Internet Data Exchange Database. Copyright 2026 Triangle MLS, Inc. of North Carolina. All rights reserved.

Last checked: 2026-09-14 08:04 AM UTC

Neighborhood & Commute
Source: Walkscore
Disclosure: Community information and market data powered by Constellation Data Labs. Information is deemed reliable but not guaranteed.
Save
Ask
Tour
Hide
Share