Save
Ask
Tour
Hide
Share
$445,000
26 Days On Site

1216 Barreto Drive
Wendell, NC 27591

For Sale|Single Family Residence|Active
3
Beds
3
Total Baths
2
Full Baths
1
Partial Bath
2,068
SqFt
$215
/SqFt
2024
Built
Subdivision:
Wendell Falls
County:
Wake
Call Now: 919-404-SHOW
Is this the listing for you? We can help make it yours.
919-404-SHOW
1216 Barreto Drive1216 Barreto Drive1216 Barreto Drive1216 Barreto Drive
Save
Ask
Tour
Hide
Share

Mortgage Calculator

Monthly Payment (Est.)

$2,030
Calculator powered by Showcase IDX, a Constellation1 Company. Copyright ©2026 Information is deemed reliable but not guaranteed.

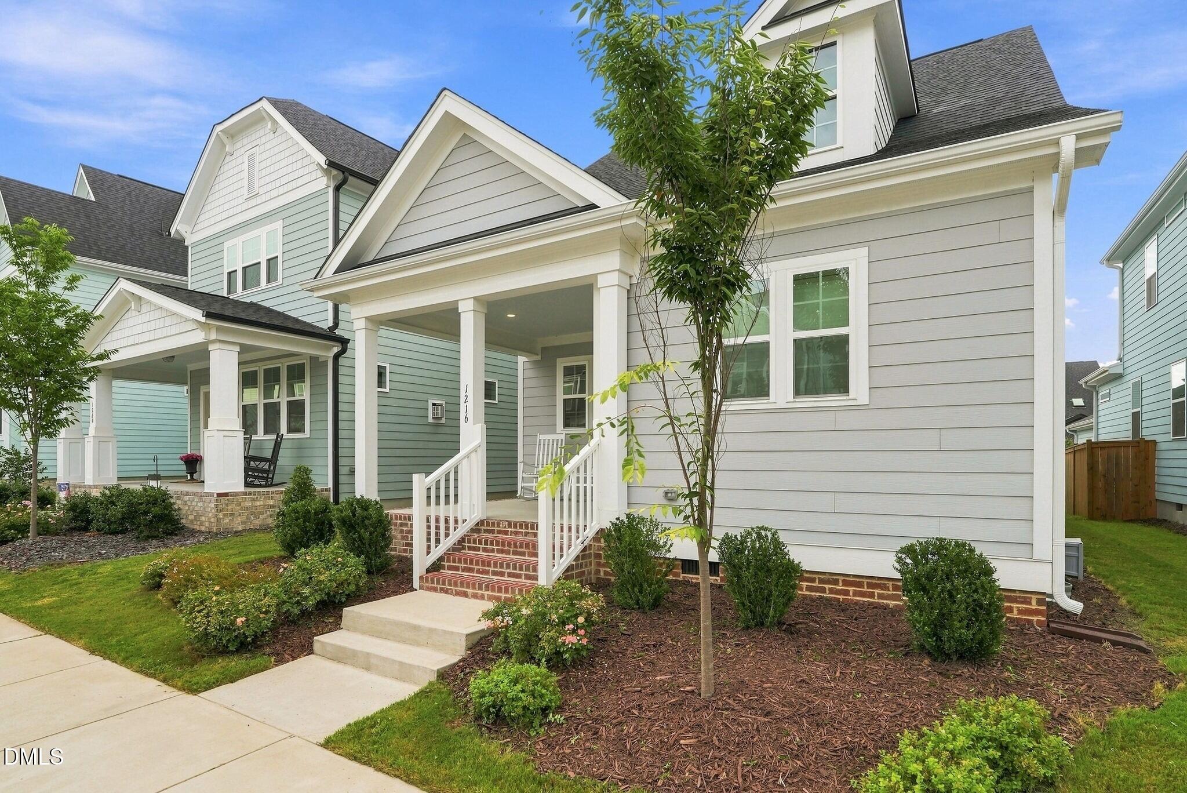
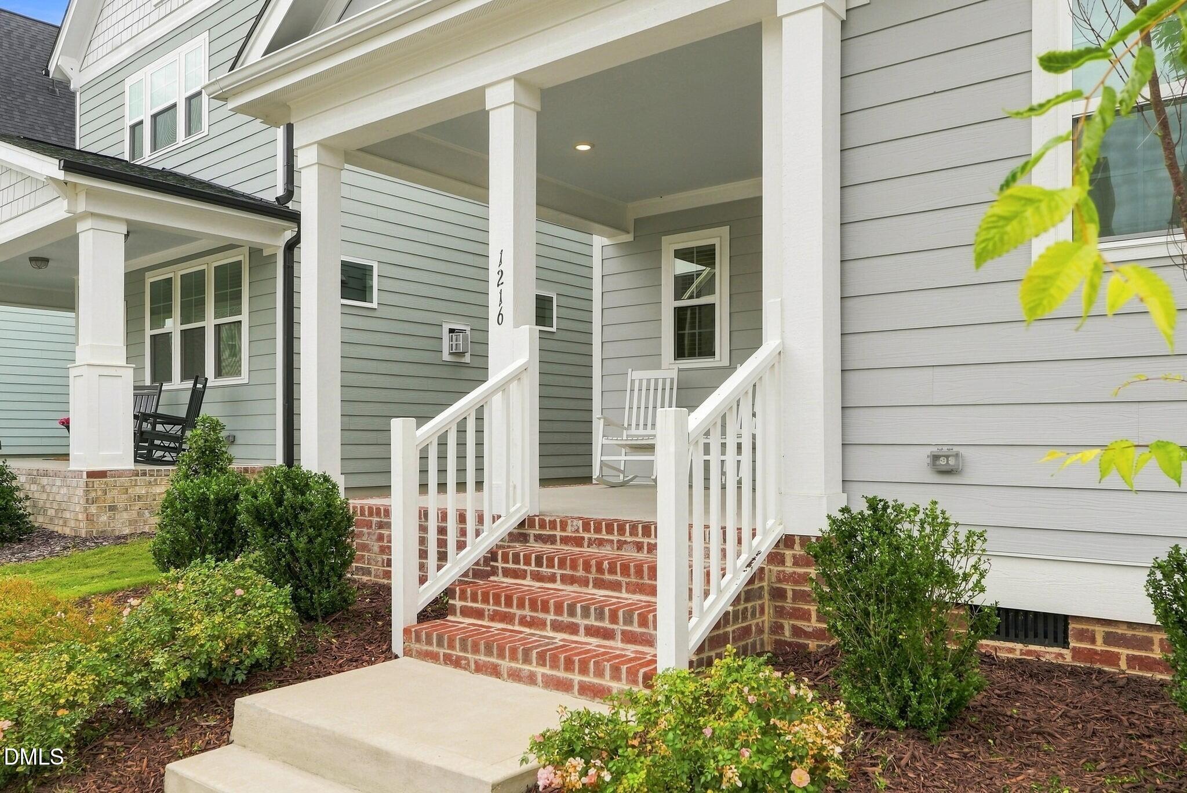
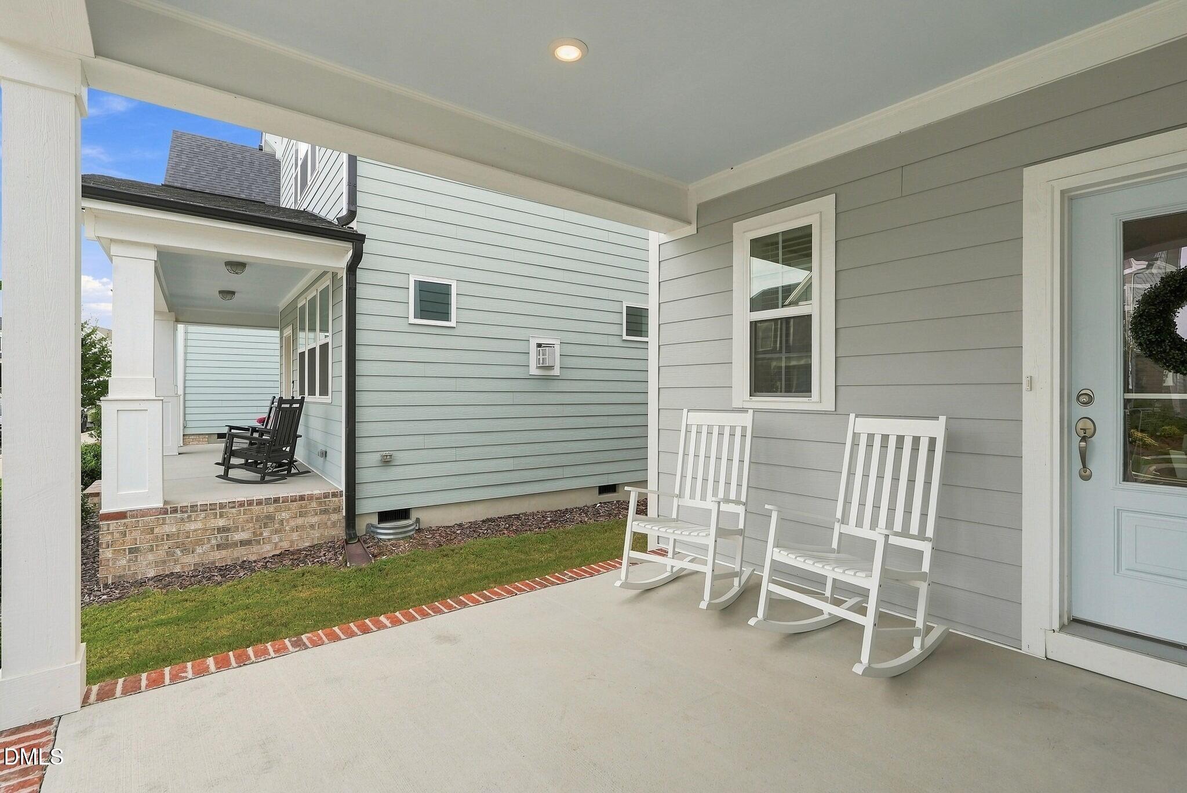
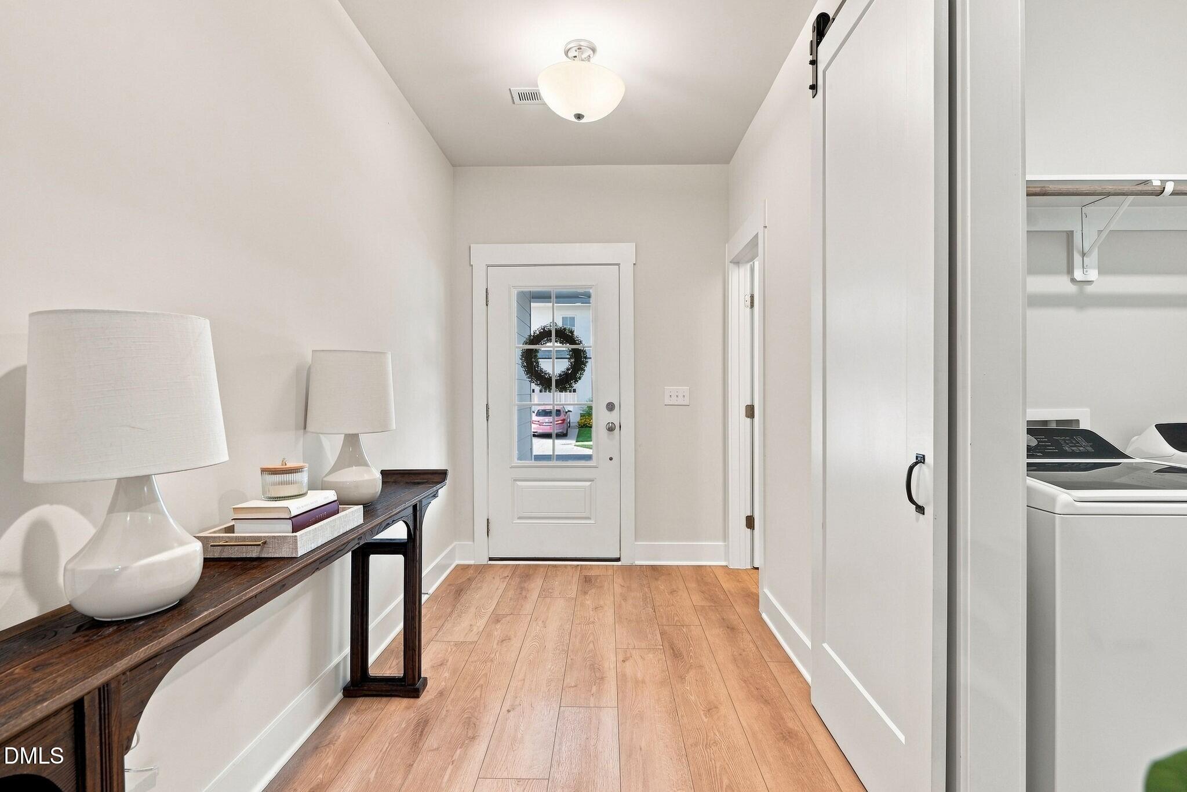
Chic, trendy, and packed with high-end style, this turn-key home in vibrant Wendell Falls lets you skip the premium and extra cost of post-build upgrades. Step inside to gorgeous wide-plank wood flooring spanning the entire main level. The open family room centers around a cozy gas log fireplace framed by custom built-in bookcases, while the kitchen showcases upgraded cabinetry colors, sleek quartz countertops, and a timeless tile backsplash. Flowing smoothly off the sunny dining area, step out onto the covered porch to relax or entertain outdoors. The main-floor primary suite is thoughtfully positioned for privacy, serving as a true spa retreat featuring a large walk-in closet, dual vanities, a deep soaking tub, and a separate walk-in shower accented by upgraded subway and floor tile. Head upstairs along clean oak stair treads to find a versatile rear bonus room ideal for a second lounge or media space. Upfront, two guest bedrooms connect via a shared Jack-and-Jill bathroom with dual vanities. Installed window blinds, stylish custom paint finishes, and zero carpet on the main floor ensure this home is completely ready from day one. Beyond the front door lies one of the Triangle's premier lifestyle communities. Enjoy resort-style amenities including a zero-entry saltwater pool with a water slide and splash pad, plus the quieter Perch pool just two blocks away. Explore community ponds, custom art installations, multiple playgrounds, and over 10 miles of walking trails leading straight to the Farmhouse Cafe. With Publix, medical facilities, and dining right next door at Treelight Square, plus historic Downtown Wendell under 10 minutes away and quick highway access to Raleigh, you are buying so much more than a house. With chic style, an unbeatable location, and a built-in neighborhood ecosystem, this home truly encompasses it all.

Save
Ask
Tour
Hide
Share
Listing Snapshot
Price 
$445,000
Days On Site 
26 Days
Bedrooms 
3
Inside Area (SqFt) 
2,068 sqft
Total Baths 
3
Full Baths 
2
Partial Baths 
1
Lot Size 
0.1 Acres
Year Built 
2024
MLS® Number 
10185829
Status 
Active
Property Tax 
$5,217.21
HOA/Condo/Coop Fees 
$105 monthly
Sq Ft Source 
N/A
Friends & Family
Recent Activity
4 weeks agoStatus changed to Active
4 weeks agoListing updated with changes from the MLS®
4 weeks agoListing first seen on site
General Features
Acres 
0.1
Garage 
Yes
Garage Spaces 
2
Levels 
Two
Parking 
DetachedDrivewayGarage Faces RearGarage
Property Sub Type 
Single Family Residence
Sewer 
Public Sewer
Special Circumstances 
Standard
SqFt Above 
2068
SqFt Total 
2068
Style 
Transitional
Utilities 
Electricity ConnectedNatural Gas ConnectedSewer ConnectedWater Connected
Water Source 
Public
Zoning 
PUD-1
Interior Features
Appliances 
DishwasherElectric RangeElectric Water HeaterMicrowaveTankless Water Heater
Basement 
Crawl Space
Cooling 
Central AirDual
Fireplace 
Yes
Fireplaces 
1
Flooring 
CarpetTileVinyl
Heating 
Forced Air
Interior 
BookcasesCeiling Fan(s)Double VanityEntrance FoyerKitchen IslandOpen FloorplanWalk-In Closet(s)Master DownstairsHigh Speed Internet
Laundry Features 
Laundry RoomMain Level
Main Level Bedrooms 
1
Bedroom 2 
Dimensions - 11.0 x 11.4Level - Second
Bedroom 3 
Dimensions - 10.8 x 11.8Level - Second
Bonus Room 
Dimensions - 12.0 x 18.0Level - Second
Dining Room 
Dimensions - 9.8 x 12.2Level - Main
Entrance Hall 
Dimensions - 6.3 x 13.7Level - Main
Family Room 
Dimensions - 11.4 x 16.8Level - Main
Kitchen 
Dimensions - 9.2 x 16.0Level - Main
Laundry 
Dimensions - 5.6 x 8.2Level - Main
Master Bedroom 
Dimensions - 12.0 x 16.1Level - Main
Mud Room 
Dimensions - 3.5 x 6.0Level - Main
Other 
Dimensions - 18.8 x 19.1Level - MainDescription - Garage
Save
Ask
Tour
Hide
Share
Exterior Features
Construction Details 
Vinyl Siding
Lot Features 
Landscaped
Patio And Porch 
CoveredDeckFront PorchPorch
Road Frontage 
Private Road
Roof 
Shingle
Community Features
Association Amenities 
ClubhouseFitness CenterPlaygroundPoolTrail(s)
Association Fee 
$105.0
Association Fee Frequency 
Monthly
Community Features 
ClubhouseFitness CenterPlaygroundPoolSidewalks
Financing Terms Available 
1031 ExchangeCashConventionalVA Loan
Schools
School District
Unknown
Elementary School
Wake - Lake Myra Elementary
Middle School
Wake - Wendell Middle
High School
Wake - East Wake High School
Listing courtesy of Renee Hillman of EXP Realty LLC


Listings that are marked with an icon are provided courtesy of the Triangle MLS, Inc. of North Carolina, Internet Data Exchange Database. Copyright 2026 Triangle MLS, Inc. of North Carolina. All rights reserved.

Last checked: 2026-09-08 02:03 PM UTC

Neighborhood & Commute
Source: Walkscore
Disclosure: Community information and market data powered by Constellation Data Labs. Information is deemed reliable but not guaranteed.
Save
Ask
Tour
Hide
Share