Save
Ask
Tour
Hide
Share
$395,000
10 Days On Site

114 Castle Circle
Smithfield, NC 27577

For Sale|Single Family Residence|Active
3
Beds
3
Total Baths
3
Full Baths
5,836
SqFt
$68
/SqFt
1972
Built
Subdivision:
Castle Haven
County:
Johnston
Call Now: 919-404-SHOW
Is this the listing for you? We can help make it yours.
919-404-SHOW
114 Castle Circle114 Castle Circle114 Castle Circle114 Castle Circle
Save
Ask
Tour
Hide
Share

Mortgage Calculator

Monthly Payment (Est.)

$1,802
Calculator powered by Showcase IDX, a Constellation1 Company. Copyright ©2026 Information is deemed reliable but not guaranteed.

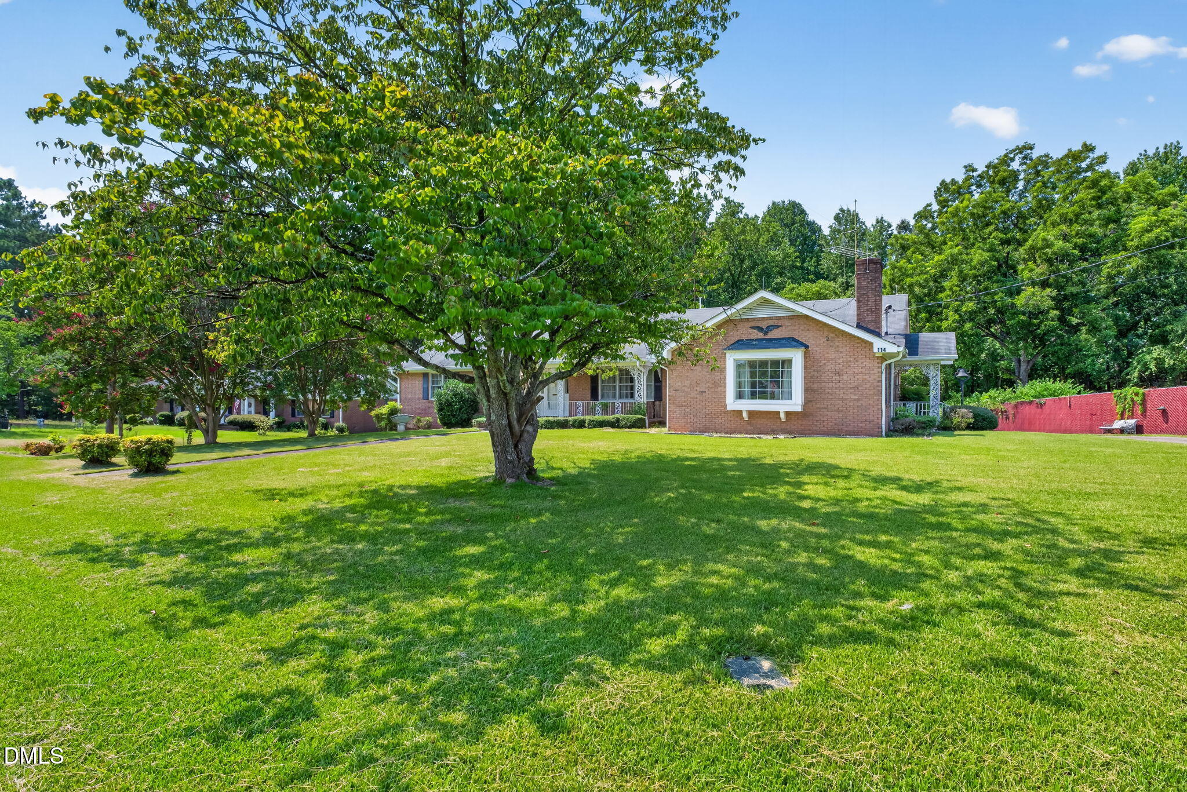
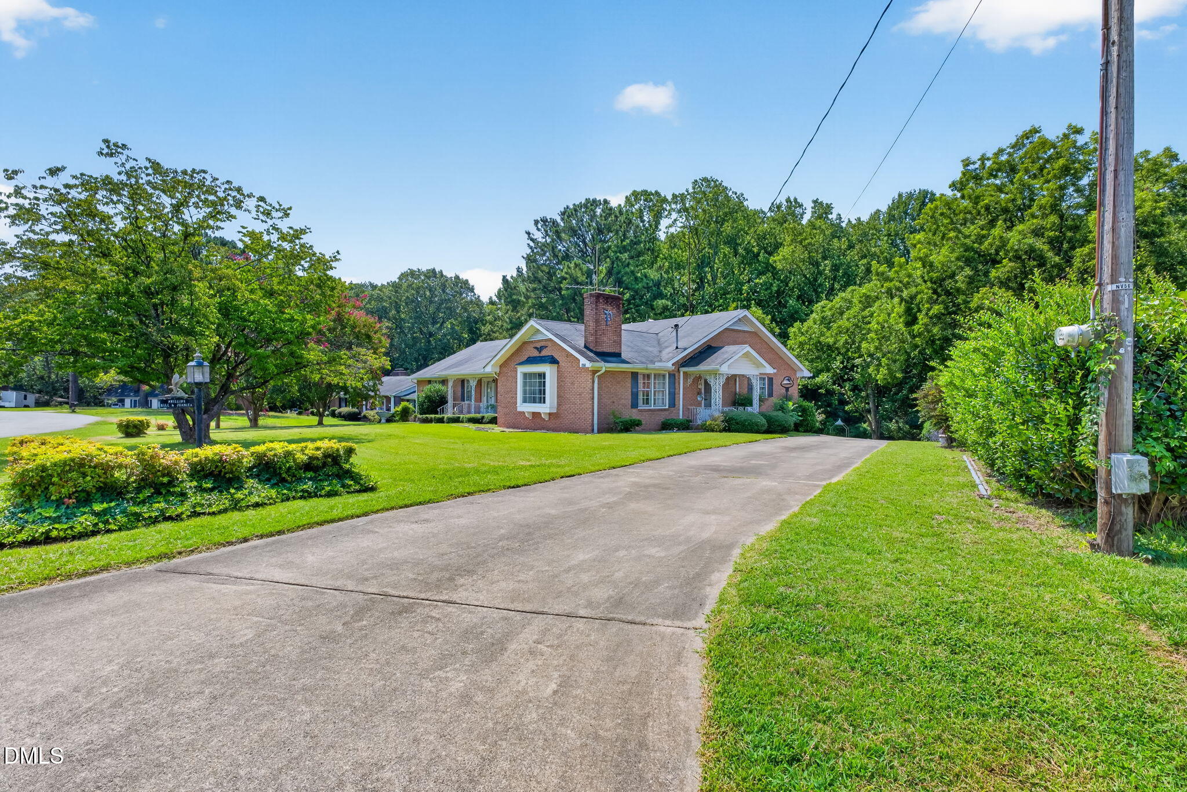
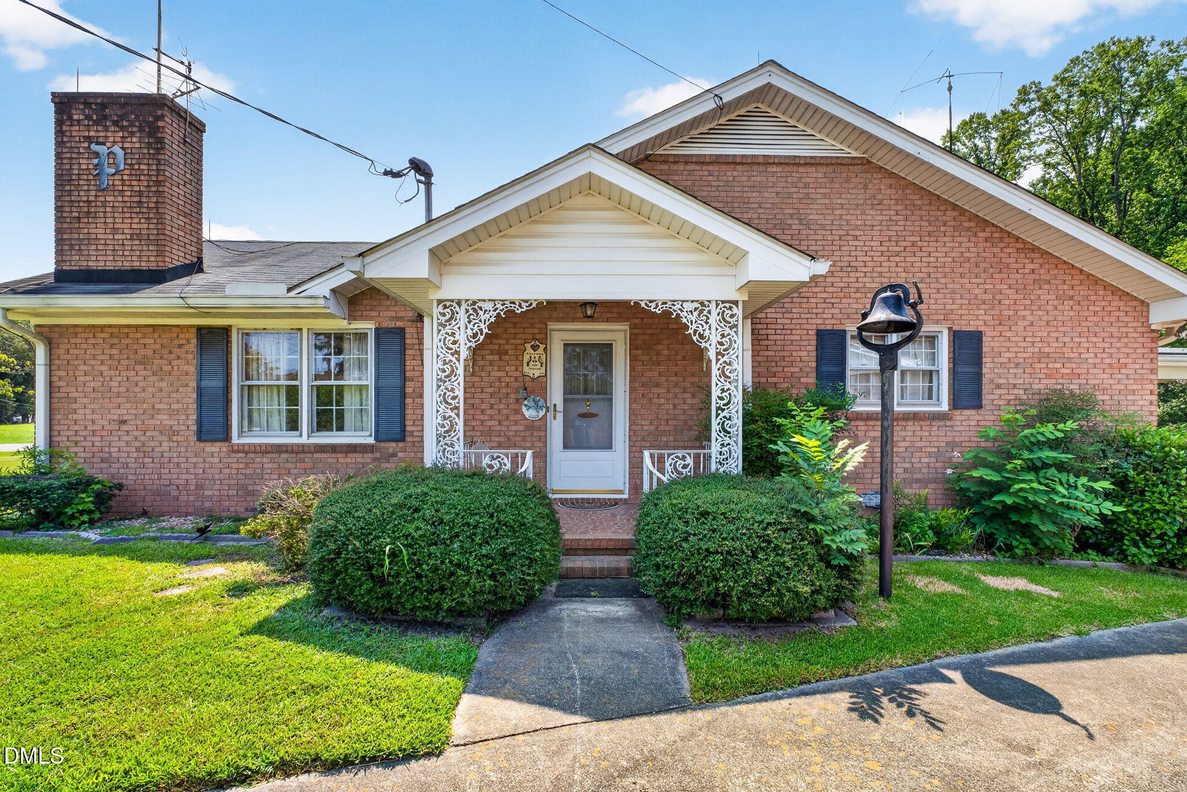
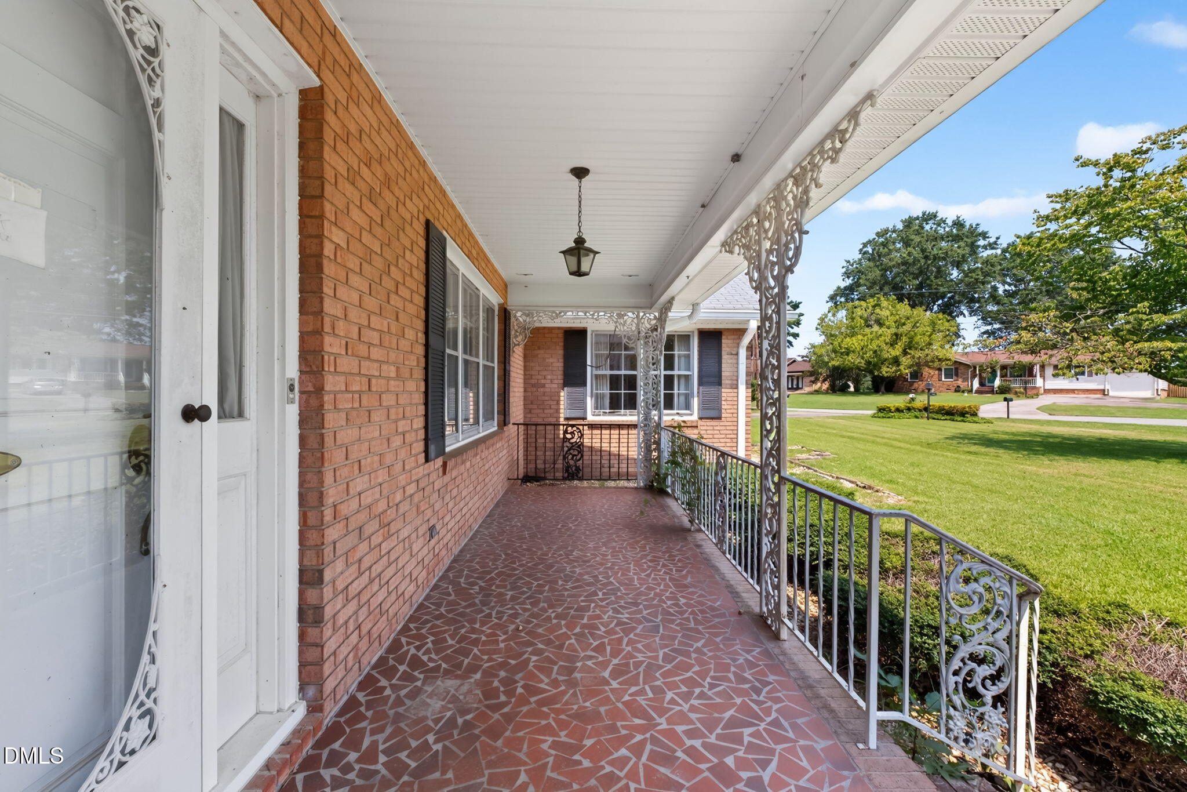
Offered for sale for the first time, 114 Castle Circle is a truly unique all-brick home with nearly 5,836 square feet between the main level and basement, set on a private half-acre homesite near downtown Smithfield. Built in 1972 by an ironworker, the home is filled with custom ironwork and distinctive details that give it a character rarely found today. The 2,918-square-foot main level offers an impressive amount of living space, including an expansive great room, oversized den, and a generously sized kitchen overlooking the great room. Each of the home's three bedrooms features its own private en suite bathroom, creating a layout that offers exceptional privacy and flexibility. Downstairs, another 2,918 square feet opens up even more possibilities with a second kitchen, huge living area, and abundant space for entertaining, hobbies, guests, or multigenerational living. Outside, the half-acre lot provides a private backyard with plenty of room to enjoy. With its incredible scale, solid brick construction, custom craftsmanship, and a floor plan unlike today's cookie-cutter homes, 114 Castle Circle is a rare opportunity to own a home that has remained with the same family since it was built more than 50 years ago.

Save
Ask
Tour
Hide
Share
Listing Snapshot
Price 
$395,000
Days On Site 
10 Days
Bedrooms 
3
Inside Area (SqFt) 
5,836 sqft
Total Baths 
3
Full Baths 
3
Partial Baths 
N/A
Lot Size 
0.58 Acres
Year Built 
1972
MLS® Number 
10185820
Status 
Active
Property Tax 
$3,300
HOA/Condo/Coop Fees 
N/A
Sq Ft Source 
N/A
Friends & Family
Recent Activity
a week agoListing updated with changes from the MLS®
a week agoListing first seen on site
General Features
Acres 
0.58
Carport 
2
Foundation 
Brick/Mortar
Levels 
One
Property Sub Type 
Single Family Residence
Sewer 
Public Sewer
Special Circumstances 
Standard
SqFt Above 
2918
SqFt Below 
2918
SqFt Total 
5836
Style 
RanchTraditional
Water Source 
Public
Zoning 
RES
Interior Features
Appliances 
DishwasherDryerMicrowaveRangeWasherWater Heater
Basement 
FinishedFullWalk-Out Access
Cooling 
Central Air
Fireplace 
Yes
Fireplace Features 
BasementGreat Room
Fireplaces 
2
Flooring 
CarpetVinyl
Heating 
Heat Pump
Interior 
Breakfast BarCeiling Fan(s)Central VacuumDouble VanityEat-in KitchenEntrance FoyerLaminate CountersRecessed Lighting
Laundry Features 
Main Level
Main Level Bedrooms 
3
Master Bedroom 
Level - First
Save
Ask
Tour
Hide
Share
Exterior Features
Construction Details 
Brick
Exterior 
CourtyardRain Gutters
Lot Features 
Back YardFront Yard
Patio And Porch 
Awning(s)CoveredFront PorchSide Porch
Roof 
Shingle
Community Features
Financing Terms Available 
CashConventionalFHAUSDA Loan
Schools
School District
Unknown
Elementary School
Johnston - Wilsons Mills Elementary
Middle School
Johnston - Smithfield Middle
High School
Johnston - Smithfield Selma High
Listing courtesy of Justin Daniel of eXp Realty, LLC - C


Listings that are marked with an icon are provided courtesy of the Triangle MLS, Inc. of North Carolina, Internet Data Exchange Database. Copyright 2026 Triangle MLS, Inc. of North Carolina. All rights reserved.

Last checked: 2026-08-22 09:32 PM UTC

Neighborhood & Commute
Source: Walkscore
Disclosure: Community information and market data powered by Constellation Data Labs. Information is deemed reliable but not guaranteed.
Save
Ask
Tour
Hide
Share