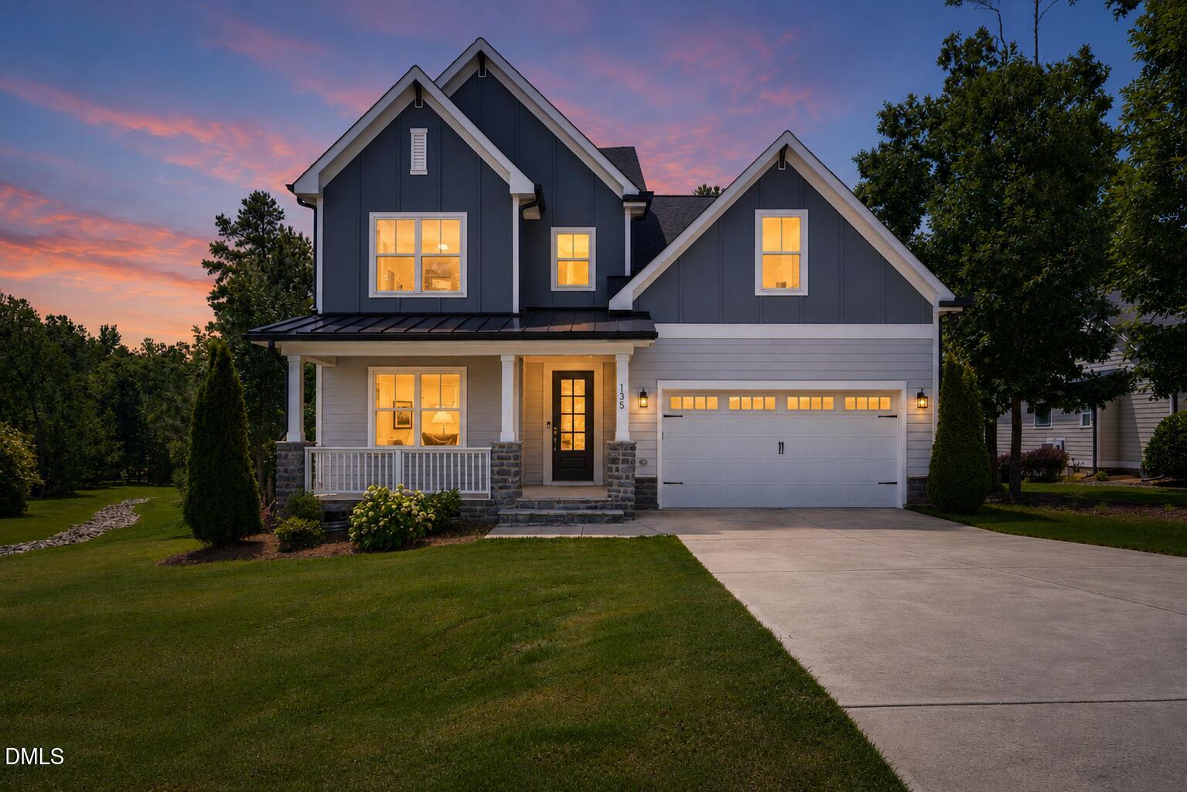
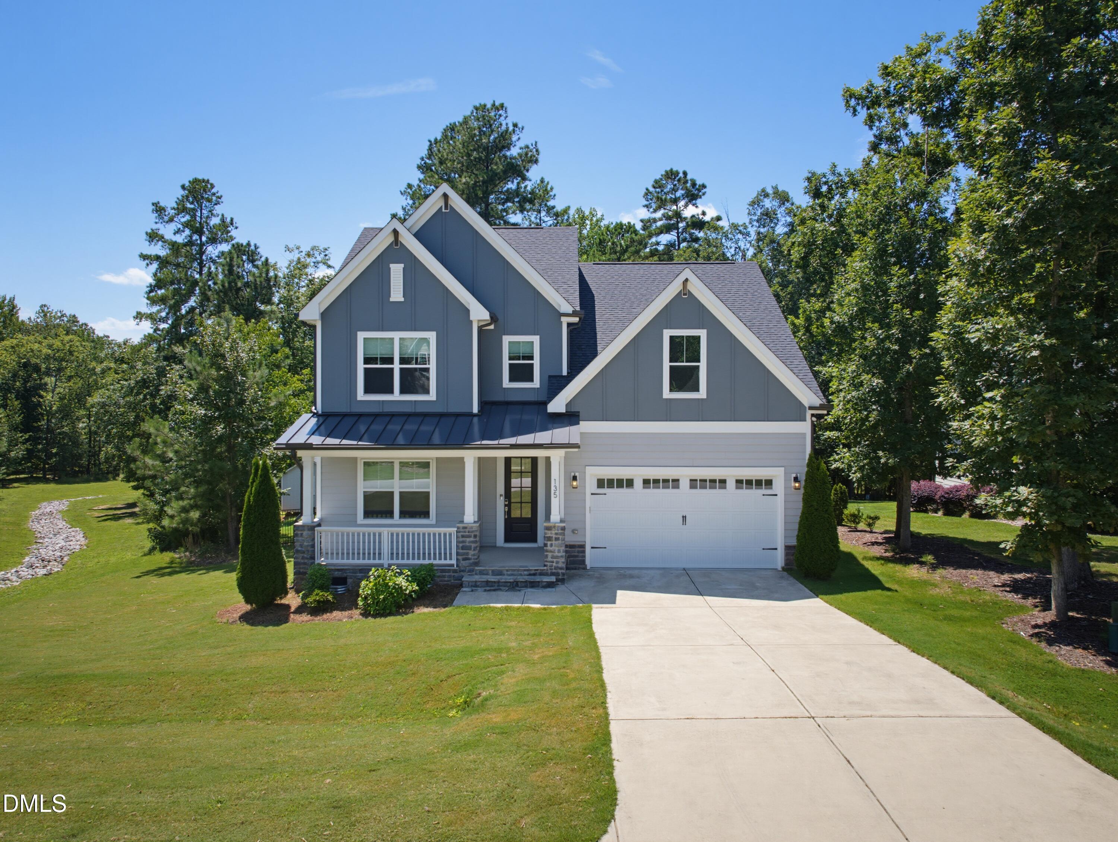
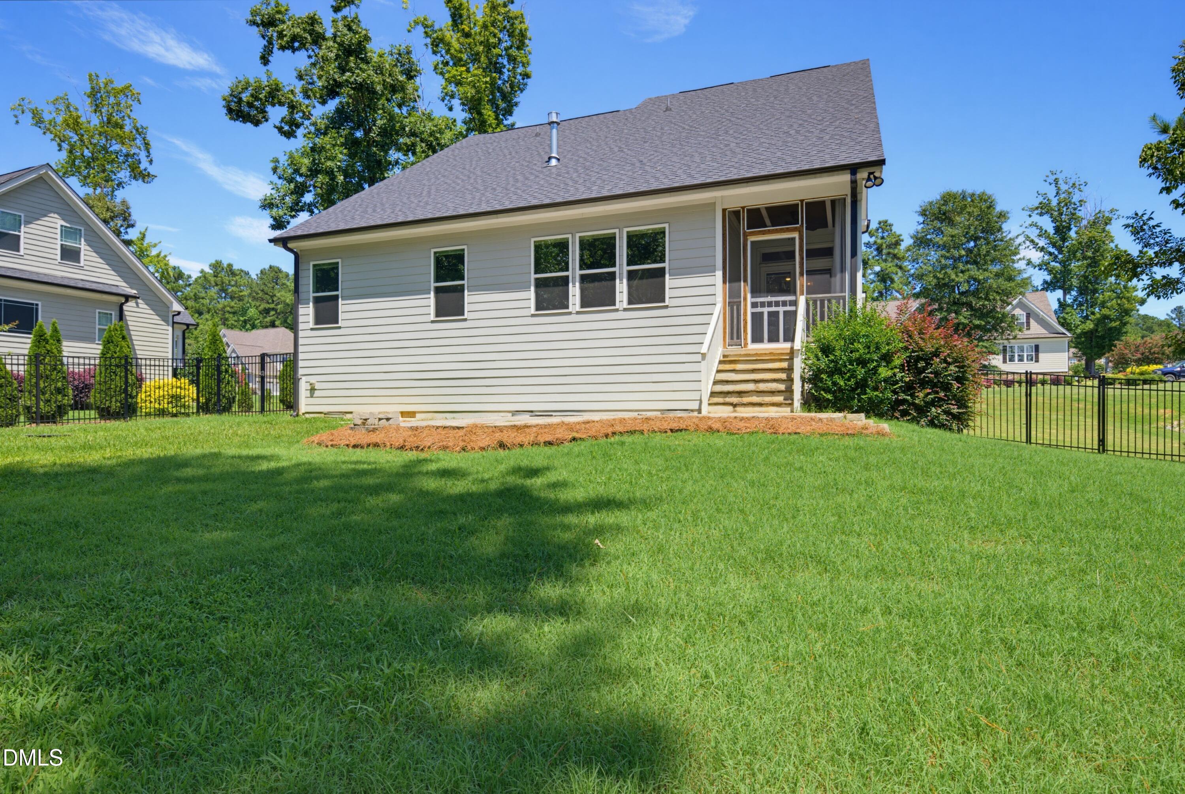
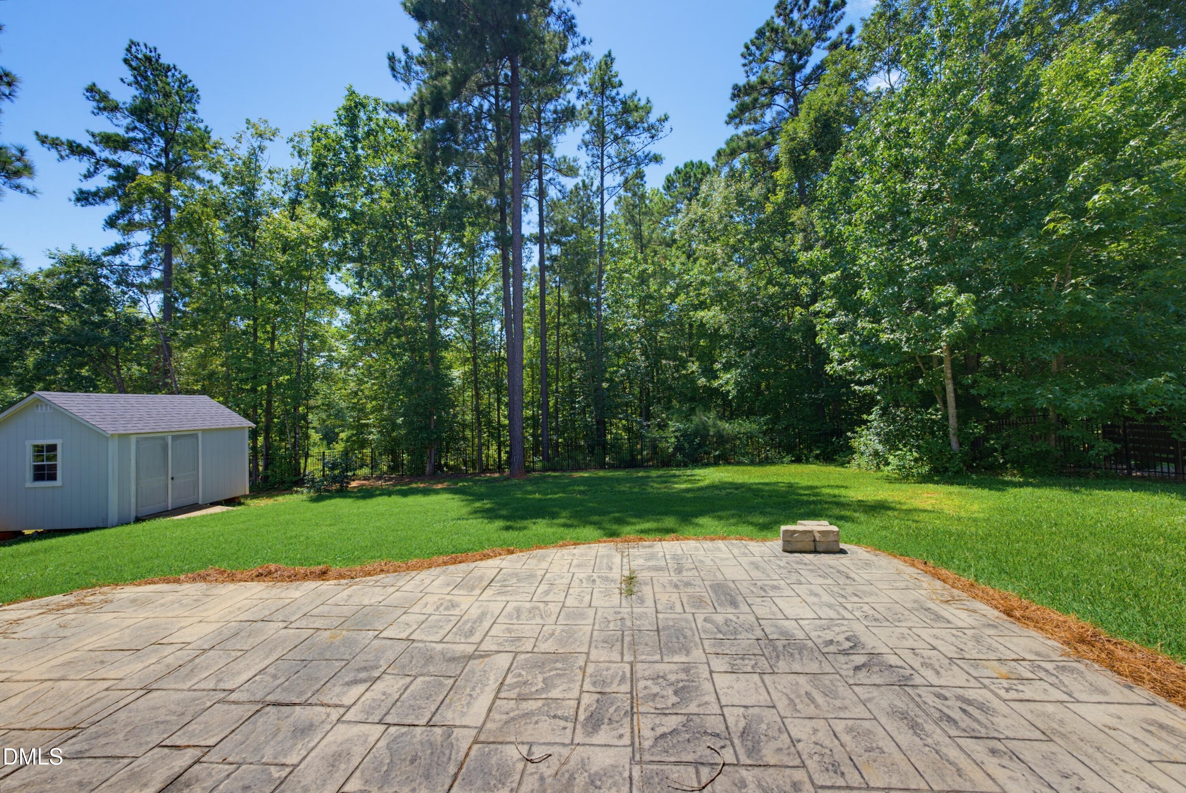
NEW PRICE! Custom-built home on nearly 3/4 acre, offering exceptional first-floor living with a primary suite and guest bedroom/study on the main level. LVP flooring flows throughout the main living areas, while the family room features a custom surround gas-log fireplace with mantel and a wall of triple windows. The gourmet kitchen showcases granite counters, custom cabinetry with crown trim, center island with breakfast bar and pendant lighting, and pantry, all open to the dining area with French doors leading to the screened porch, stamped concrete patio, and private, fenced backyard. The spacious primary suite features a tray ceiling and custom barn door. The primary bath has dual vanities with cultured-marble tops, custom cabinetry, garden tub, separate walk-in shower, and walk-in closet with custom shelving. Upstairs, you'll find two additional bedrooms, a full bath, and a pocket office. A large bonus room with closet provides flexible space for recreation, media, home office use, or an additional bedroom. An attached 2-car garage and detached storage shed complete the package.
Save
Ask
Tour
Hide
Share
Listing Snapshot
Price
$510,000
Days On Site
55 Days
Bedrooms
4
Inside Area (SqFt)
2,527 sqft
Total Baths
3
Full Baths
3
Partial Baths
N/A
Lot Size
0.72 Acres
Year Built
2021
MLS® Number
10185818
Status
Active
Property Tax
$3,355.61
HOA/Condo/Coop Fees
$46.67 monthly
Sq Ft Source
N/A
Friends & Family
React
Comment
Invite
No Comments Yet
Did you know? You can invite friends and family to your search. They can join your search, rate and discuss listings with you.
Recent Activity
2 weeks ago
Price changed to $510,000
2 weeks ago
Listing updated with changes from the MLS®
3 weeks ago
Status changed to Active
2 months ago
Listing first seen on site
General Features
Acres
0.72
Attached Garage
Yes
Direction Faces
East
Disclosures
Seller Disclosure
Garage
Yes
Garage Spaces
2
Levels
Two
Parking
AttachedGarageConcrete
Parking Spaces
6
Property Sub Type
Single Family Residence
Security
Smoke Detector(s)
Sewer
Septic Tank
SqFt Above
2527
SqFt Total
2527
Style
Craftsman
Utilities
Electricity ConnectedNatural Gas ConnectedUnderground UtilitiesWater ConnectedSewer Connected
Water Source
Public
Zoning
FCO R-8
Interior Features
Appliances
DishwasherElectric RangeMicrowave
Basement
Crawl Space
Cooling
Central AirCeiling Fan(s)Electric
Fireplace
Yes
Fireplace Features
Gas Log
Fireplaces
1
Flooring
CarpetTileVinyl
Heating
CentralForced AirNatural Gas
Interior
Breakfast BarBuilt-in FeaturesCeiling Fan(s)Double VanityEntrance FoyerGranite CountersHigh CeilingsKitchen IslandPantrySmart ThermostatTray Ceiling(s)Walk-In Closet(s)Wired for DataMaster DownstairsHigh Speed Internet
Laundry Features
Electric Dryer HookupLaundry RoomMain LevelWasher Hookup
Main Level Bedrooms
2
Window Features
Double Pane Windows
Bathroom 2
Dimensions - 8.7 x 5.4Level - Main
Bathroom 3
Dimensions - 4.9 x 10.6Level - Second
Bedroom 2
Dimensions - 12.5 x 11.9Level - Main
Bedroom 3
Dimensions - 11.2 x 11.3Level - Second
Bedroom 4
Dimensions - 12.5 x 12.2Level - Second
Bonus Room
Dimensions - 17.6 x 16.6Level - Second
Breakfast Room
Dimensions - 8.0 x 9.9Level - Main
Entrance Hall
Dimensions - 7.0 x 14.5Level - Main
Family Room
Dimensions - 13.5 x 17.4Level - Main
Kitchen
Dimensions - 13.0 x 10.0Level - Main
Laundry
Dimensions - 10.9 x 8.9Level - Main
Master Bathroom
Dimensions - 10.0 x 9.3Level - Main
Master Bedroom
Dimensions - 15.9 x 13.2Level - Main
Office
Dimensions - 7.0 x 6.9Level - Second
Other
Dimensions - 19.9 x 19.9Level - MainDescription - 2-car garage
Save
Ask
Tour
Hide
Share
Exterior Features
Construction Details
Cement Siding
Exterior
Private Yard
Fencing
Back YardGateFenced
Lot Features
Cul-De-SacFront YardSlopedFew Trees
Patio And Porch
PatioPorchScreened
Roof
Shingle
View
Neighborhood
Waterview
Neighborhood
Windows/Doors
Double Pane Windows
Community Features
Association Amenities
None
Association Fee
$560.0
Association Fee Frequency
Annually
Community Features
Street Lights
Financing Terms Available
CashConventionalFHAVA Loan
Roads
Asphalt
Schools
School District
Unknown
Elementary School
Franklin - Long Mill Elementary
Middle School
Franklin - Cedar Creek Middle
High School
Franklin - Franklinton High
Listing courtesy of John Rines of Berkshire Hathaway HomeService
Listings that are marked with an icon are provided courtesy of the Triangle MLS, Inc. of North Carolina, Internet Data Exchange Database. Copyright 2026 Triangle MLS, Inc. of North Carolina. All rights reserved.
Last checked: 2026-10-07 06:51 AM UTC
Neighborhood & Commute
Source: Walkscore
Disclosure: Community information and market data powered by Constellation Data Labs. Information is deemed reliable but not guaranteed.


Did you know? You can invite friends and family to your search. They can join your search, rate and discuss listings with you.