Save
Ask
Tour
Hide
Share
$329,900
11 Days On Site

802 Laurel Gate Drive
Wake Forest, NC 27587

For Sale|Townhouse|Active
3
Beds
3
Total Baths
2
Full Baths
1
Partial Bath
1,880
SqFt
$175
/SqFt
2023
Built
Subdivision:
Franklin Street Townes
County:
Wake
Call Now: 919-404-SHOW
Is this the listing for you? We can help make it yours.
919-404-SHOW
802 Laurel Gate Drive802 Laurel Gate Drive802 Laurel Gate Drive802 Laurel Gate Drive
Save
Ask
Tour
Hide
Share

Mortgage Calculator

Monthly Payment (Est.)

$1,505
Calculator powered by Showcase IDX, a Constellation1 Company. Copyright ©2026 Information is deemed reliable but not guaranteed.

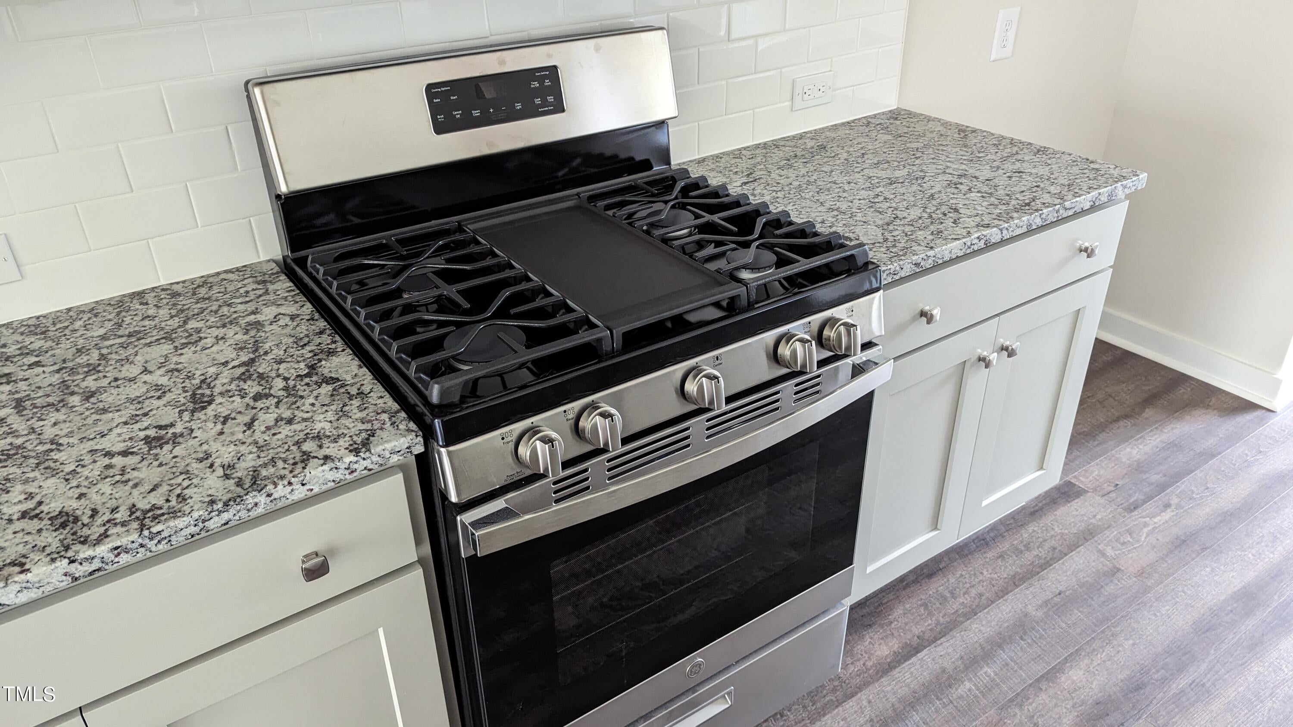
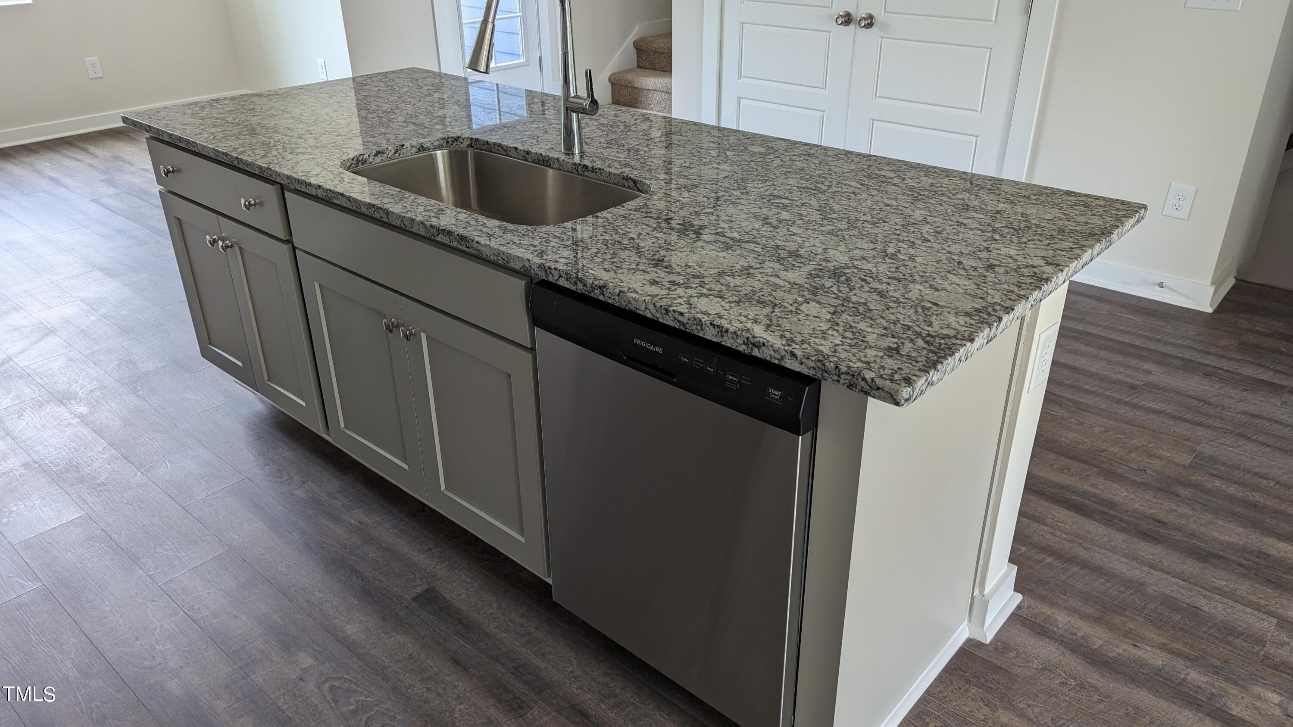
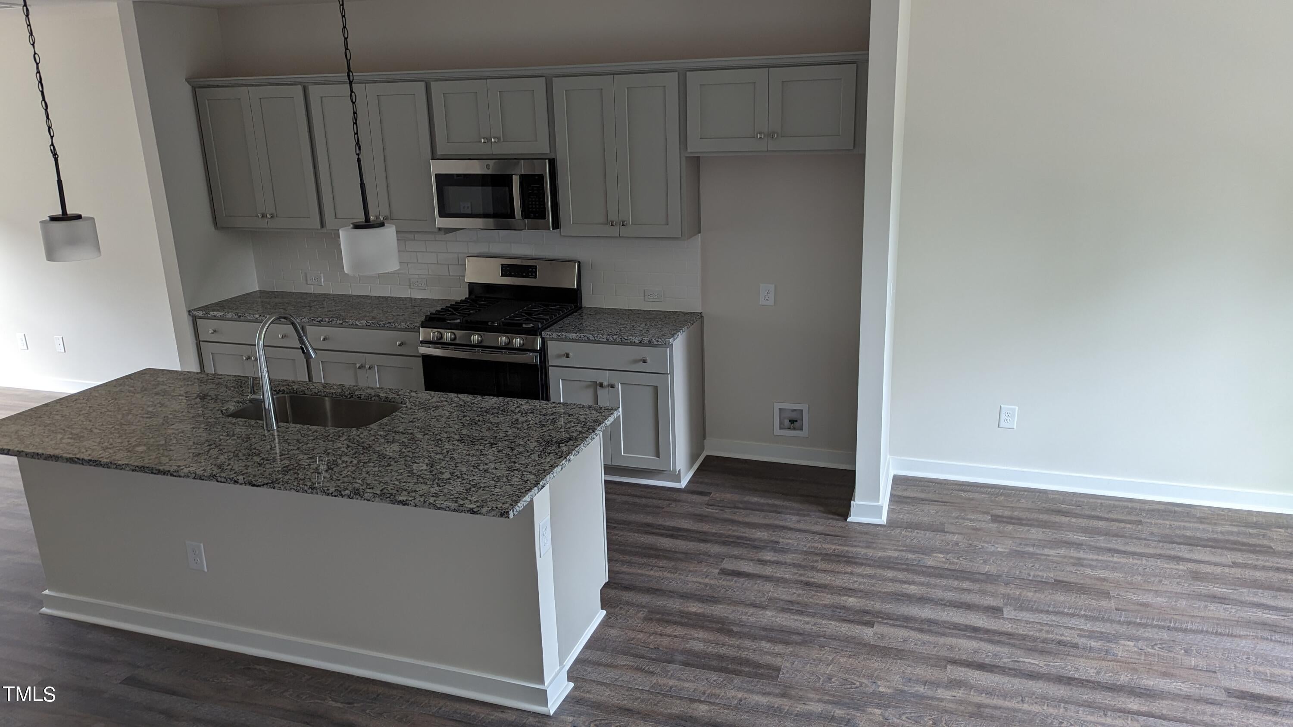
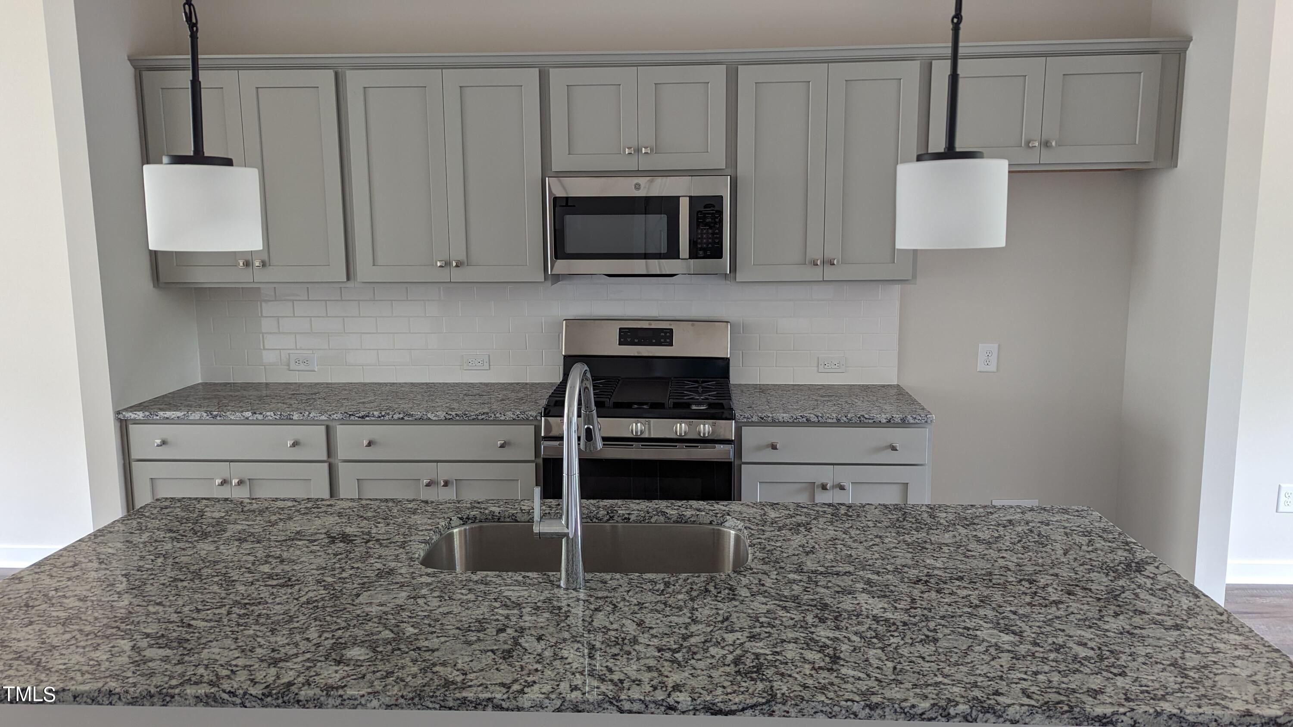
Take a leisurely stroll to downtown Wake Forest, greenway trails, and parks, immersing yourself in a vibrant community that offers expansive green spaces and a charming central square. Revel in the outdoors with two inviting picnic areas overlooking the lush greenspace. Conveniently located near Wegmans, this residence boasts an open and modern floor plan, flooding the space with an abundance of natural light. Experience the luxury of privacy on not one, but two covered decks that overlook the wooded landscape. Inside, indulge in the sophistication of luxury vinyl plank flooring, complemented by thoughtful custom details, such as a personalized coffee bar and a striking accent wall in the foyer. The spacious master suite and bath await, featuring a generous walk-in shower. This property offers a deep 2.5-car garage, providing ample parking space, plus additional storage or workshop area. Throughout the home, designer touches abound, from stainless steel appliances and a gas range to a gas furnace. The home is wired for fiber internet. Elevate your living experience in this meticulously crafted and thoughtfully designed home — come take a look today!

Save
Ask
Tour
Hide
Share
Listing Snapshot
Price 
$329,900
Days On Site 
11 Days
Bedrooms 
3
Inside Area (SqFt) 
1,880 sqft
Total Baths 
3
Full Baths 
2
Partial Baths 
1
Lot Size 
0.03 Acres
Year Built 
2023
MLS® Number 
10185817
Status 
Active
Property Tax 
$3,828
HOA/Condo/Coop Fees 
$140 monthly
Sq Ft Source 
N/A
Friends & Family
Recent Activity
yesterdayListing updated with changes from the MLS®
2 weeks agoListing first seen on site
General Features
Acres 
0.03
Attached Garage 
Yes
Foundation 
Other
Garage 
Yes
Garage Spaces 
2
Levels 
Two
Parking 
Attached
Parking Spaces 
4
Property Sub Type 
Townhouse
Sewer 
Public Sewer
Special Circumstances 
Standard
SqFt Above 
1880
SqFt Total 
1880
Style 
Transitional
Water Source 
Public
Zoning 
RMX
Interior Features
Appliances 
DishwasherElectric Water HeaterGas RangeMicrowaveStainless Steel Appliance(s)
Cooling 
Central Air
Flooring 
CarpetVinyl
Heating 
Central
Interior 
Built-in FeaturesCeiling Fan(s)Double VanityGranite CountersHigh Speed InternetKitchen IslandOpen FloorplanPantryRecessed LightingStorageWalk-In Closet(s)
Bedroom 2 
Level - Second
Bedroom 3 
Level - Second
Dining Room 
Level - Main
Family Room 
Level - Main
Master Bedroom 
Level - Second
Workshop 
Level - Lower
Save
Ask
Tour
Hide
Share
Exterior Features
Construction Details 
BrickFiber Cement
Exterior 
BalconyRain Gutters
Roof 
Shingle
Community Features
Association Dues 
140
Financing Terms Available 
CashConventionalFHAVA Loan
HOA Fee Frequency 
Monthly
Schools
School District
Unknown
Elementary School
Wake - Wake Forest Elementary
Middle School
Wake - Wake Forest Middle School
High School
Wake - Wake Forest High School
Listing courtesy of Hensley Scott of Resource Residential Realty


Listings that are marked with an icon are provided courtesy of the Triangle MLS, Inc. of North Carolina, Internet Data Exchange Database. Copyright 2026 Triangle MLS, Inc. of North Carolina. All rights reserved.

Last checked: 2026-08-24 03:31 PM UTC

Neighborhood & Commute
Source: Walkscore
Disclosure: Community information and market data powered by Constellation Data Labs. Information is deemed reliable but not guaranteed.
Save
Ask
Tour
Hide
Share