
Save
Ask
Tour
Hide
$750,000
5 Days On Site
1201 Brookside Drive 102Raleigh, NC 27604
For Sale|Single Family Residence|Active Under Contract
4
Beds
4
Total Baths
3
Full Baths
1
Partial Bath
1,979
SqFt
$379
/SqFt
2026
Built
Subdivision:
To Be Added
County:
Wake
Call Now: 919-404-SHOW
Is this the listing for you? We can help make it yours.
919-404-SHOW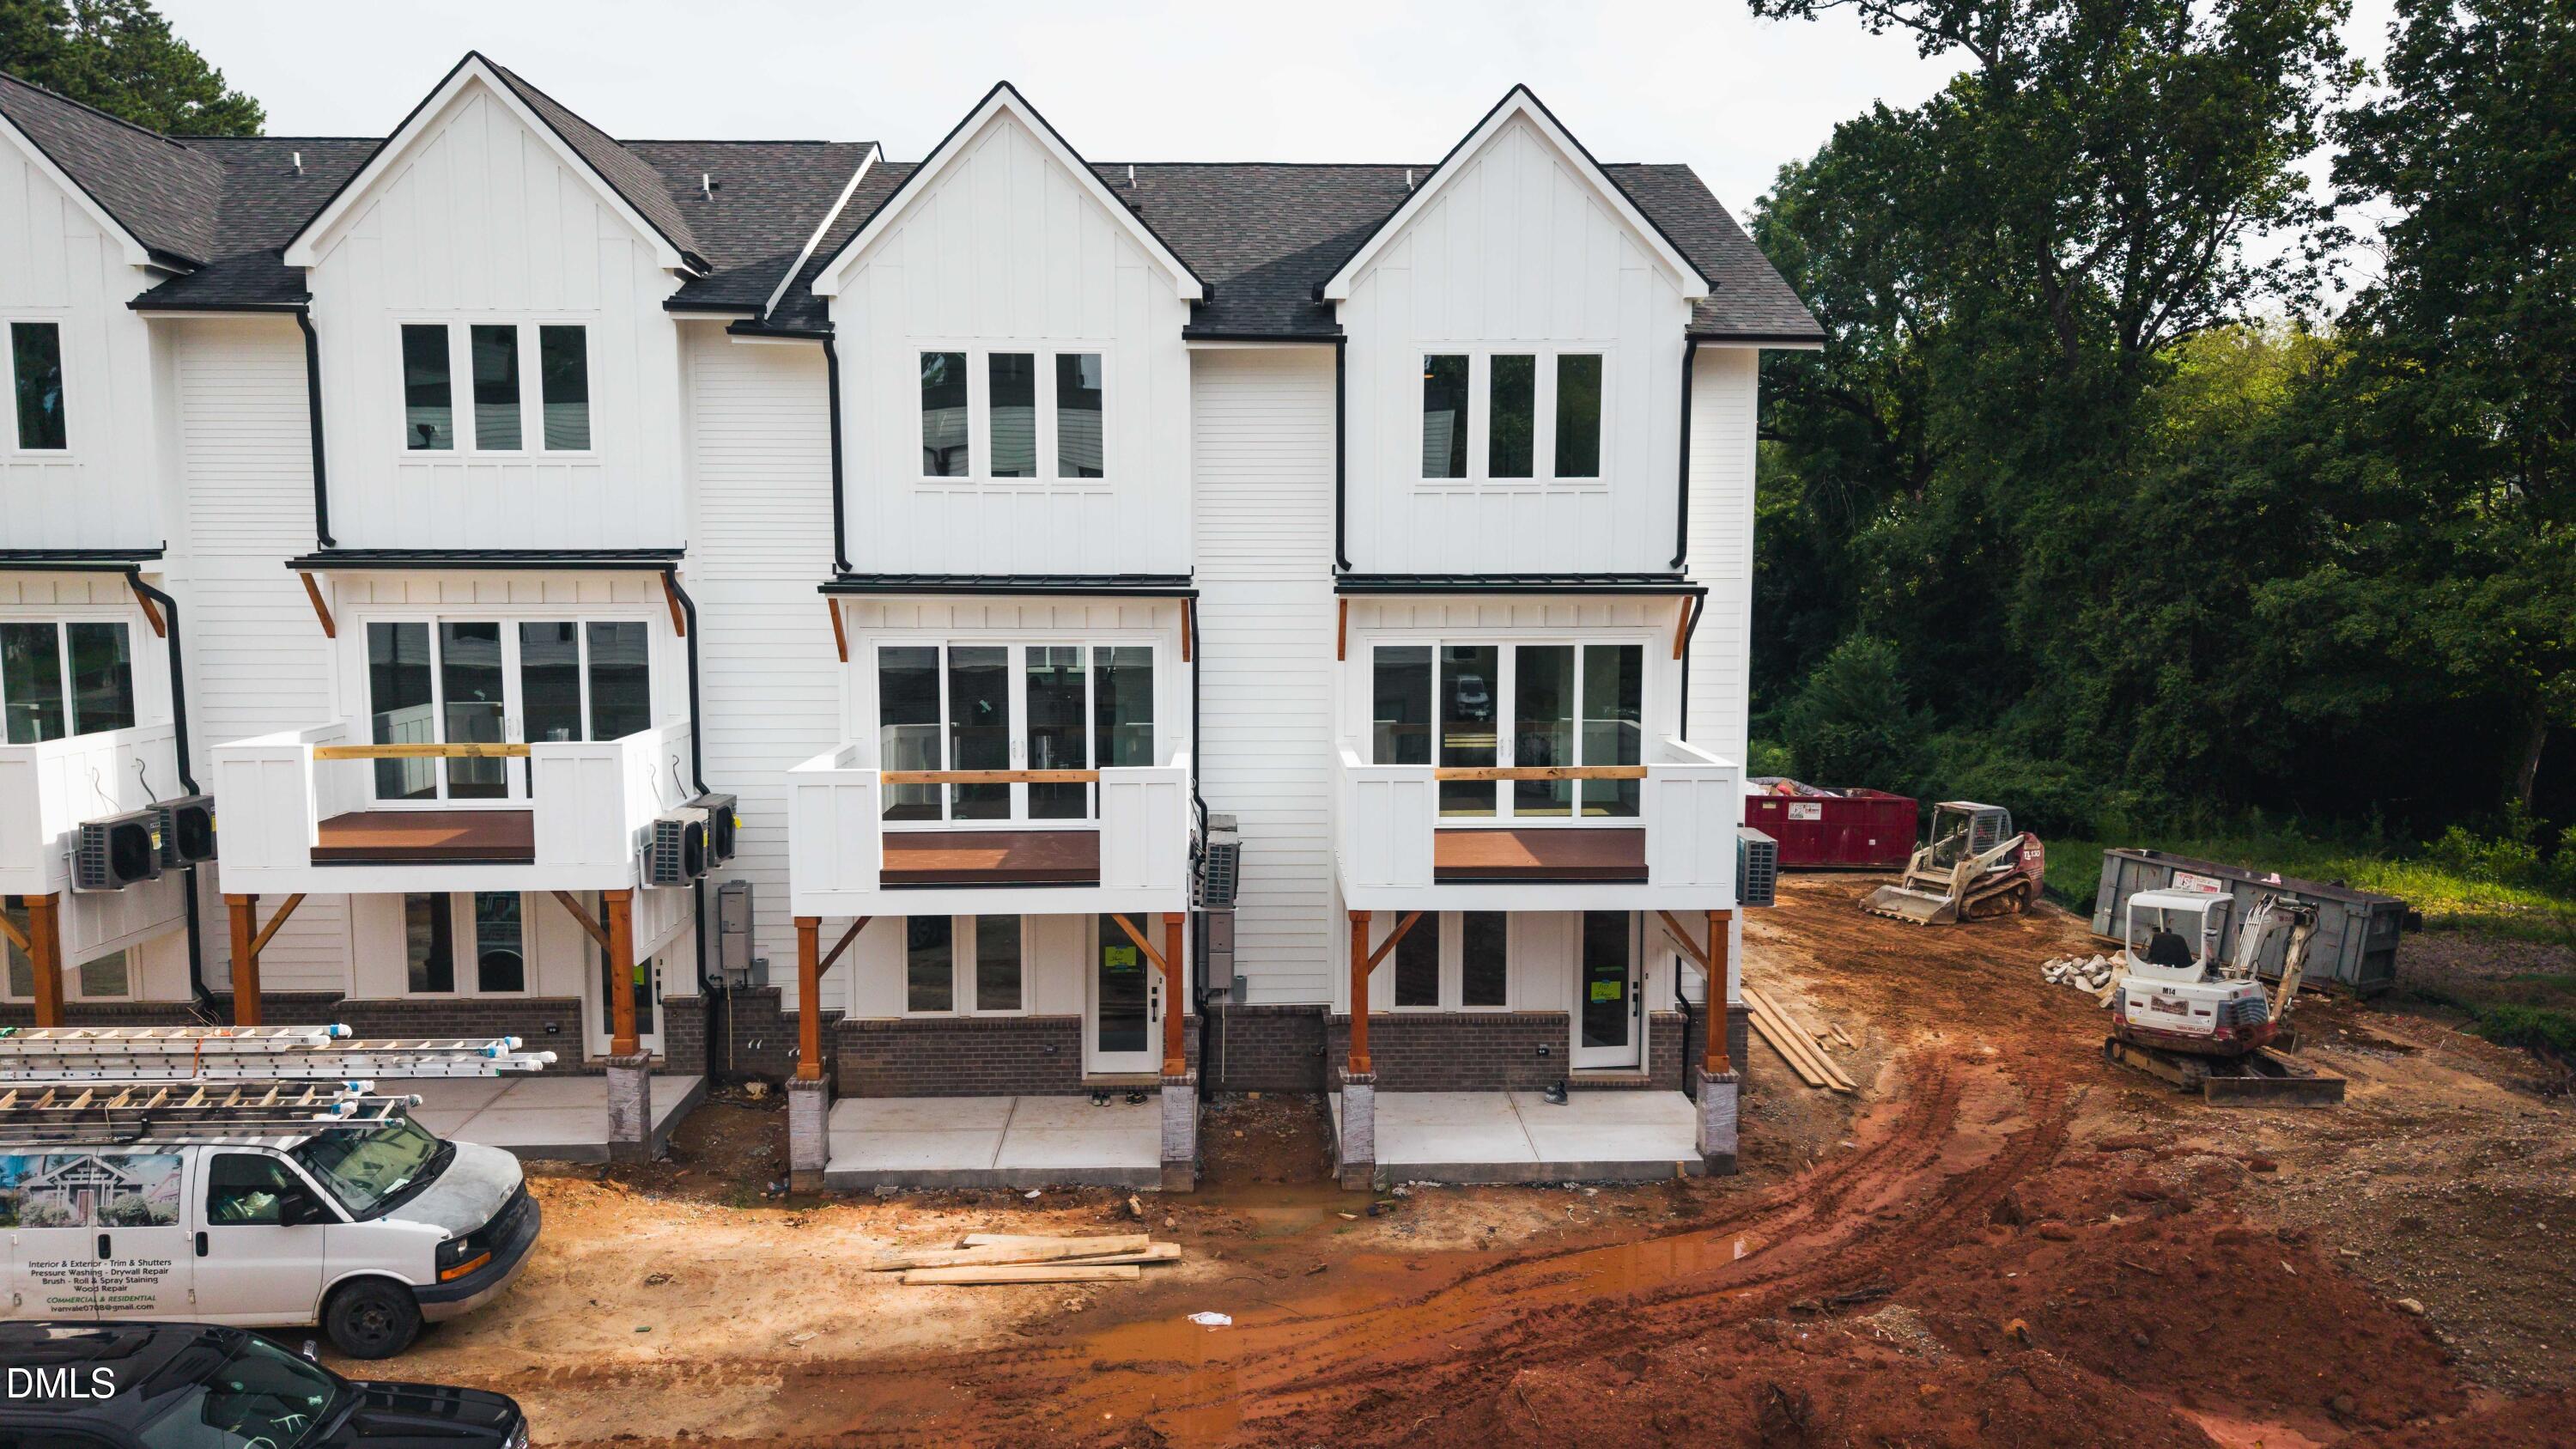
Save
Ask
Tour
Hide
Mortgage Calculator
Monthly Payment (Est.)
$3,422Calculator powered by Showcase IDX, a Constellation1 Company. Copyright ©2026 Information is deemed reliable but not guaranteed.
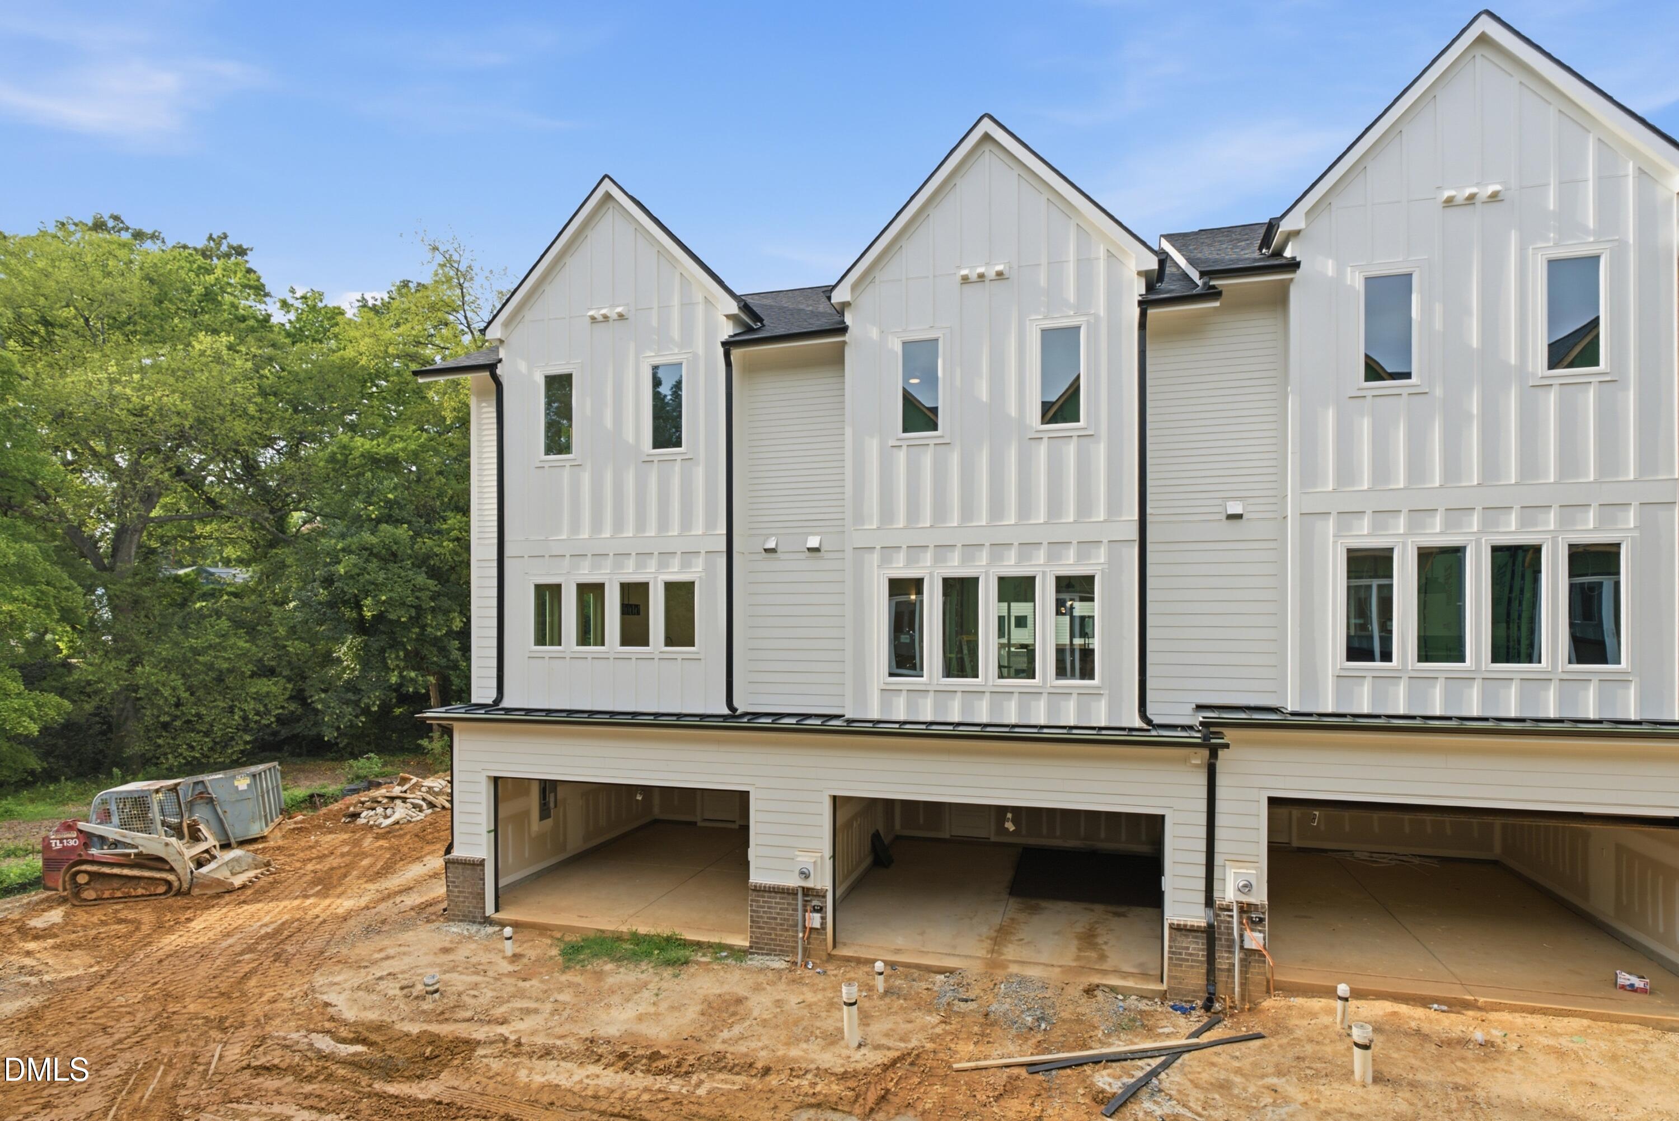
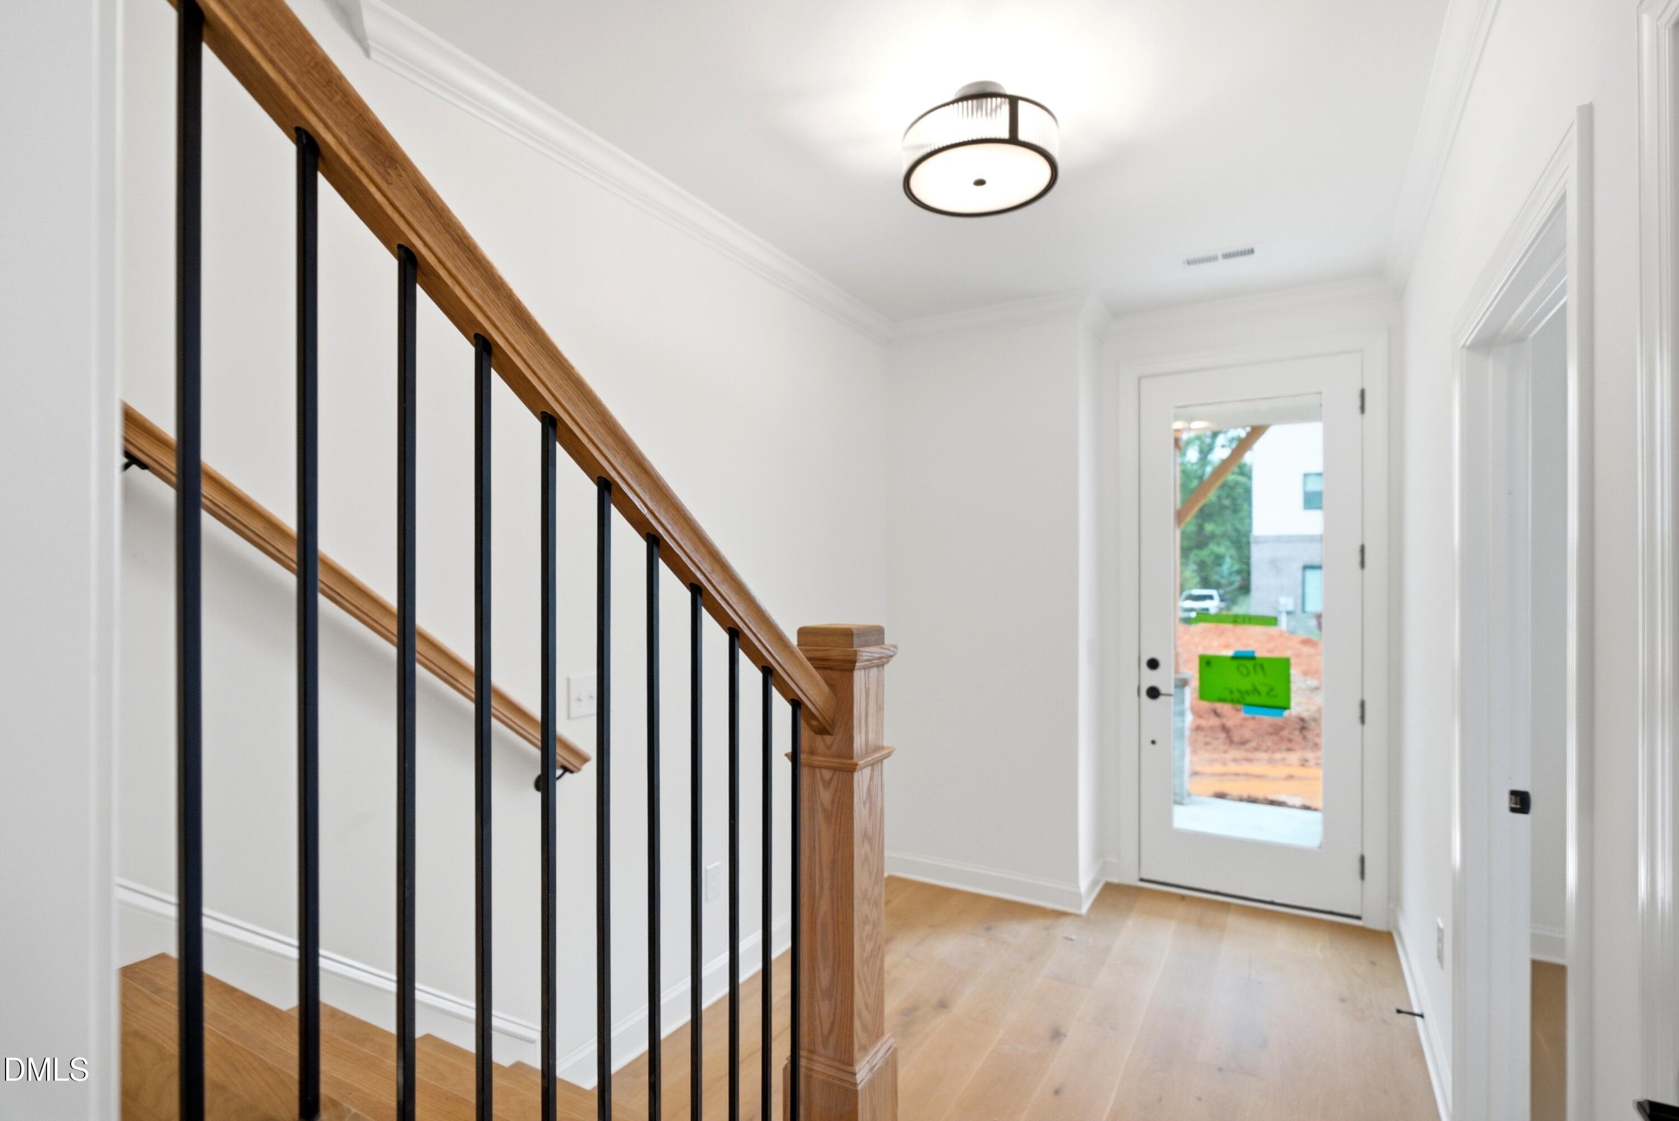
END UNIT TOWNHOME STYLE CONDO! WALKING DISTANCE TO BIG CAT (prior Brookside Bodega) in between Raleigh's two highly desirable Mordecai and Oakwood neighborhoods. Custom designed layouts maximizing your lifestyle. Abundance of kitchen cabinets, built ins in the family room, designer light fixtures throughout! These homes live large! One guest bedroom down and 3 additional bedrooms on the third floor!!! Extremely well laid out home at an incredible competitive price for first phase sales!
Save
Ask
Tour
Hide
Listing Snapshot
Price
$750,000
Days On Site
5 Days
Bedrooms
4
Inside Area (SqFt)
1,979 sqft
Total Baths
4
Full Baths
3
Partial Baths
1
Lot Size
N/A
Year Built
2026
MLS® Number
10185812
Status
Active Under Contract
Property Tax
N/A
HOA/Condo/Coop Fees
$232 monthly
Sq Ft Source
N/A
Friends & Family
Recent Activity
| 5 days ago | Listing updated with changes from the MLS® | |
| 5 days ago | Status changed to Active Under Contract | |
| 6 days ago | Listing first seen on site |
General Features
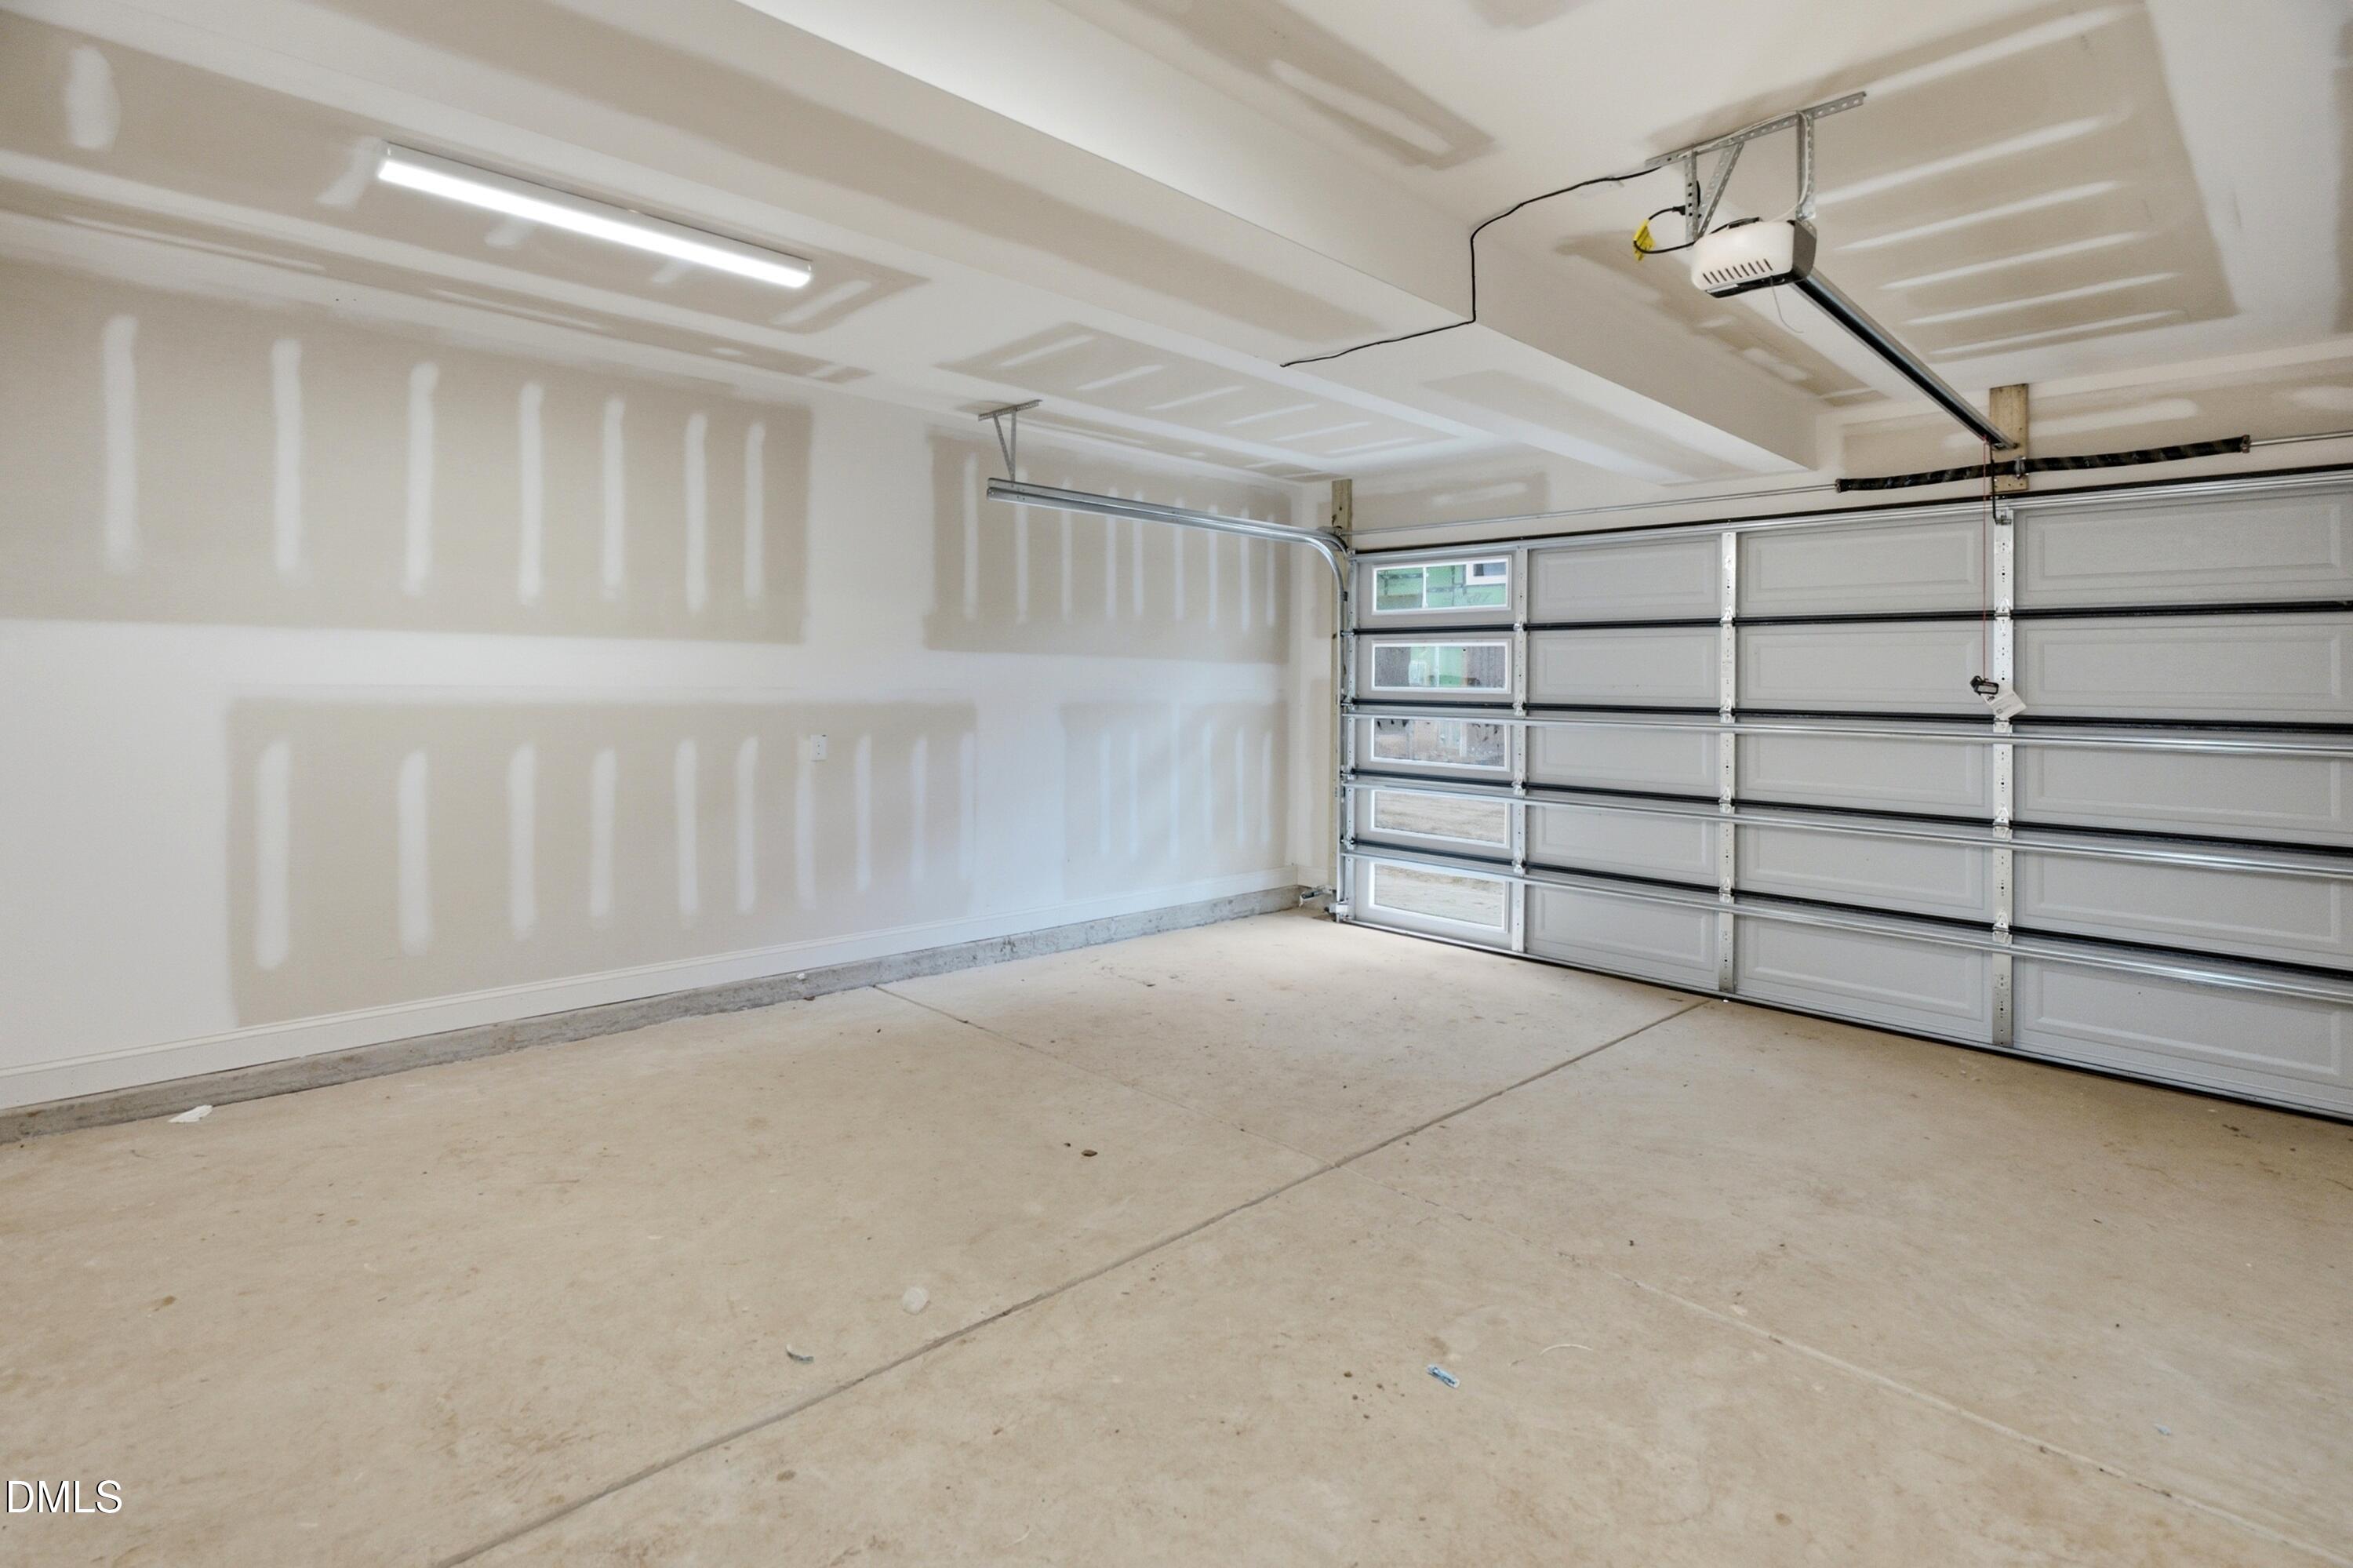
Attached Garage
Yes
Foundation
Slab
Garage
Yes
Garage Spaces
2
Levels
Three Or More
Parking
AttachedGarageGarage Door Opener
Parking Spaces
4
Property Condition
New ConstructionUnder Construction
Property Sub Type
Single Family Residence
Sewer
Public Sewer
Special Circumstances
Standard
SqFt Above
1979
SqFt Total
1979
Style
Transitional
Water Source
Public
Interior Features
Cooling
Central Air
Fireplace
Yes
Fireplace Features
GasLiving Room
Fireplaces
1
Flooring
HardwoodTileOther
Heating
Interior
Ceiling Fan(s)ChandelierDouble VanityIn-Law FloorplanKitchen IslandOpen FloorplanPantryRecessed LightingWalk-In Closet(s)
Laundry Features
Electric Dryer HookupLaundry RoomUpper LevelWasher Hookup
Master Bedroom
Level - Third
Save
Ask
Tour
Hide
Exterior Features
Construction Details
BrickHardiPlank Type
Patio And Porch
CoveredDeck
Roof
Shingle
Community Features
Association Dues
232
Financing Terms Available
CashConventionalFHAVA LoanUSDA Loan
HOA Fee Frequency
Monthly
Schools
School District
Unknown
Elementary School
Wake - Conn Elementary
Middle School
Wake - Oberlin Middle
High School
Wake - Needham Broughton High
Listing courtesy of Emily Mitchell of Costello Real Estate & Investm

Listings that are marked with an icon are provided courtesy of the Triangle MLS, Inc. of North Carolina, Internet Data Exchange Database. Copyright 2026 Triangle MLS, Inc. of North Carolina. All rights reserved.
Last checked: 2026-08-18 06:26 AM UTC
Listings that are marked with an icon are provided courtesy of the Triangle MLS, Inc. of North Carolina, Internet Data Exchange Database. Copyright 2026 Triangle MLS, Inc. of North Carolina. All rights reserved.
Last checked: 2026-08-18 06:26 AM UTC
Neighborhood & Commute
Source: Walkscore
Disclosure: Community information and market data powered by Constellation Data Labs. Information is deemed reliable but not guaranteed.
Save
Ask
Tour
Hide
Did you know? You can invite friends and family to your search. They can join your search, rate and discuss listings with you.