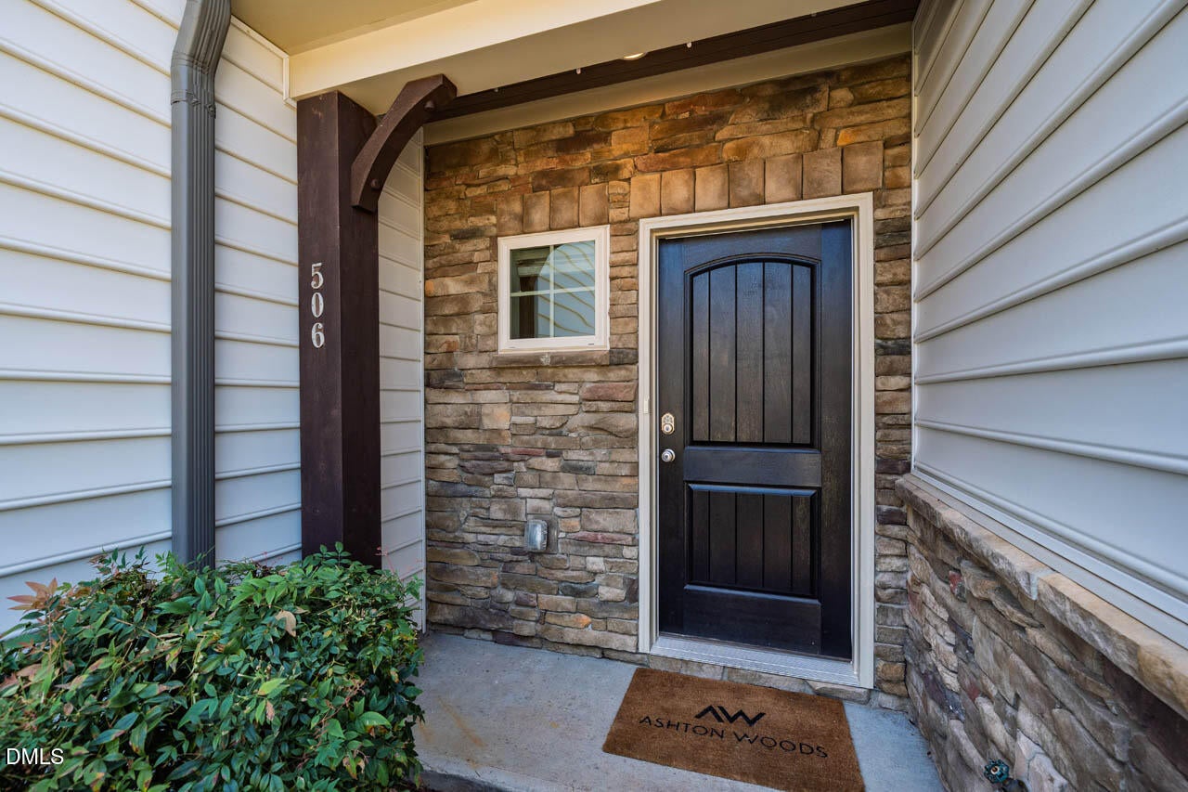
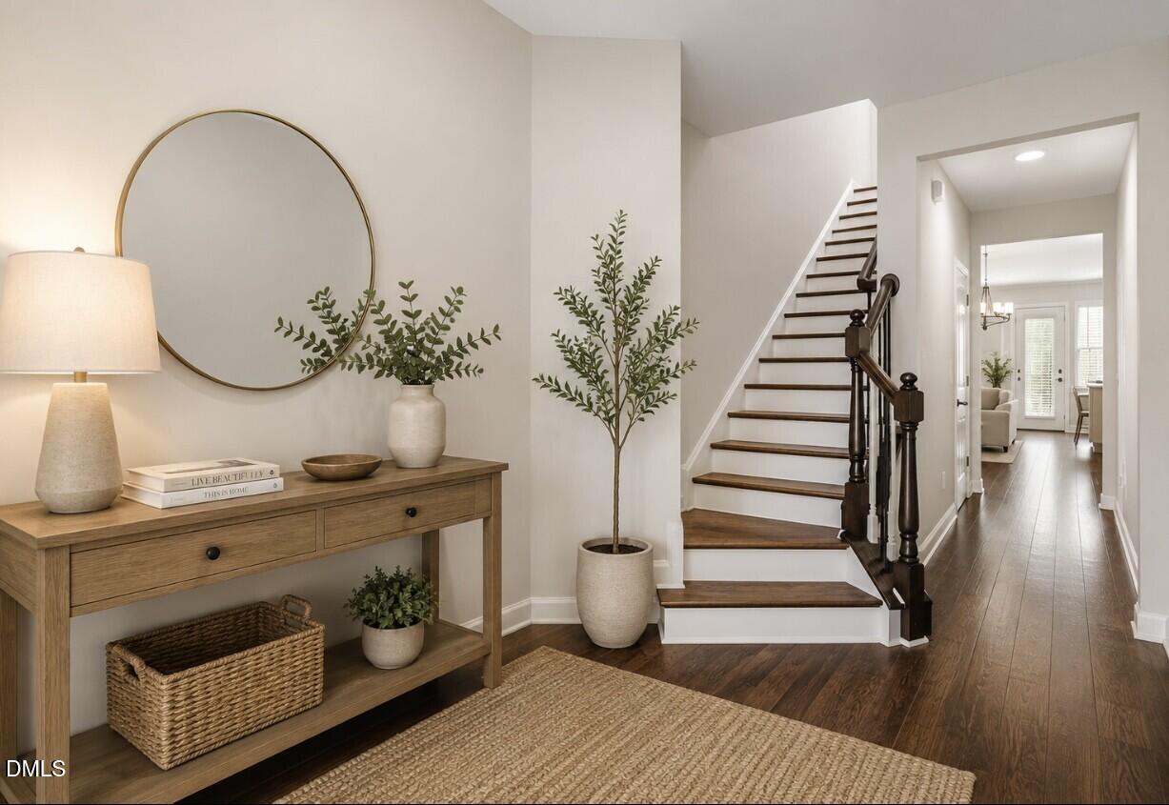
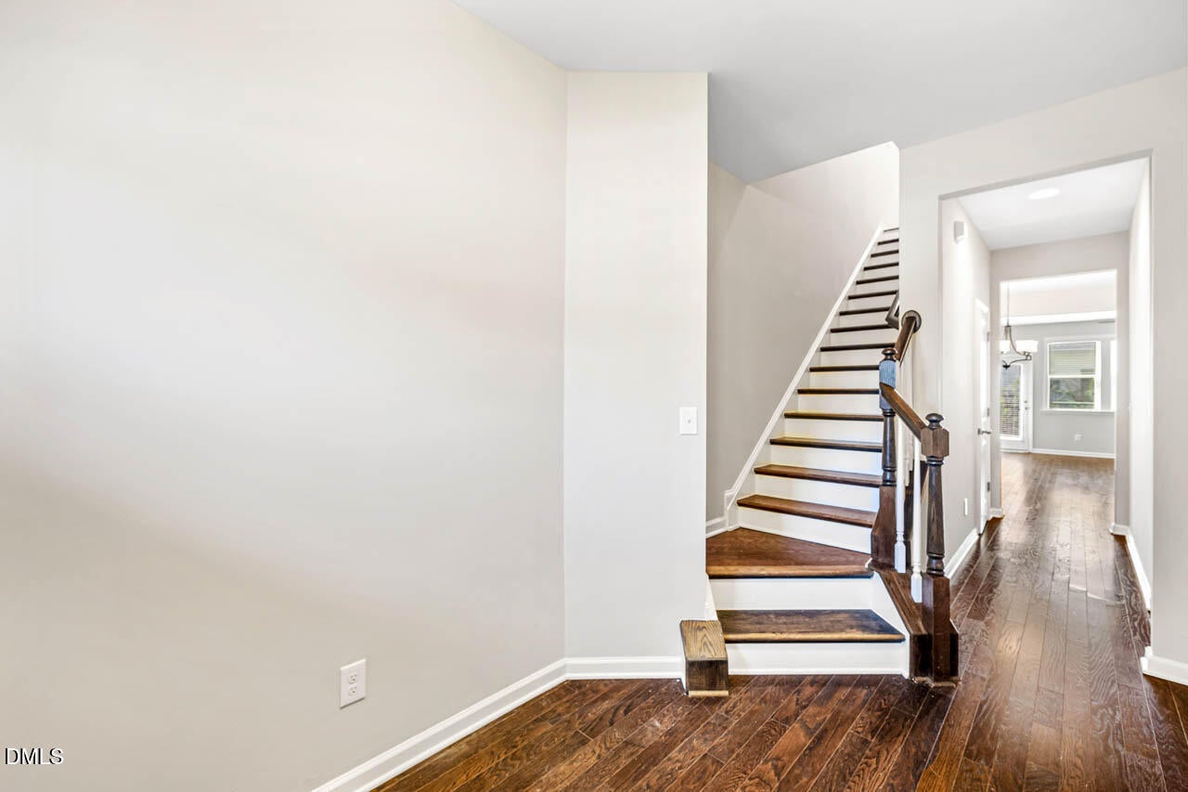
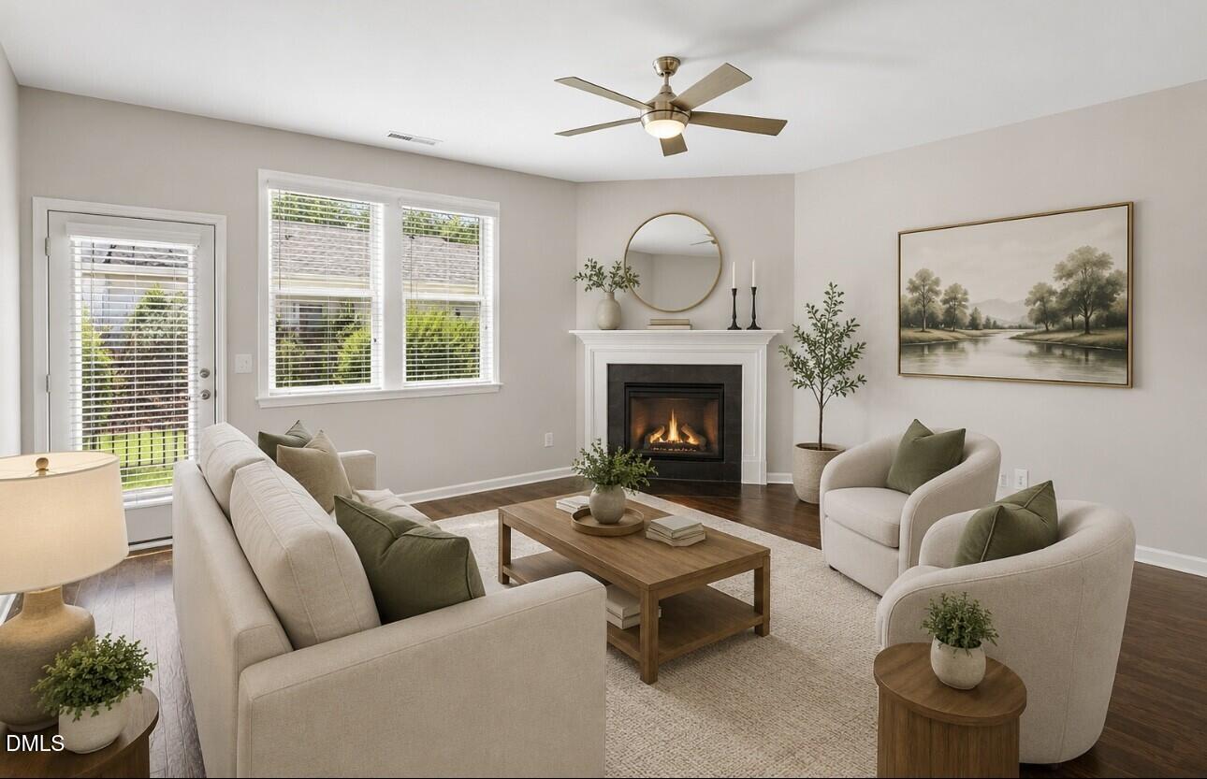
Location, lifestyle, and convenience come together in this desirable Waterstone townhome! Offering 1,700+ sq ft with 3 bedrooms, 2.5 baths, and a 1-car garage, this beautiful home features one of the community's most sought-after floorplans and is ideally positioned for easy access to Historic Downtown Hillsborough, UNC, Duke, and destinations throughout the Triangle. Step inside to a bright, open floorplan featuring hardwood floors throughout the main level and fresh interior paint throughout the majority of the home. The spacious kitchen offers granite countertops, a convenient breakfast bar, and stainless steel appliances, while the inviting living room is anchored by a cozy gas fireplace. A washer and dryer are also included for added convenience. Upstairs, you'll find three comfortable bedrooms and two full baths, offering plenty of flexibility for everyday living, guests, or a home office. A private 1-car garage plus additional off-street parking add even more appeal. And just in time for summer—enjoy the Waterstone clubhouse and community pool! Grab your swimsuit and make the most of one of the neighborhood's favorite amenities. Fantastic location, spacious and inviting floorplan, great community amenities, and easy access to everything you need—this Waterstone townhome truly checks all the boxes!
Save
Ask
Tour
Hide
Share
Listing Snapshot
Price
$337,000
Days On Site
68 Days
Bedrooms
3
Inside Area (SqFt)
1,716 sqft
Total Baths
3
Full Baths
2
Partial Baths
1
Lot Size
0.04 Acres
Year Built
2017
MLS Number
10185808
Status
Active
Property Tax
$4,163.1
HOA/Condo/Coop Fees
$203 monthly
Sq Ft Source
N/A
Friends & Family
React
Comment
Invite
No Comments Yet
Did you know? You can invite friends and family to your search. They can join your search, rate and discuss listings with you.
Recent Activity
a month ago
Price changed to $337,000
a month ago
Listing updated with changes from the MLS
2 months ago
Listing first seen on site
General Features
Acres
0.04
Attached Garage
Yes
Disclosures
Seller Disclosure
Foundation
Slab
Garage
Yes
Garage Spaces
1
Levels
Two
Parking
AttachedGarageAdditional ParkingDrivewayGarage Faces FrontGarage Door OpenerOff StreetOn StreetParking Pad
Listing courtesy of Chad Lloyd of Long & Foster Real Estate INC
Listings that are marked with an icon are provided courtesy of the Triangle MLS, Inc. of North Carolina, Internet Data Exchange Database. Copyright 2026 Triangle MLS, Inc. of North Carolina. All rights reserved.
Last checked: 2026-10-20 03:04 AM UTC
Neighborhood & Commute
Source: Walkscore
Disclosure: Community information and market data powered by Constellation Data Labs. Information is deemed reliable but not guaranteed.


Did you know? You can invite friends and family to your search. They can join your search, rate and discuss listings with you.