Save
Ask
Tour
Hide
Share
$299,990
41 Days On Site

422 Provincial Street
Raleigh, NC 27603

For Sale|Townhouse|Active
3
Beds
3
Total Baths
2
Full Baths
1
Partial Bath
1,516
SqFt
$198
/SqFt
2013
Built
Subdivision:
Renaissance Park
County:
Wake
Call Now: 919-404-SHOW
Is this the listing for you? We can help make it yours.
919-404-SHOW
422 Provincial Street422 Provincial Street422 Provincial Street422 Provincial Street
Save
Ask
Tour
Hide
Share

Mortgage Calculator

Monthly Payment (Est.)

Enter an interest rate to see your estimated monthly payment.
Calculator powered by Showcase IDX, a Constellation1 Company. Copyright ©2026 Information is deemed reliable but not guaranteed.

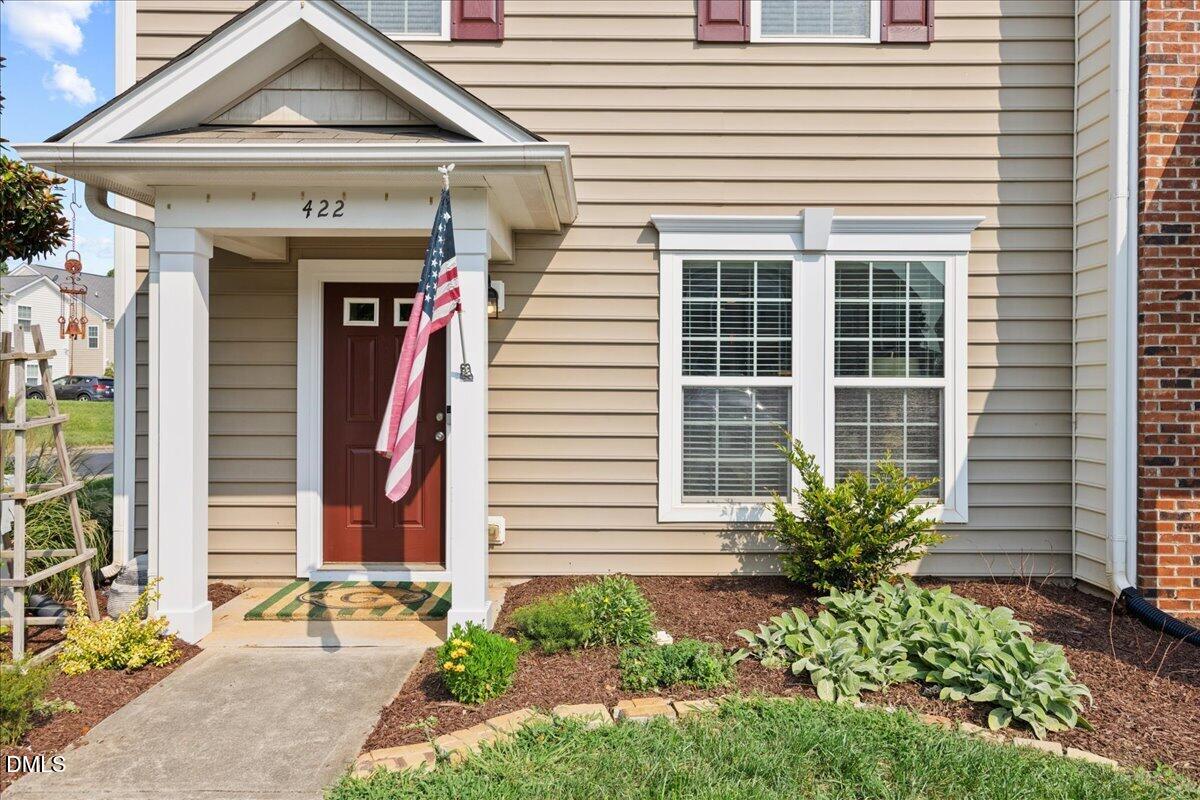
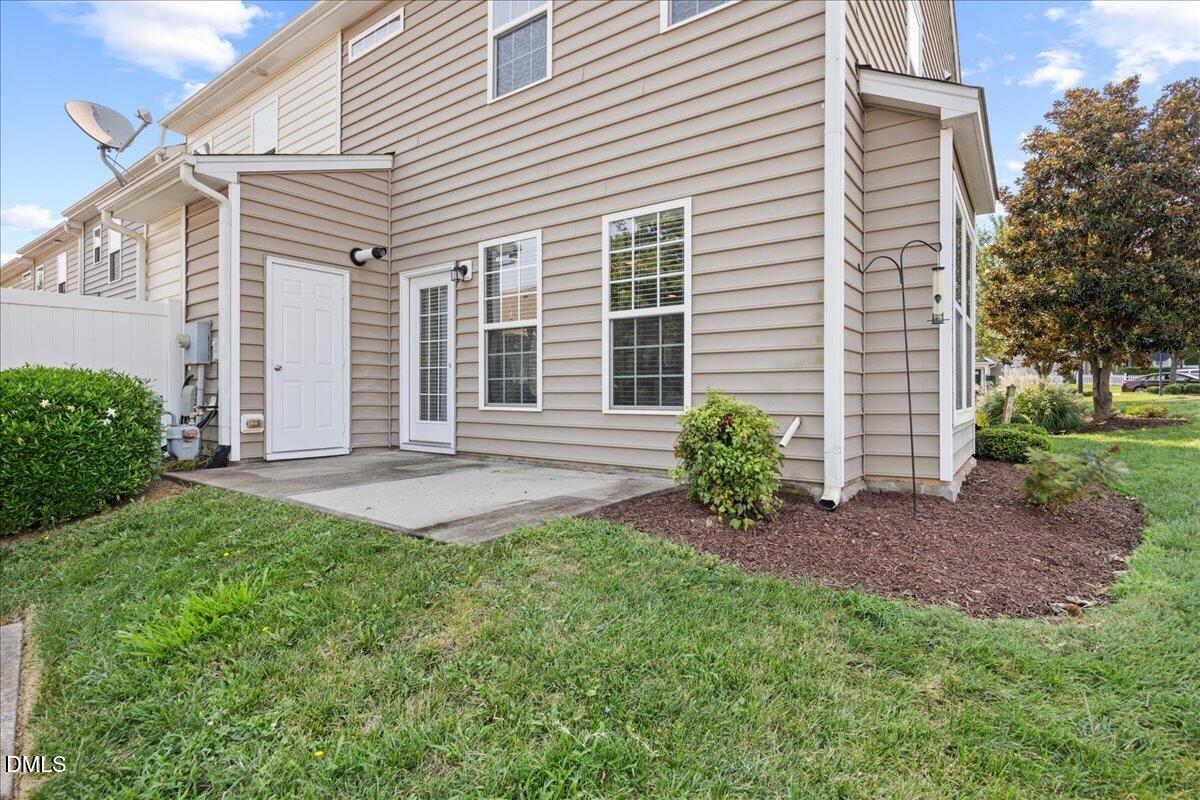
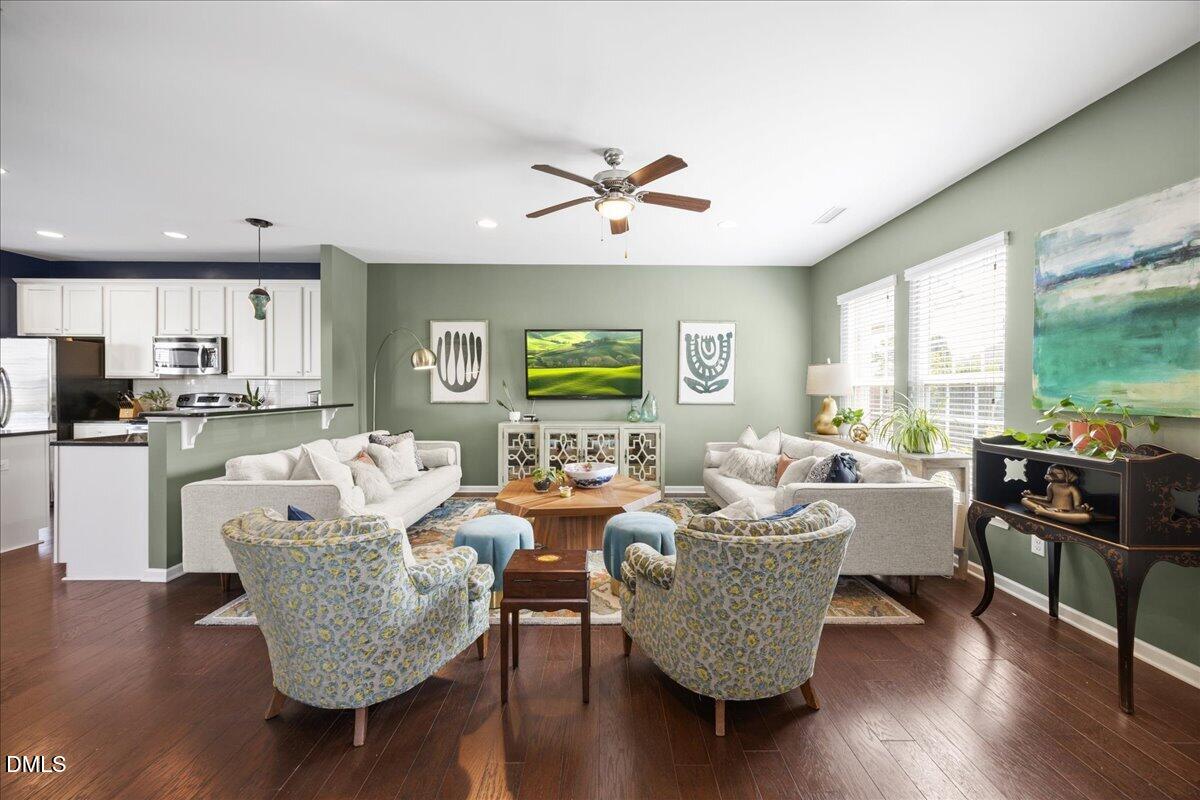
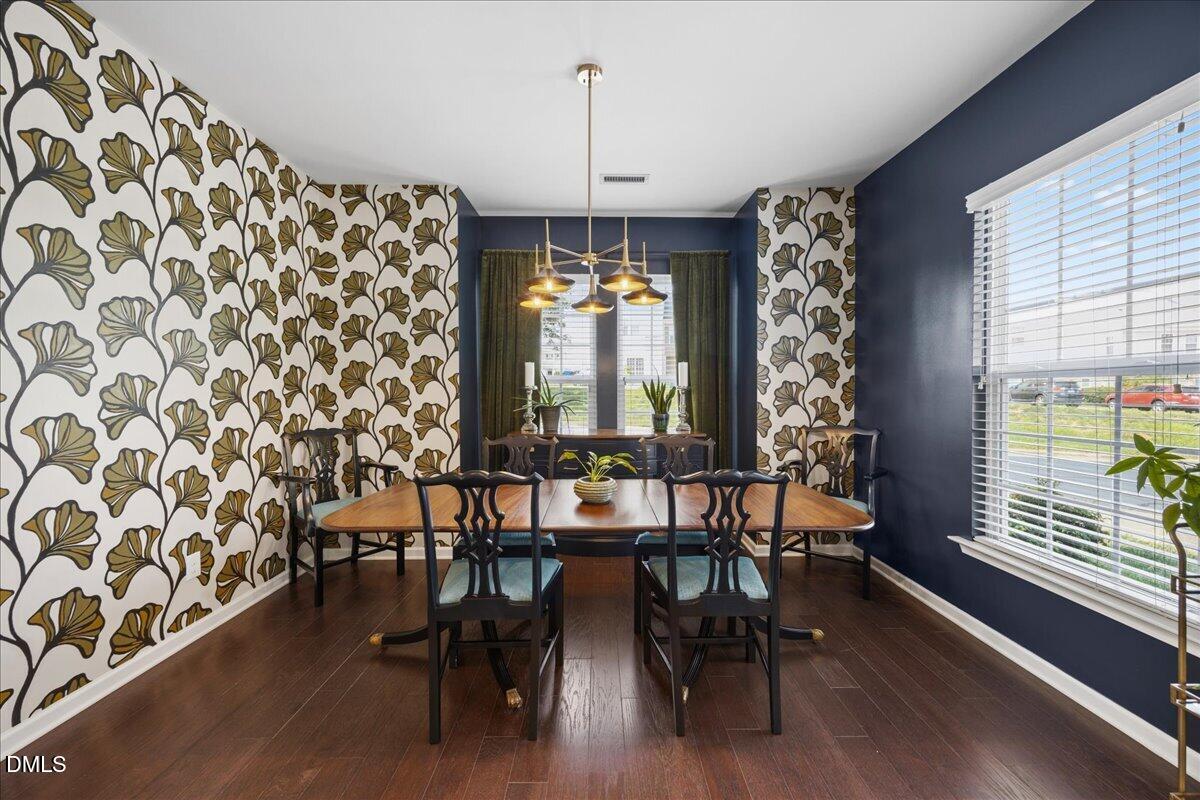
If you've been searching for a low-maintenance home close to downtown Raleigh, this move-in-ready end-unit townhome in Renaissance Park delivers the location and lifestyle you want. Commuting is easy with quick access to South Wilmington Street, Tryon Road, and I-40, and residents enjoy a saltwater pool, a fitness and recreation center, lighted tennis courts, sand volleyball, a playground, and miles of sidewalks. Guest parking sits right behind the unit. Being an end unit means more windows and more natural light than most, plus a larger side yard with fresh mulch and a mature magnolia. Inside, the open main level pairs hardwood floors with updated fixtures and a living room that easily fits oversized furniture. The kitchen is ready for everyday cooking and entertaining, with white cabinets, black granite counters, a 3x6 straight-stack tile backsplash, stainless steel appliances, a pantry with extra shelving, and both an island and a high-top bar with seating. Just off the kitchen, a private rear entrance opens to a concrete patio and storage unit. The formal dining room stands out with a custom accent wall painted by a local Raleigh muralist featured in Sir Walter Raleigh magazine, finished with an updated black-and-gold chandelier. Fresh paint, an under-stair storage closet, and a first-floor powder room round out the main level. Upstairs, the primary suite offers extra windows, tray ceilings, and an oversized walk-in closet, with an en-suite bath featuring dual-sink vanities, a shower enclosure, a transom window, and a large linen closet. A second-floor laundry closet keeps the washer and dryer near the bedrooms, and two additional bedrooms with ceiling fans share a hall bath with a tub-shower combo and extra linen storage. Schedule your showing today and see why this end-unit townhome is a smart move for first-time buyers and anyone who wants easy access to everything Raleigh has to offer.

Save
Ask
Tour
Hide
Share
Listing Snapshot
Price 
$299,990
Days On Site 
41 Days
Bedrooms 
3
Inside Area (SqFt) 
1,516 sqft
Total Baths 
3
Full Baths 
2
Partial Baths 
1
Lot Size 
0.04 Acres
Year Built 
2013
MLS® Number 
10185801
Status 
Active
Property Tax 
$3,037.65
HOA/Condo/Coop Fees 
$317.87 monthly
Sq Ft Source 
N/A
Friends & Family
Recent Activity
a month agoListing first seen on site
a month agoListing updated with changes from the MLS®
General Features
Acres 
0.04
Disclosures 
Seller Disclosure
Foundation 
Slab
Levels 
Two
Parking 
AssignedParking Lot
Parking Spaces 
2
Property Sub Type 
Townhouse
Security 
Carbon Monoxide Detector(s)Smoke Detector(s)
Sewer 
Public Sewer
Special Circumstances 
Standard
SqFt Above 
1516
SqFt Total 
1516
Style 
ColonialTraditional
Utilities 
Electricity ConnectedSewer ConnectedWater Connected
Water Source 
Public
Zoning 
PD
Interior Features
Appliances 
DishwasherMicrowaveOvenRefrigeratorWasher/Dryer
Cooling 
Central AirCeiling Fan(s)
Flooring 
CarpetHardwood
Interior 
Ceiling Fan(s)Double VanityGranite CountersKitchen IslandOpen FloorplanPantryRecessed LightingTray Ceiling(s)High Speed Internet
Laundry Features 
Electric Dryer HookupIn HallInsideIn UnitUpper LevelWasher Hookup
Window Features 
BlindsBay Window(s)Screens
Bedroom 2 
Dimensions - 11.1 x 9.6Level - Second
Bedroom 3 
Dimensions - 9.5 x 9.6Level - Second
Dining Room 
Dimensions - 10.3 x 13.1Level - Main
Kitchen 
Dimensions - 12.9 x 15.1Level - Main
Living Room 
Dimensions - 20.1 x 17.3Level - Main
Master Bathroom 
Dimensions - 8.1 x 8.1Level - Second
Master Bedroom 
Dimensions - 12.4 x 13.1Level - Second
Other 
Dimensions - 8.1 x 6.4Level - SecondDescription - Primary WIC
Save
Ask
Tour
Hide
Share
Exterior Features
Construction Details 
Vinyl Siding
Exterior 
GardenLightingStorage
Fencing 
None
Lot Features 
Close to ClubhouseCorner Lot
Patio And Porch 
Patio
Roof 
Shingle
Windows/Doors 
BlindsBay Window(s)Screens
Community Features
Association Amenities 
ClubhouseFitness CenterLandscapingMaintenance GroundsManagementPicnic AreaParkingPoolSport CourtTennis Court(s)TrashWater
Association Fee 
$245.0
Association Fee Frequency 
Quarterly
Additional Association Fee 
$236.2
Additional Association Fee Frequency 
Monthly
Community Features 
CurbsFitness CenterPlaygroundPoolStreet LightsSidewalksTennis Court(s)
Financing Terms Available 
CashConventionalFHAVA Loan
Roads 
Asphalt
Schools
School District
Unknown
Elementary School
Wake - Smith Elementary
Middle School
Wake - North Garner Middle
High School
Wake - Garner High
Listing courtesy of Jenny Hensley of Luxe Residential, LLC


Listings that are marked with an icon are provided courtesy of the Triangle MLS, Inc. of North Carolina, Internet Data Exchange Database. Copyright 2026 Triangle MLS, Inc. of North Carolina. All rights reserved.

Last checked: 2026-09-22 10:04 PM UTC

Neighborhood & Commute
Source: Walkscore
Disclosure: Community information and market data powered by Constellation Data Labs. Information is deemed reliable but not guaranteed.
Save
Ask
Tour
Hide
Share