Save
Ask
Tour
Hide
Share
$825,000
74 Days On Site

2 E Madison
Pittsboro, NC 27312

Single Family Residence|Pending
3
Beds
3
Total Baths
2
Full Baths
1
Partial Bath
2,554
SqFt
$323
/SqFt
1991
Built
Subdivision:
Fearrington
County:
Chatham
Call Now: 919-404-SHOW
Is this the listing for you? We can help make it yours.
919-404-SHOW
2 E Madison2 E Madison2 E Madison2 E Madison
Save
Ask
Tour
Hide
Share

Mortgage Calculator

Monthly Payment (Est.)

Enter an interest rate to see your estimated monthly payment.
Calculator powered by Showcase IDX, a Constellation1 Company. Copyright ©2026 Information is deemed reliable but not guaranteed.

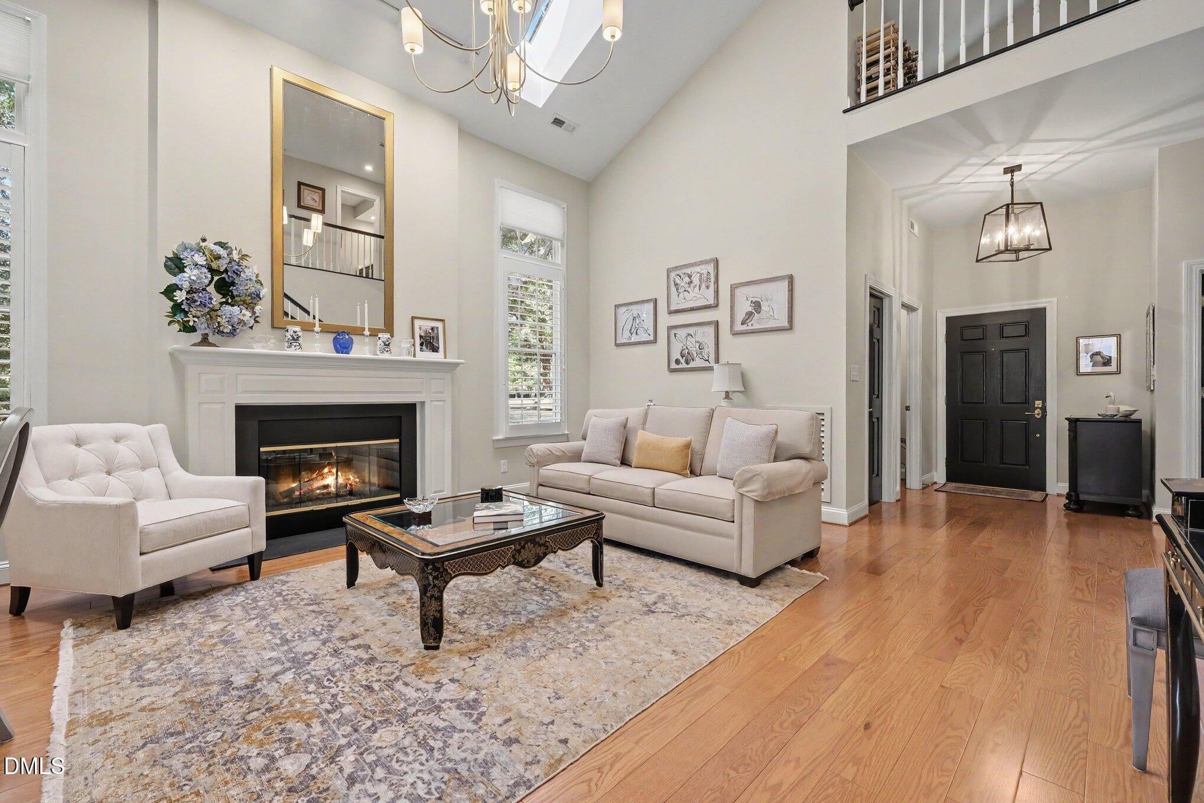
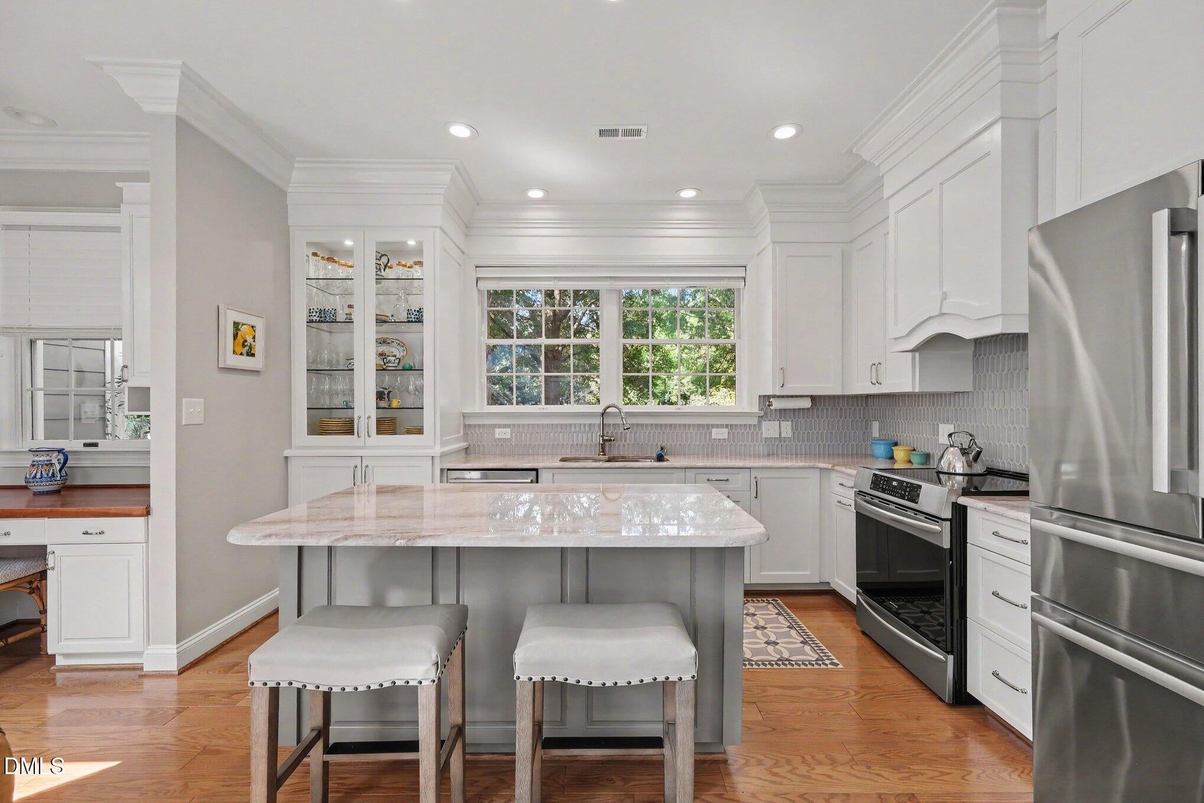
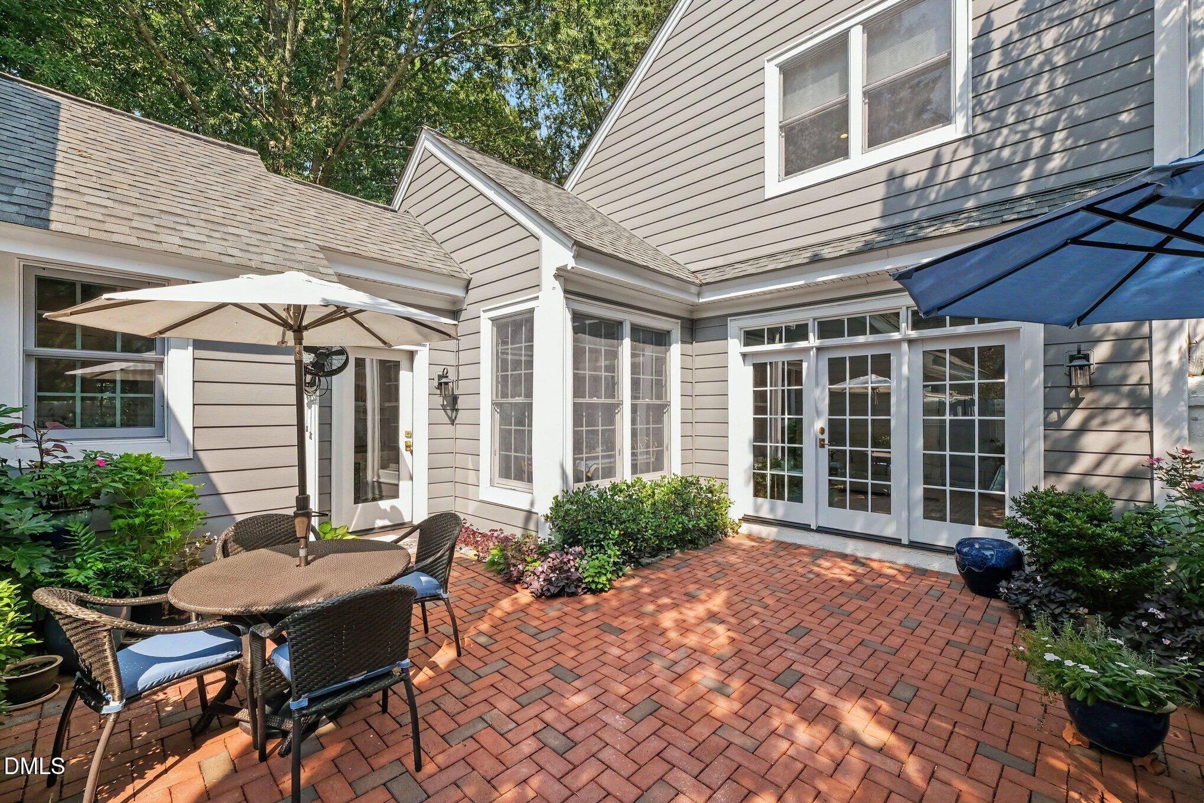
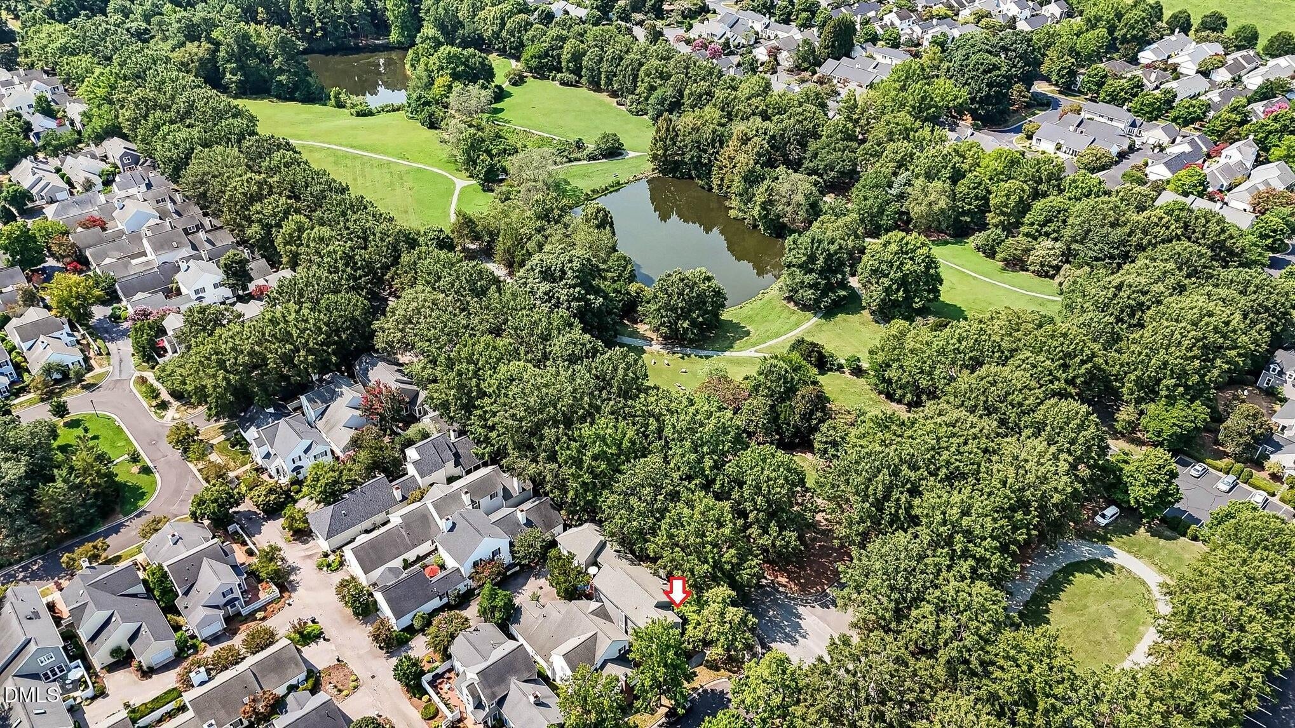
This exceptional home in Fearrington Village's Camdens neighborhood sits on a beautifully landscaped corner lot just steps from the weekly farmers' market, bookstore, shops, coffee, and dining in the Village center. An inviting foyer opens to a spacious living room with high ceilings, large windows, a fireplace, and a formal dining area. The living area flows into the kitchen and family room, where French doors open to a private courtyard garden. The remodeled kitchen features custom cabinetry, a tile backsplash, an island, marble countertops, and a breakfast area overlooking the courtyard, while the adjoining butler's pantry offers added storage. The main-level primary suite includes a bay-window sitting area, large walk-in closet, and luxurious bath with an oversized tile shower, generous double vanity with marble countertops, and transom windows. A laundry room and half bath are also on the main level. Upstairs, two spacious bedrooms with ample closet space share a full bath and loft/flex area. The customized garage, accessed from a private alley behind the home, includes a utility sink, epoxy flooring, and excellent storage. Outdoors, the private brick courtyard offers an inviting place to relax. Professionally landscaped grounds include a rear herb garden and front shade garden with unique ferns, shrubs, and trees, all supported by irrigation systems.

Save
Ask
Tour
Hide
Share
Listing Snapshot
Price 
$825,000
Days On Site 
74 Days
Bedrooms 
3
Inside Area (SqFt) 
2,554 sqft
Total Baths 
3
Full Baths 
2
Partial Baths 
1
Lot Size 
0.11 Acres
Year Built 
1991
MLS Number 
10185796
Status 
Pending
Property Tax 
$4,261
HOA/Condo/Coop Fees 
$269.25 monthly
Sq Ft Source 
N/A
Friends & Family
Recent Activity
2 months agoListing updated with changes from the MLS
2 months agoStatus changed to Pending
2 months agoListing first seen on site
General Features
Acres 
0.11
Attached Garage 
Yes
Foundation 
Slab
Garage 
Yes
Garage Spaces 
2
Levels 
Two
Parking 
AttachedGarageDrivewayOn StreetPaved
Property Sub Type 
Single Family Residence
SqFt Above 
2554
SqFt Total 
2554
Style 
Traditional
Water Source 
Public
Interior Features
Appliances 
DishwasherElectric RangeRefrigerator
Cooling 
Central AirDualHeat Pump
Fireplace 
Yes
Fireplace Features 
Living Room
Flooring 
CarpetHardwoodTile
Interior 
Built-in FeaturesCeiling Fan(s)Double VanityEntrance FoyerHigh CeilingsKitchen IslandVaulted Ceiling(s)Walk-In Closet(s)Pantry
Laundry Features 
Laundry RoomMain Level
Main Level Bedrooms 
1
Window Features 
Double Pane WindowsSkylight(s)
Bedroom 2 
Dimensions - 15.9 x 15.8Level - Second
Bedroom 3 
Dimensions - 14.8 x 12.3Level - Second
Breakfast Room 
Dimensions - 6.1 x 8.5Level - Main
Den 
Dimensions - 18.3 x 11.7Level - Main
Dining Room 
Dimensions - 12.3 x 7.3Level - Main
Entrance Hall 
Dimensions - 11.4 x 10.3Level - Main
Kitchen 
Dimensions - 11.7 x 14.0Level - Main
Laundry 
Dimensions - 6.6 x 8.0Level - Main
Living Room 
Dimensions - 17.8 x 14.5Level - Main
Loft 
Dimensions - 13.4 x 10.1Level - SecondDescription - Loft/Flex Space
Master Bedroom 
Dimensions - 15.8 x 16.6Level - Main
Other 
Dimensions - 24.3 x 23.0Level - MainDescription - Enclosed Courtyard Patio
Save
Ask
Tour
Hide
Share
Exterior Features
Construction Details 
Vinyl Siding
Exterior 
CourtyardGardenRain Gutters
Lot Features 
Corner LotLandscapedSee Remarks
Patio And Porch 
CoveredEnclosedFront PorchPatio
Road Frontage 
County Road
Roof 
Shingle
View 
Park/Greenbelt
Waterview 
Park/Greenbelt
Windows/Doors 
Double Pane WindowsSkylight(s)
Community Features
Association Amenities 
Jogging PathPlayground
Association Fee 
$315.0
Association Fee Frequency 
Annually
Additional Association Fee 
$243.0
Additional Association Fee Frequency 
Monthly
Community Features 
Sidewalks
Financing Terms Available 
CashConventional
Roads 
AsphaltAlley Paved
Schools
School District
Unknown
Elementary School
Chatham - Perry W Harrison Elementary
Middle School
Chatham - Margaret B Pollard Middle School
High School
Chatham - Seaforth High School
Listing courtesy of Tony Hall of Berkshire Hathaway HomeService


Listings that are marked with an icon are provided courtesy of the Triangle MLS, Inc. of North Carolina, Internet Data Exchange Database. Copyright 2026 Triangle MLS, Inc. of North Carolina. All rights reserved.

Last checked: 2026-10-26 01:49 PM UTC

Neighborhood & Commute
Source: Walkscore
Disclosure: Community information and market data powered by Constellation Data Labs. Information is deemed reliable but not guaranteed.
Save
Ask
Tour
Hide
Share