
Save
Ask
Tour
Hide
$573,571
5 Days On Site
18 Rustic Woods CourtAngier, NC 27501
For Sale|Single Family Residence|Active
3
Beds
2
Total Baths
2
Full Baths
2,112
SqFt
$272
/SqFt
2026
Built
Subdivision:
Cedar Ridge
County:
Johnston
Call Now: 919-404-SHOW
Is this the listing for you? We can help make it yours.
919-404-SHOW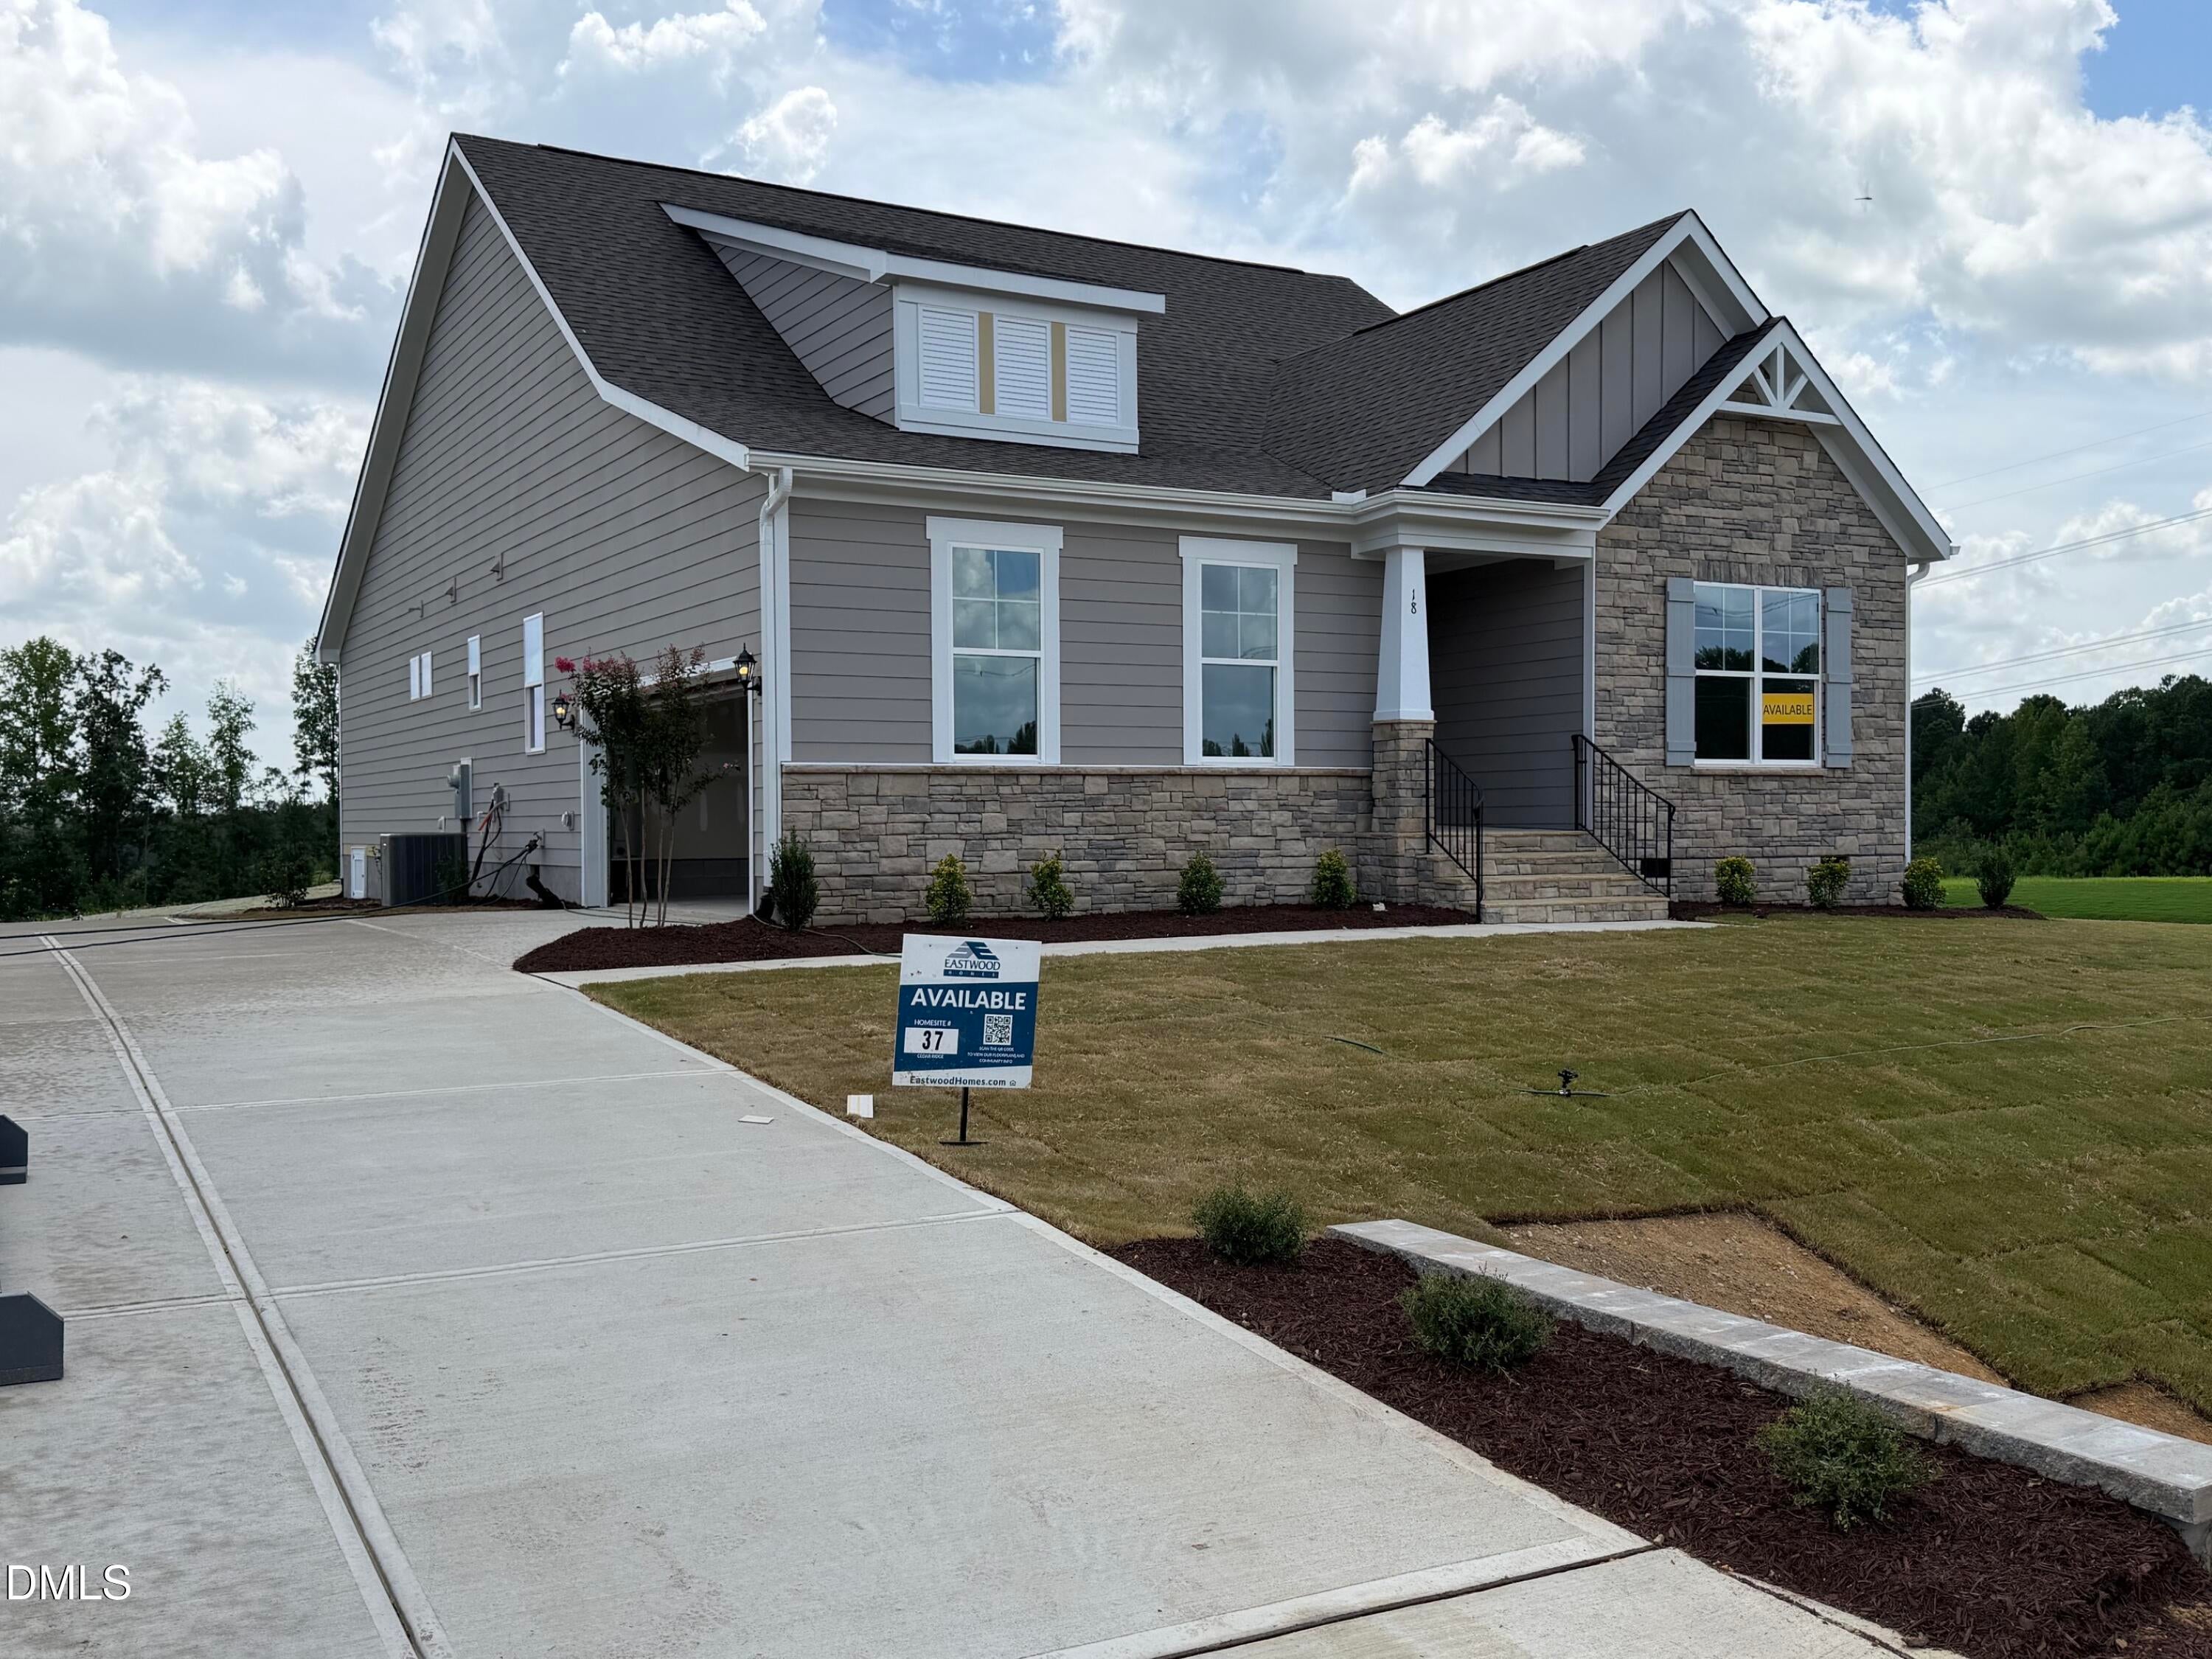
Save
Ask
Tour
Hide
Mortgage Calculator
Monthly Payment (Est.)
$2,617Calculator powered by Showcase IDX, a Constellation1 Company. Copyright ©2026 Information is deemed reliable but not guaranteed.
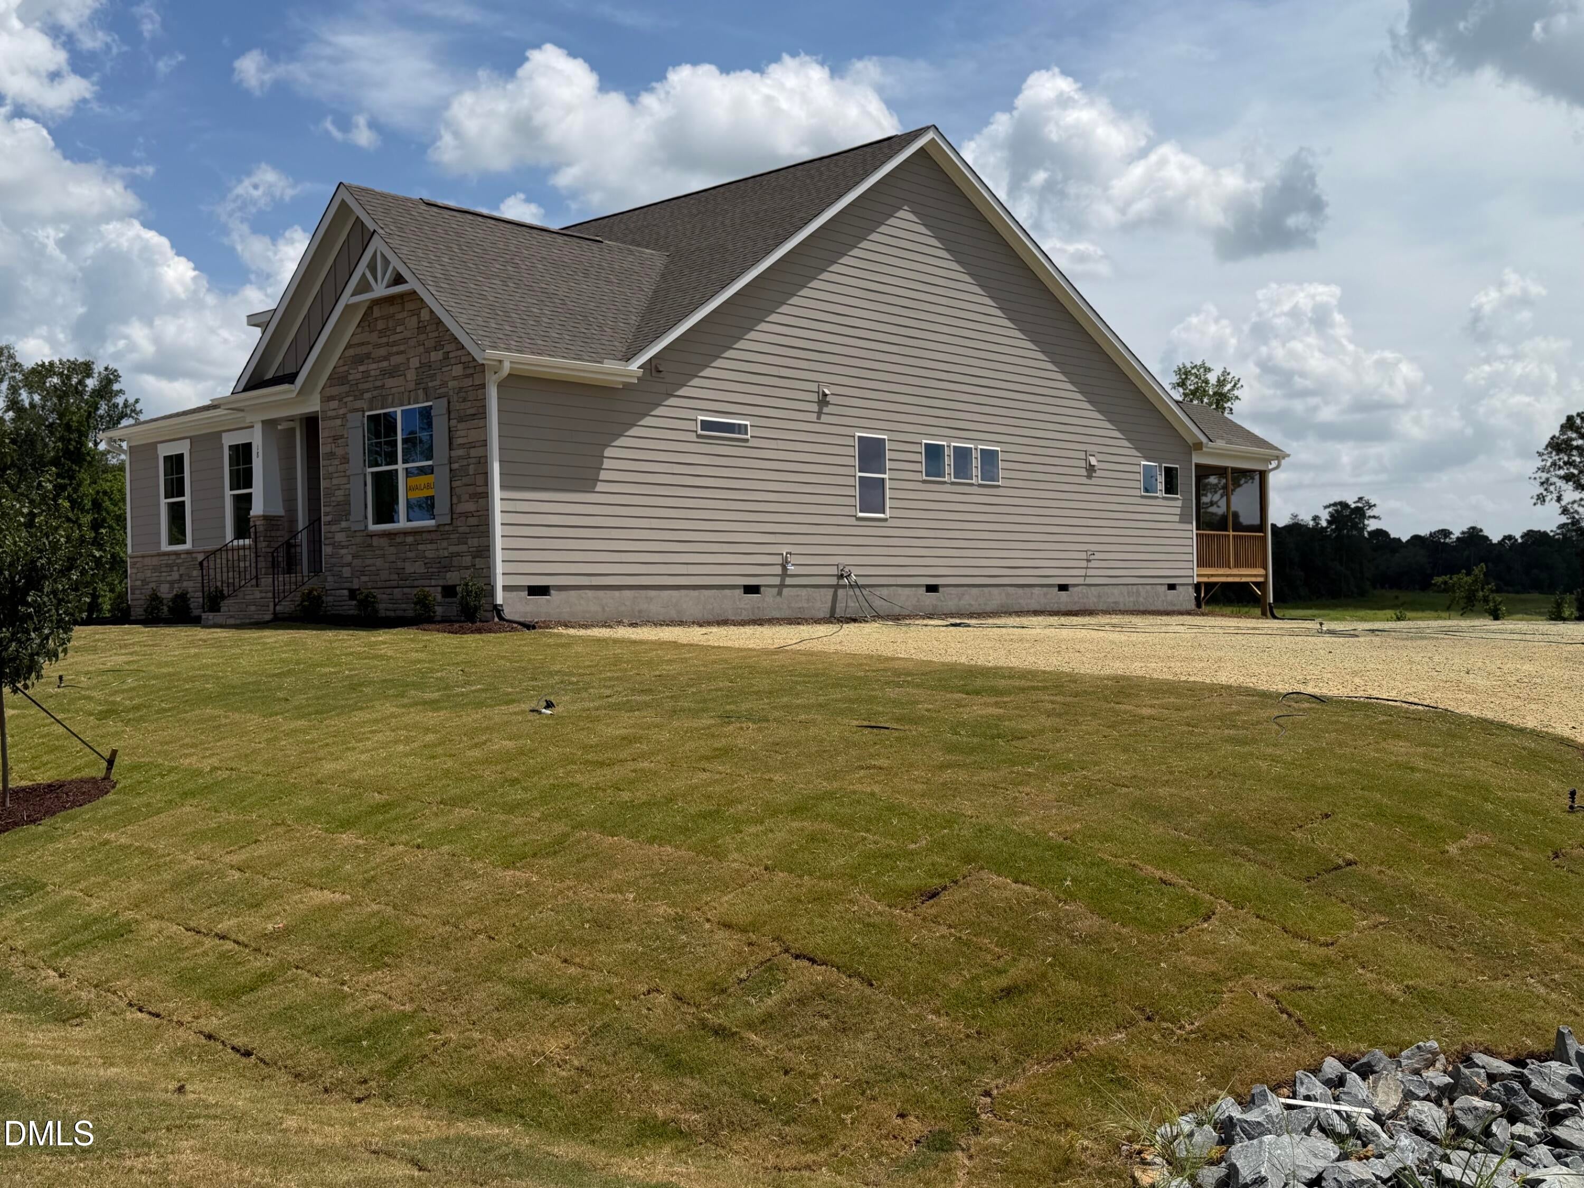
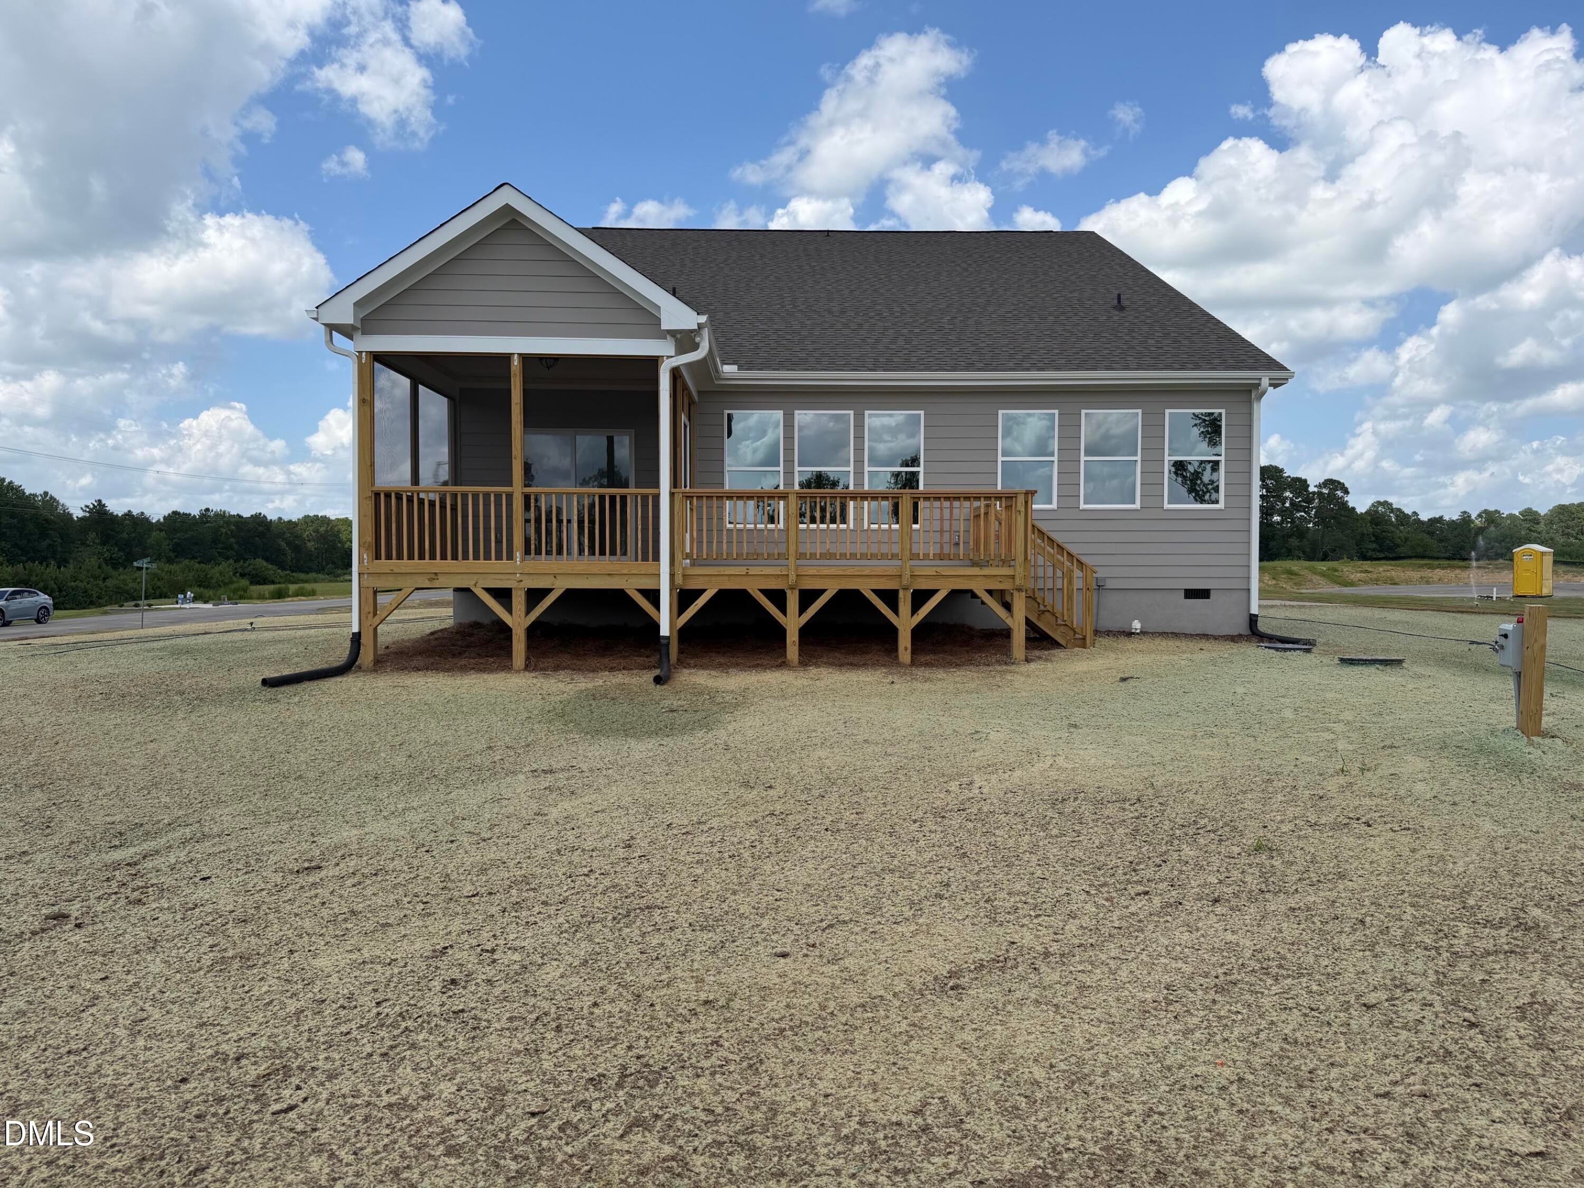
Welcome to the Wescott, a thoughtfully designed ranch-style home in Cedar Ridge offering 3 bedrooms, 2 bathrooms, and comfortable single-level living on a spacious 0.79-acre homesite. This open and inviting floor plan features a formal dining room, a well-appointed kitchen with a large island and pantry, and a private primary suite with a retreat area and a luxurious bath featuring a large walk-in shower. Additional highlights include a separate laundry room, crawl space foundation, side-load two-car garage, and a screened porch perfect for relaxing or entertaining while enjoying the outdoors. The expansive homesite provides plenty of room to enjoy privacy, recreation, and future possibilities.
Save
Ask
Tour
Hide
Listing Snapshot
Price
$573,571
Days On Site
5 Days
Bedrooms
3
Inside Area (SqFt)
2,112 sqft
Total Baths
2
Full Baths
2
Partial Baths
N/A
Lot Size
0.79 Acres
Year Built
2026
MLS® Number
10185795
Status
Active
Property Tax
N/A
HOA/Condo/Coop Fees
$50 monthly
Sq Ft Source
N/A
Friends & Family
Recent Activity
| 24 hours ago | Listing updated with changes from the MLS® | |
| 6 days ago | Listing first seen on site |
General Features
Acres
0.79
Attached Garage
Yes
Foundation
Concrete PerimeterRaised
Garage
Yes
Garage Spaces
2
Levels
OneOne and One Half
Parking
DrivewayAttached
Property Condition
New Construction
Property Sub Type
Single Family Residence
Security
Security System OwnedSmoke Detector(s)
Sewer
Septic Tank
Special Circumstances
Standard
SqFt Above
2112
SqFt Total
2112
Style
CraftsmanRanchTraditional
Water Source
Public
Interior Features
Cooling
Central AirZoned
Flooring
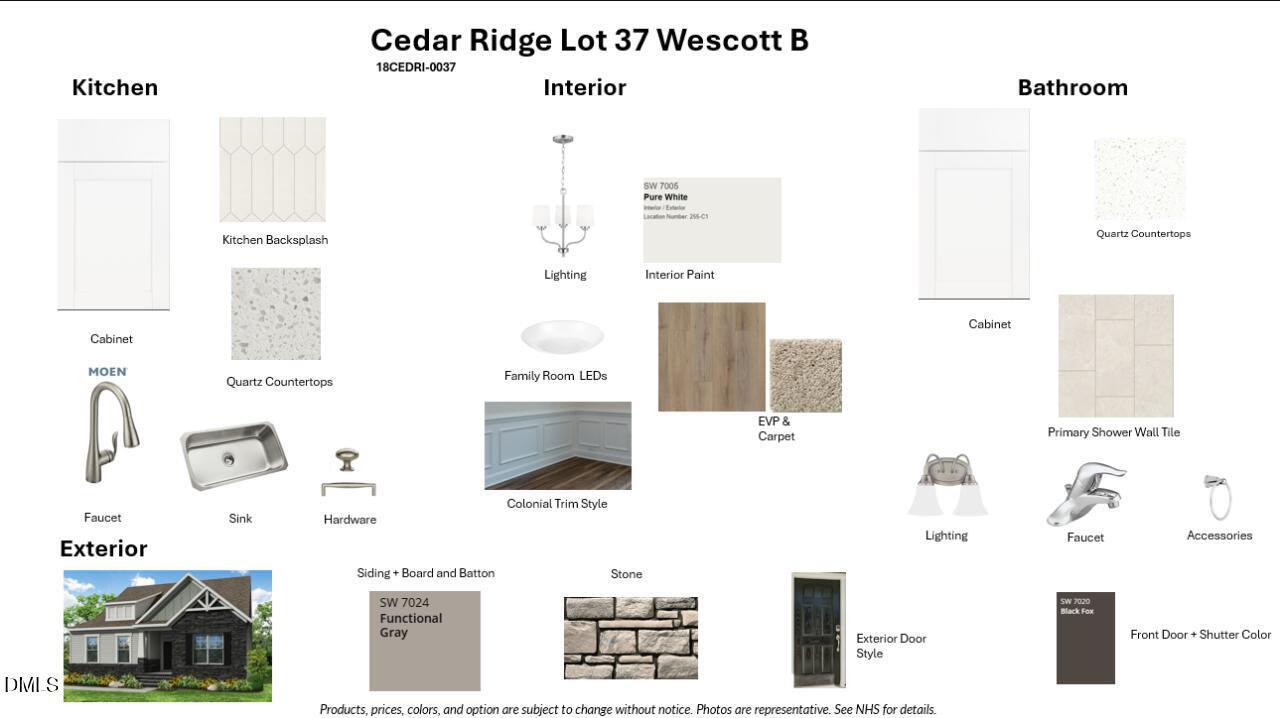
CarpetVinyl
Laundry Features
Laundry Room
Main Level Bedrooms
2
Bedroom 2
Dimensions - 10.11 x 12.1Level - Lower
Bedroom 3
Dimensions - 11.0 x 11.1Level - Lower
Dining Room
Dimensions - 13.8 x 10.11Level - Lower
Kitchen
Dimensions - 9.5 x 9.1Level - Lower
Living Room
Dimensions - 16.0 x 20.11Level - Lower
Master Bedroom
Dimensions - 13.7 x 17.1Level - Lower
Save
Ask
Tour
Hide
Exterior Features
Construction Details
Board & Batten SidingFiber CementStoneStone VeneerVertical Siding
Exterior
Rain Gutters
Patio And Porch
DeckScreened
Roof
FiberglassShingle
View
Trees/Woods
Waterview
Trees/Woods
Windows/Doors
Sliding Doors
Community Features
Association Dues
50
Community Features
Street Lights
Financing Terms Available
CashConventionalVA Loan
HOA Fee Frequency
Monthly
Schools
School District
Unknown
Elementary School
Johnston - McGees Crossroads Elementary
Middle School
Johnston - McGees Crossroads Middle
High School
Johnston - West Johnston High
Listing courtesy of Ann Barefoot of Eastwood Construction LLC

Listings that are marked with an icon are provided courtesy of the Triangle MLS, Inc. of North Carolina, Internet Data Exchange Database. Copyright 2026 Triangle MLS, Inc. of North Carolina. All rights reserved.
Last checked: 2026-08-18 06:20 AM UTC
Listings that are marked with an icon are provided courtesy of the Triangle MLS, Inc. of North Carolina, Internet Data Exchange Database. Copyright 2026 Triangle MLS, Inc. of North Carolina. All rights reserved.
Last checked: 2026-08-18 06:20 AM UTC
Neighborhood & Commute
Source: Walkscore
Disclosure: Community information and market data powered by Constellation Data Labs. Information is deemed reliable but not guaranteed.
Save
Ask
Tour
Hide
Did you know? You can invite friends and family to your search. They can join your search, rate and discuss listings with you.